4 Woodlake Dr

Entrance to Woodlake Drive Cul-de-Sac.
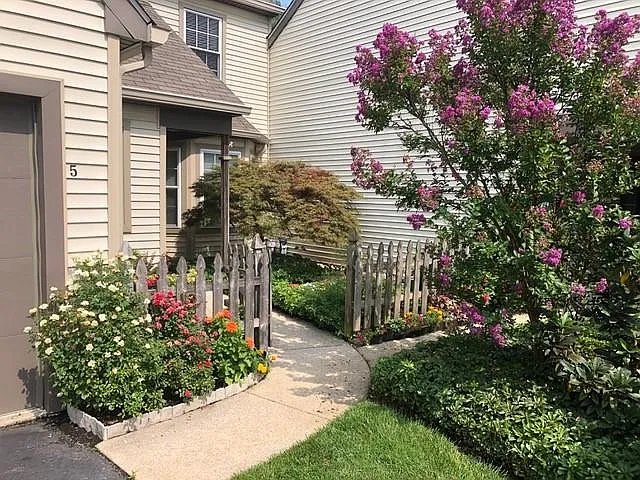
Front Entrance to #4 & #5 Woodlake Drive
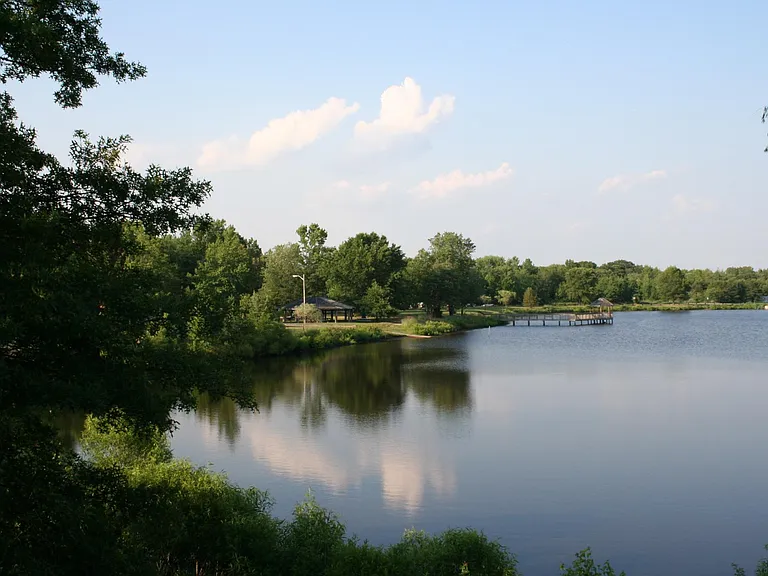
Your Spring View of the Lake
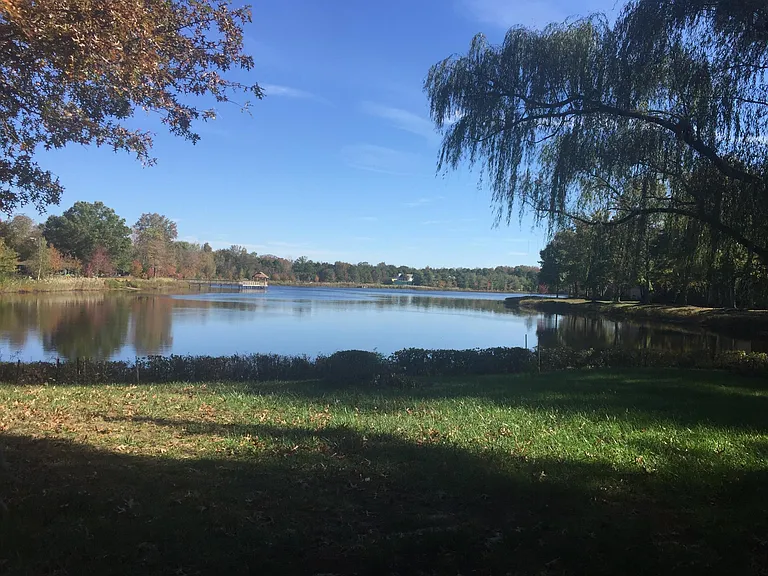
Your Late Summer View of the Lake
Your Fall Colors at the Lake
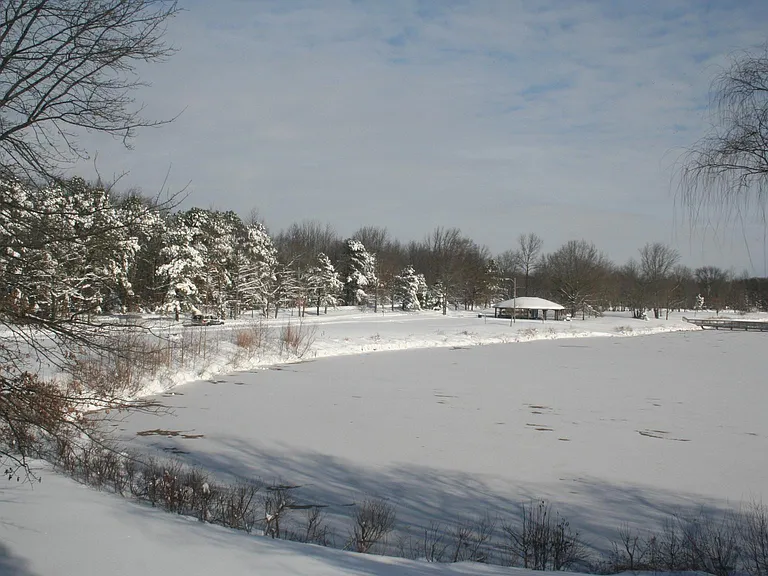
Your Winter View of the Lake
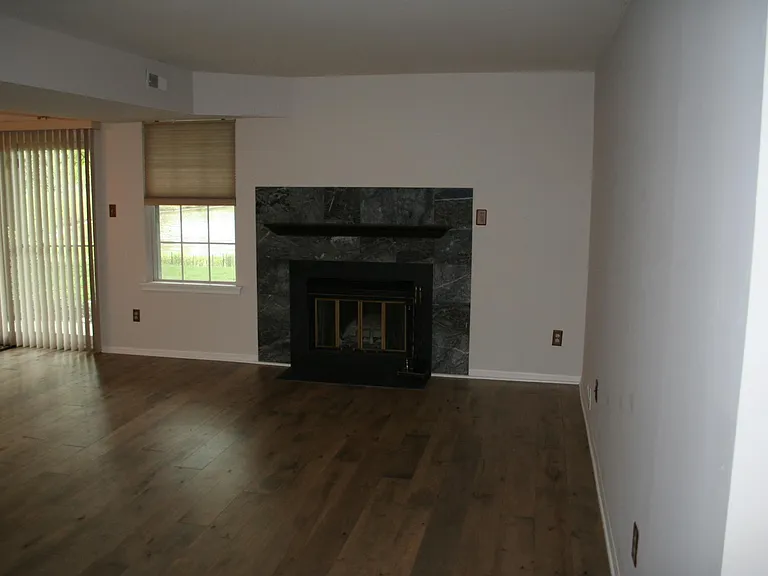
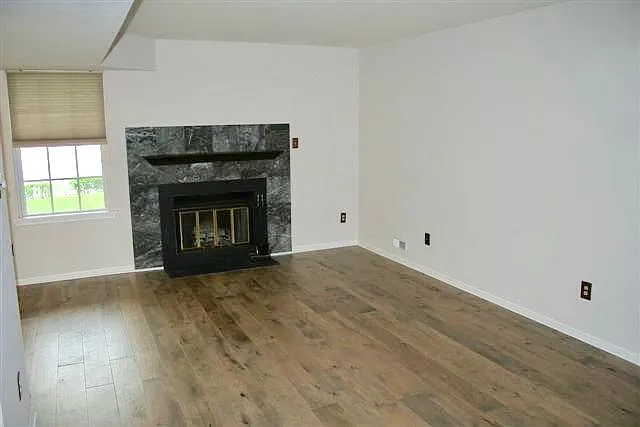
12.5 X 21 LR with Wood-burning Fireplace
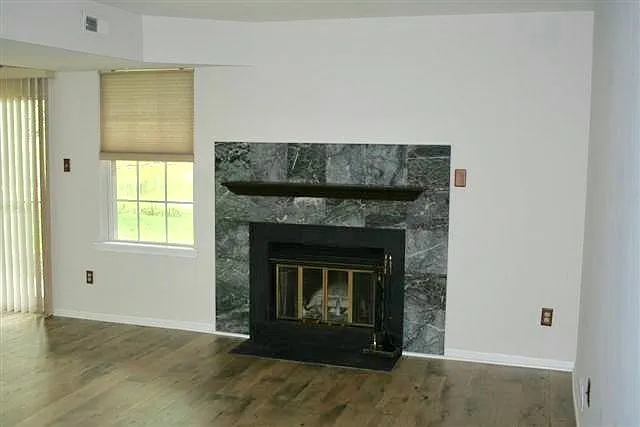
Another Angle of the LR
12.5 X 21 LR with Wood-burning Fireplace
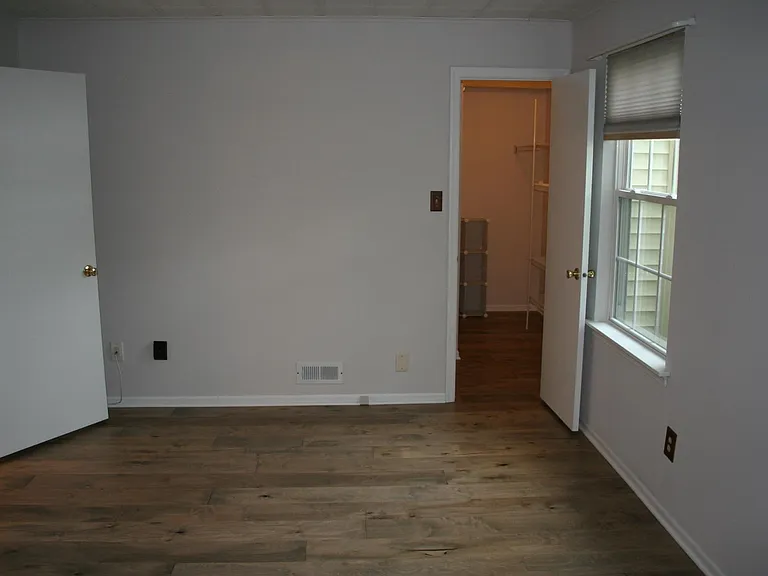
12 X 16 MBR with walkin closet
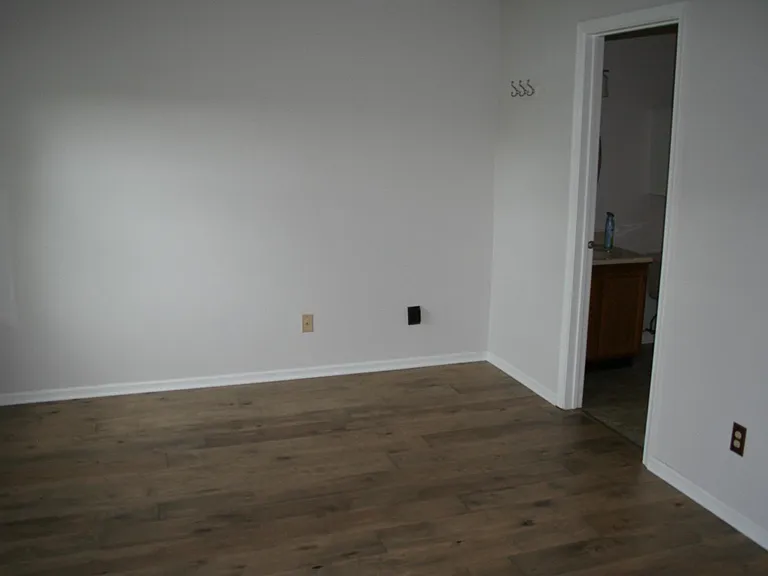
12 X16 MBR looking towards Bathroom
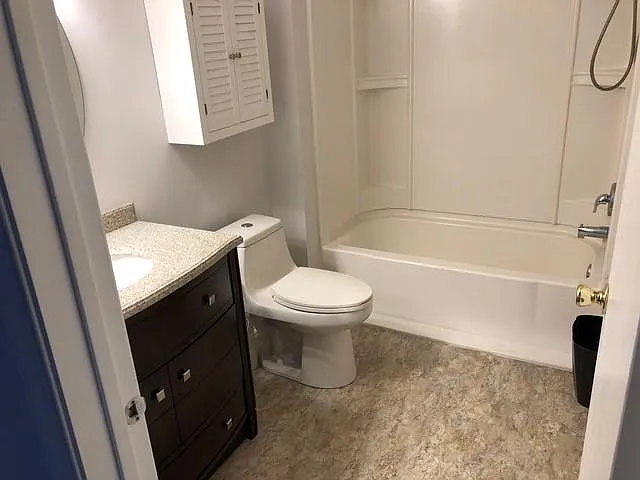
Fully Upgraded Bathroom
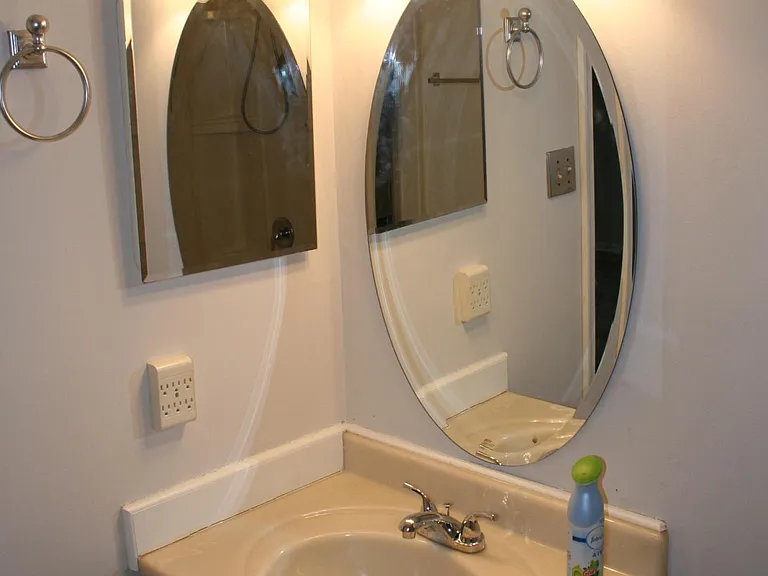
Full Bathroom
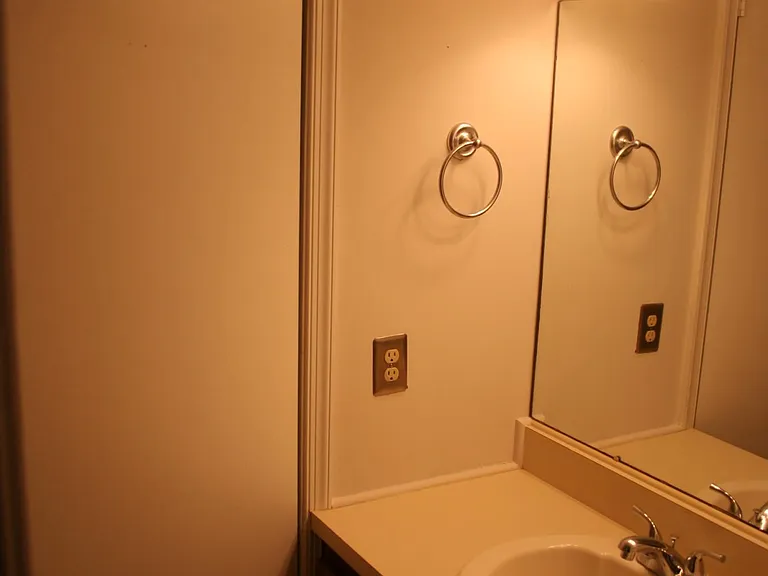
Half Bathroom
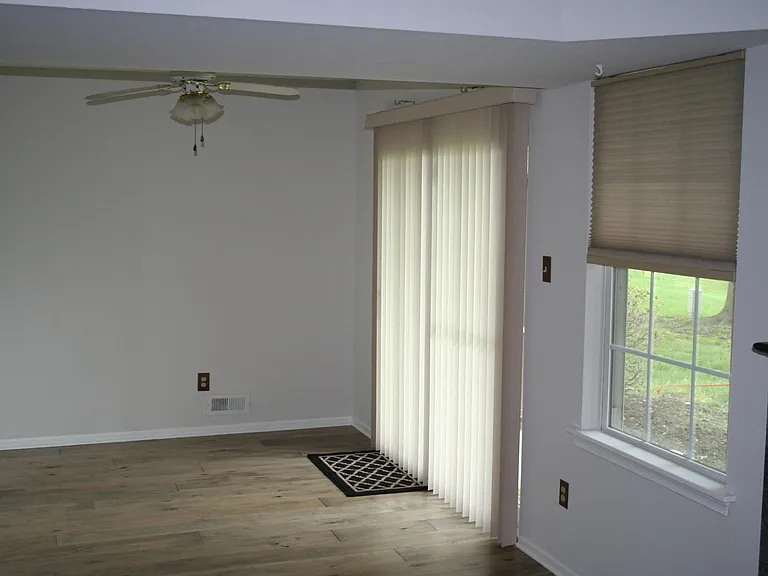
9 X 12 Dinging Room with Slider to Patio on the Lake
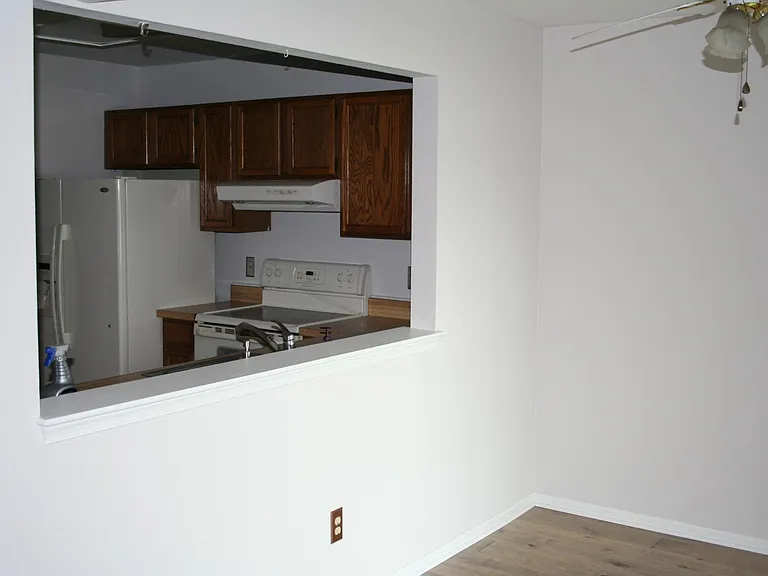
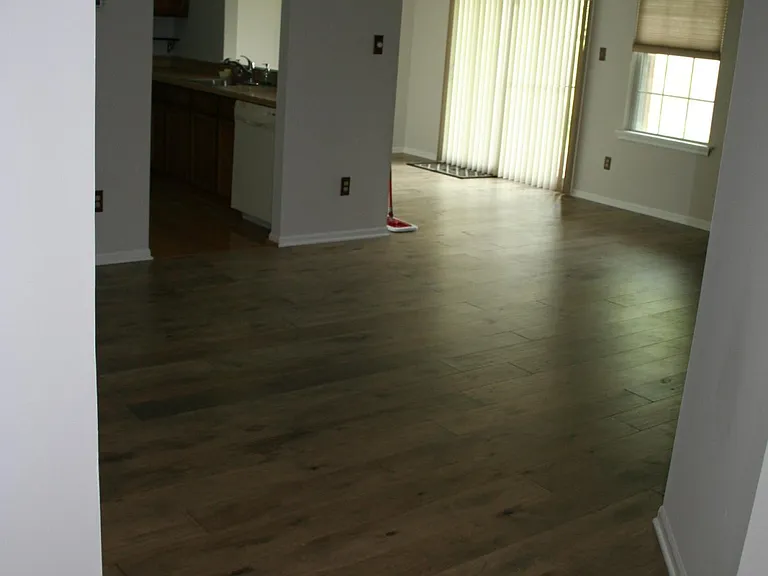
Pass through from Dining Room to Kitchen
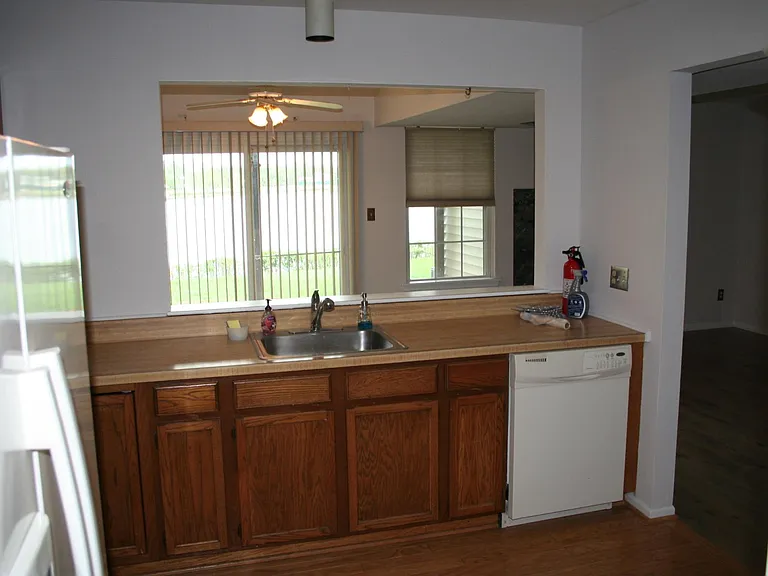
Last look at the original Kitchen. Total re-model starts this weekend.
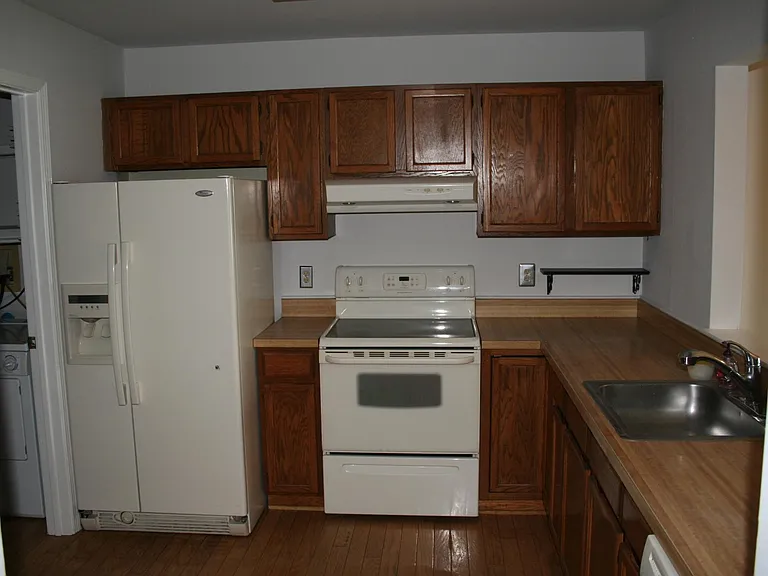
9.5 X 10.5 Kitchen looking towards pass through to Dining Room.
Soon to be totally new decor' and appliances.
9.5 X 10.5 Full equipped Kitchen
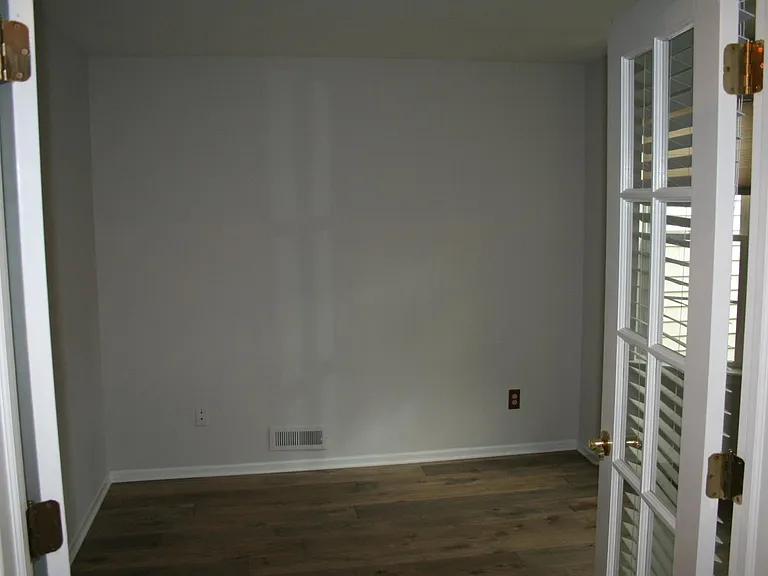
10 X 12 Bedroom, Den or Computer Room
California Linen Closet
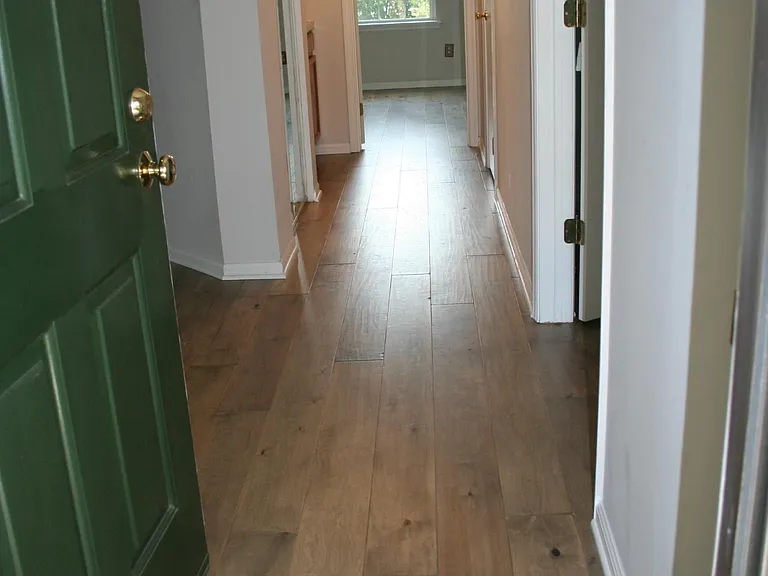
Hallway to Master Bedroom
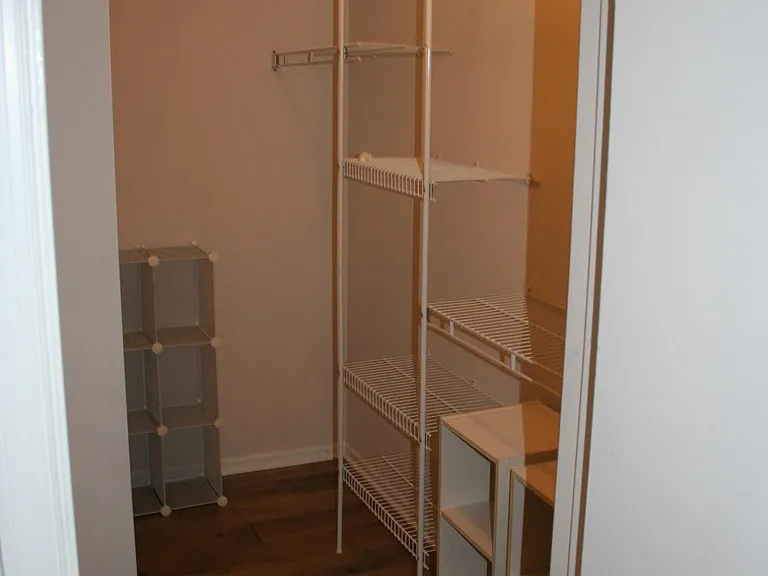
MBR Walk in Closet
12.5 X 21 Living Room Area

$2,150/ mo
Doesn't include deposits and fees
2 beds1.5 baths1093 sqft townhouse
Available October 1
4 Woodlake Dr

Your booked tour

What you get

No petsIn-unit laundryParkingAir conditioningPool

Costs, fees, and lease terms

Lease terms

Landlord Pays: Maintenance and Recreation (Pool, Tennis, etc.) Fees Tenant Pays: Electric, Gas, Water/Sewer, Phone, Cable

Pets

  • Dogs

    Not allowed
  • Cats

    Not allowed

The neighborhood

About the building

Wake up every morning to a million dollar view from this ground floor 2 bedroom, 1.5 bath lakefront condominium with a garage. Or have one bedroom and an office, computer room, den, etc. End the days relaxing on the private patio only feet from the water. Pavers are ready for your grill. Condo is neutrally painted and has hardwood flooring throughout, the main bathroom will be upgraded. The master bedroom offers a spacious walk in closet and lake view, the roomy living room includes a marble wood burning fire place, the kitchen has been re-modeled from top to bottom including all new stainless appliances, new flooring, cabinets and granite countertops'. The kitchen adjoins the laundry room and walk in pantry. October 01, 2026 occupancy is based on current bathroom remodeling schedule but with any amount of luck could be earlier. Along with a California linen closet and hall closet, the garage has an attic space for additional storage. Included are Washer/Dryer), Refrigerator, Dishwasher, Disposal, Central Air, and is Cable ready either for FIOS or XFinity. Woodlake offers a tennis/pickleball court and canoe/kayak racks very close by. Also included are all of the King's Grant amenities with a swimming pool, walking and biking trails, basketball and volleyball courts, fields, organized activities and more. Nearby find lots of shopping and restaurants as well as several golf courses. 30 minutes to Philadelphia. Quiet neighborhood. References will be required. Owner pays Association and Open Space fees, renter is responsible for electric, gas, cable, phone, water and sewer bills. Shown by Advance Appointments Only.

The property manager

Nearby schools

Students who live in 4 Woodlake Dr attend the following Lenape Regional High School District (Unified School District) and Evesham Township School District (Unified School District) public schools:

GreatSchools ratings are based on test scores and additional metrics when available.

4 Woodlake Dr

By contacting this property, you agree to our Terms of Use. Visit our Privacy Portal for more information. When you click “Send message”, we’ll send your inquiry to the property manager so they can reach out and answer your questions.

Find similar homes

Spot something off?Good catch. Flag it and help keep listings legit.