4 Stearrett Dr

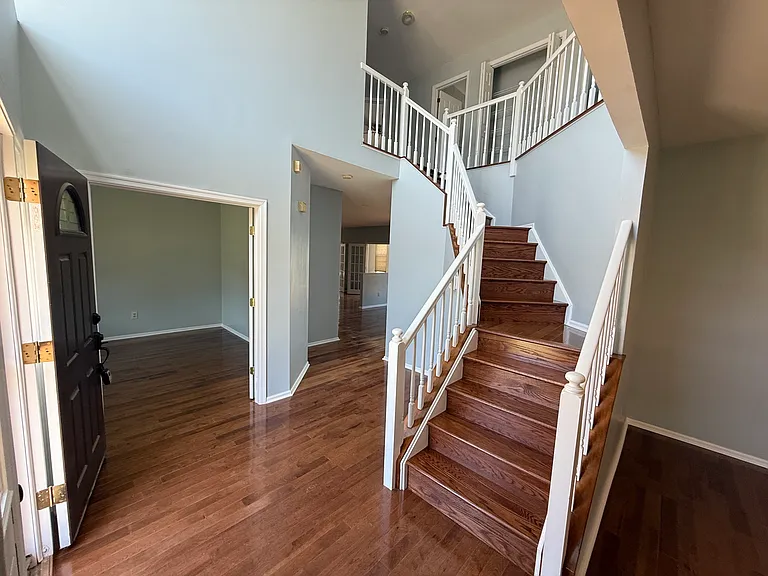
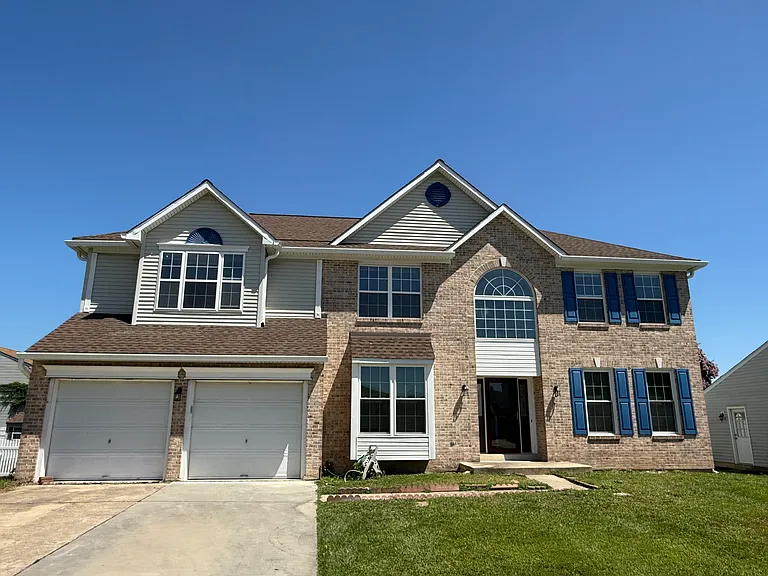
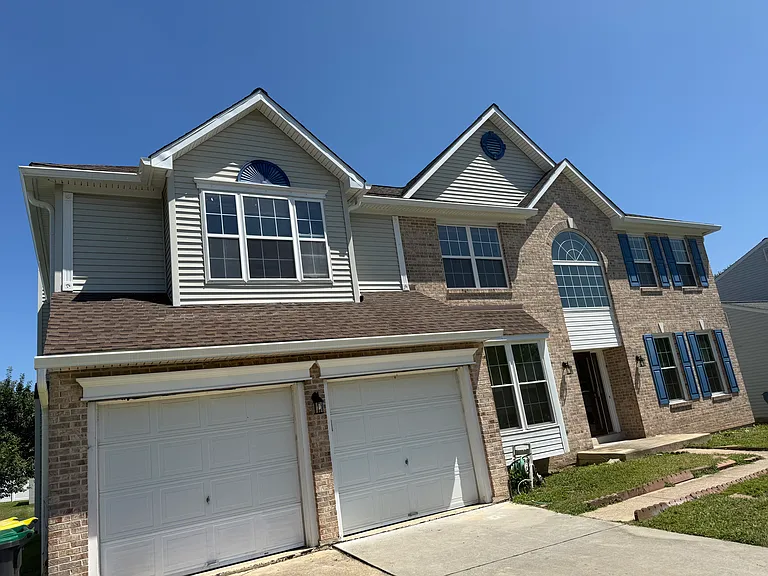
Front
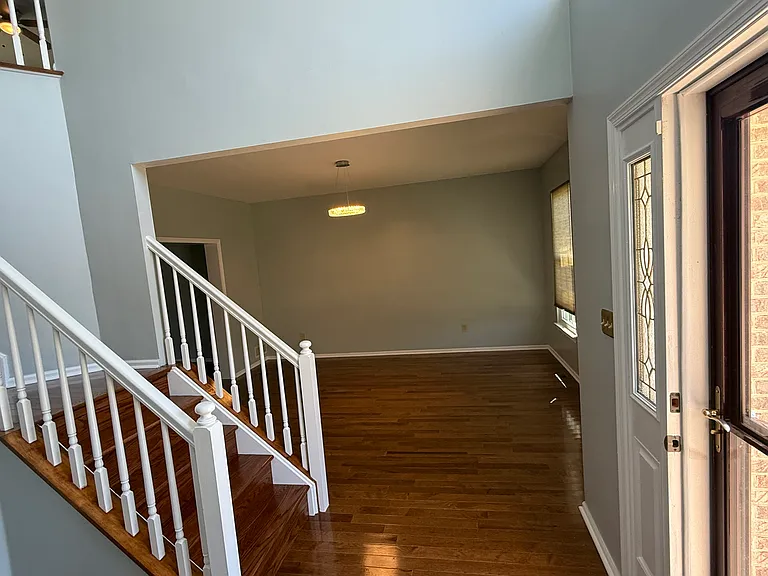
front 2
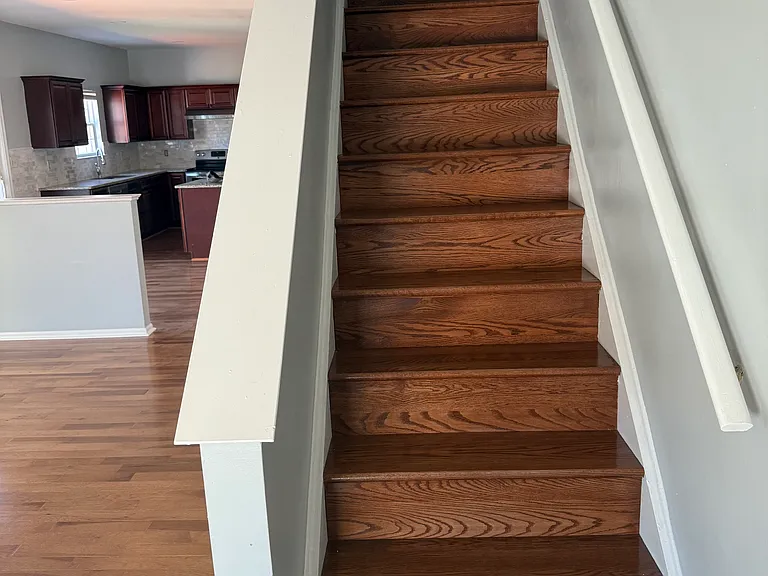
front entry stares
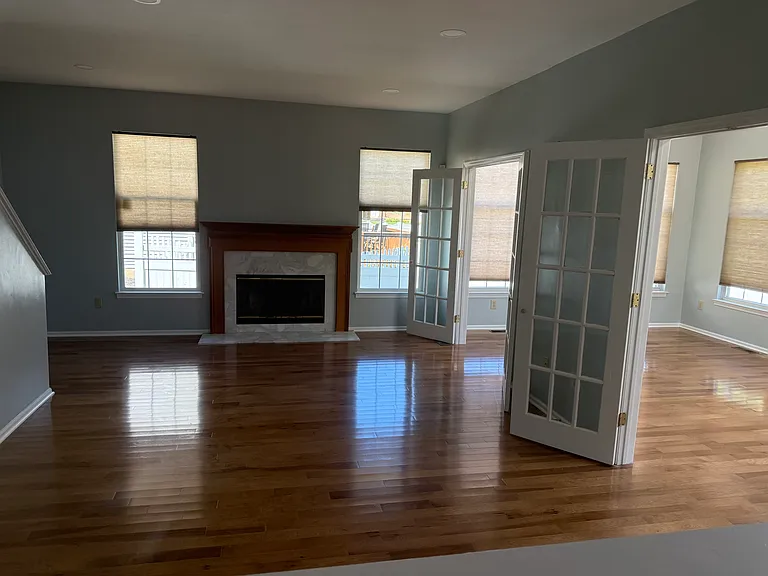
family room
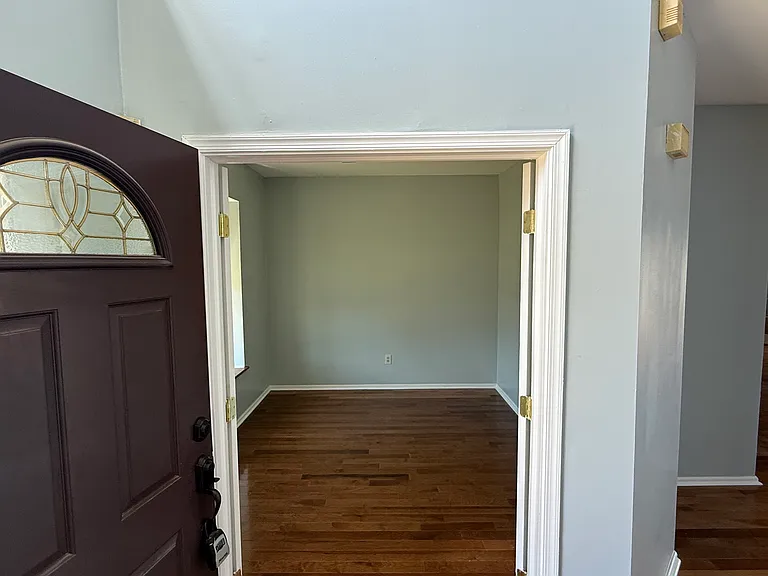
office
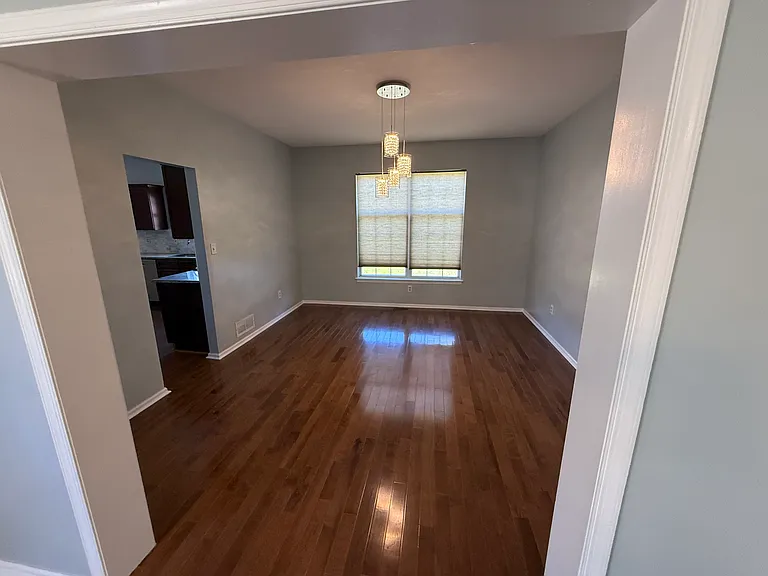
dinning room
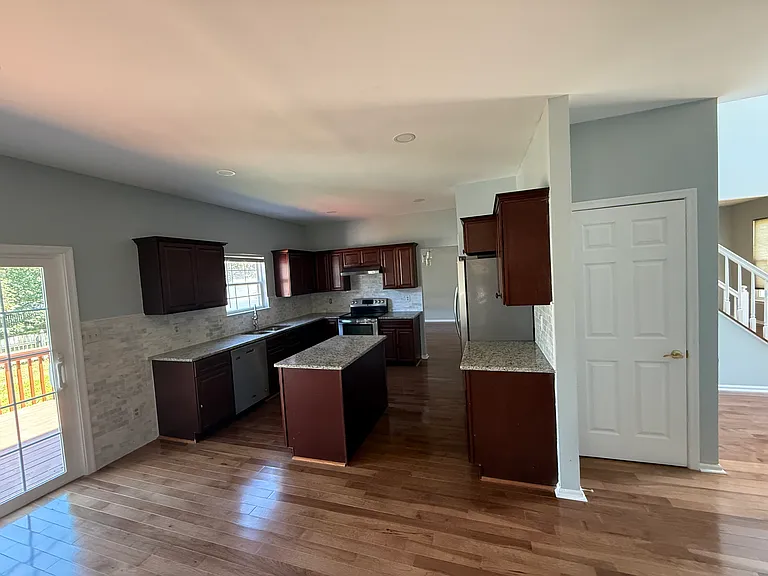
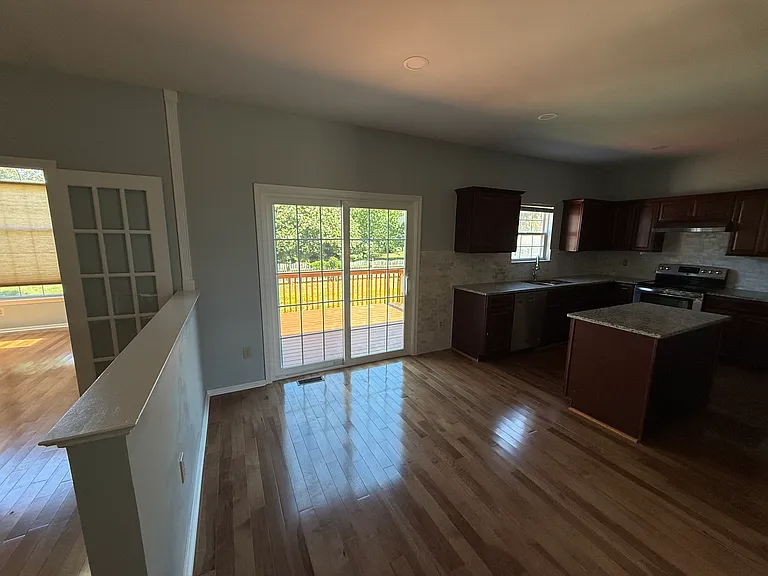
kitchen
breakfast area
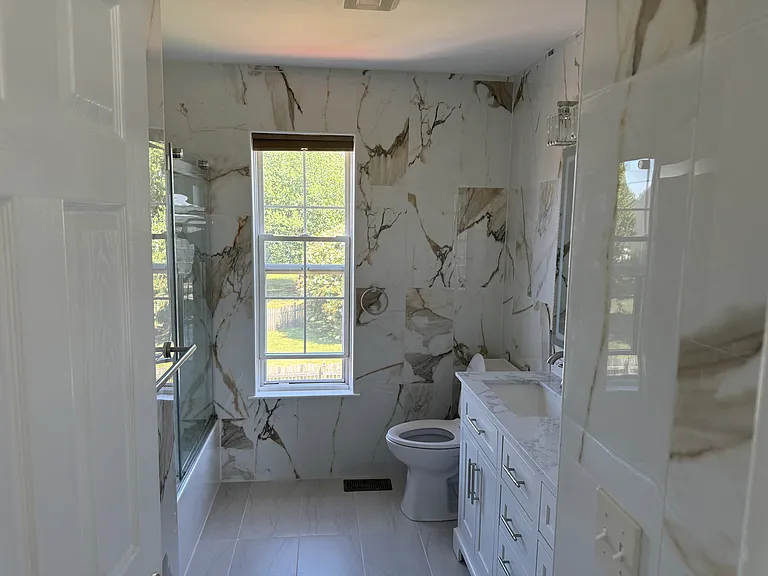
hallway full bathroom
living room and sunroom
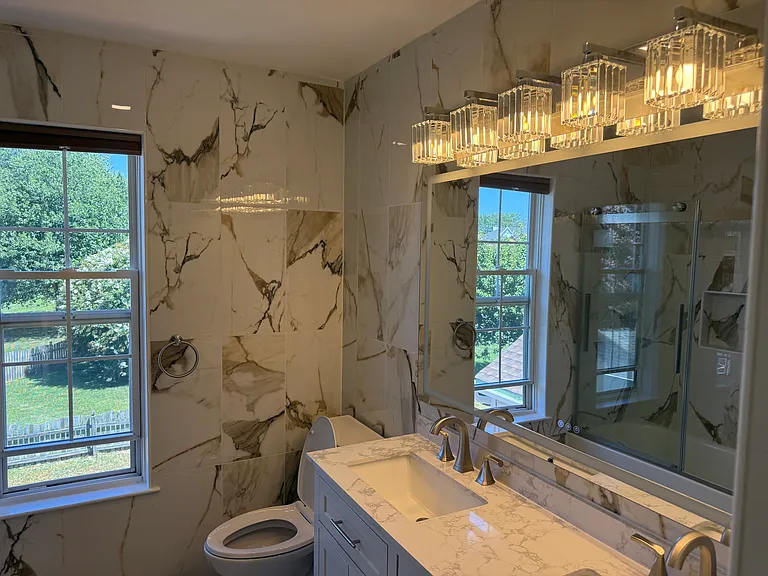
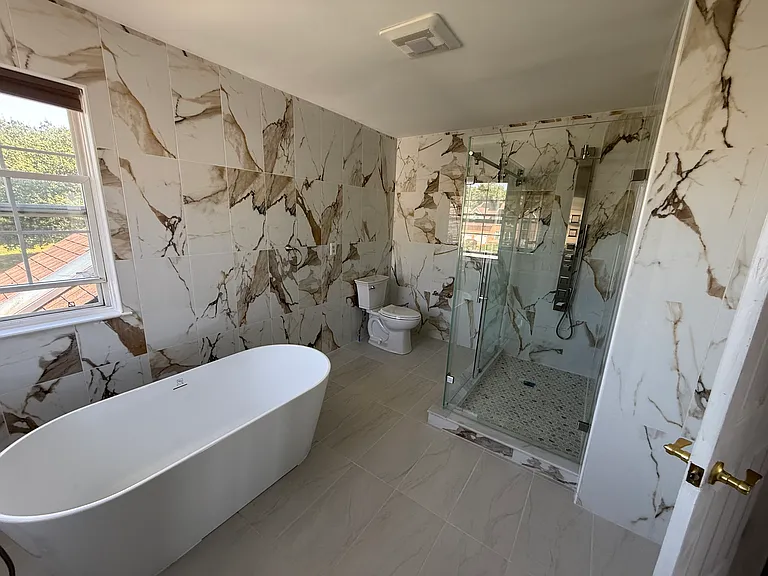
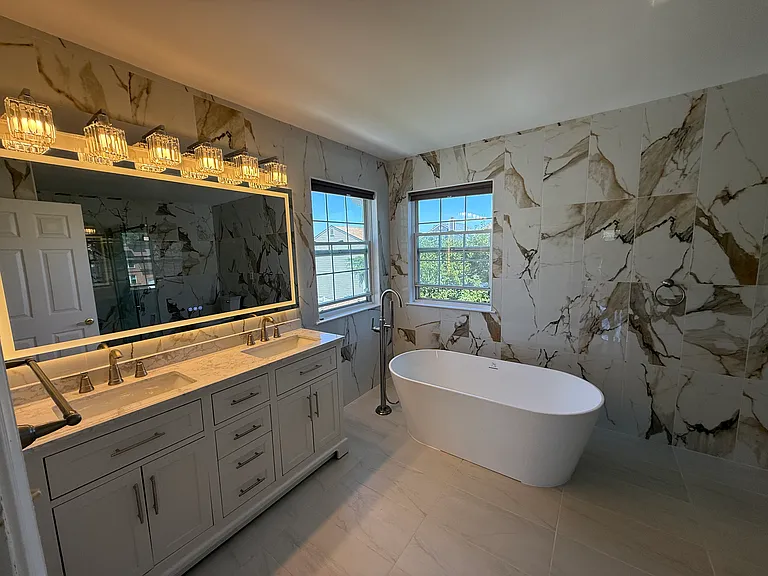
masterbathroom
mast bath room
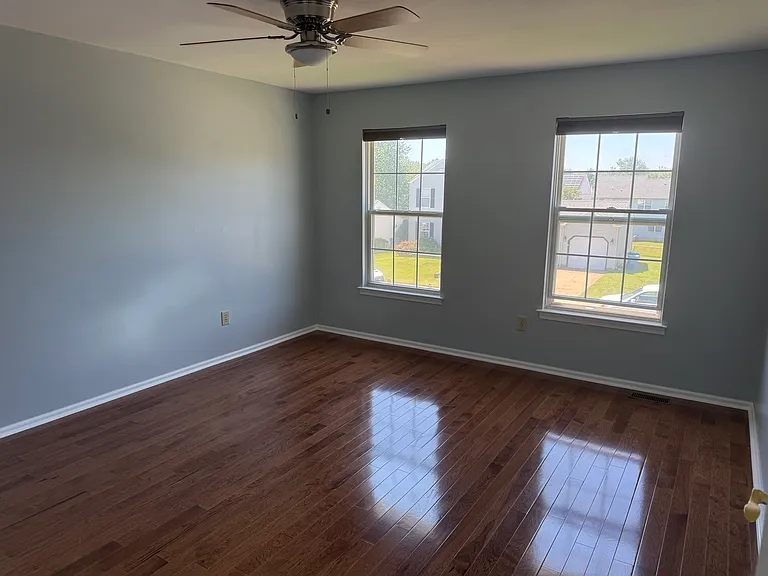
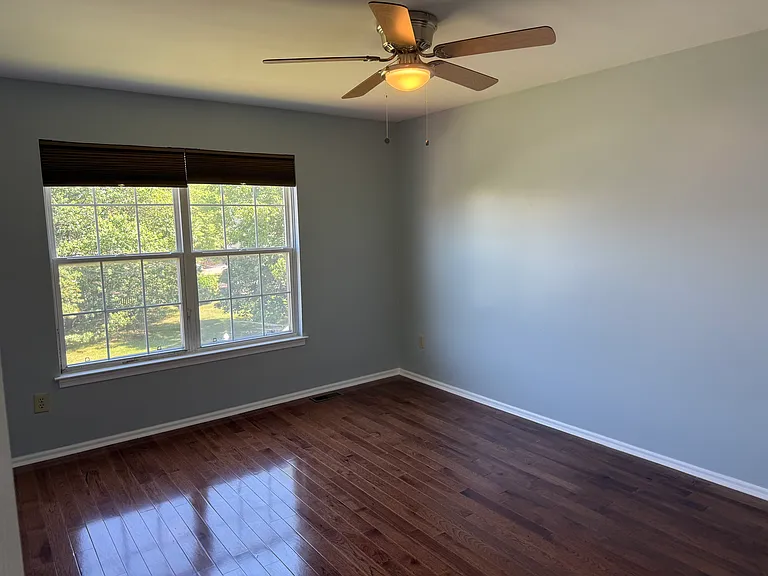
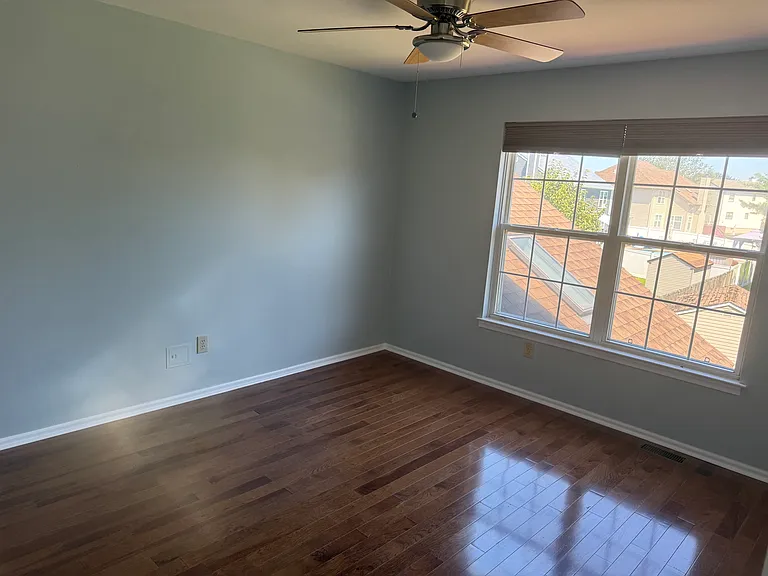
bedroom 2
bedroom 3
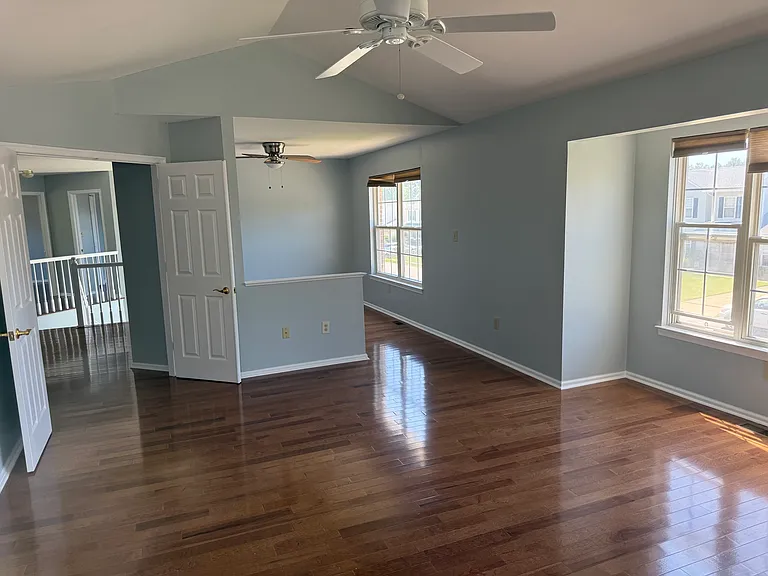
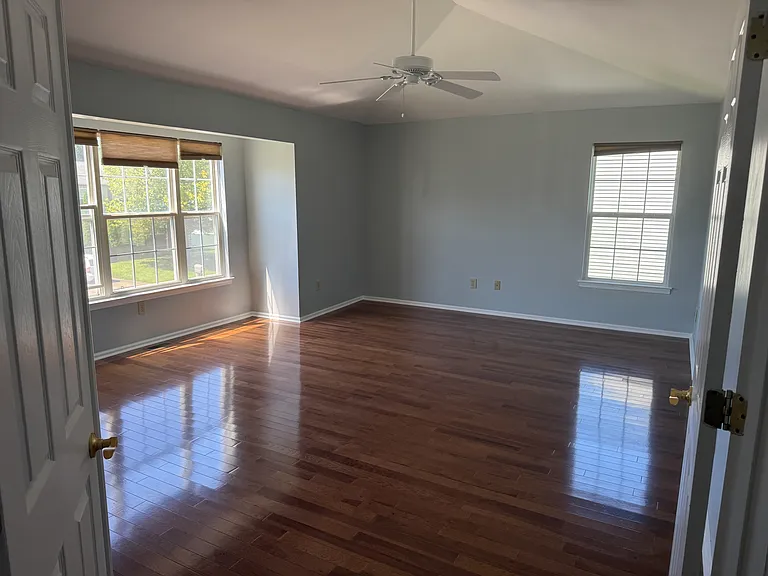
master bed room 1
Master bed room
bedroom 4
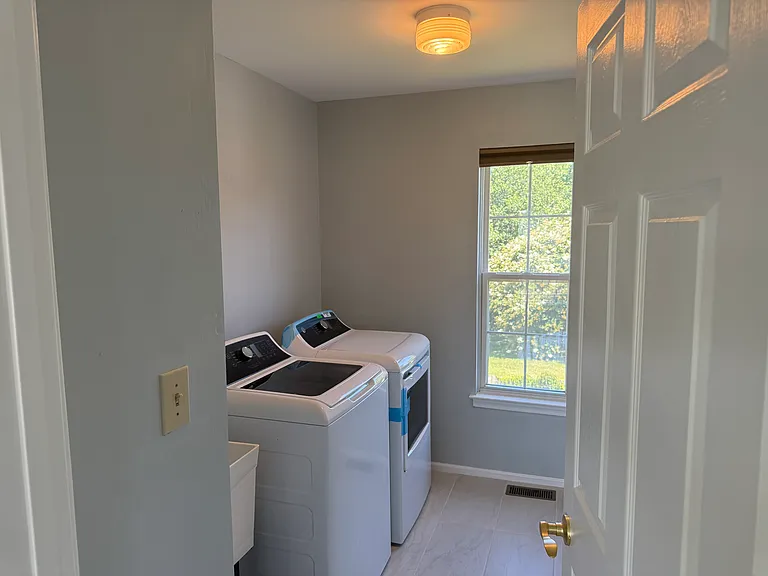
second floor Landry room
second upstairs
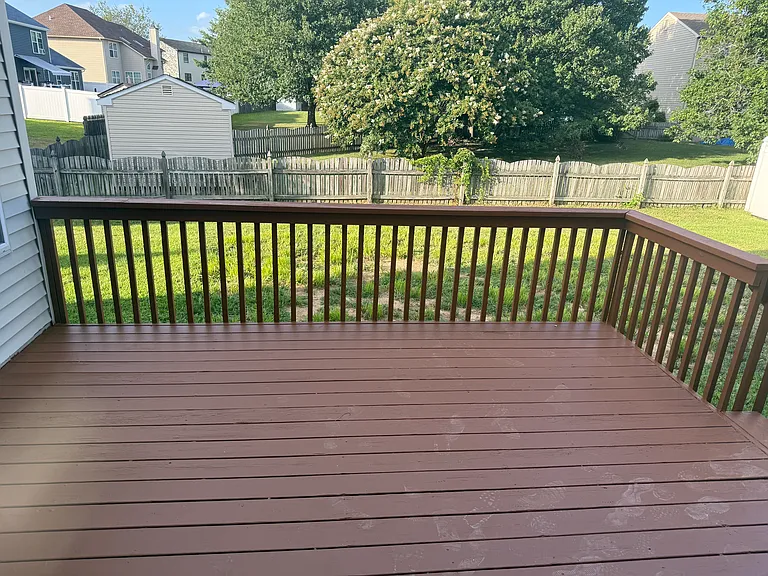
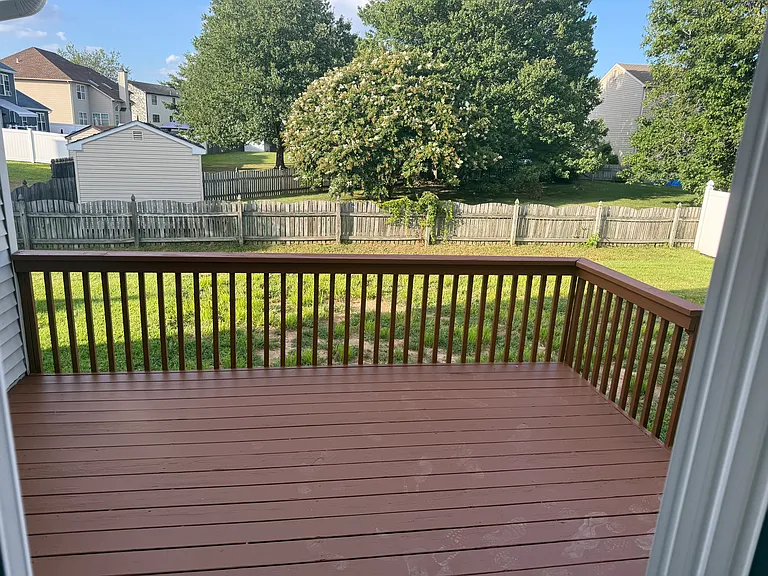
Deck
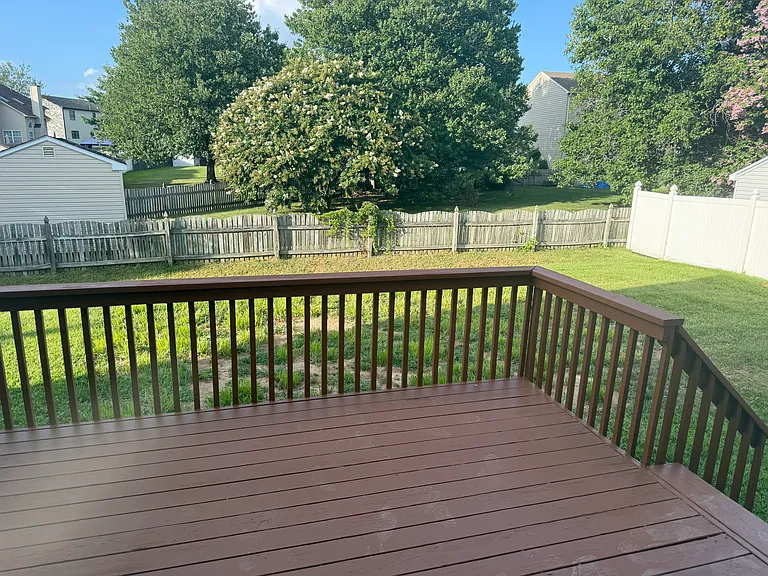
Backyard
Deck & backyard

$3,350/ mo
Doesn't include deposits and fees
4 beds3 baths3200 sqft house
Available August 15
4 Stearrett Dr
Your booked tour

What you get

Pet-friendlyLaundryParkingAir conditioning

Costs, fees, and lease terms

Lease terms

renter is responsible for all utility bills.

Pets

  • Dogs

    Allowed
    Number allowed1
  • Cats

    Allowed
    Number allowed1

The neighborhood

About the building

Welcome to this charming two-story colonial style single house with 4 bedrooms 3 baths and two-car attached garages located in the popular School District in Salem Woods community!! One of the largest models in neighborhood, this home boasts over 3200 sq ft of living space and a full basement for storage! The house was fully renovated with hard floors through the house. Amenities include 2-story Foyer entry w/ turned staircase & double door access to the home's main floor Office. Full formal Living Room w/ great natural light that connects the spacious formal Dining Room. The Kitchen was updated w/ granite counters, newer cabinets w/ moldings, SS appliances, center island, pantry closet, large eating area adjacent to the sliding doors that lead out to the 14x12 rear deck, convenient powder room near garage access & a deep storage closet under the back staircase that is great for added storage space! The Kitchen is also open to the large Family Rm w/ Cathedral Ceiling, 2 sets of French Doors that open to the beautiful 4-Season Sun Rm complete w/ Cathedral Ceiling, Arched transom window and loads of additional windows overlooking the backyard space! The Family Rm also features a marble surround fireplace w/ wood trim & mantel, a rear staircase to the 2nd floor bedrooms & great natural light! Heading upstairs you will find 4 good sized bedrooms beginning with the Primary Br offering double door access, Cathedral Ceiling, separate sitting room, 2 walk-in-closets as well as a full linen closet and a full 5 piece primary bathroom including separate single sink vanities, freestanding tub, commode & full shower stall! All 3 additional bedrooms are spacious & bright with great closet storage. There's a full laundry room on the 2nd floor adding even more convenience w/ a full sized laundry tub & window for natural light as well as fresh air. The full basement allows for tons of storage space. The Salem Woods community has plenty of open space, sidewalks, street lights & access to Weiss Park w/ walking trails, baseball field, basketball courts & so much more all within walking distance! This home is also located near loads of great shopping, dining & entertainment options along the Rt 40 & Rt 273 corridors as well as just minutes to both the Christiana Mall & Christiana Hospital! Quick access to both I-95 & Delaware Rt1 making commuting in all directions a breeze! Get to the Phila Int'l Airport & professional sporting arenas in 35 minutes. Don't miss your opportunity to live in this large home & enjoy the life with your beautiful family!

The property manager

Nearby schools

Students who live in 4 Stearrett Dr attend the following Christina School District (Unified School District) public schools:

GreatSchools ratings are based on test scores and additional metrics when available.

4 Stearrett Dr

By contacting this property, you agree to our Terms of Use. Visit our Privacy Portal for more information. When you click “Send message”, we’ll send your inquiry to the property manager so they can reach out and answer your questions.

Find similar homes

Spot something off?Good catch. Flag it and help keep listings legit.