4 Scarlet Sage Ln #57

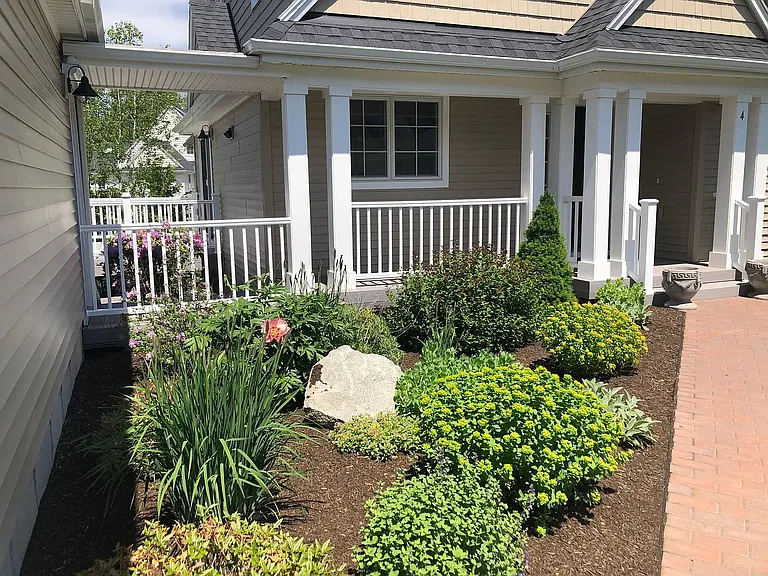
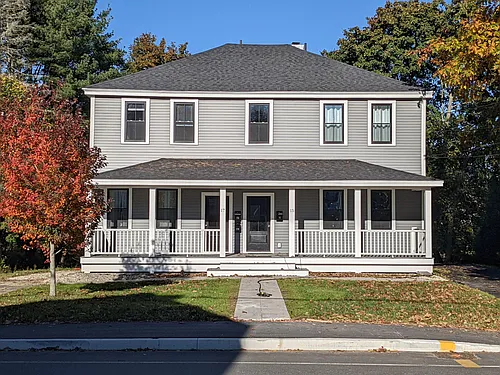
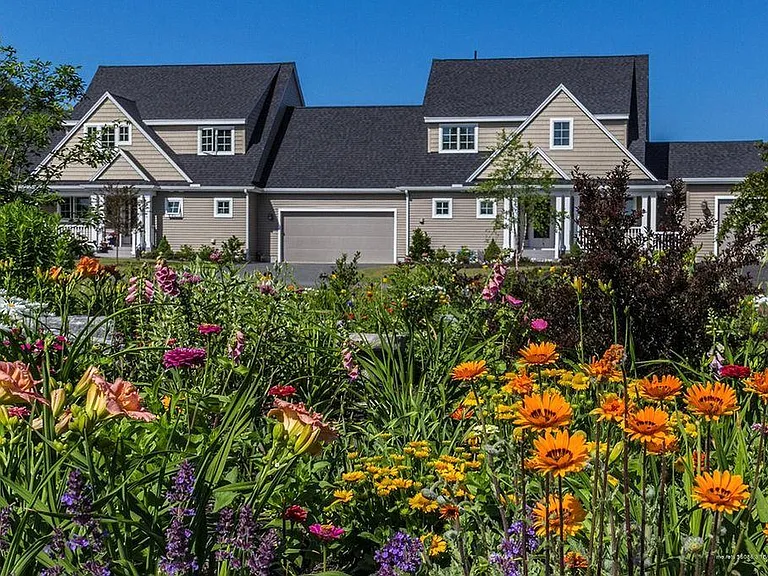
Generic view of townhomes in the Association to give a sense of the surrounding neighborhood
Front of house. Integrated double garage at left (walk through covered passage). Gardens beautifully maintained by Association.
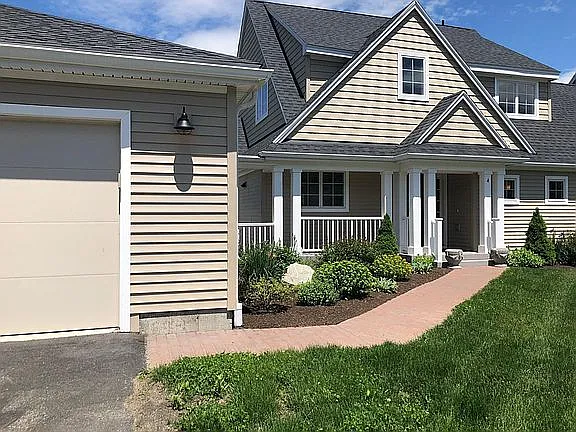
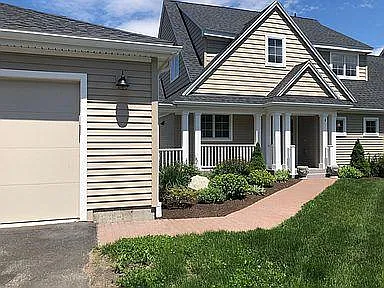
Walkway from garage to entrance
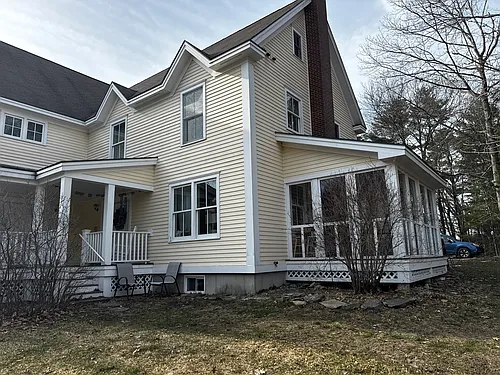
Another view of front of condo
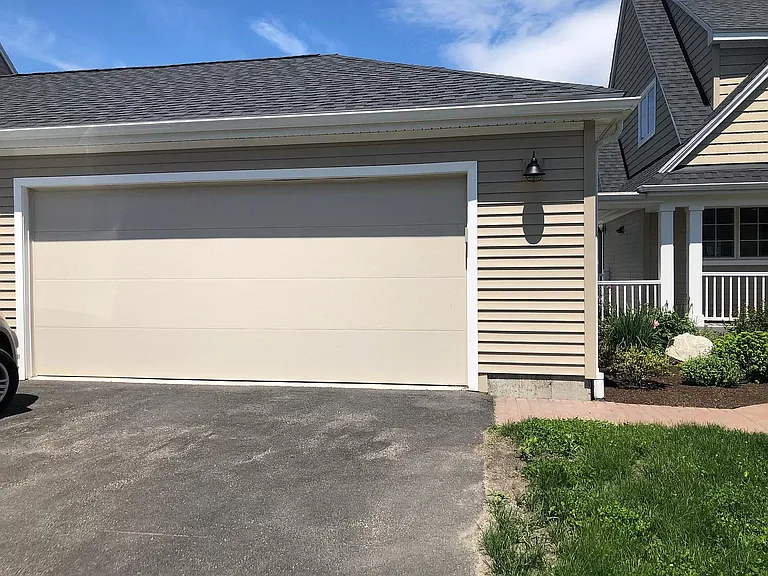
Double garage
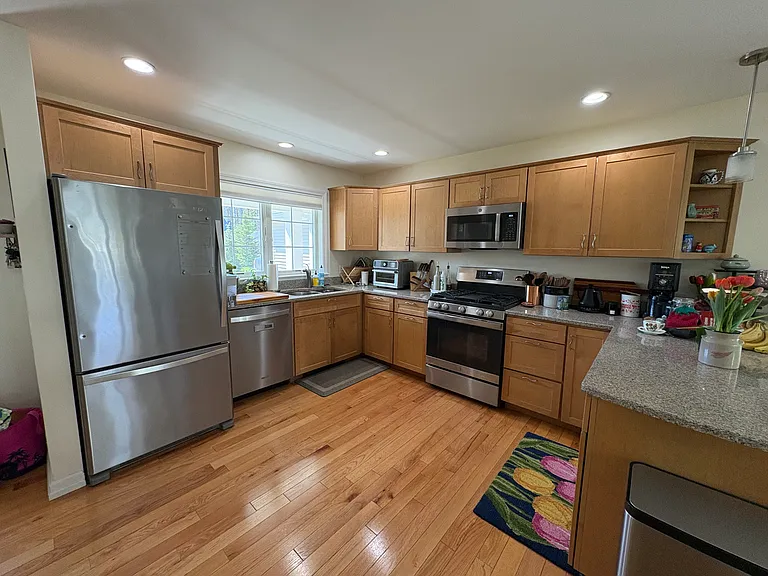
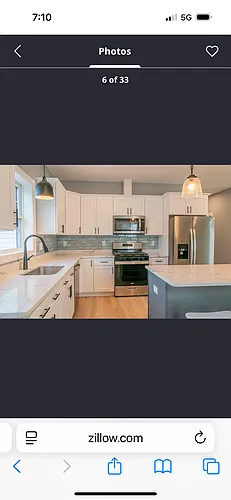
Kitchen with stainless steel appliances and granite countertops
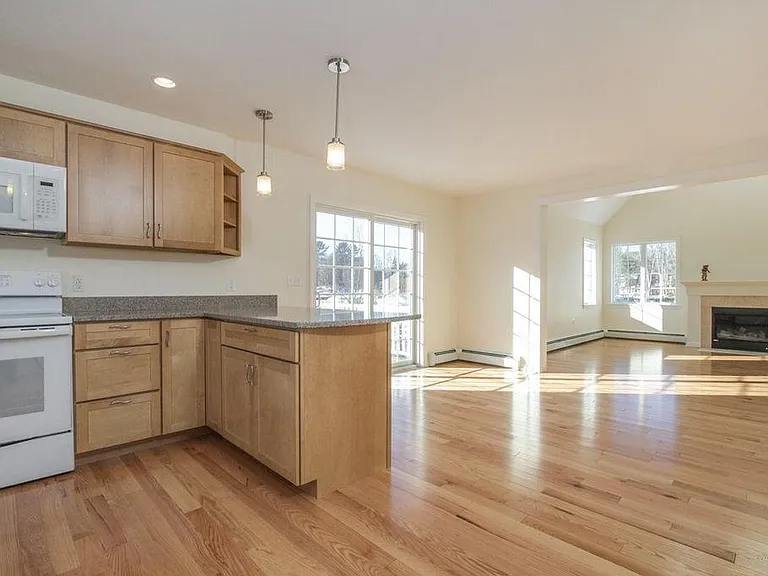
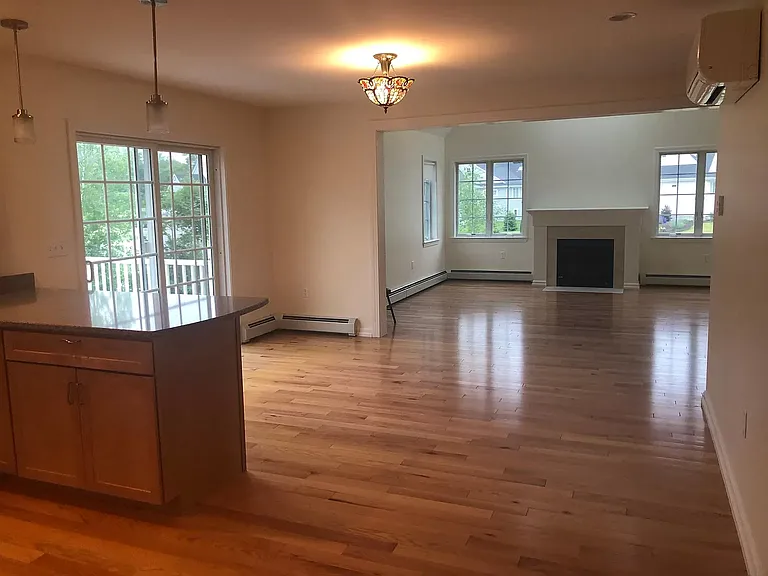
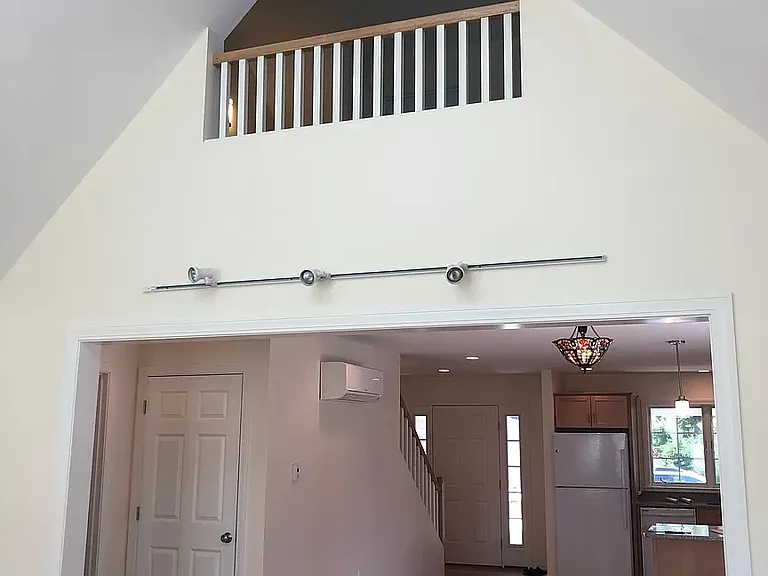
View of light-filled 1st floor living area from inside front entry. Kitchen through dining area with deck, living room with gas fireplace. NOTE white appliances were replaced with stainless steel
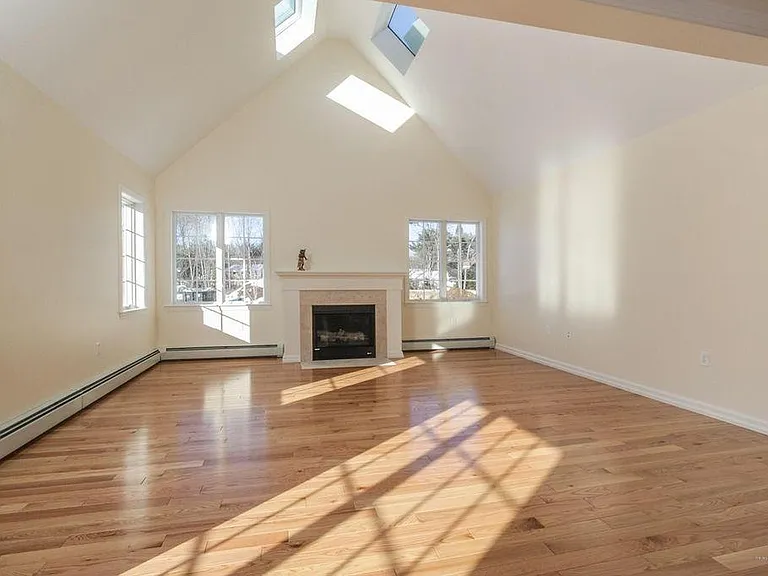
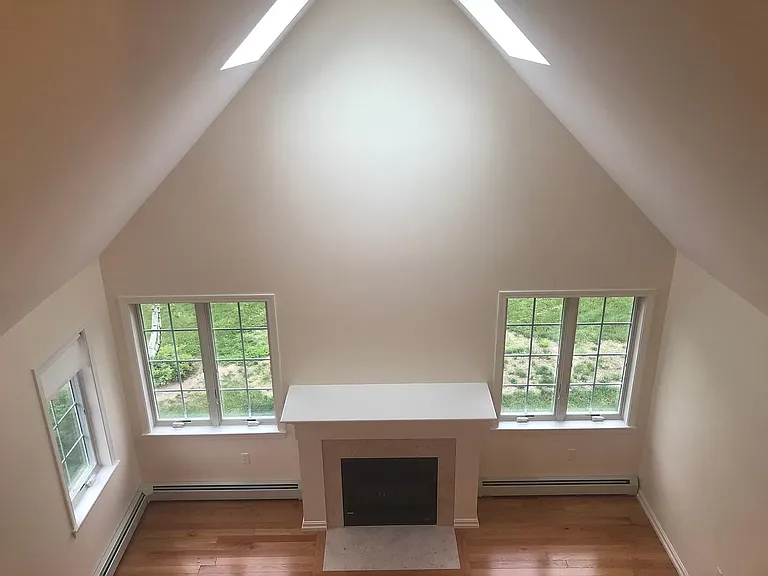
Living room with skylights and gas fireplace
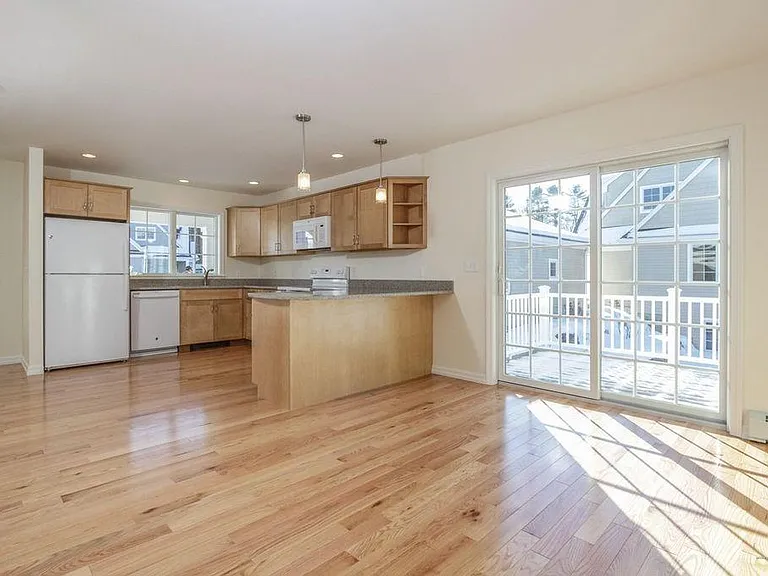
View of kitchen (and front door to left of photo), with dining area and deck. Note all the appliances were replaced with stainless steel in 2020.
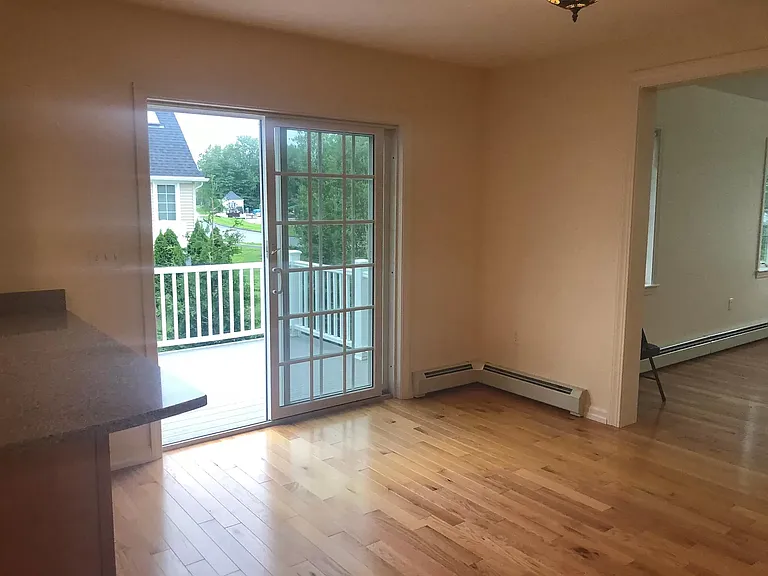
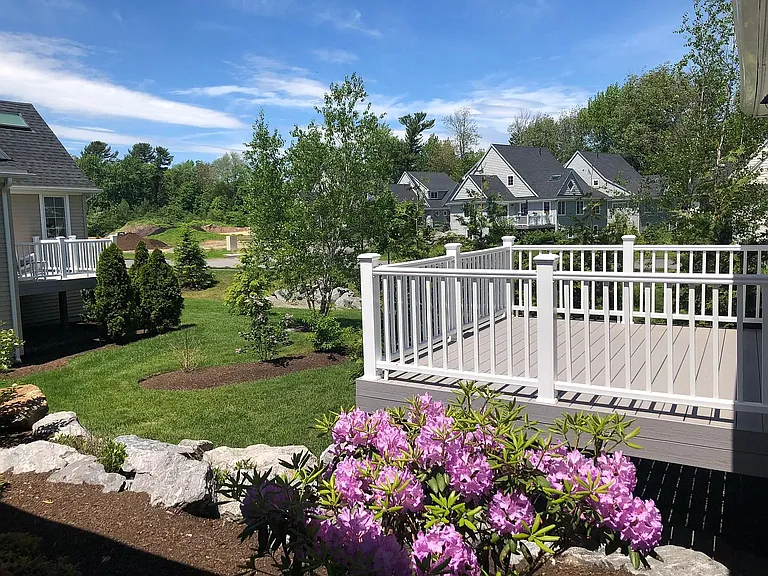
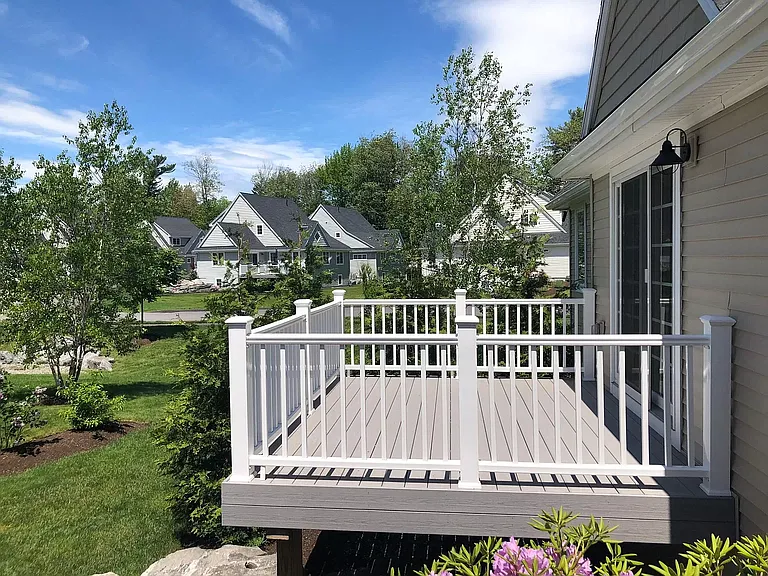
View to deck
Deck
Deck
Eating area, deck and living room from kitchen
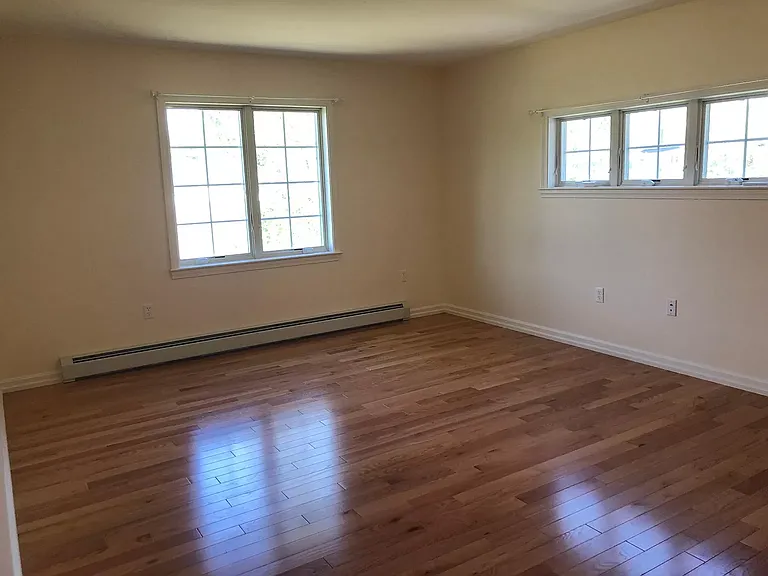
1st floor main bedroom
Ist floor main bedroom bathroom
1st floor main bedroom bathroom
1st floor main bedroom bathroom - floor
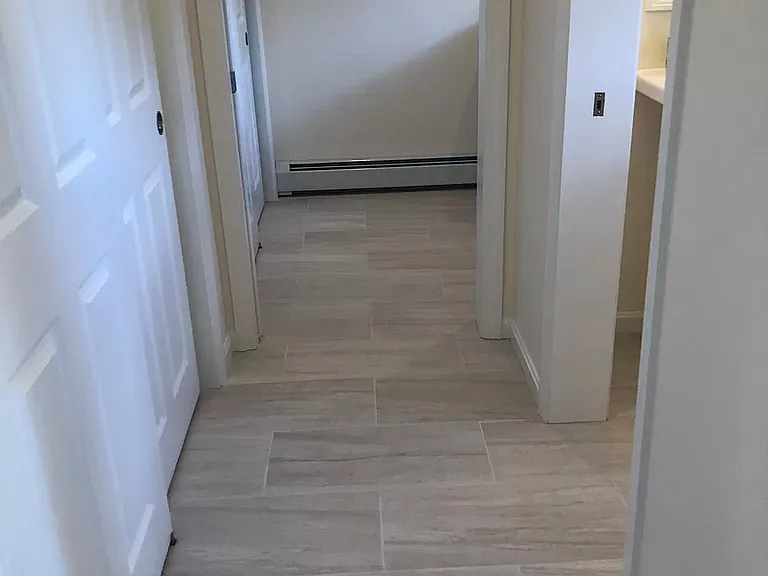
Passage from entrance to hall closet, guest washroom and laundry
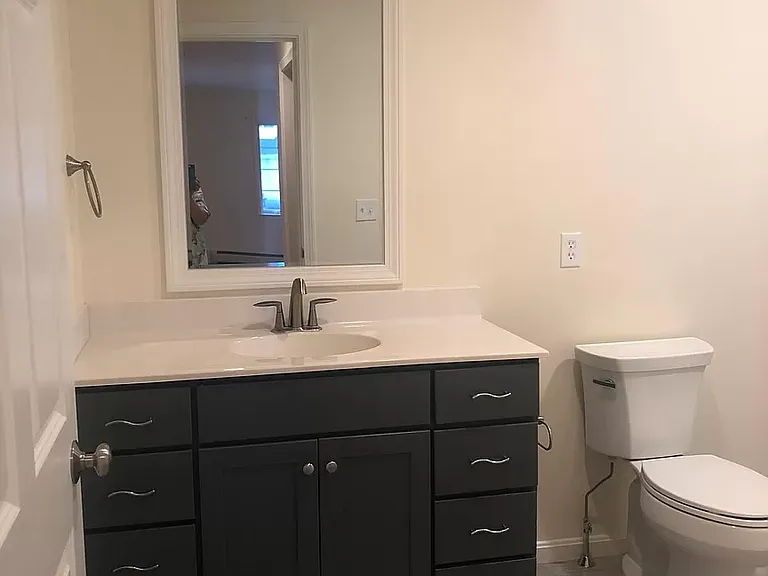
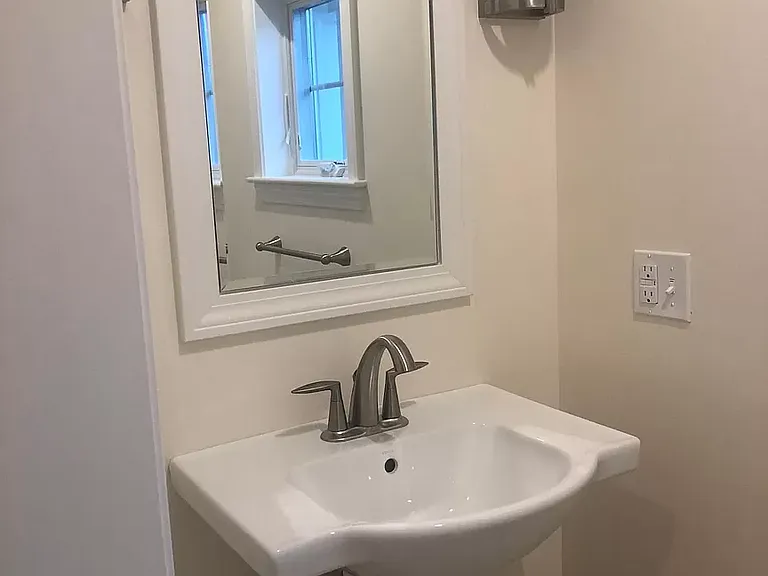
Ground floor Guest washroom
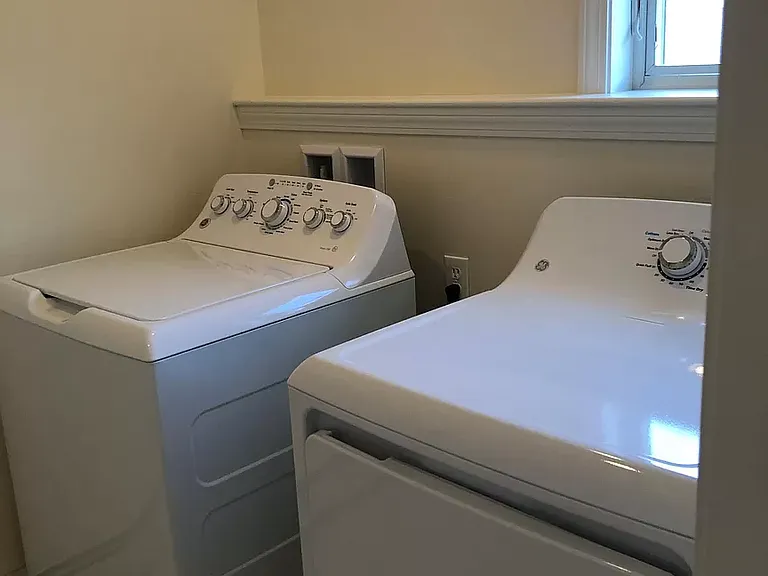
Ground floor laundry
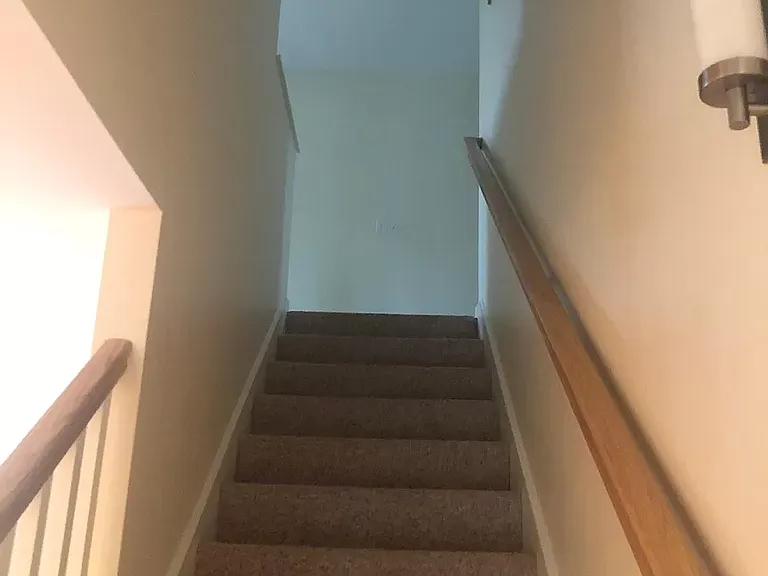
Stairs to 2nd floor
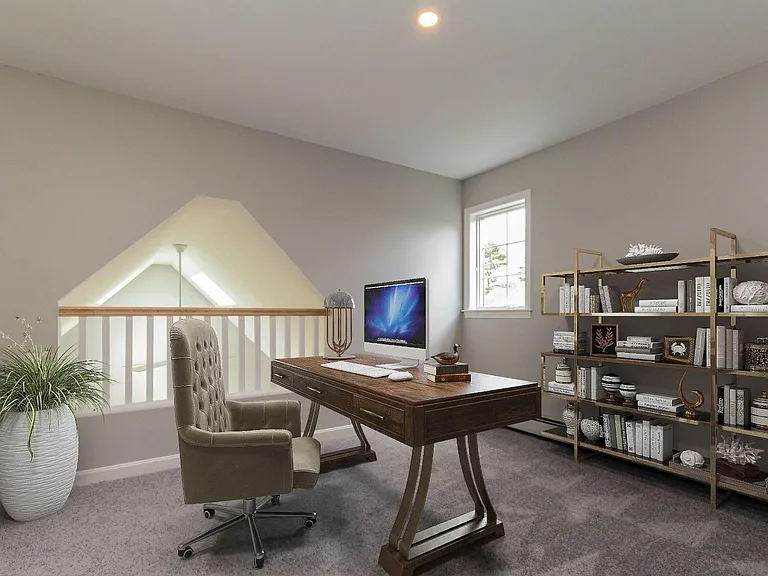
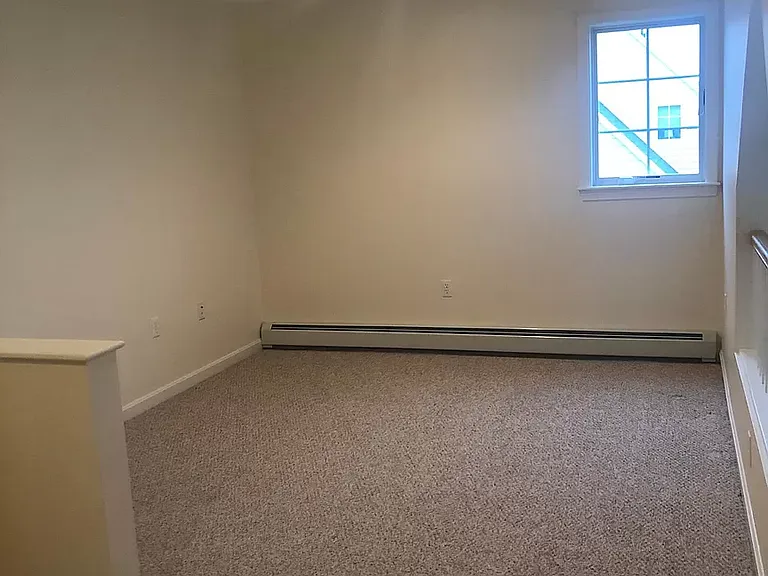
2nd floor nook for study or den. Balcony looks down to living room.
View from balcony area 2nd floor into living room
View from living room into balcony area 2nd floor
2nd floor balcony area for study/ den
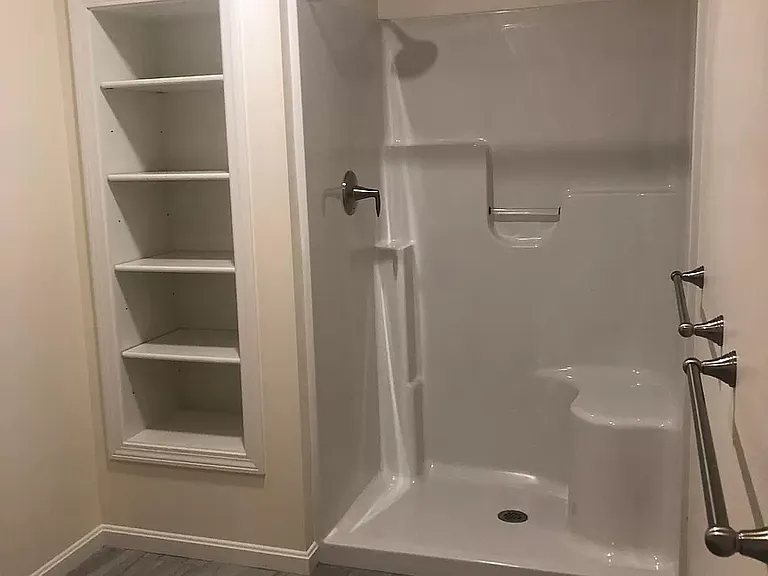
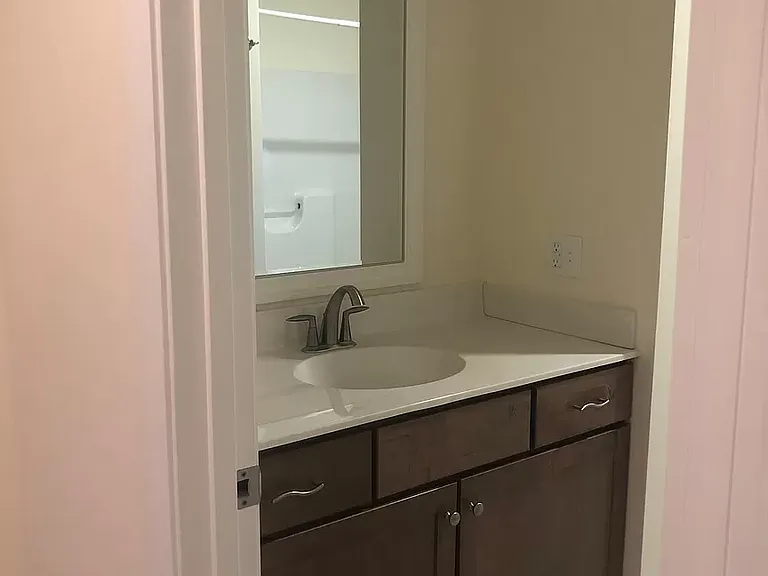
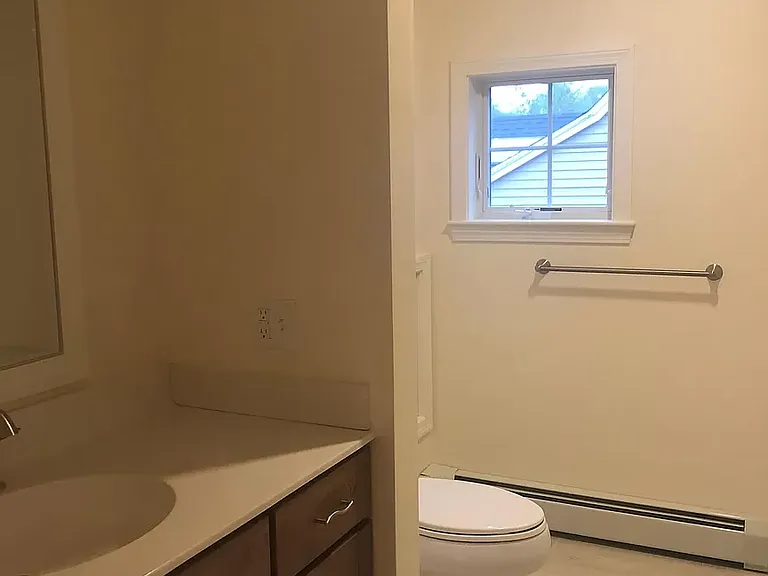
2nd floor bathroom
2nd floor bathroom
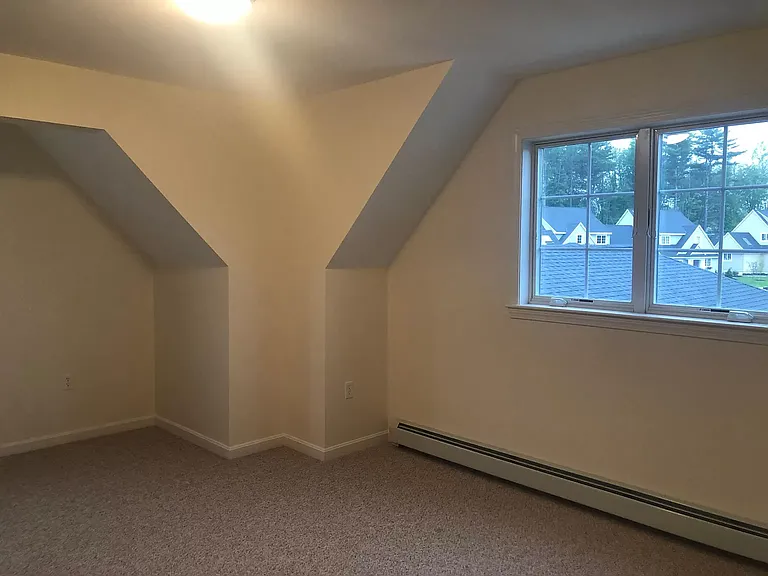
2nd floor bedroom 2
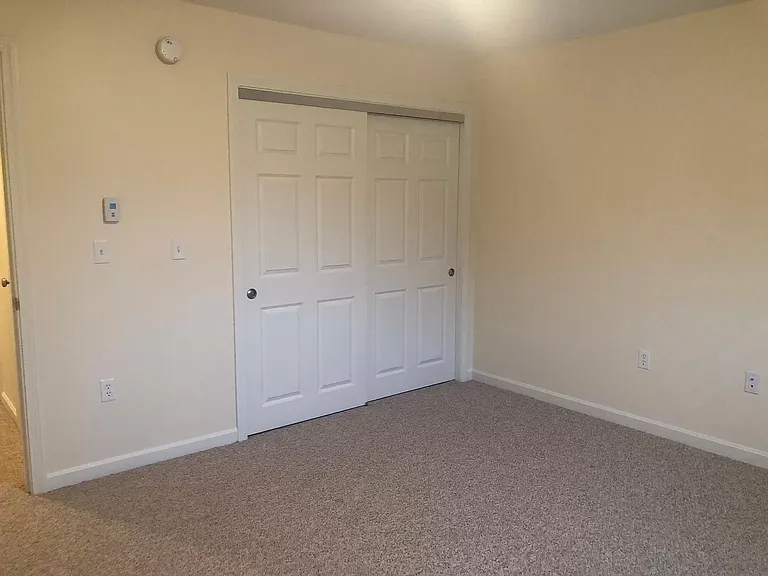
2nd floor bedroom 2 - closet. There is a 3rd bedroom on the 2nd floor, about the same dimensions and condition
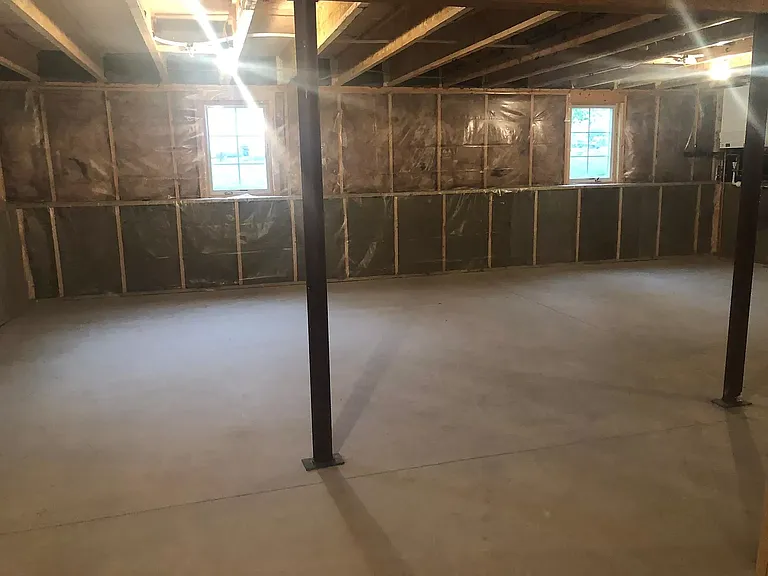
Full basement with full windows
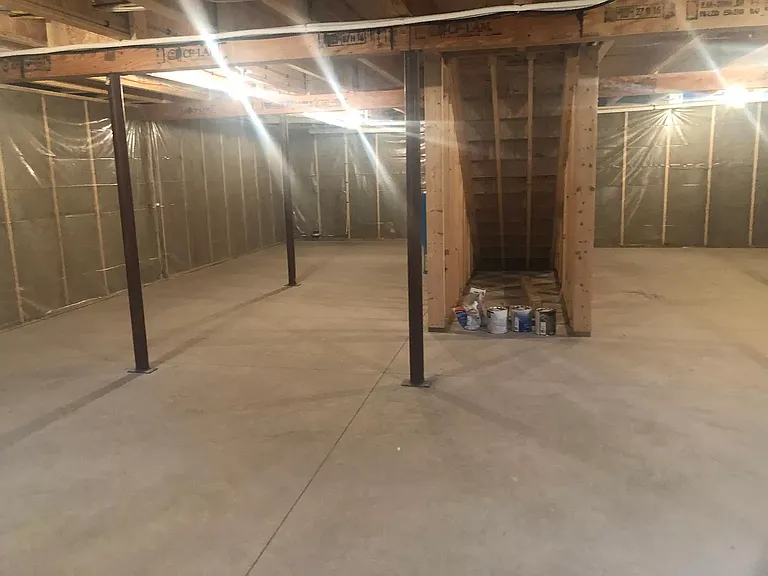
2nd view of full basement

This pad was taken off the market on 05/14/26.Explore listings in the same area.
$3,450/ mo
Total price
Now includes required monthly fees in total price
3 beds2.5 baths2183 sqft townhouse
No longer available
4 Scarlet Sage Ln #57
Your booked tour

What you get

Pet-friendlyIn-unit laundryParkingAir conditioning

Costs, fees, and lease terms

Lease terms

Available from July 4 2026. Owners seeking long-term rental 1+ years. Association keeps the gardens beautiful and ploughs the snow. Renter responsible for utilities. Pets allowable with pet security deposit. Please email me for additional details and provide evidence that you meet the financial requirements.

Pricing comparison

$501

At $3,450, this listing is priced $501 more than the current market rate for a 3 bedroom home in Brunswick.

Pets

  • Dogs

    Allowed
    Number allowed1
  • Cats

    Allowed
    Number allowed1

The neighborhood

About the building

Like new: Botany Place sunny 3BR, 2.5BA, 2,183 sqft, high-end condo in premier condo association. Walk/ bike (1.4mi) to Bowdoin and downtown. Everything in sparkling condition. New appliances in kitchen, granite surfaces. Tons of closet space. Integrated 2 car garage. Fully usable large basement with windows. Heat pump and natural gas heat. 1st floor open floorplan with hardwood floors for kitchen / dining area with deck. Coat closet. Guest bath + separate laundry. Double height living room with gas fireplace. 1st floor master BR, large walk-in closet and tiled bathroom. 2nd floor two large bedrooms, each with closets. Tiled full bath; Balcony overlooking living room downstairs, for study / den.

The property manager

4 Scarlet Sage Ln #57
Nearby schools

Find similar homes

Similar listings comparison

This listing

4 Scarlet Sage Ln #57
Studio$1,815
1 bed$2,110+$1,940+
2 beds$2,190+$2,265+
3 beds$3,450$2,587+$2,945$3,550$3,500$3,350$3,450$3,700$3,495
Total monthly price
Total price
Total price


Distance24.8 miles away11.5 miles away12.4 miles away4.8 miles away14.5 miles away14.5 miles away22.0 miles away22.0 miles away
PetsCats and Small Dogs AllowedCats and Dogs AllowedCats and Dogs AllowedCats and Small Dogs AllowedNo Pets AllowedNo Pets AllowedNo Pets AllowedCats and Dogs AllowedCats and Dogs Allowed
LaundryIn UnitIn UnitIn Unit, SharedWasher/Dryer HookupsIn UnitIn UnitWasher/Dryer HookupsIn UnitIn Unit
Security
A/CYesYesYesYesYesYes
DishwasherYesYesYesYesYesYesYesYes
ParkingYesYesYesYesYesYesYes
GymYesYes
PoolYes
Spot something off?Good catch. Flag it and help keep listings legit.