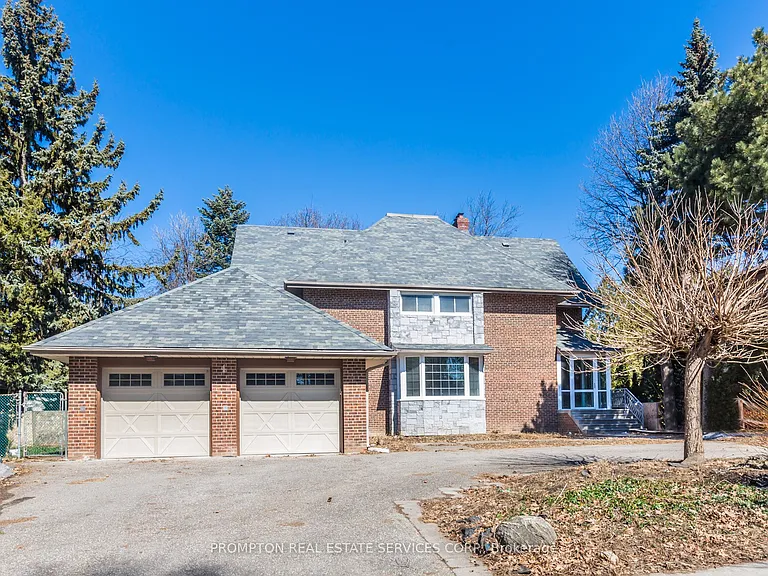
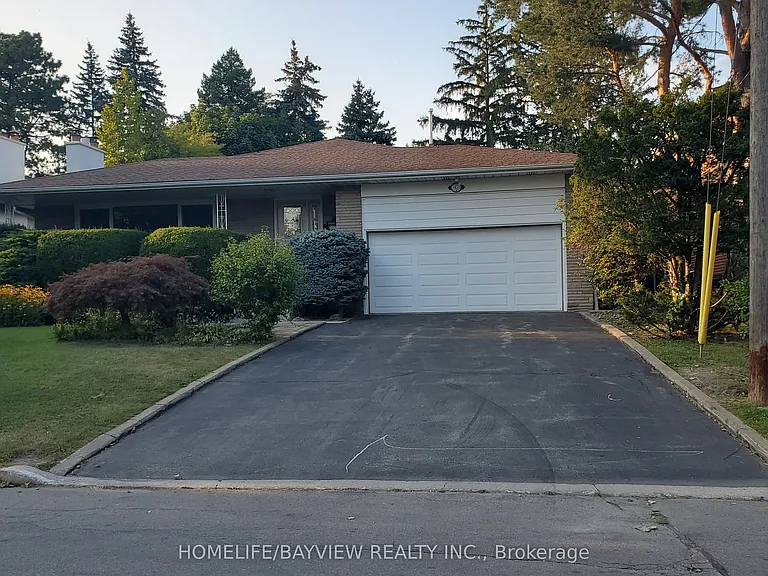
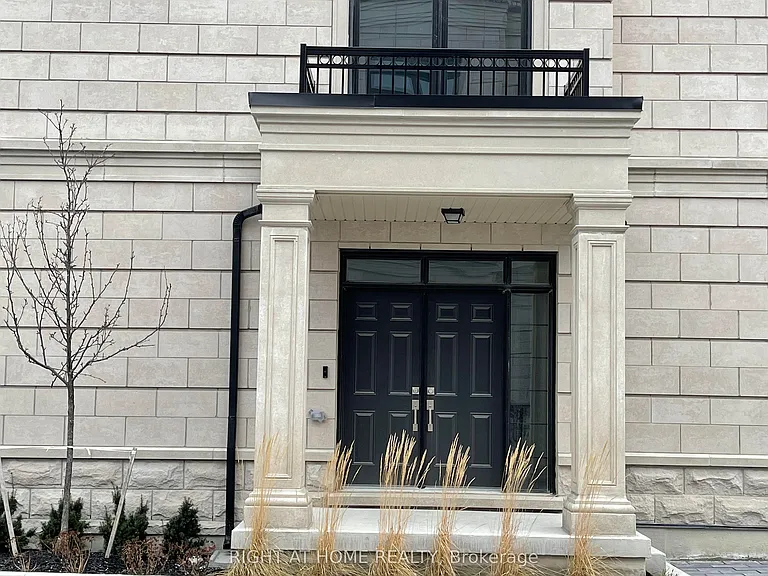
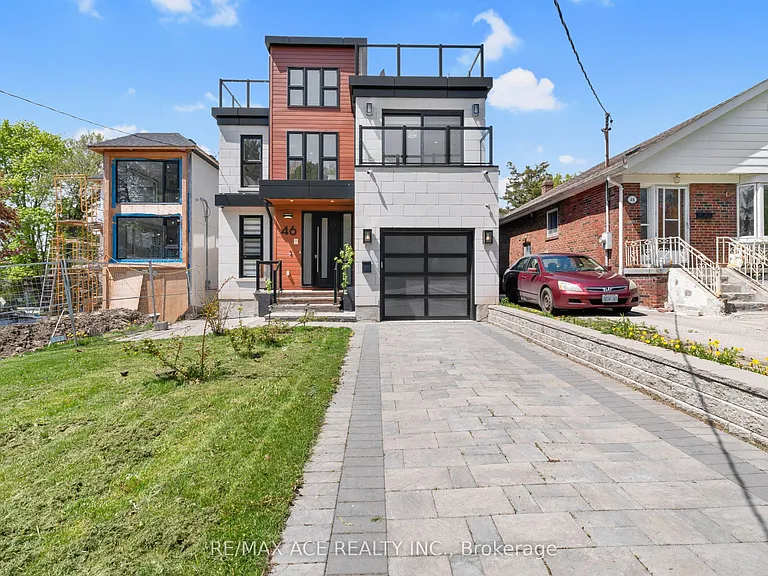
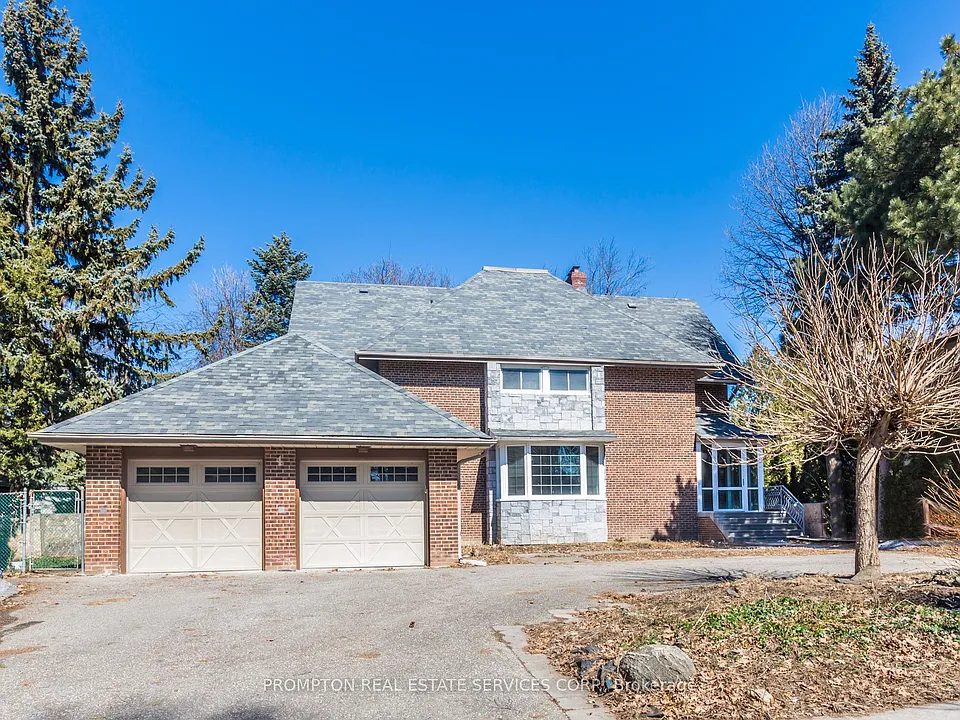
4 Sagewood Dr

4 Sagewood Dr — Photo 1
4 Sagewood Dr — Photo 2
4 Sagewood Dr — Photo 3
4 Sagewood Dr — Photo 4
4 Sagewood Dr — Photo 5
4 Sagewood Dr — Photo 6
4 Sagewood Dr — Photo 7
4 Sagewood Dr — Photo 8
4 Sagewood Dr — Photo 9
4 Sagewood Dr — Photo 10
4 Sagewood Dr — Photo 11
4 Sagewood Dr — Photo 12
4 Sagewood Dr — Photo 13
4 Sagewood Dr — Photo 14
4 Sagewood Dr — Photo 15
4 Sagewood Dr — Photo 16
4 Sagewood Dr — Photo 17
4 Sagewood Dr — Photo 18
4 Sagewood Dr — Photo 19
4 Sagewood Dr — Photo 20
4 Sagewood Dr — Photo 21
4 Sagewood Dr — Photo 22
4 Sagewood Dr — Photo 23
4 Sagewood Dr — Photo 24
4 Sagewood Dr — Photo 25
4 Sagewood Dr — Photo 26
4 Sagewood Dr — Photo 27
4 Sagewood Dr — Photo 28
4 Sagewood Dr — Photo 29
4 Sagewood Dr — Photo 30
4 Sagewood Dr — Photo 31
4 Sagewood Dr — Photo 32

$6,500/ mo
Doesn't include deposits and fees
5 beds5 bathshouse
4 Sagewood Dr

Your booked tour

What you get

ParkingAir conditioningPool

Costs, fees, and lease terms

Pricing comparison

$489

At $6,500, this listing is priced $489 cheaper than the current market rate for a 5 bedroom home in Banbury.

The neighborhood

About the building

Location , Location,Location.Well Maintained 5 Bedrooms Home In The Prestigious Banbury Neighbourhood. Newly Paint + Hw Fl Varnished. Walk To Top Rated Denlow Public School And York Mills Ci. Best School District In Toronto. Denlow Ps (Elementry), Windfields Jhs (Junior High), York Mills Ci (High School).Close To Parks, Community Center& Ttc, Hwys . Huge Fin Bsmt W/Rec, Party & Games Rms, Wet Bar & Sauna W/Shower, Modern Bathrms W/Marble Fl & Counter Top. Half- Curved Driveway.
The property manager

Nearby schools

4 Sagewood Dr

By contacting this property, you agree to our Terms of Use. Visit our Privacy Portal for more information. When you click “Send message”, we’ll send your inquiry to the property manager so they can reach out and answer your questions.

Find similar homes

Spot something off?Good catch. Flag it and help keep listings legit.