4 S Ridge Ln

4 S Ridge Ln — Photo 1
4 S Ridge Ln — Photo 2
4 S Ridge Ln — Photo 3
4 S Ridge Ln — Photo 4
4 S Ridge Ln — Photo 5
4 S Ridge Ln — Photo 6
4 S Ridge Ln — Photo 7
4 S Ridge Ln — Photo 8
4 S Ridge Ln — Photo 9
4 S Ridge Ln — Photo 10
4 S Ridge Ln — Photo 11
4 S Ridge Ln — Photo 12
4 S Ridge Ln — Photo 13
4 S Ridge Ln — Photo 14
4 S Ridge Ln — Photo 15
4 S Ridge Ln — Photo 16
4 S Ridge Ln — Photo 17
4 S Ridge Ln — Photo 18
4 S Ridge Ln — Photo 19
4 S Ridge Ln — Photo 20
4 S Ridge Ln — Photo 21
4 S Ridge Ln — Photo 22
4 S Ridge Ln — Photo 23
4 S Ridge Ln — Photo 24
4 S Ridge Ln — Photo 25
4 S Ridge Ln — Photo 26
4 S Ridge Ln — Photo 27
4 S Ridge Ln — Photo 28
4 S Ridge Ln — Photo 29
4 S Ridge Ln — Photo 30
4 S Ridge Ln — Photo 31
4 S Ridge Ln — Photo 32
4 S Ridge Ln — Photo 33
4 S Ridge Ln — Photo 34
4 S Ridge Ln — Photo 35
4 S Ridge Ln — Photo 36
4 S Ridge Ln — Photo 37
4 S Ridge Ln — Photo 38
4 S Ridge Ln — Photo 39
4 S Ridge Ln — Photo 40
4 S Ridge Ln — Photo 41
4 S Ridge Ln — Photo 42
4 S Ridge Ln — Photo 43
4 S Ridge Ln — Photo 44
4 S Ridge Ln — Photo 45
4 S Ridge Ln — Photo 46
4 S Ridge Ln — Photo 47
4 S Ridge Ln — Photo 48
4 S Ridge Ln — Photo 49
4 S Ridge Ln — Photo 50
4 S Ridge Ln — Photo 51
4 S Ridge Ln — Photo 52
4 S Ridge Ln — Photo 53
4 S Ridge Ln — Photo 54
4 S Ridge Ln — Photo 55
  • Furnished

$8,000/ mo
Doesn't include deposits and fees
6 beds4.5 baths2694 sqft house
Available September 15
4 S Ridge Ln
Your booked tour

What you get

No petsIn-unit laundryParkingAir conditioning

Costs, fees, and lease terms

Pets

  • Dogs

    Not allowed
  • Cats

    Not allowed

The neighborhood

About the building

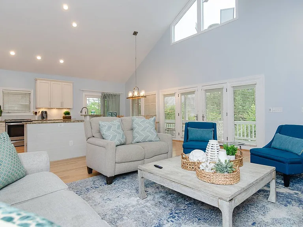
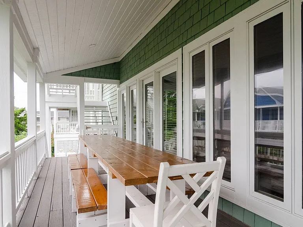
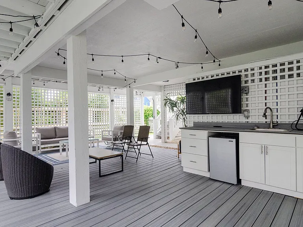
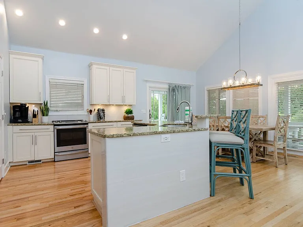
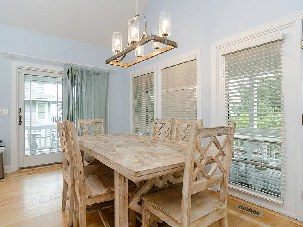
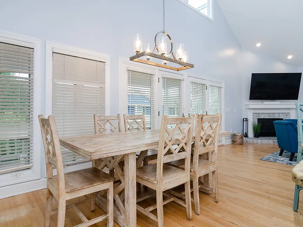
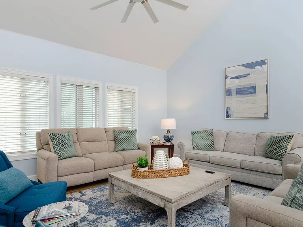
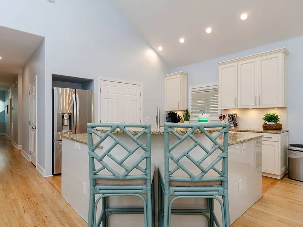
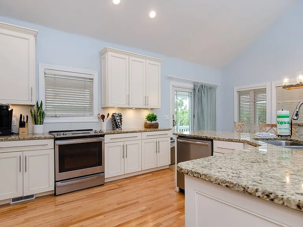
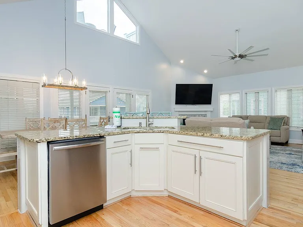
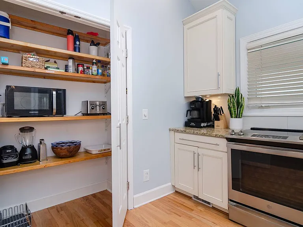
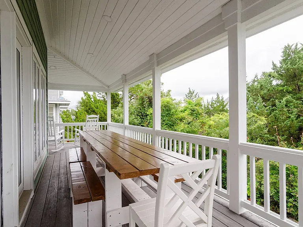
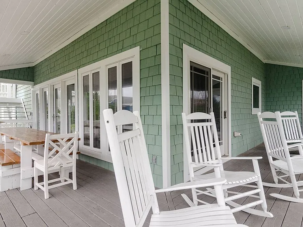
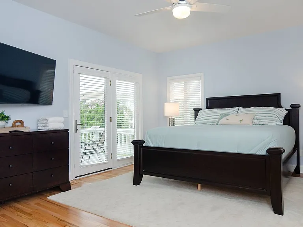
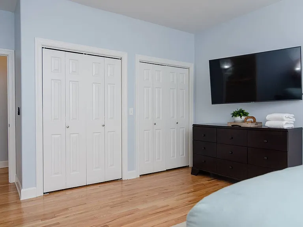
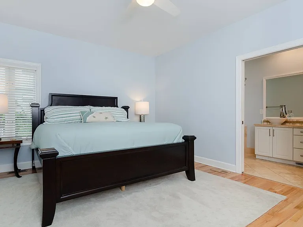
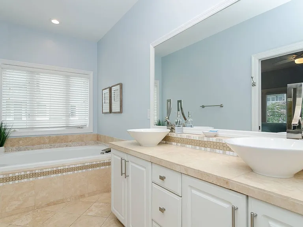
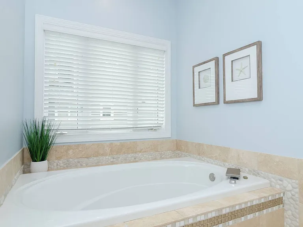
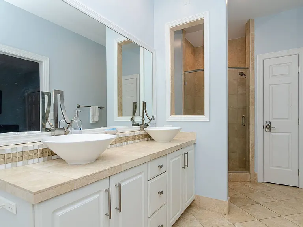
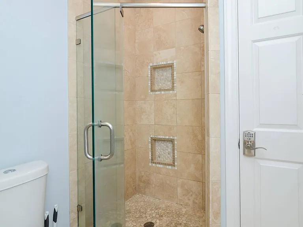
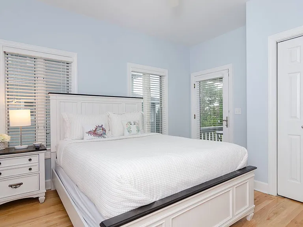
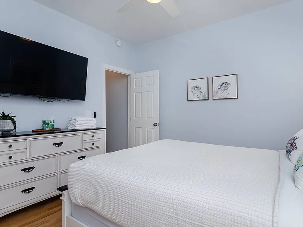
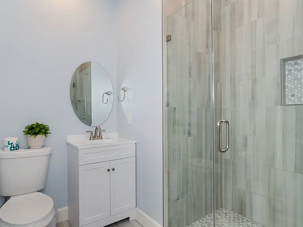
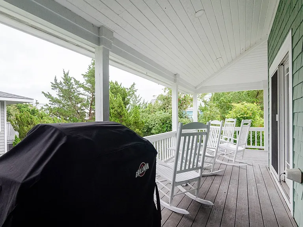
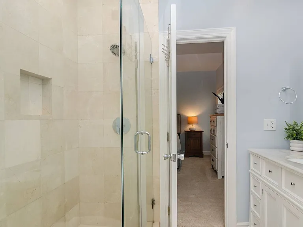
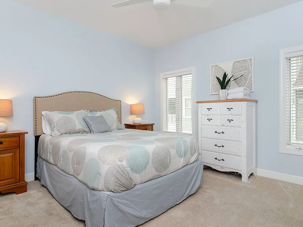
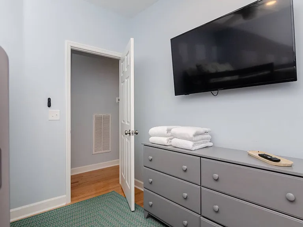
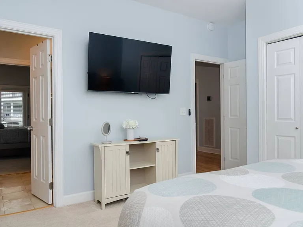
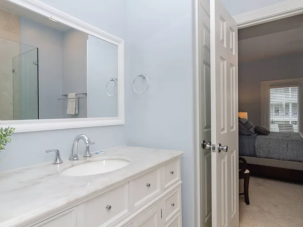
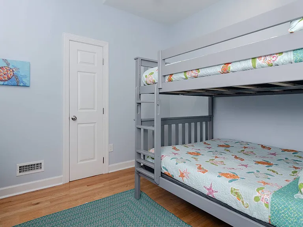
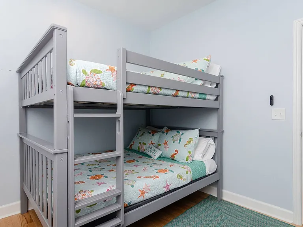
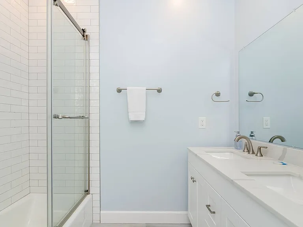
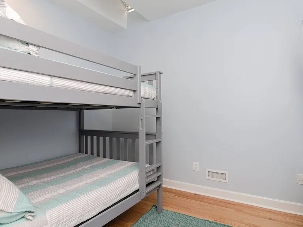
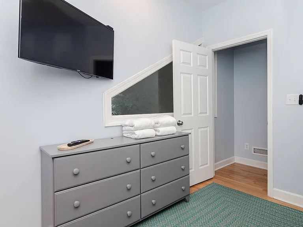
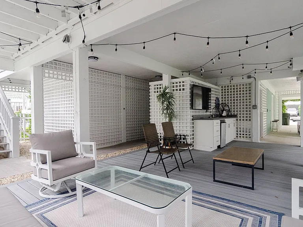
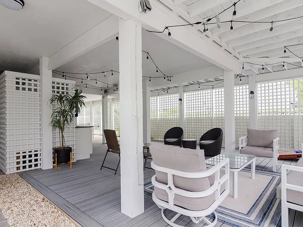
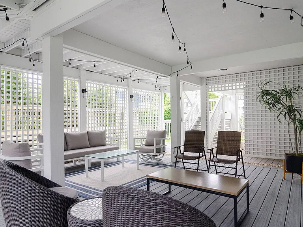
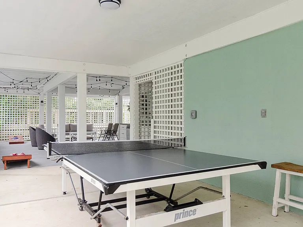
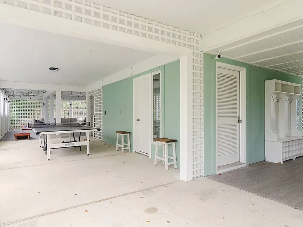
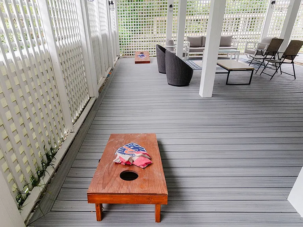
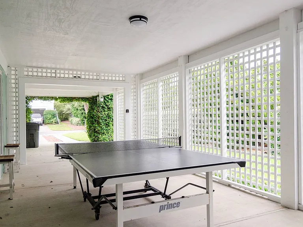
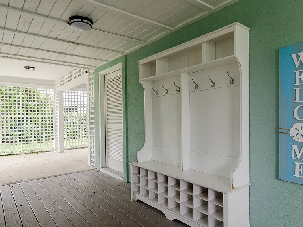
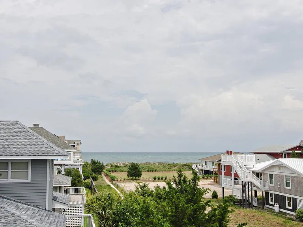
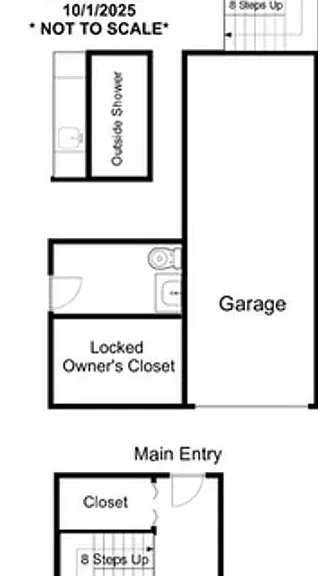
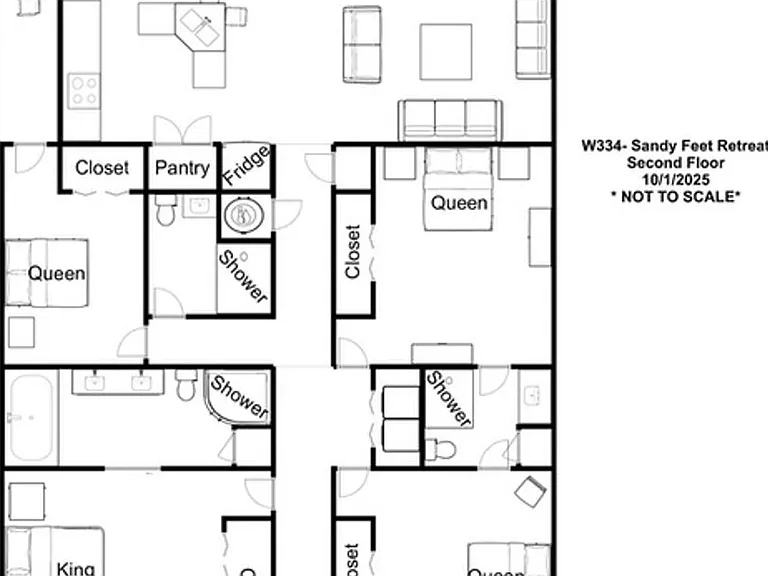
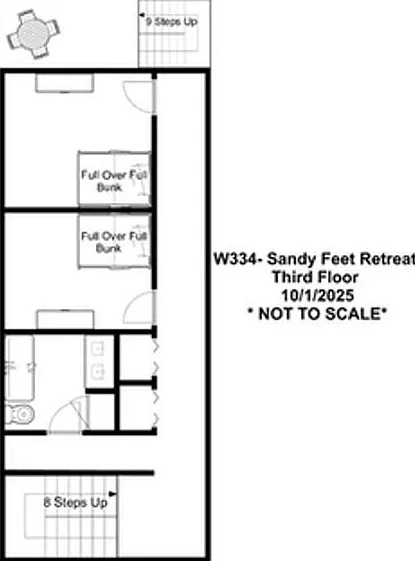
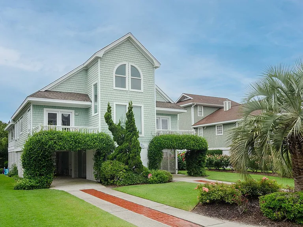
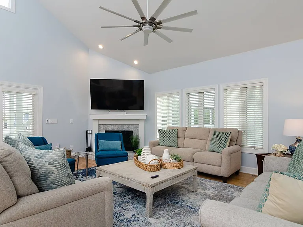
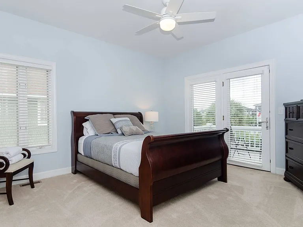
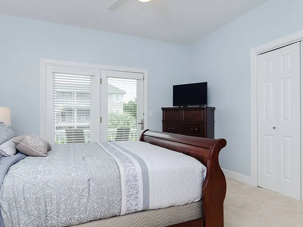
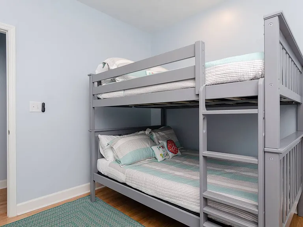
PLEASE REVIEW ALL LISTING DETAILS BELOW PRIOR TO SUBMITTING AN APPLICATION AVAILABILITY: Monthly rentals are available between September 15, 2026 - May 15, 2027 only. This rate does not apply to 2027 - 2028 rental. This property is primarily a vacation rental, and availability is subject to change as vacation rental bookings are made. The listing is updated weekly to reflect current availability. Vacation rental homes only accept monthly bookings from September to May; summer and peak season dates are excluded from monthly rentals. STAY REQUIREMENTS: The advertised rate applies only for stays within the specified date range and is subject to a minimum stay requirement of 60 days. For stays under 60 days or during peak season, the nightly market rate will apply. Monthly leases that meet or exceed 91 days are tax-exempt. FEES: The advertised monthly rent does not include the refundable security deposit (can be up to double based on application processing), applicable taxes, cleaning fees, linens, travel or renters' insurance, the $25 monthly processing fee or other optional fees. Monthly or periodic cleanings may be arranged through Bryant Real Estate at the tenant's expense. Homes that allow pets require a non-refundable $400 pet fee per pet. Cats are not permitted. RATES & PAYMENTS: Payments due at move-in versus monthly rental payments will be decided by the agent and will be based on the duration and total cost of the lease. A detailed breakdown of payment amounts, and due dates will be provided when the lease is drafted for signature. In the event of a discrepancy or conflict between the monthly rate stated here and the rate on an online travel site or third-party booking agent, the greater rate will apply. QUALIFICATIONS: All applicants and occupants aged 18 or older must complete an application for the group to be processed. Lease holder(s) must qualify independently without a co-signer in order to be approved. No Students. DESCRIPTION: The beach is calling, and you must answer! "Sandy Feet Retreat" is a gorgeous 6-bedroom, 4.5-bathroom single family home on the quiet Northern end of Wrightsville Beach. Located on a private residential street, this lovely home provides convenient beach access, ample indoor space for the whole family to spread out and features a magnificent outdoor living space so that you can enjoy every minute of fresh salt air. As you enter the ground level foyer of "Sandy Feet Retreat" you are greeted by stunning tilework and guided to the main living level of the home by way of the staircase. The first living level features beautiful hardwood floors and houses the kitchen, living room, laundry room, and four bedrooms. The first bedroom on the left is the spacious primary bedroom. Outfitted with a luxurious king-sized bed, this suite offers a private bathroom with a large soaking tub, walk in shower stall, and dual vanity. Guests will enjoy the private balcony, large closet, and smart TV this room offers. Across the hall you will find two guest rooms which are separated by the laundry closet. Both guest bedrooms share access to the jack and jill bathroom and are furnished with queen-sized beds. One of the queen guest rooms features a private balcony and both include televisions for your viewing pleasure. The fourth guest bedroom also provides a cozy queen-sized bed, ample closet space, television, and has access to the main deck of the home. At the end of the hallway on the main level of the home you will find the open great room. The living room has two sofas and armchairs that make a wonderful space to converse or kick back to enjoy family movie night. The openness of the room creates a welcoming environment and allows everyone to be part of the conversation whether they are dining, lounging, or preparing meals. Outfitted with modern stainless-steel appliances, the kitchen offers a large island, ample counter space, and plenty of storage for groceries. Gather around the dining table inside or step out to the deck which features a gas grill and large farmhouse table. Upstairs, the top floor of "Sandy Feet Retreat" has two additional guest bedrooms and a full bathroom complete with a combination shower tub. Both guest rooms on this level provide pyramid bunk beds that are full over full. Guests will appreciate the smart TVs that are offered in these rooms and the charming skylights allow ambient light during the daytime hours. The fun doesn't stop there! Outside guests will appreciate the fantastic outdoor space and activities. Grab a bean bag and challenge a family member to a friendly cornhole competition or paddle the night away with a competitive game of ping pong. Outdoor sofas and comfortable chairs create a nice gathering space and there is an outdoor television to add to the entertainment options. The fully enclosed outdoor shower comes in handy for washing away that pesky sand after a long day on the beach. The garage is stocked with beach chairs, beach carts, bicycles, and coolers for added convenience to guests. This home is the perfect blend of indoor and outdoor living! Occupancy: 16. Bedding Configuration: 1 King, 3 Queen, 2 Pyramid Bunk Beds (Full/Full). Parking: Assigned parking on site for 6 vehicles. Prohibited: Pets, Smoking, Students, RV's, Boats, Boat Trailers, Charging Golf Carts. Property Security: For the security of our guests and the safety of our home, we have exterior security cameras located in the carport facing the driveway. Mail and package delivery to the property is prohibited. There is no access to the mailbox, if wanting to receive mail you will need to open a P.O. Box.

The property manager

Nearby schools

Students who live in 4 S Ridge Ln attend the following New Hanover County School District (Unified School District) public schools:
GreatSchools ratings are based on test scores and additional metrics when available.

4 S Ridge Ln
By contacting this property, you agree to our Terms of Use. Visit our Privacy Portal for more information. When you click “Send message”, we’ll send your inquiry to the property manager so they can reach out and answer your questions.
Find similar homes

Spot something off?Good catch. Flag it and help keep listings legit.