4 Ruffed Grouse Ct

4 Ruffed Grouse Ct — Photo 1
4 Ruffed Grouse Ct — Photo 2
4 Ruffed Grouse Ct — Photo 3
4 Ruffed Grouse Ct — Photo 4
4 Ruffed Grouse Ct — Photo 5
4 Ruffed Grouse Ct — Photo 6
4 Ruffed Grouse Ct — Photo 7
4 Ruffed Grouse Ct — Photo 8
4 Ruffed Grouse Ct — Photo 9
4 Ruffed Grouse Ct — Photo 10
4 Ruffed Grouse Ct — Photo 11
4 Ruffed Grouse Ct — Photo 12
4 Ruffed Grouse Ct — Photo 13
4 Ruffed Grouse Ct — Photo 14
4 Ruffed Grouse Ct — Photo 15
4 Ruffed Grouse Ct — Photo 16
4 Ruffed Grouse Ct — Photo 17
4 Ruffed Grouse Ct — Photo 18
4 Ruffed Grouse Ct — Photo 19
4 Ruffed Grouse Ct — Photo 20
4 Ruffed Grouse Ct — Photo 21
4 Ruffed Grouse Ct — Photo 22
4 Ruffed Grouse Ct — Photo 23
4 Ruffed Grouse Ct — Photo 24
4 Ruffed Grouse Ct — Photo 25
4 Ruffed Grouse Ct — Photo 26
4 Ruffed Grouse Ct — Photo 27
4 Ruffed Grouse Ct — Photo 28
4 Ruffed Grouse Ct — Photo 29
4 Ruffed Grouse Ct — Photo 30
4 Ruffed Grouse Ct — Photo 31
4 Ruffed Grouse Ct — Photo 32
4 Ruffed Grouse Ct — Photo 33
4 Ruffed Grouse Ct — Photo 34
4 Ruffed Grouse Ct — Photo 35
4 Ruffed Grouse Ct — Photo 36

$80k/ mo
Doesn't include deposits and fees
4 beds5.5 baths4100 sqft house
4 Ruffed Grouse Ct

Your booked tour

What you get

No parkingAir conditioningPool

Costs, fees, and lease terms

The neighborhood

About the building

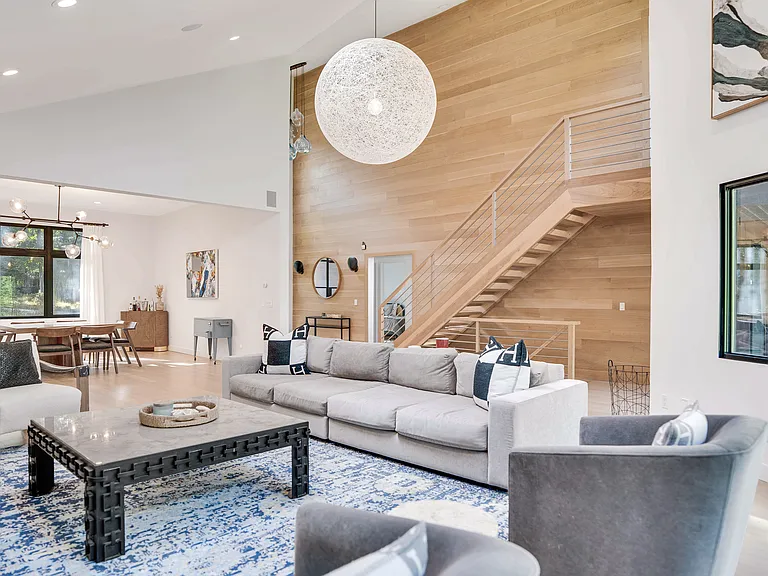
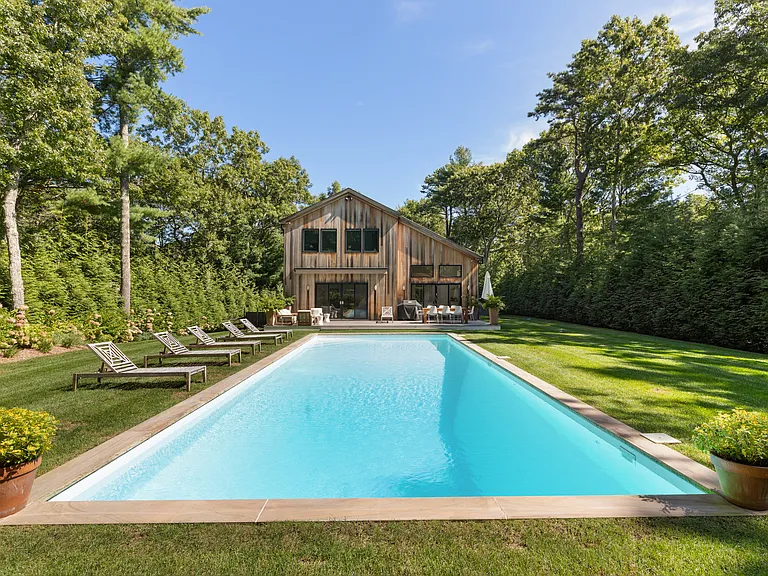
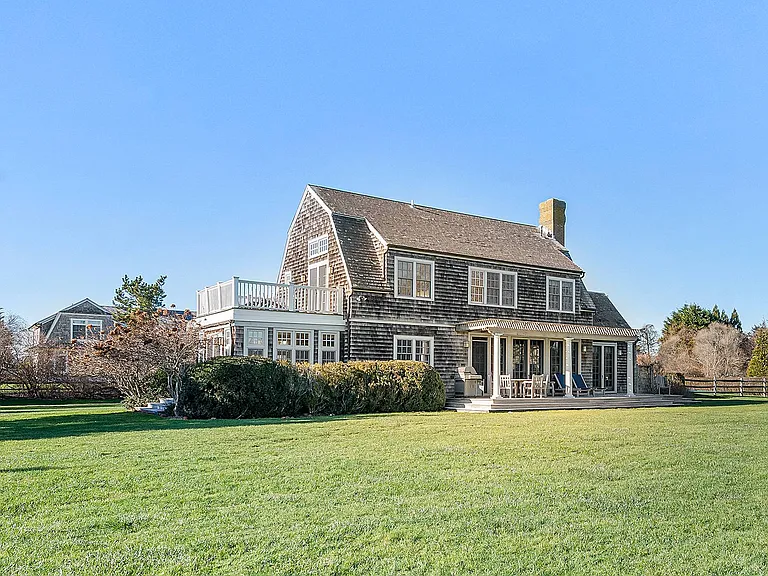
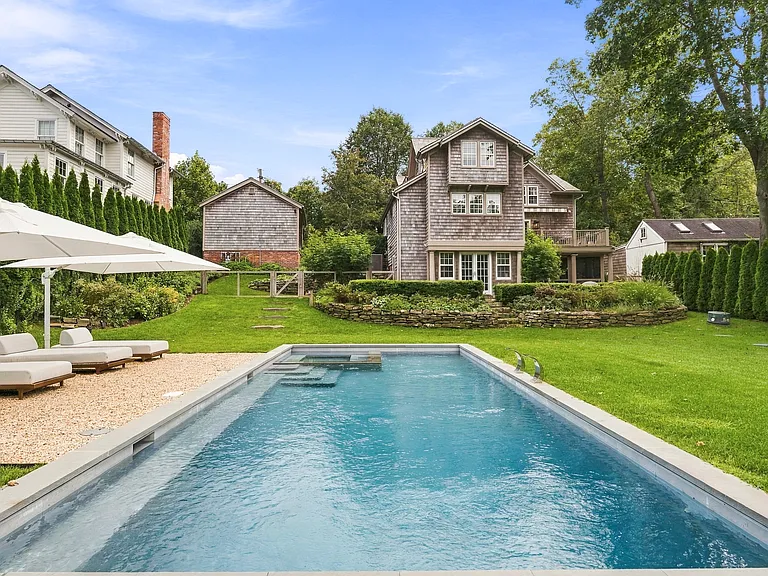
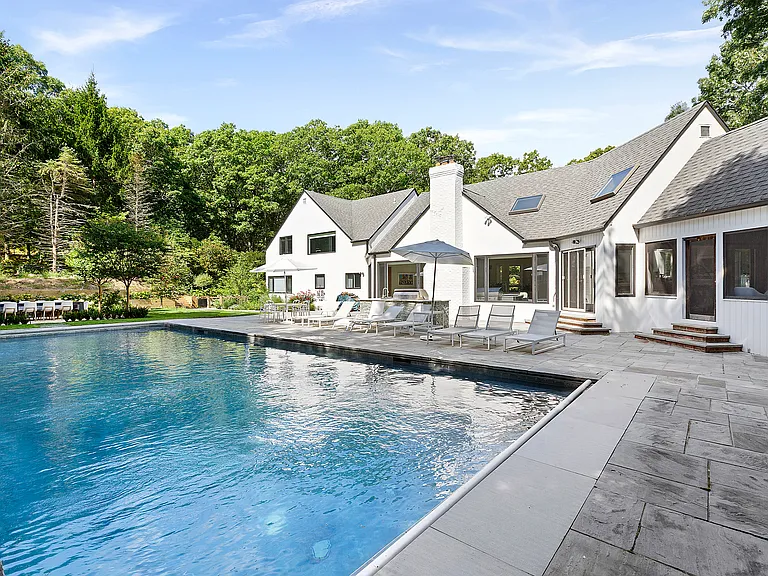
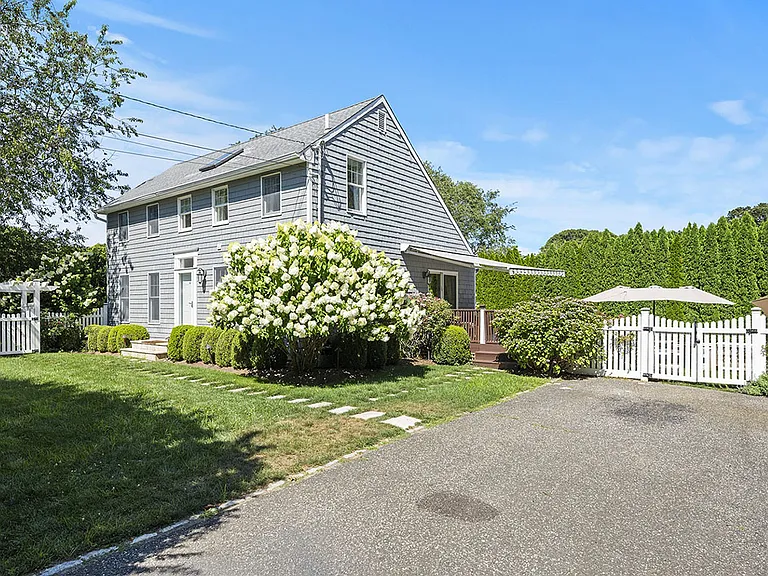
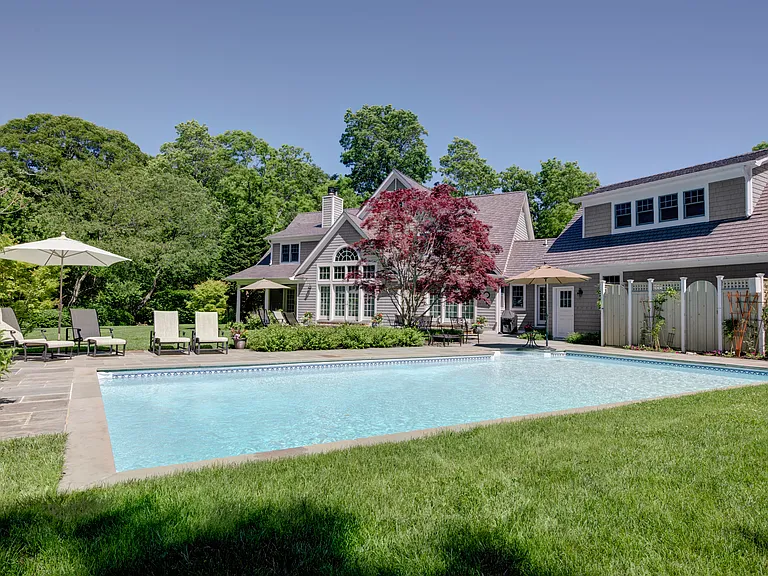
Rental Registration #: 26-771 Discover the perfect blend of modern design and Hamptons tranquility. Privately set on 1.91+/- acres at the end of a quiet cul-de-sac bordering a reserve, this home was newly rebuilt in 2017 and is effortlessly turnkey ready. Designed for both luxury and leisure, this light-filled home features soaring ceilings and an open concept layout that seamlessly connects indoor and outdoor living. The main level showcases a welcoming foyer, spacious living room with wood burning fireplace, an expansive dining area, beautiful white oak floors, and large chef's kitchen. The kitchen is fully equipped with a Sub-Zero refrigerator, Wolf stove, pot filler, full size wine and beverage cooler and generous center island with plenty of storage and counter space. Multiple glass sliding doors in the living area give access to the extensive decking and patios surrounding the heated gunite saltwater pool and spa. A spectacular primary en-suite thoughtfully positioned on this floor boasts oversized windows with motorized black-out shades and two walk-in closets. The en-suite bathroom evokes a spa experience with a steam shower, soaking tub, water closet and double oversized vanities. Two additional en-suite guest bedrooms one including a deck to the yard and a powder room complete the main floor. Upstairs offers a second primary en-suite bedroom with double vanity, soaking tub, walk-in shower, private terrace and versatile bonus room, ideal for an office, gym, or media space. The bathroom includes two vanities, soaking tub and walk-in shower. The finished lower level provides additional living and recreation areas including a fitness zone, game room, laundry, bonus space, full bath, with additional walk-out stairs to yard. Set against a backdrop of peaceful landscapes, just minutes from East Hampton Village and Sag Harbor, this move-in ready modern retreat combines contemporary design, privacy, and resort-style living--an exceptional Hamptons escape ready to be enjoyed year-round.Note: This listing may include images that have been digitally altered or virtually staged. Original, unedited images are available upon request.

The property manager

Nearby schools

Students who live in 4 Ruffed Grouse Ct attend the following East Hampton Union Free School District (Unified School District) public schools:

GreatSchools ratings are based on test scores and additional metrics when available.

4 Ruffed Grouse Ct

By contacting this property, you agree to our Terms of Use. Visit our Privacy Portal for more information. When you click “Send message”, we’ll send your inquiry to the property manager so they can reach out and answer your questions.

Find similar homes

Spot something off?Good catch. Flag it and help keep listings legit.