4 Lunness Rd

4 Lunness Rd — Photo 1
4 Lunness Rd — Photo 2
4 Lunness Rd — Photo 3
4 Lunness Rd — Photo 4
4 Lunness Rd — Photo 5
4 Lunness Rd — Photo 6
4 Lunness Rd — Photo 7
4 Lunness Rd — Photo 8
4 Lunness Rd — Photo 9
4 Lunness Rd — Photo 10
4 Lunness Rd — Photo 11
4 Lunness Rd — Photo 12
4 Lunness Rd — Photo 13
4 Lunness Rd — Photo 14
4 Lunness Rd — Photo 15
4 Lunness Rd — Photo 16
4 Lunness Rd — Photo 17
4 Lunness Rd — Photo 18
4 Lunness Rd — Photo 19
4 Lunness Rd — Photo 20
4 Lunness Rd — Photo 21
4 Lunness Rd — Photo 22
4 Lunness Rd — Photo 23
4 Lunness Rd — Photo 24
4 Lunness Rd — Photo 25
4 Lunness Rd — Photo 26
4 Lunness Rd — Photo 27
4 Lunness Rd — Photo 28
4 Lunness Rd — Photo 29
4 Lunness Rd — Photo 30
4 Lunness Rd — Photo 31
4 Lunness Rd — Photo 32
4 Lunness Rd — Photo 33
4 Lunness Rd — Photo 34
4 Lunness Rd — Photo 35
4 Lunness Rd — Photo 36
4 Lunness Rd — Photo 37
4 Lunness Rd — Photo 38
4 Lunness Rd — Photo 39
4 Lunness Rd — Photo 40
4 Lunness Rd — Photo 41
4 Lunness Rd — Photo 42
4 Lunness Rd — Photo 43
4 Lunness Rd — Photo 44
4 Lunness Rd — Photo 45
4 Lunness Rd — Photo 46
4 Lunness Rd — Photo 47
4 Lunness Rd — Photo 48
4 Lunness Rd — Photo 49

$5,999/ mo
Doesn't include deposits and fees
5 beds5 bathshouse
4 Lunness Rd

Your booked tour

What you get

In-unit laundryParkingAir conditioningPool

Costs, fees, and lease terms

The neighborhood

About the building

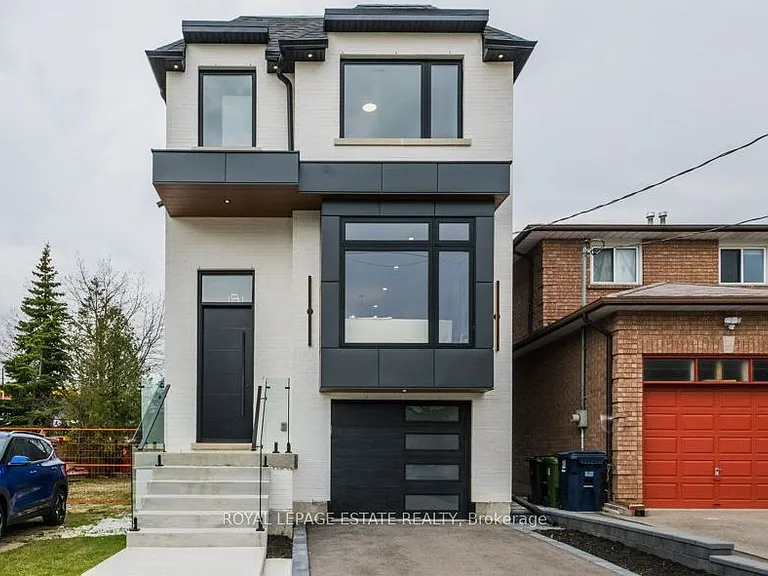
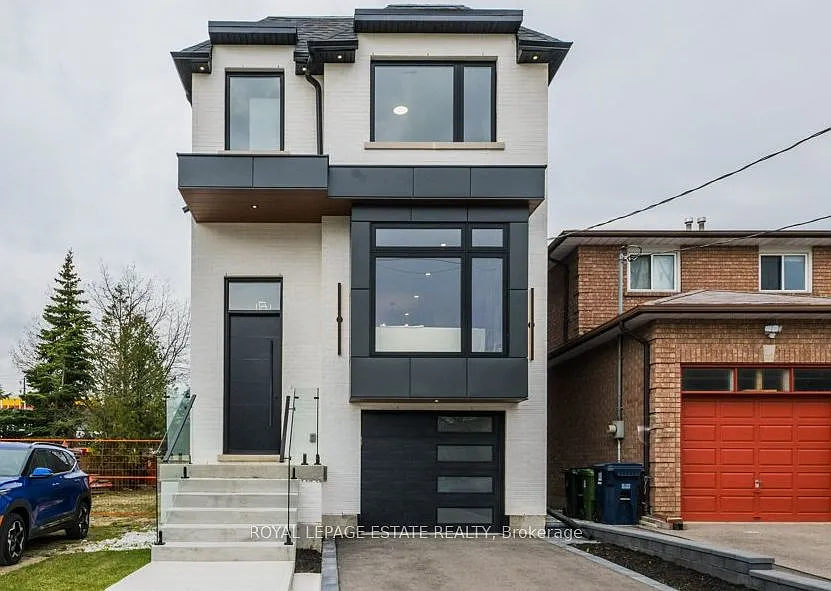
Prime Alderwood new build executive lease boasting 2800 sq. ft of finished living space. This 5 bedroom, 5 bath home is flooded with light and has been meticulously designed and built with the upmost quality. A fantastic blend of form and function. The modern custom kitchen is an absolute showstopper with loads of custom Walnut cabinetry, stunning quarts counters, backsplash and designer lighting, perfect for entertaining and family life! The large main floor family room is stunning with custom built-ins and large modern fireplace. The mantle niche has been built to accommodate a 70" television. Two of the 4 bedrooms on the upper level have ensuite baths, the primary ensuite is just stunning with a stand alone soaker tub, separate glass shower, double vanity and a 15 ft. width! The lover level 5th bedroom, family room and full bath has an amazing 11 ft. ceiling height and large sliding patio doors which floods the space with natural light. With direct access to the Gardiner/QEW and 427, you could not ask for a better location. If you are looking for the perfect modern newly built family, or entertaining home, your search stops here!
The property manager

Nearby schools

4 Lunness Rd

By contacting this property, you agree to our Terms of Use. Visit our Privacy Portal for more information. When you click “Send message”, we’ll send your inquiry to the property manager so they can reach out and answer your questions.

Find similar homes

Spot something off?Good catch. Flag it and help keep listings legit.