4 David Worgan Trl

4 David Worgan Trl — Photo 1
4 David Worgan Trl — Photo 2
4 David Worgan Trl — Photo 3
4 David Worgan Trl — Photo 4
4 David Worgan Trl — Photo 5
4 David Worgan Trl — Photo 6
4 David Worgan Trl — Photo 7
4 David Worgan Trl — Photo 8
4 David Worgan Trl — Photo 9
4 David Worgan Trl — Photo 10
4 David Worgan Trl — Photo 11
4 David Worgan Trl — Photo 12
4 David Worgan Trl — Photo 13
4 David Worgan Trl — Photo 14
4 David Worgan Trl — Photo 15
4 David Worgan Trl — Photo 16
4 David Worgan Trl — Photo 17
4 David Worgan Trl — Photo 18
4 David Worgan Trl — Photo 19
4 David Worgan Trl — Photo 20
4 David Worgan Trl — Photo 21
4 David Worgan Trl — Photo 22
4 David Worgan Trl — Photo 23
4 David Worgan Trl — Photo 24
4 David Worgan Trl — Photo 25
4 David Worgan Trl — Photo 26
4 David Worgan Trl — Photo 27
4 David Worgan Trl — Photo 28
4 David Worgan Trl — Photo 29
4 David Worgan Trl — Photo 30
4 David Worgan Trl — Photo 31
4 David Worgan Trl — Photo 32
4 David Worgan Trl — Photo 33
4 David Worgan Trl — Photo 34
4 David Worgan Trl — Photo 35
4 David Worgan Trl — Photo 36
4 David Worgan Trl — Photo 37
4 David Worgan Trl — Photo 38
4 David Worgan Trl — Photo 39
4 David Worgan Trl — Photo 40
4 David Worgan Trl — Photo 41
4 David Worgan Trl — Photo 42
4 David Worgan Trl — Photo 43
4 David Worgan Trl — Photo 44
4 David Worgan Trl — Photo 45
4 David Worgan Trl — Photo 46

$4,300/ mo
Doesn't include deposits and fees
5 beds4 bathstownhouse
4 David Worgan Trl
Your booked tour

What you get

In-unit laundryAir conditioningPoolEv Charging Station

Costs, fees, and lease terms

The neighborhood

About the building

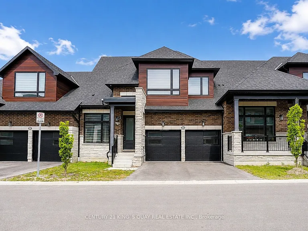
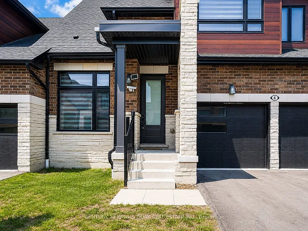
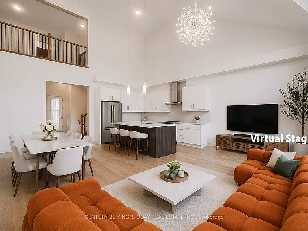
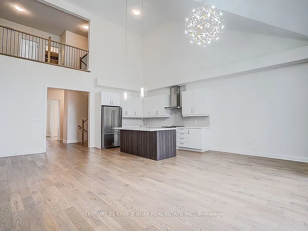
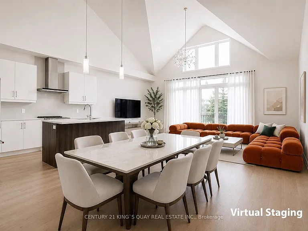
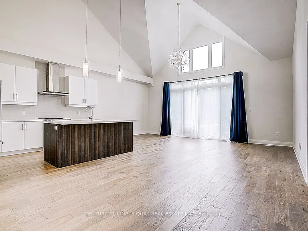
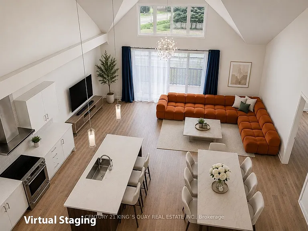
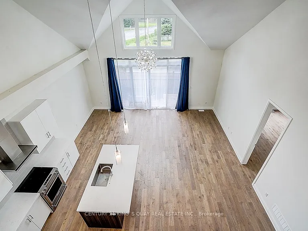
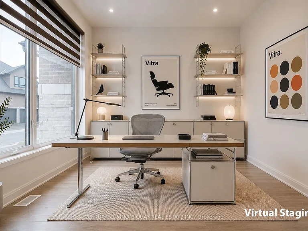
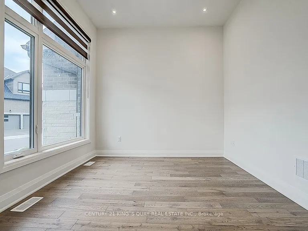
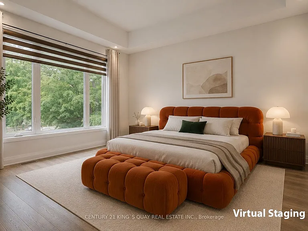
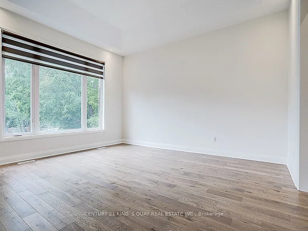
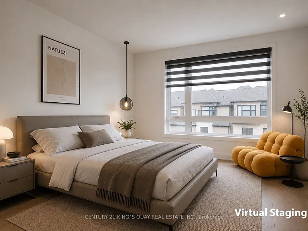
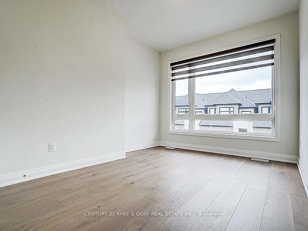
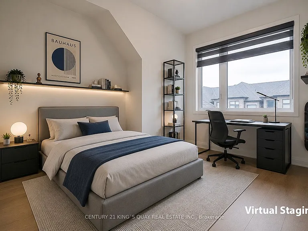
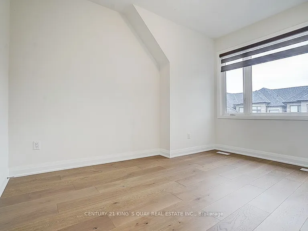
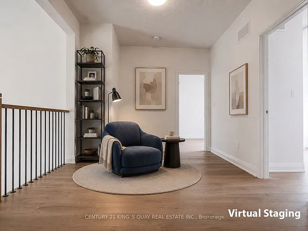
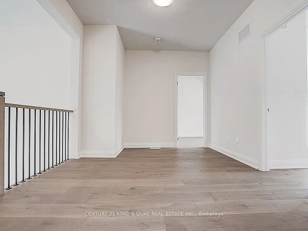
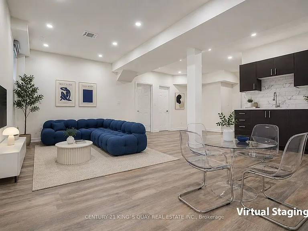
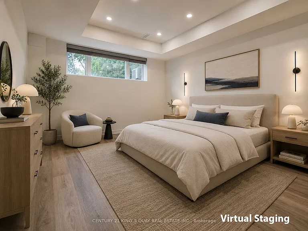
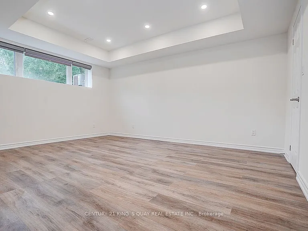
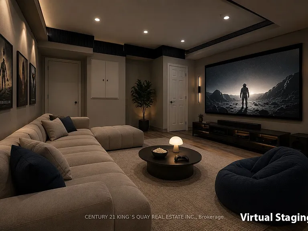
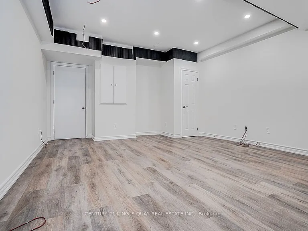
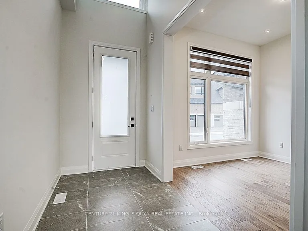
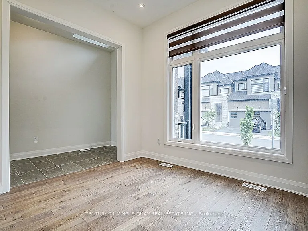
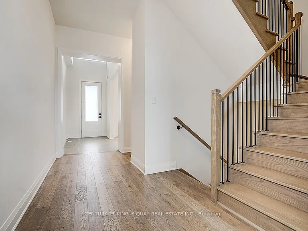
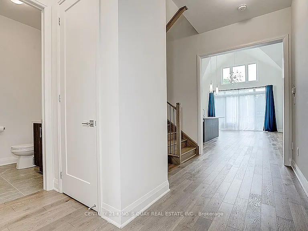
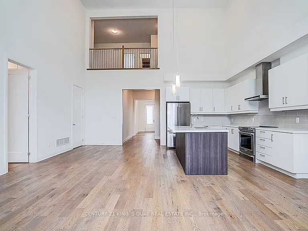
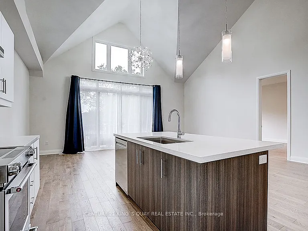
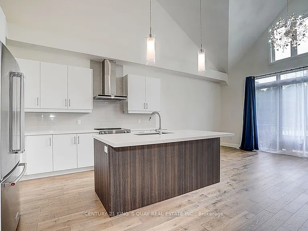
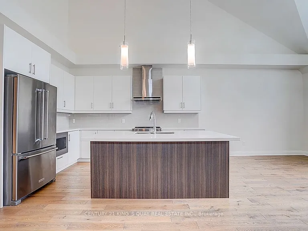
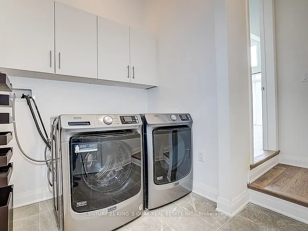
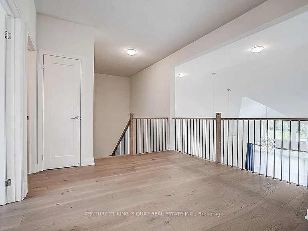
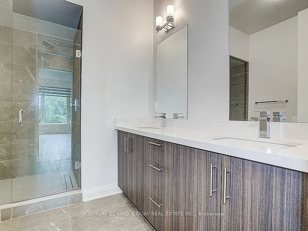
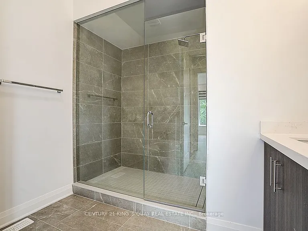
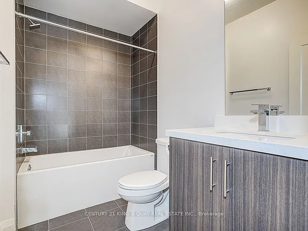
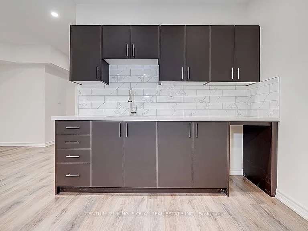
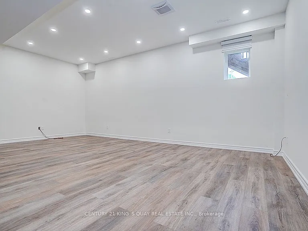
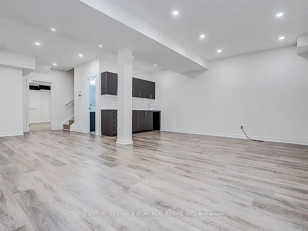
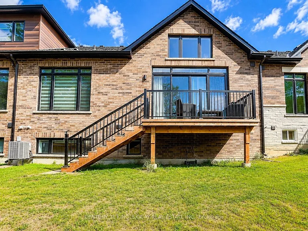
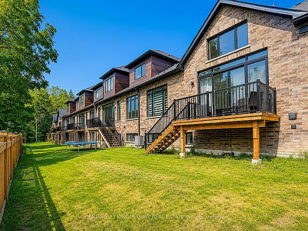
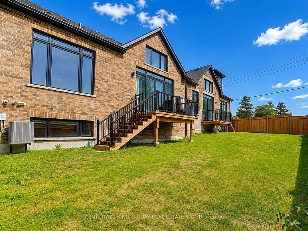
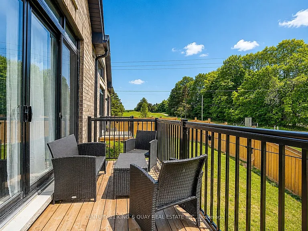
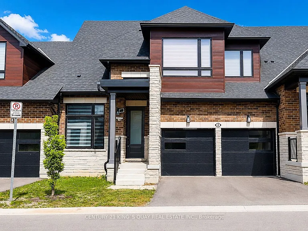
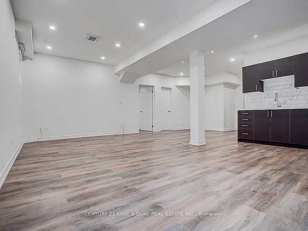
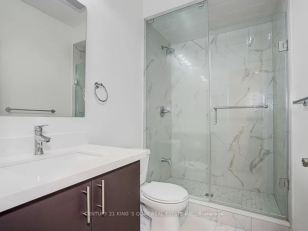
Welcome to this Stunning Bungaloft nestled in the Prestigious Montgomery Meadows where luxury meets nature. This sunfilled home offers 2097 Sqft above grade plus approximately over 1000 sqft of professional finished basement. This residence is designed for elegant and modern living. 10' smooth ceiling on the main floor with an expansive cathedral soaring ceiling in the great room, 9' ceiling in the loft and basement, 8' interior doors on the main floor. This amazing open to above design leads to a loft overlooking the great room. Designer Kitchen seamlessly flows into the open living space and offers Quartz Counters, two tone cabinets, under cabinet lights, Kitchen-Aid S/S High End Appliances, Built in Microwave, Backsplash, Center Island/Breakfast Bar. Prime Bedroom includes two walk-in closets, Lavish Ensuite Bathroom features glass shower, upgraded porcelain tiles, his and her sinks. Main Floor Laundry and Direct Access to Garage. The Main Floor den can be used as an office. Professional Finished Basement boasts a recreation room, wet bar, bedroom, 3-PC bathroom and theatre room for your entertainment. Wide engineered hardwood floor throughout, Oak Staircase and Iron Pickets, 200 Amp Electrical Panel, EV charger, Upgraded Window Coverings, Upgraded Light Fixtures, Lots of Pot lights, Custom W/O Deck. Don't miss this opportunity to own this beautiful home at the perfect location: short distance to the Foxbridge Golf Course, Parks, Ski Hills, Fishing, Shoppings and more.

The property manager

Nearby schools

4 David Worgan Trl
By contacting this property, you agree to our Terms of Use. Visit our Privacy Portal for more information. When you click “Send message”, we’ll send your inquiry to the property manager so they can reach out and answer your questions.
Find similar homes

Spot something off?Good catch. Flag it and help keep listings legit.