4 Brennon St

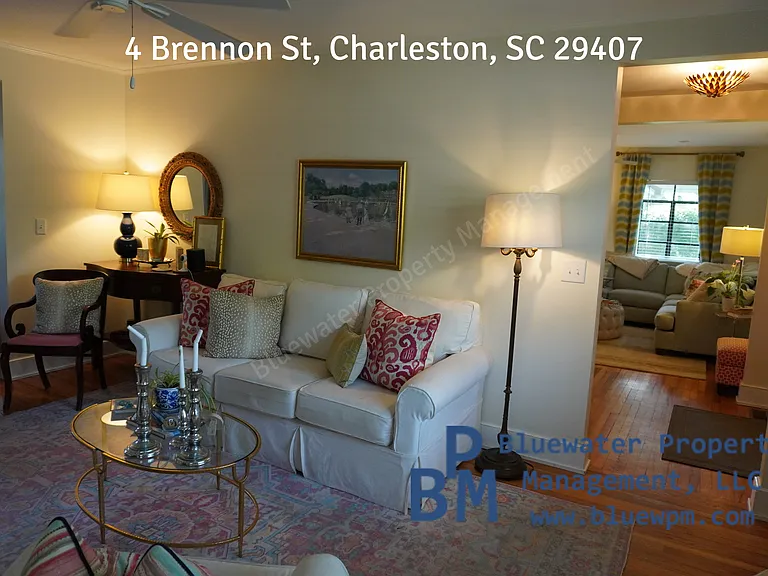
4 Brennon St — Photo 1
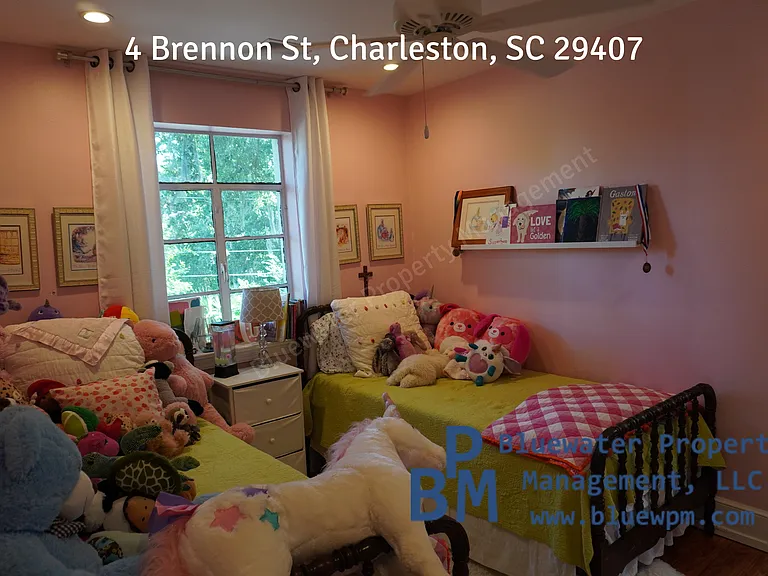
4 Brennon St — Photo 2
4 Brennon St — Photo 3
4 Brennon St — Photo 4
4 Brennon St — Photo 5
4 Brennon St — Photo 6
4 Brennon St — Photo 7
4 Brennon St — Photo 8
4 Brennon St — Photo 9
4 Brennon St — Photo 10
4 Brennon St — Photo 11
4 Brennon St — Photo 12
4 Brennon St — Photo 13
4 Brennon St — Photo 14
4 Brennon St — Photo 15
4 Brennon St — Photo 16
4 Brennon St — Photo 17
4 Brennon St — Photo 18
4 Brennon St — Photo 19
4 Brennon St — Photo 20
4 Brennon St — Photo 21
4 Brennon St — Photo 22
4 Brennon St — Photo 23
4 Brennon St — Photo 24
4 Brennon St — Photo 25
4 Brennon St — Photo 26
4 Brennon St — Photo 27
4 Brennon St — Photo 28
4 Brennon St — Photo 29
4 Brennon St — Photo 30
4 Brennon St — Photo 31
4 Brennon St — Photo 32
4 Brennon St — Photo 33
4 Brennon St — Photo 34
4 Brennon St — Photo 35
4 Brennon St — Photo 36
4 Brennon St — Photo 37
4 Brennon St — Photo 38

$4,000/ mo
Doesn't include deposits and fees
3 beds2.5 baths1810 sqft house
4 Brennon St
Your booked tour

What you get

Pet-friendlyIn-unit laundryParkingAir conditioning

Costs, fees, and lease terms

Lease terms

Yearly. See our website for pet policy - 2 pets maximum.

Pricing comparison

$1059

At $4,000, this listing is priced $1059 more than the current market rate for a 3 bedroom home in Charleston.

Pets

  • Dogs

    Allowed
    Number allowed1
  • Cats

    Allowed
    Number allowed1

The neighborhood

About the building

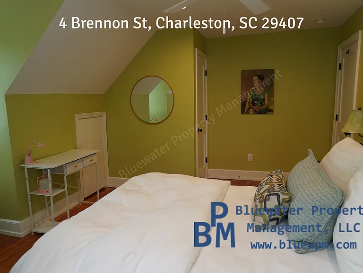
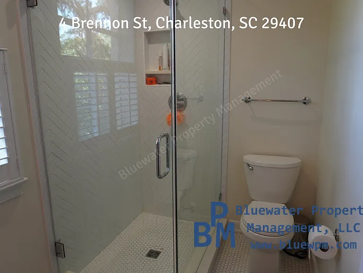
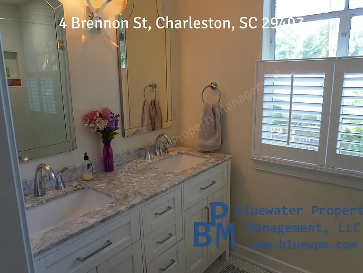
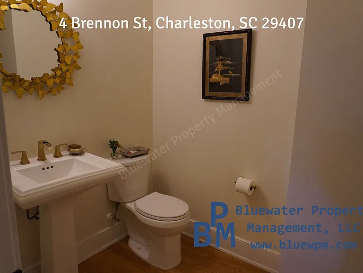
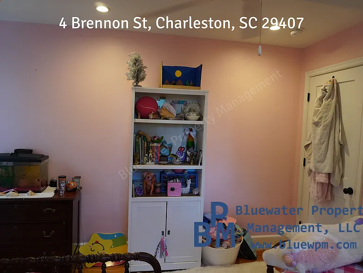
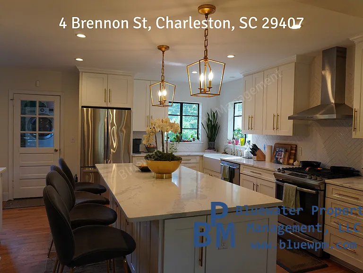
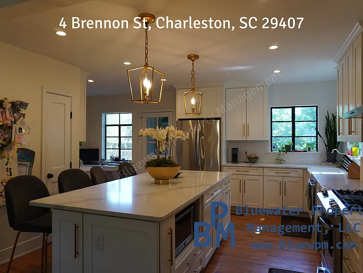
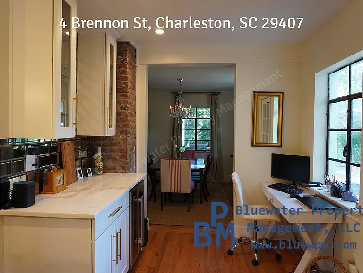
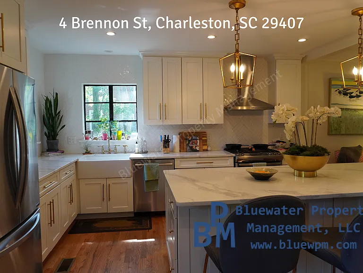
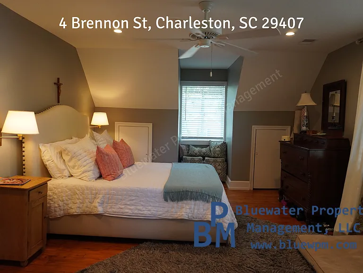
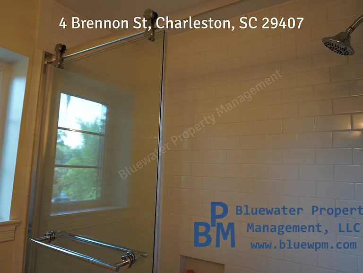
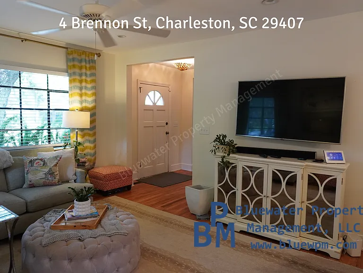
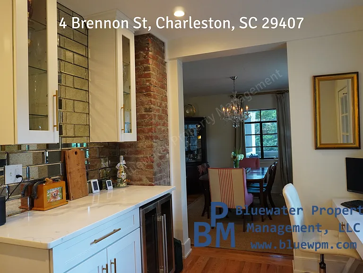
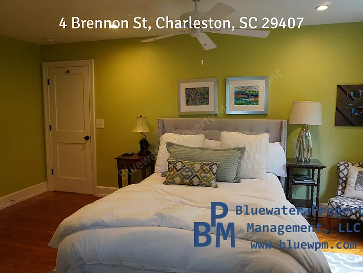
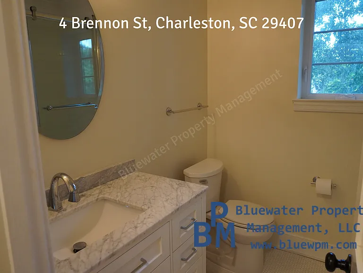
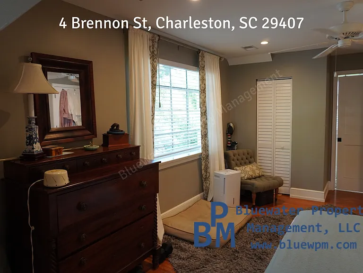
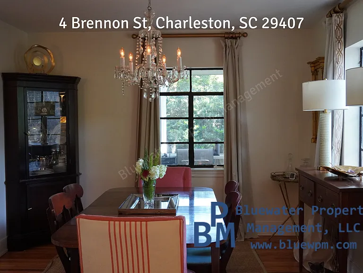
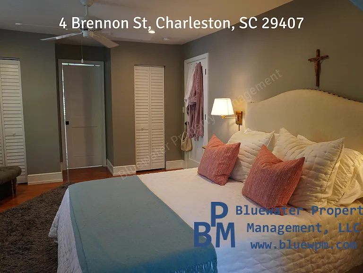
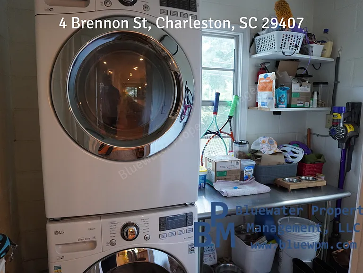
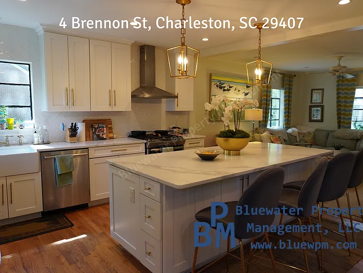
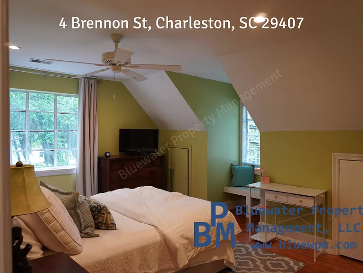
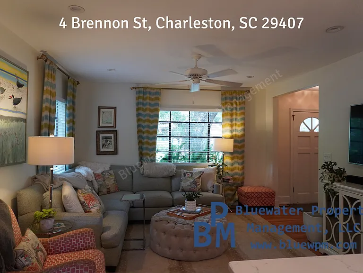
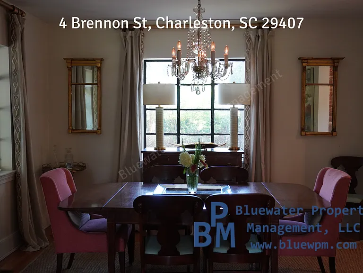
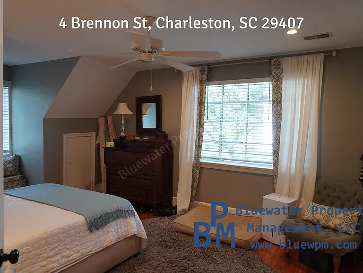
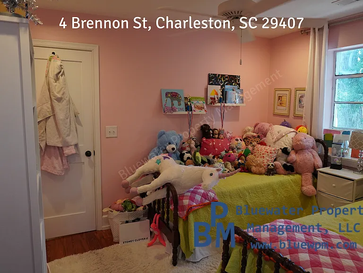
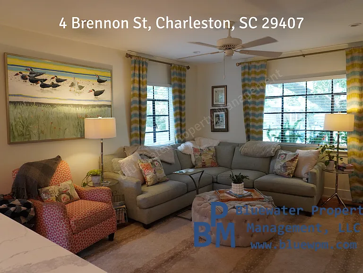
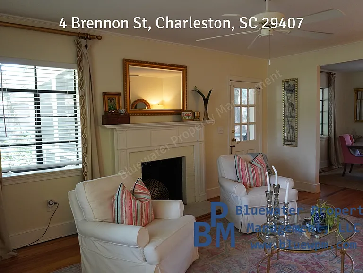
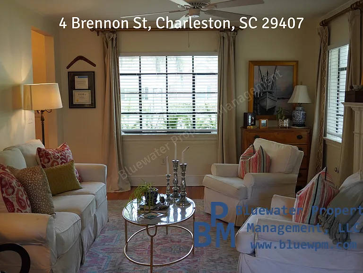
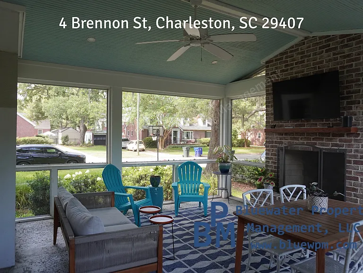
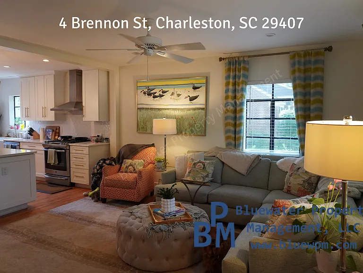
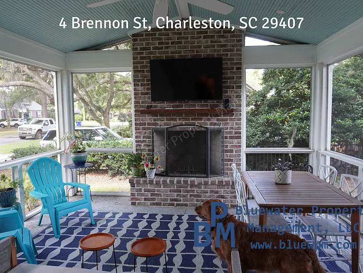
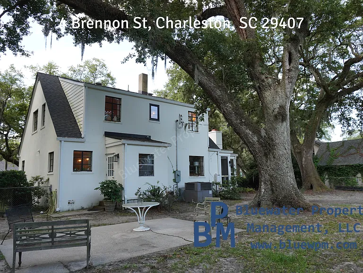
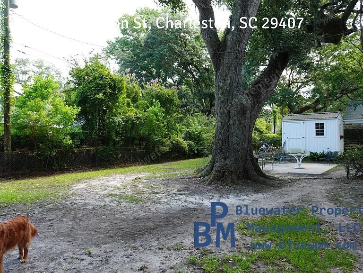
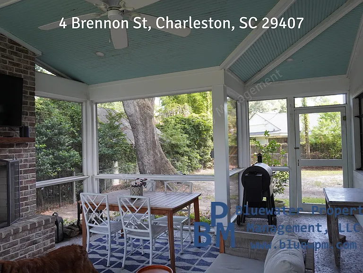
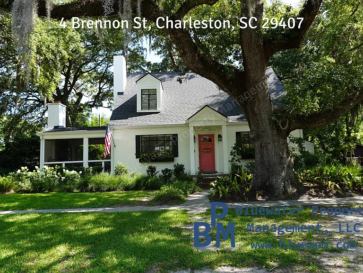
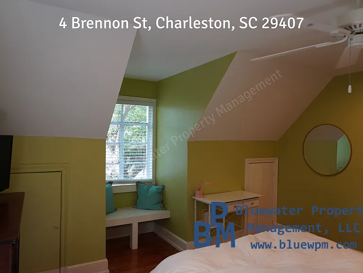
Video Tour: We have a video walking tour on our website. Schedule a Showing: You can schedule an in-person tour on that page. Home Description: Welcome to this beautifully remodeled 3-bedroom, 2.5-bath, 1,810-square-foot home tucked in the heart of West Ashley's sought-after Avondale neighborhood, just minutes from downtown Charleston. The flexible layout with an open floor kitchen and living room with a dedicated dining room and den/second living room. The kitchen comes with stainless steel appliances, a gas range and a large kitchen island with storage on both sides perfect for entertaining, homework or working from home. The adjacent bar nook offers a great spot for a home desk or coffee station. A convenient laundry room leads out toward the backyard, and an oversized half bath rounds out the main level. Upstairs, the primary suite offers double closets and an en-suite bath with a double vanity and a spacious standing shower. Two additional bedrooms (the pink room to be painted) are filled with natural light and share an updated tiled bathroom with a glass shower door. The bathrooms and the kitchen have been tastefully renovated, giving this classic Avondale home a fresh, functional feel. Outside, a screened-in porch provides extra living space (not included in the square footage) where you can relax outdoors without the worry of mosquitoes. The fully fenced backyard features two large shade trees and a storage shed, offering plenty of room to garden, play, or simply unwind. Pet Information: We are pet-friendly!! Our pet policy is on our website. Rental Application Information: For information about our Rental Application Criteria and Process, please visit our website. About BPM: We are a local company with local staff. We have online resident portals with online payment options, 24/7 emergency maintenance support and technology-based while customer service focused. Leasing Information: The application fee is $60 per adult; all occupants 18+ must submit an application. The Leasing Funds include the security deposit equal to 1 month's rent, $200 lease coordination fee and, if applicable, pet fees ($250 per pet, no monthly pet rent) or additional security deposit. A full month's rent is always due at move-in, regardless of the move-in date (any proration is due the 1st of the following month). A $29.99 fee will be added monthly for a Resident Benefits Package. It includes 24/7 emergency maintenance live phone support, HVAC filter delivery, one-time waived late fee and more. Additional information on the Resident Benefits Package is on our website and will be provided with the lease. ,

The property manager

Nearby schools

Students who live in 4 Brennon St attend the following Charleston 01 School District (Unified School District) public schools:
GreatSchools ratings are based on test scores and additional metrics when available.

4 Brennon St
By contacting this property, you agree to our Terms of Use. Visit our Privacy Portal for more information. When you click “Send message”, we’ll send your inquiry to the property manager so they can reach out and answer your questions.

Find similar homes

Spot something off?Good catch. Flag it and help keep listings legit.