4 Brandywine Ct

4 Brandywine Ct — Photo 1
4 Brandywine Ct — Photo 2
4 Brandywine Ct — Photo 3
4 Brandywine Ct — Photo 4
4 Brandywine Ct — Photo 5
4 Brandywine Ct — Photo 6
4 Brandywine Ct — Photo 7
4 Brandywine Ct — Photo 8
4 Brandywine Ct — Photo 9
4 Brandywine Ct — Photo 10
4 Brandywine Ct — Photo 11
4 Brandywine Ct — Photo 12
4 Brandywine Ct — Photo 13
4 Brandywine Ct — Photo 14
4 Brandywine Ct — Photo 15
4 Brandywine Ct — Photo 16
4 Brandywine Ct — Photo 17
4 Brandywine Ct — Photo 18
4 Brandywine Ct — Photo 19
4 Brandywine Ct — Photo 20
4 Brandywine Ct — Photo 21
4 Brandywine Ct — Photo 22
4 Brandywine Ct — Photo 23
4 Brandywine Ct — Photo 24
4 Brandywine Ct — Photo 25

$3,950/ mo
Doesn't include deposits and fees
3 beds3.5 baths3899 sqft condo
Available September 5
4 Brandywine Ct
Your booked tour

What you get

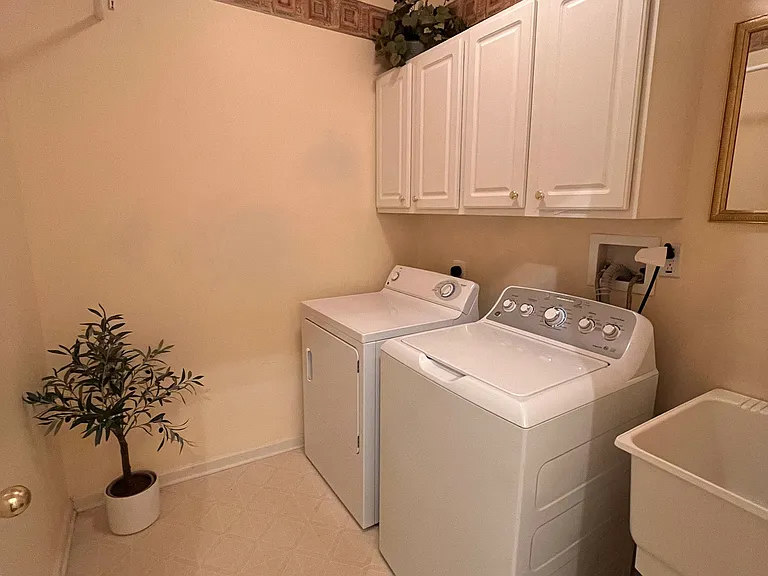
Pet-friendlyIn-unit laundryParkingAir conditioningPool

Costs, fees, and lease terms

Lease terms

Renters pay all utilities (electric and water/sewer), repair co-pay $60, . no smoking, preferring no pet, yearly lease, one month security, driveway parking , off street parking, one car garage, fellow condo rules

Pets

  • Dogs

    Allowed
    Number allowed1
  • Cats

    Allowed
    Number allowed1

The neighborhood

About the building

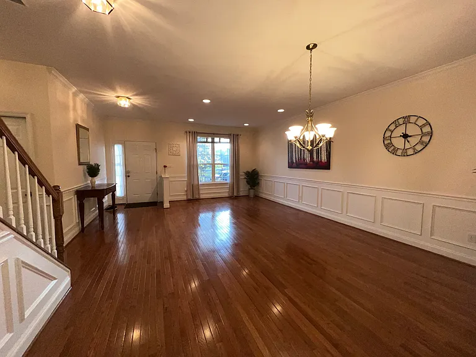
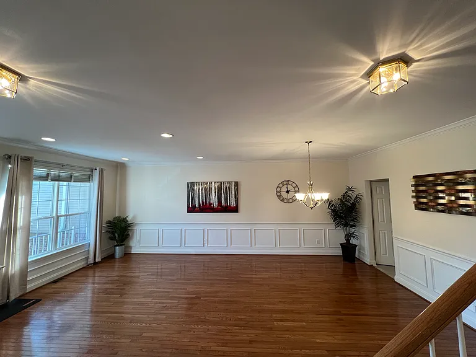
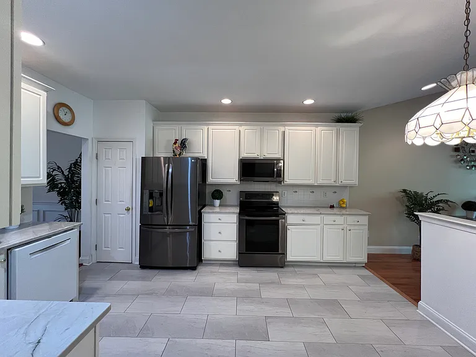
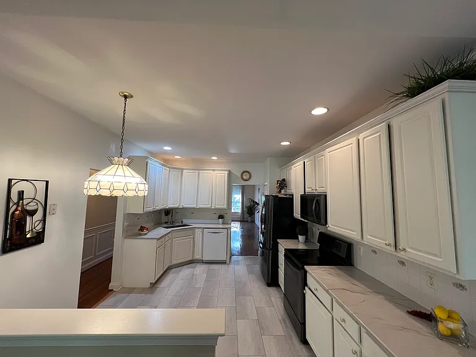
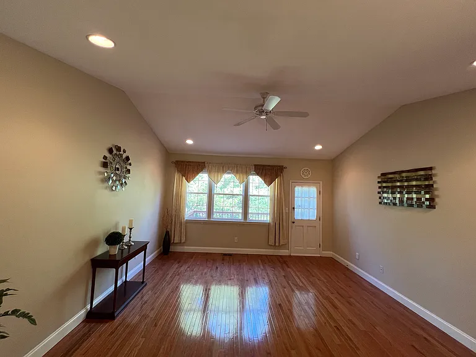
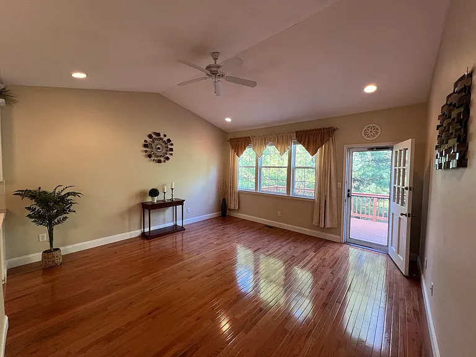
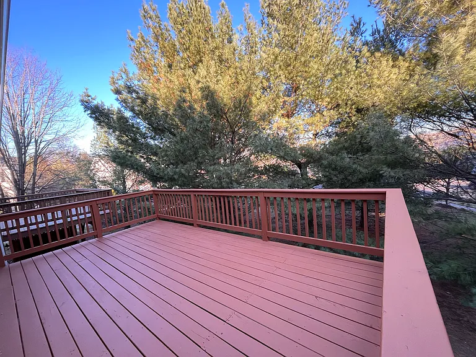
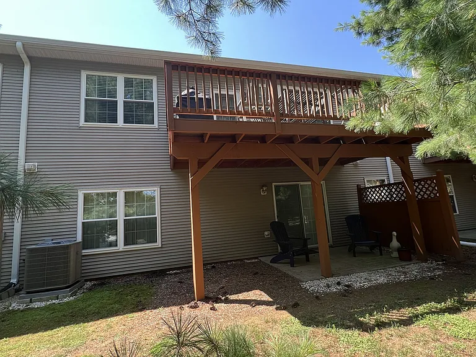
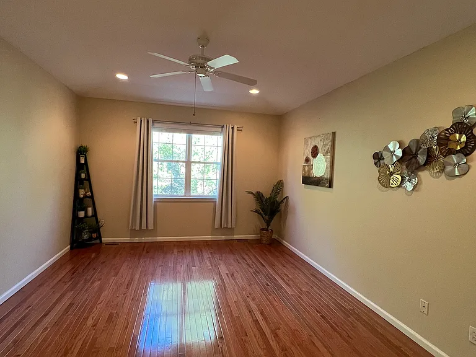
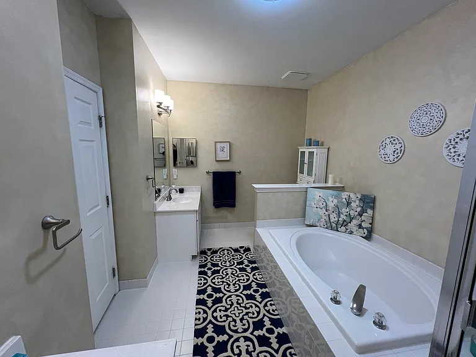
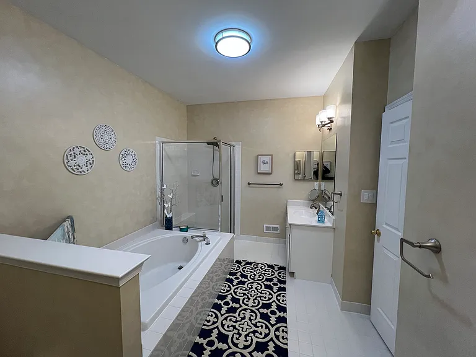
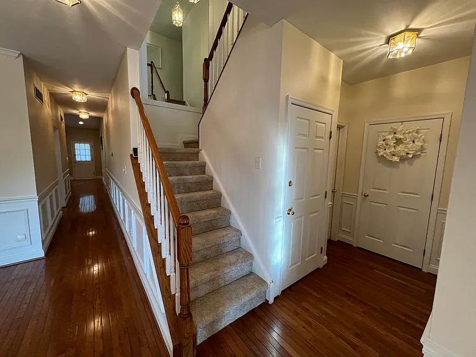
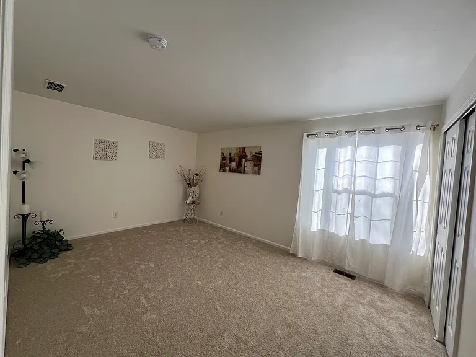
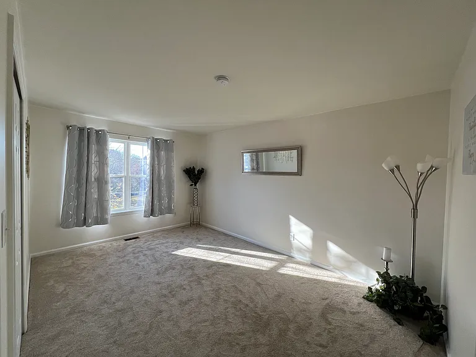
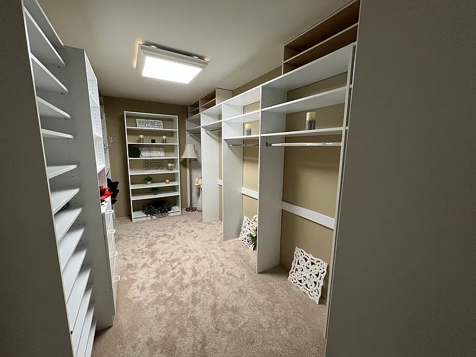
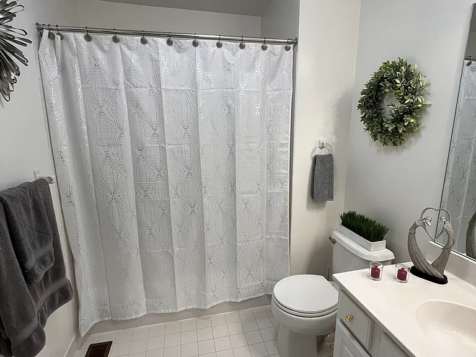
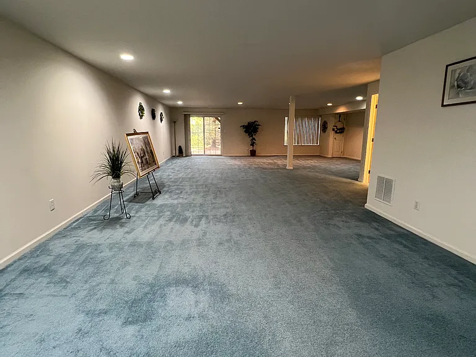
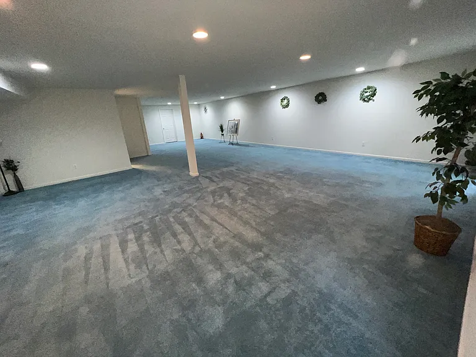
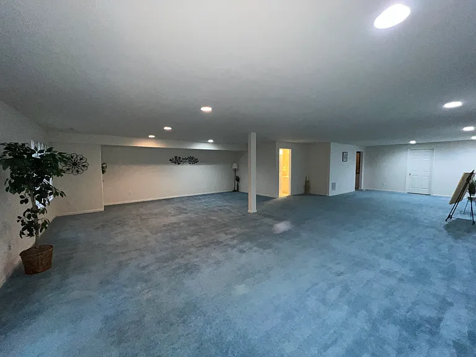
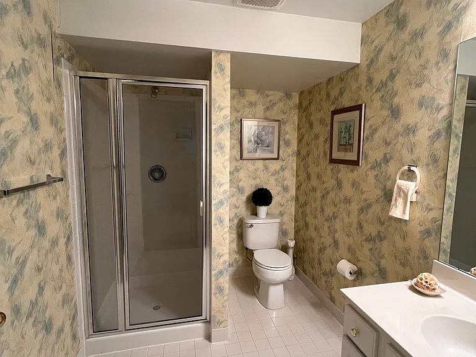
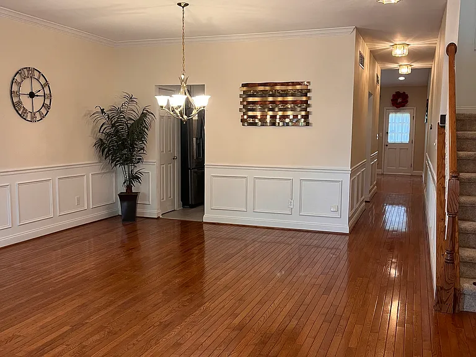
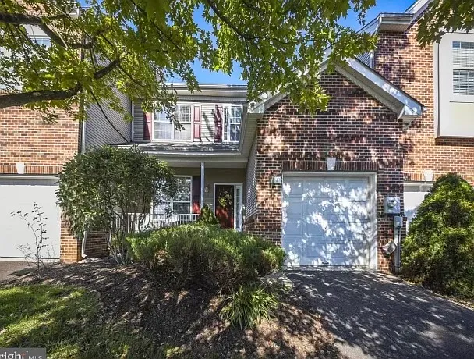
Luxury 3BR/3.5BA Townhouse in Heritage Hills Available 9/5/2026 ## Premium Features & Modern Upgrades * Main-Floor Master Suite: Enjoy the convenience of true one-floor living with a spacious tray ceiling master bedroom, two generous walk-in closets, an master bath boasting dual large individual vanities, laundry room, and deck etc. * Elegant Main Level: Features solid hardwood floors, 9-foot ceilings, fresh paint, and brand-new European-style windows that flood the home with natural light. * Gourmet Kitchen: Fully updated with high-end quartzite countertops, modern appliances, and a bright family room/dining room layout. * Upper Level Privacy: Two additional oversized bedrooms with brand-new carpeting, excellent closet space, a full hallway bathroom, and a massive 120-sq-ft storage room complete with a custom California Closet organization system. * Finished over 1200 sq Walk-Out Basement: An lower level adding huge versatile living space, a full bathroom, and extra-large storage and utility rooms with new carrier central air system * Outdoor Living & Parking: Relax on your private, oversized back deck or welcoming front porch without any Yard-work. Includes an 1-car garage fully equipped with a dedicated Tesla EV charger, driveway and street parking. ## Community & Location Highlights * Resort-Style Amenities: Located in a park-like neighborhood with access to a community swimming pool and tennis courts. * Top-Tier Education: Situated in the highly acclaimed, blue-ribbon Council Rock School District. * Commuter's Dream: Minutes from I-295, I-95, and Route 29. Just 20 minutes to NYC-bound train stations and an easy drive to Newark Airport, Philadelphia, and local New Jersey. * Local Attractions: Quick access to historic Washington Crossing Park, New Hope, Sesame Place, and premier local dining, shopping, and entertainment. ## Lease Terms & Requirements * Rent: $3,950/month plus utilities * Available: September 5, 2026. Long term tenants welcome * Smoking: Non-smoking property * Pets: Preference for no pets, but open to well-trained small pets * Application: Credit check, background screening, and proof of income required

The property manager

Nearby schools

Students who live in 4 Brandywine Ct attend the following Council Rock School District (Unified School District) public schools:
GreatSchools ratings are based on test scores and additional metrics when available.

4 Brandywine Ct
By contacting this property, you agree to our Terms of Use. Visit our Privacy Portal for more information. When you click “Send message”, we’ll send your inquiry to the property manager so they can reach out and answer your questions.

Find similar homes

Spot something off?Good catch. Flag it and help keep listings legit.