Back to search
Contact
Tour

3991 S Hillcrest Dr

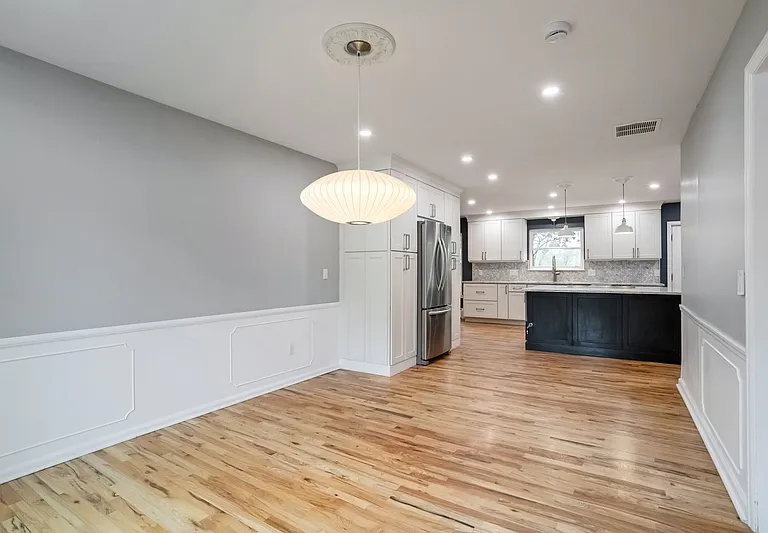
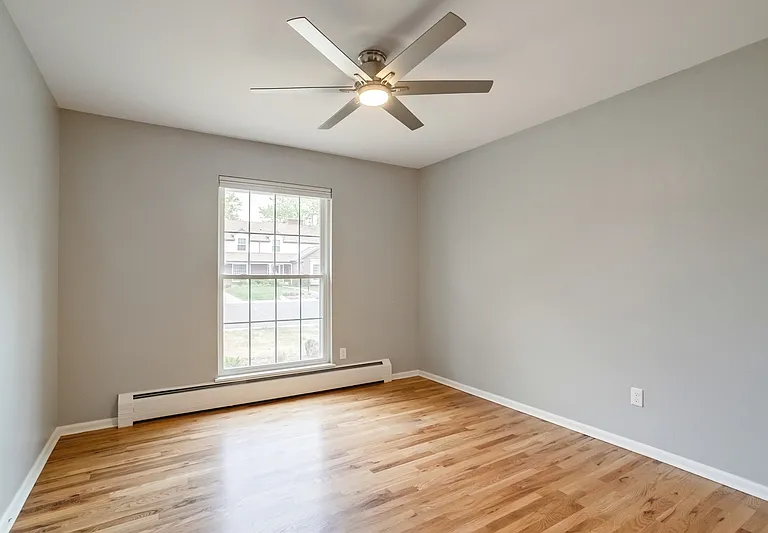
3991 S Hillcrest Dr — Photo 1
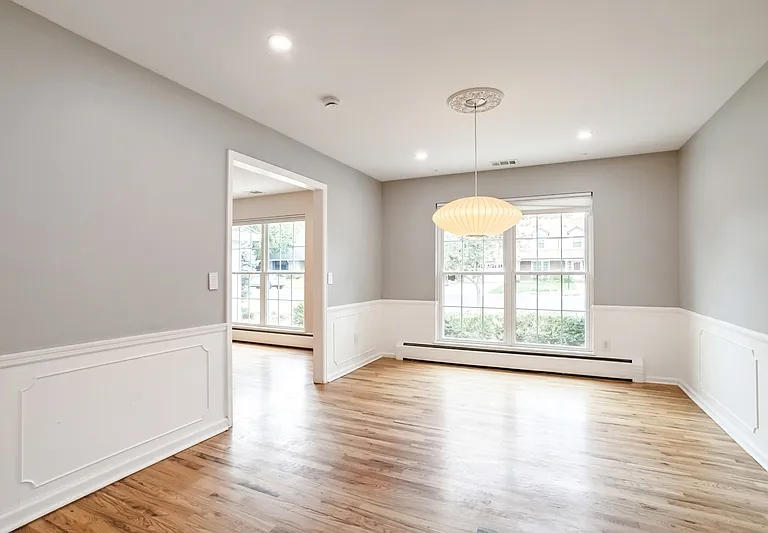
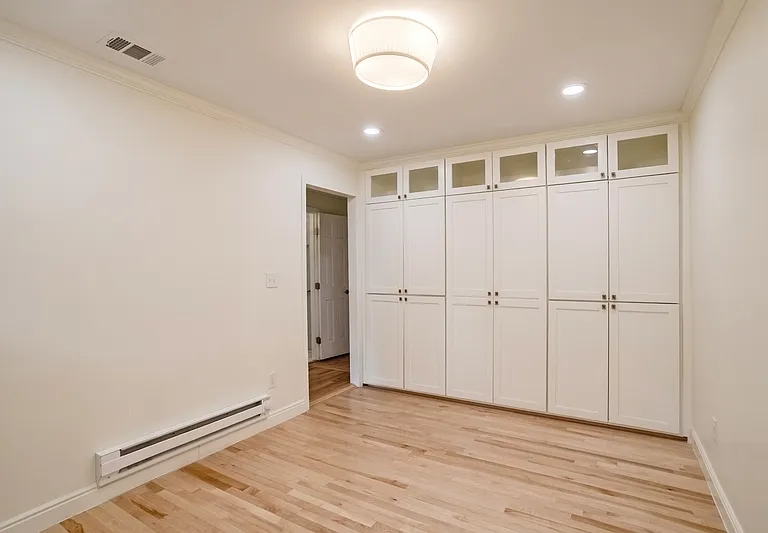
3991 S Hillcrest Dr — Photo 2
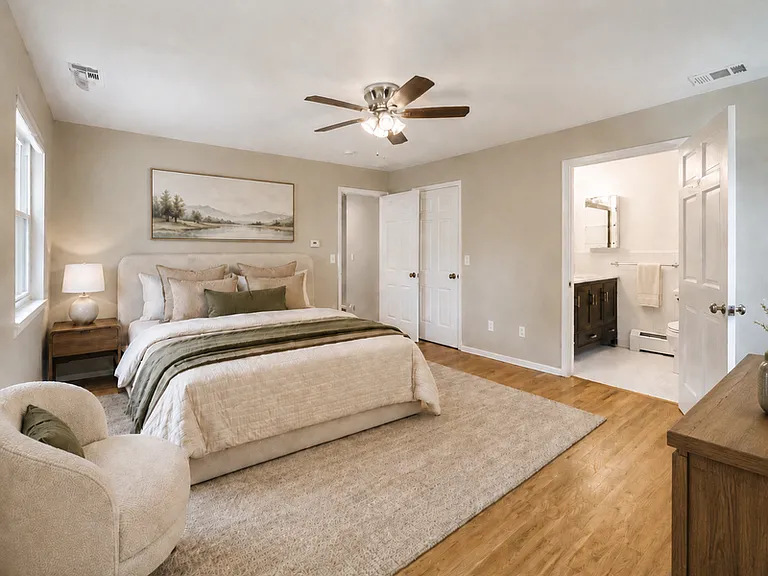
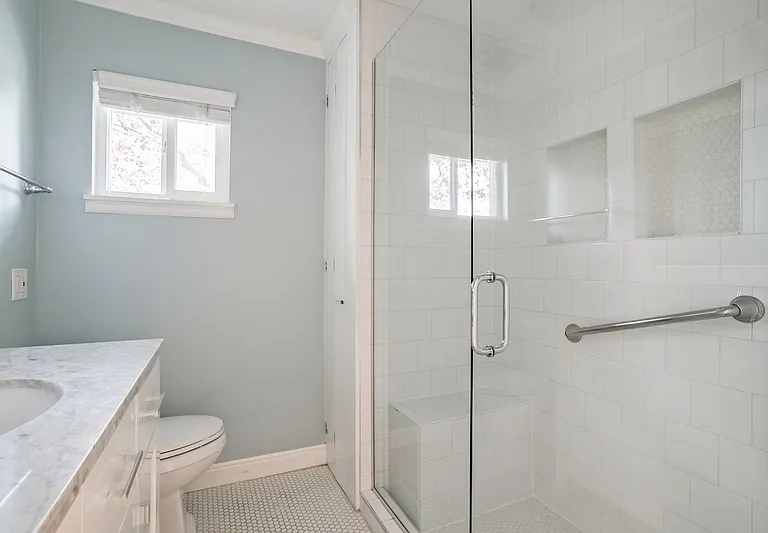
3991 S Hillcrest Dr — Photo 3
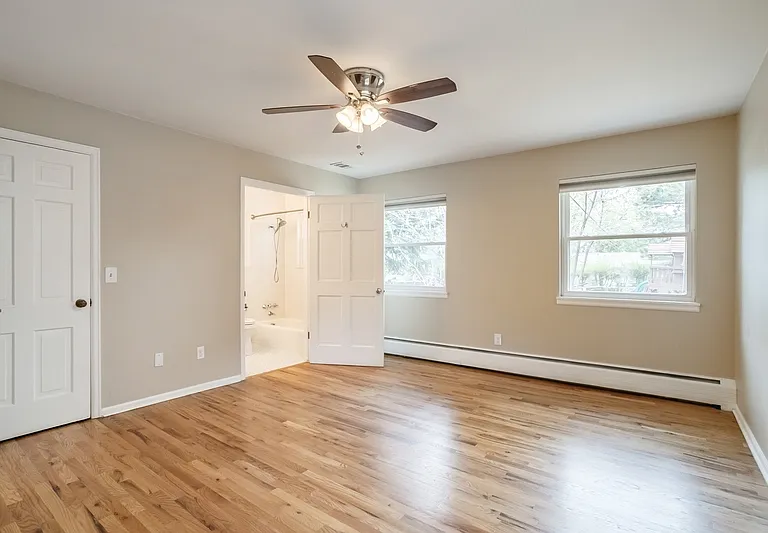
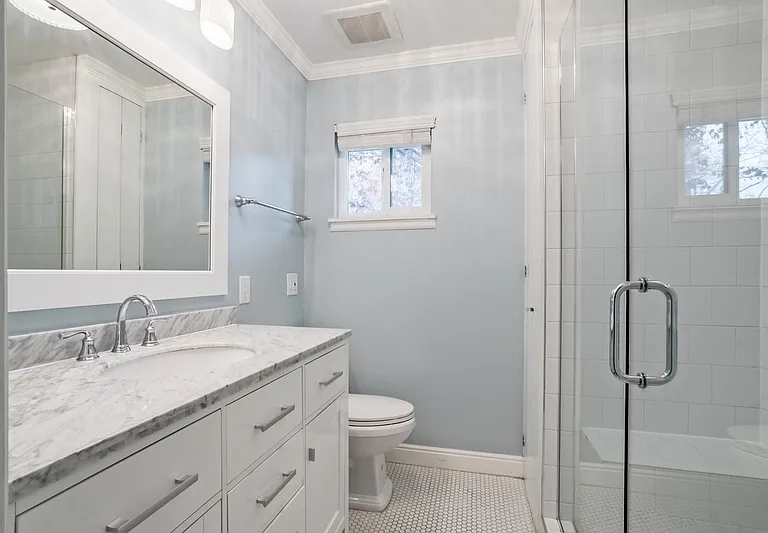
3991 S Hillcrest Dr — Photo 4
3991 S Hillcrest Dr — Photo 5
3991 S Hillcrest Dr — Photo 6
3991 S Hillcrest Dr — Photo 7
3991 S Hillcrest Dr — Photo 8
3991 S Hillcrest Dr — Photo 9
3991 S Hillcrest Dr — Photo 10
3991 S Hillcrest Dr — Photo 11
3991 S Hillcrest Dr — Photo 12
3991 S Hillcrest Dr — Photo 13
3991 S Hillcrest Dr — Photo 14
3991 S Hillcrest Dr — Photo 15
3991 S Hillcrest Dr — Photo 16
3991 S Hillcrest Dr — Photo 17
3991 S Hillcrest Dr — Photo 18
3991 S Hillcrest Dr — Photo 19
3991 S Hillcrest Dr — Photo 20
3991 S Hillcrest Dr — Photo 21
3991 S Hillcrest Dr — Photo 22
3991 S Hillcrest Dr — Photo 23
3991 S Hillcrest Dr — Photo 24
3991 S Hillcrest Dr — Photo 25
3991 S Hillcrest Dr — Photo 26
3991 S Hillcrest Dr — Photo 27
3991 S Hillcrest Dr — Photo 28
3991 S Hillcrest Dr — Photo 29
3991 S Hillcrest Dr — Photo 30
3991 S Hillcrest Dr — Photo 31
3991 S Hillcrest Dr — Photo 32
3991 S Hillcrest Dr — Photo 33
3991 S Hillcrest Dr — Photo 34
3991 S Hillcrest Dr — Photo 35
3991 S Hillcrest Dr — Photo 36
3991 S Hillcrest Dr — Photo 37
3991 S Hillcrest Dr — Photo 38
3991 S Hillcrest Dr — Photo 39
3991 S Hillcrest Dr — Photo 40
3991 S Hillcrest Dr — Photo 41
3991 S Hillcrest Dr — Photo 42
3991 S Hillcrest Dr — Photo 43
3991 S Hillcrest Dr — Photo 44
Verified

$5,900/ mo
Total price
Now includes required monthly fees in total price
7 beds4 baths3975 sqft house
3991 S Hillcrest Dr
Your booked tour

What you get

Pet-friendlyIn-unit laundryParkingAir conditioning

Costs, fees, and lease terms

Pricing comparison

$60

At $5,900, this listing is priced $60 cheaper than the current market rate for a 7 bedroom home in Denver.

Pets

  • Dogs

    Allowed
  • Cats

    Allowed

The neighborhood

About the building

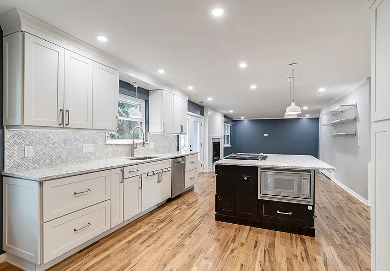
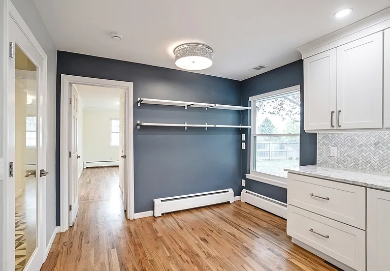
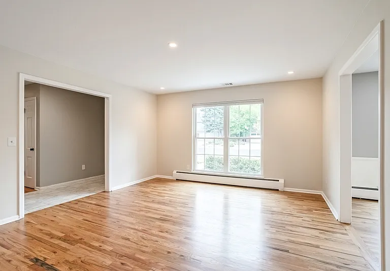
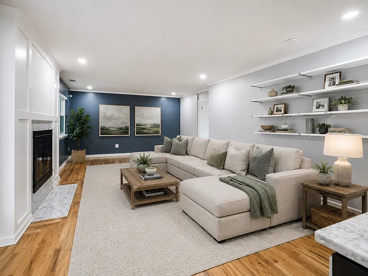
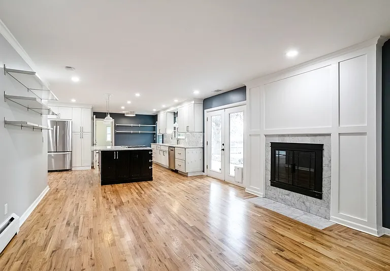
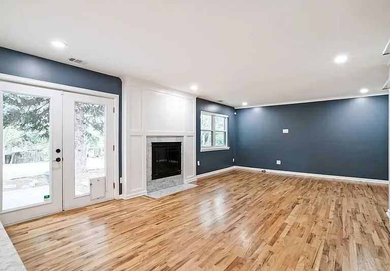
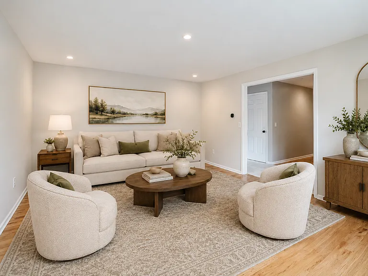
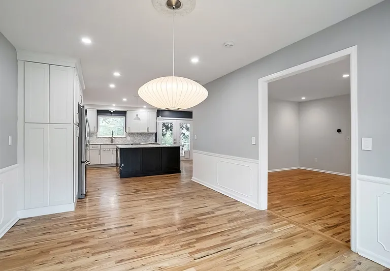
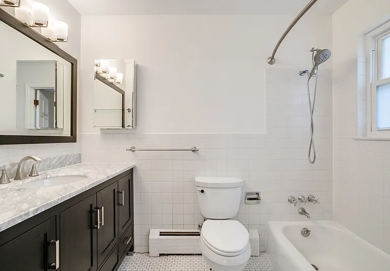
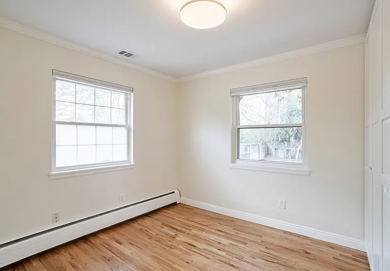
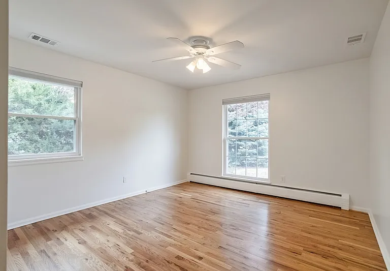
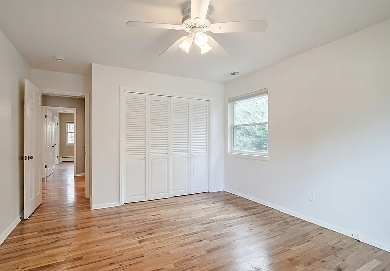
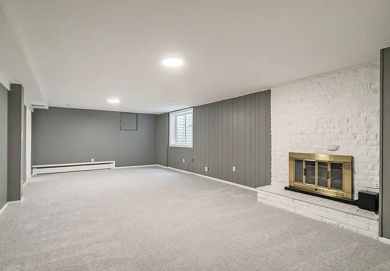
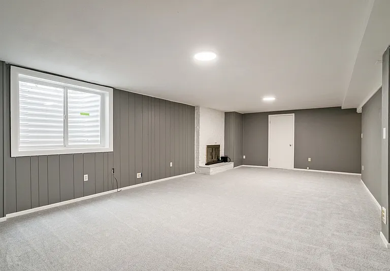
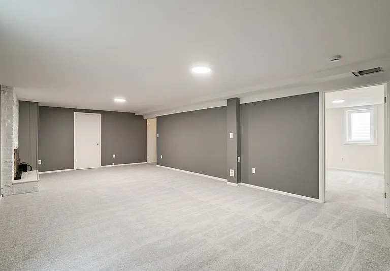
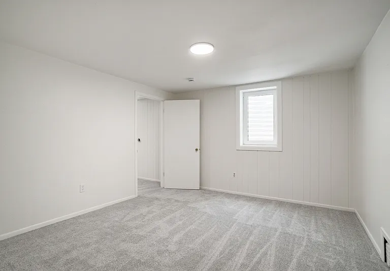
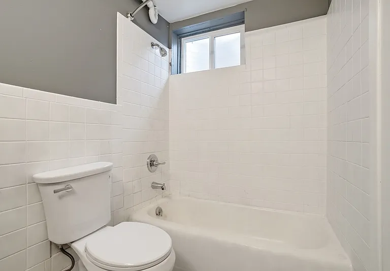
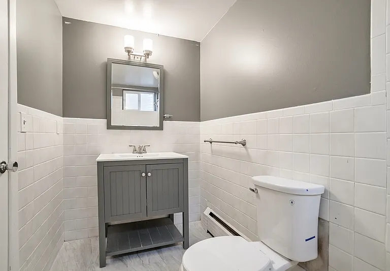
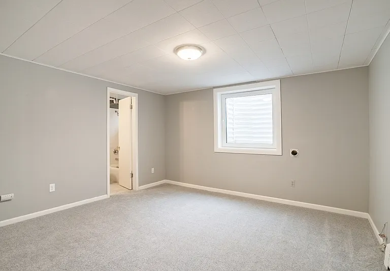
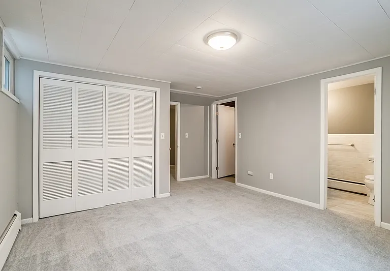
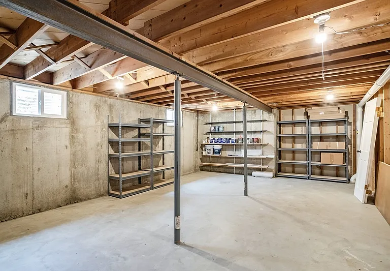
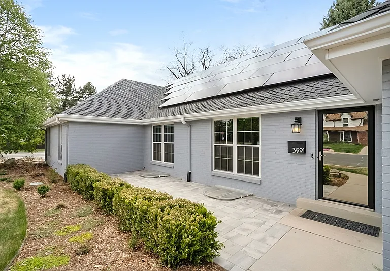
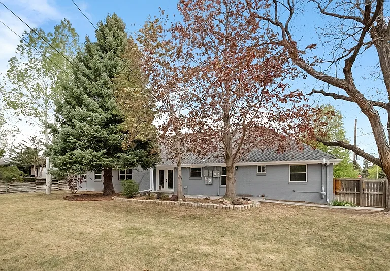
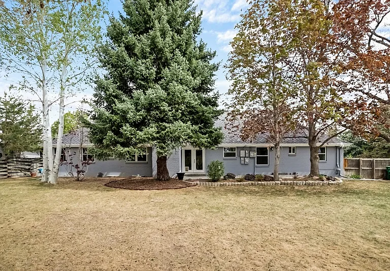
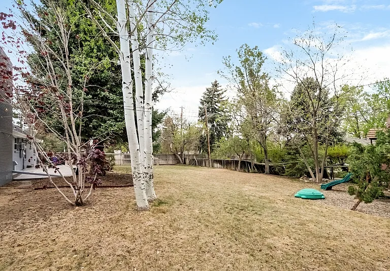
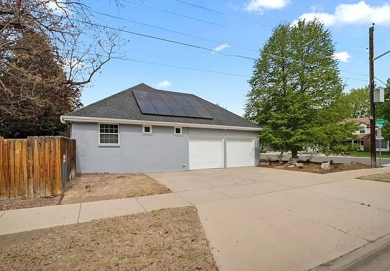
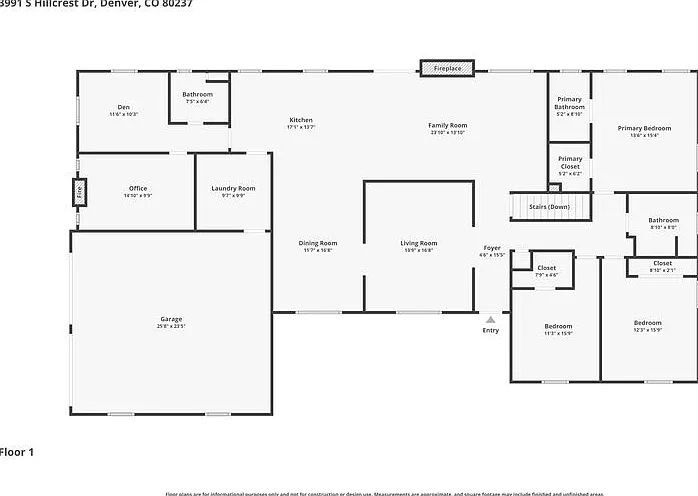
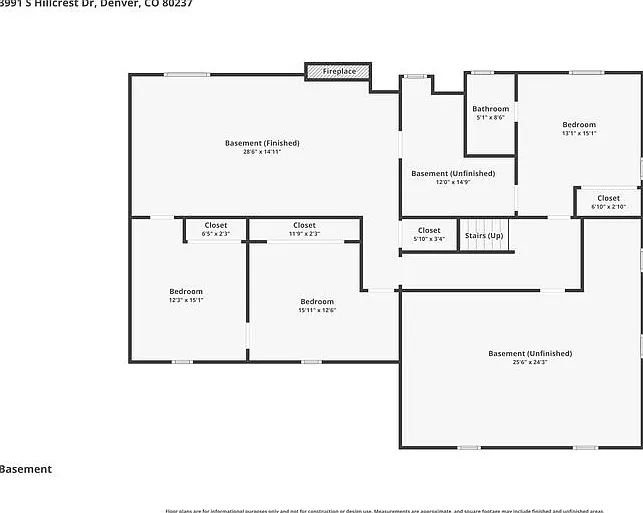
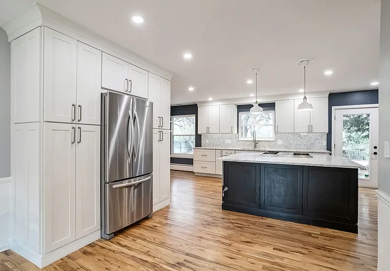
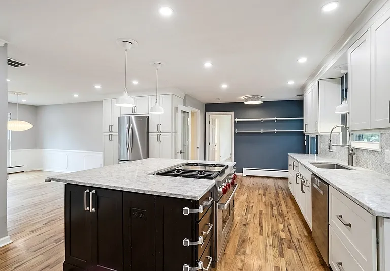
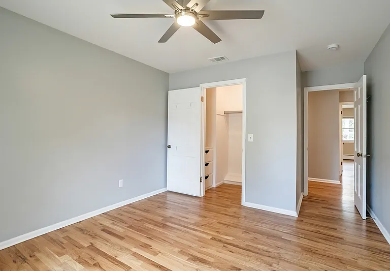
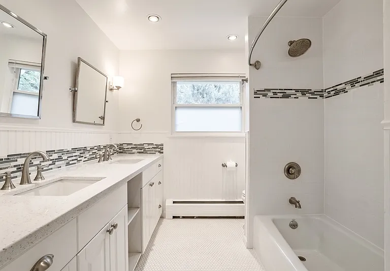
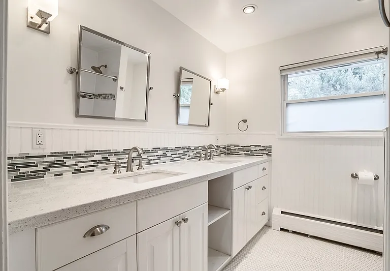
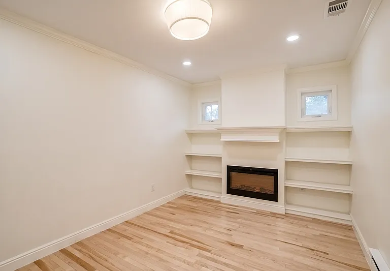
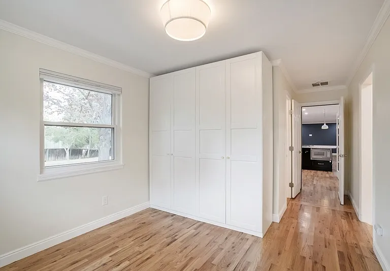
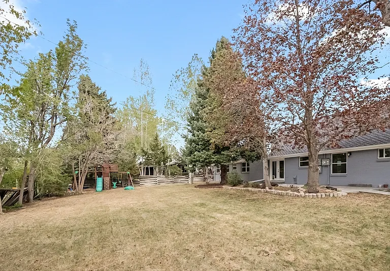
Welcome home to this spacious and beautifully updated Southmoor Park residence offering approximately 3,975 finished square feet of living space, an open floorplan, and the flexibility today's renters need. Thoughtfully designed for both everyday comfort and entertaining, this home delivers generous gathering areas, multiple options for dedicated home offices, and a layout that easily adapts to work, study, and relaxation. The gourmet kitchen is a true centerpiece, featuring granite countertops, stainless steel appliances, a large island, a professional-grade gas stove, and abundant storage for cooks who love both function and style. There are four bedrooms spread out between two wings on the main floor, along with 3 additional conforming bedrooms and a 2nd living room in the basement. And the four updated bathrooms add convenience and comfort throughout the home, while the attached 2-car garage provides practical everyday ease with plenty of room for parking and storage. Inside, the open-concept flow creates a bright, welcoming feel with versatile rooms that can serve as private work-from-home offices, creative spaces, or media rooms. Whether you need multiple bedrooms, or one or more home offices, the home's expansive footprint and flexible floorplan make it easy to tailor the space to your lifestyle. This location also places you close to an outstanding mix of local dining and entertainment options near the Denver Tech Center. And with convenient access to I25 and nearby light rail connections, commuting into downtown Denver is equally manageable for work, dining, or nights out. For biking and running enthusiasts - the Highline Canal is within walking distance of the home and offers up to 71 miles of continuous trail. Outside, the fully fenced corner lot offers exceptional room to enjoy Colorado's sunshine, with mature landscaping and space for outdoor entertaining, play, and everyday living. A play structure with swing and slide adds to the appeal, creating a backyard setting that is ready for fun while still offering privacy and flexibility for the whole household. No smoking. Pets: 2 well behaved pets will be considered case-by-case, with $300 pet deposit. Dogs should be at least 2 years old at time of move-in. The Tenant has a right to provide Landlord a Portable Screening Report. If the Tenant provides a Portable Screening Report, the Landlord is prohibited from charging a rental application fee or charging a fee for access or use of the Portable Screening Report. Denver Residential Rental License #: 2026-BFN-0009889 Broker License # IR 100003534

The property manager

KPM Realty, LLC
Verified listing

Nearby schools

Students who live in 3991 S Hillcrest Dr attend the following Denver County 1 School District (Unified School District) public schools:
GreatSchools ratings are based on test scores and additional metrics when available.

3991 S Hillcrest Dr
Verified listing

By contacting this property, you agree to our Terms of Use. Visit our Privacy Portal for more information. When you click “Send message”, we’ll send your inquiry to the property manager so they can reach out and answer your questions.

Find similar homes

Frequently asked questions

What is this home's pet policy?

There are cats and dogs allowed at 3991 S Hillcrest Dr. Please contact the property manager for up to date pet policy and fee information.

Is there laundry in the house?

This building offers in unit laundry.

Does the home offer parking?

Yes, 3991 S Hillcrest Dr provides parking.
What Denver neighborhood is 3991 S Hillcrest Dr in?
Your new apartment would be located in the Southmoor Park neighborhood.

What school district is this home in?

3991 S Hillcrest Dr is within the Denver County 1 School District. Check out the additional Nearby Schools for more boundary details.
When was this listing last updated?

The property manager updated this rental listing 1 day, 16 hours ago.

Spot something off?Good catch. Flag it and help keep listings legit.