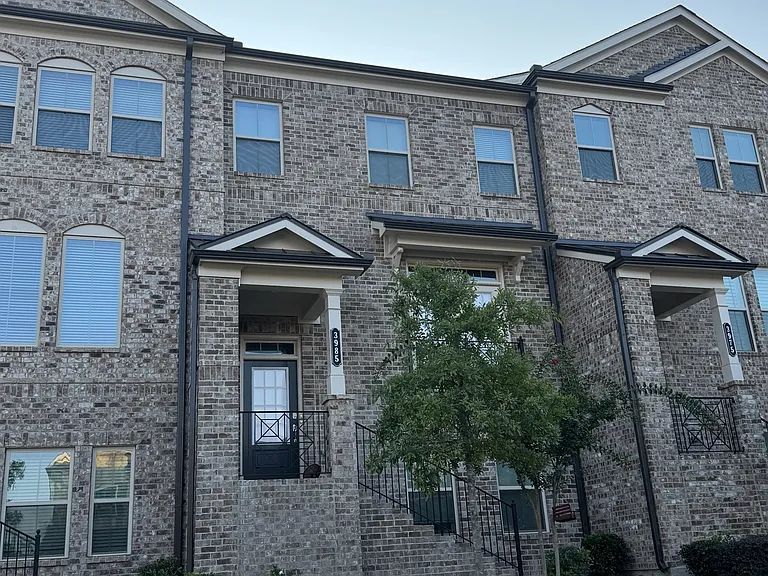
3985 Redwood Dr

3985 Redwood Dr — Photo 1
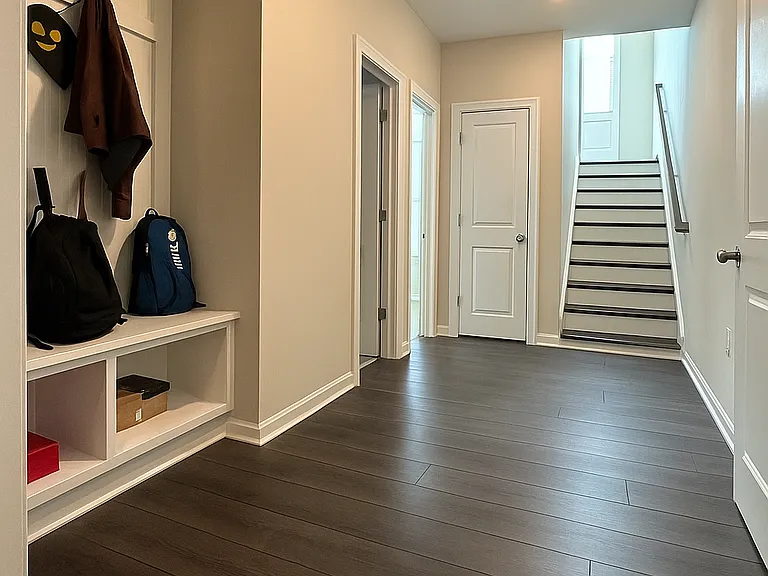
Mud Room through garage entry

Guest Suite
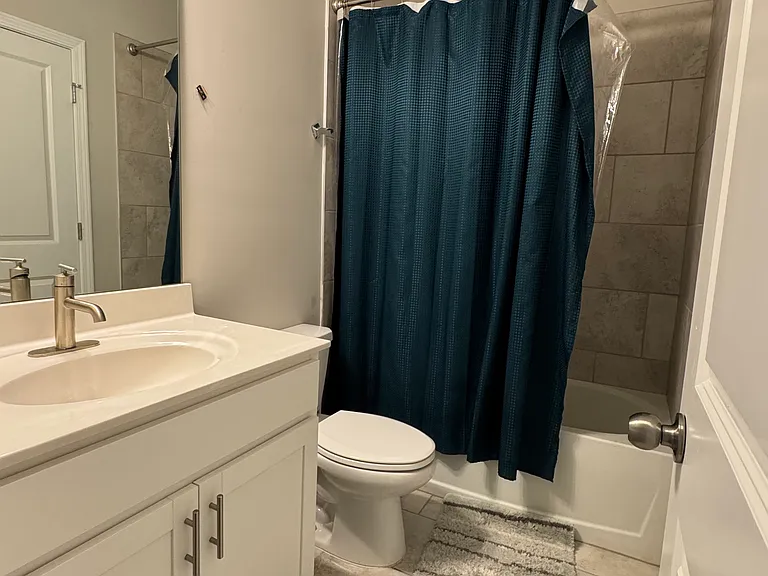
Attached bath to the guest suite
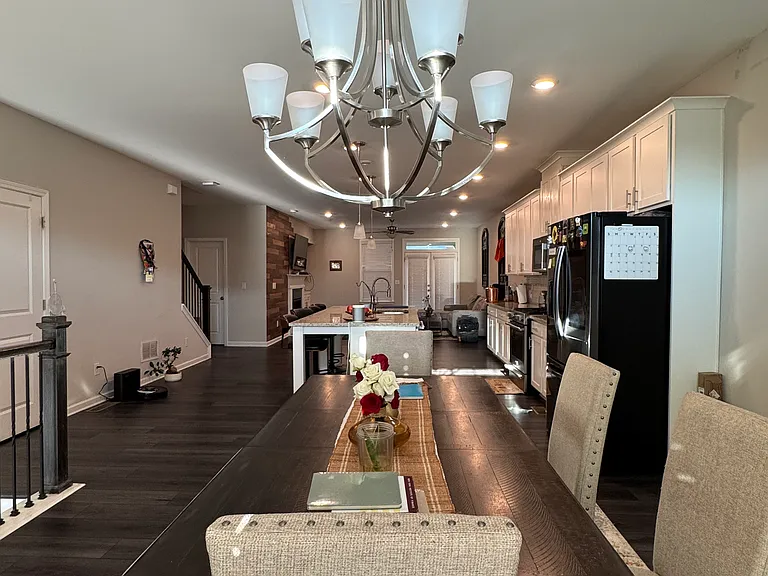
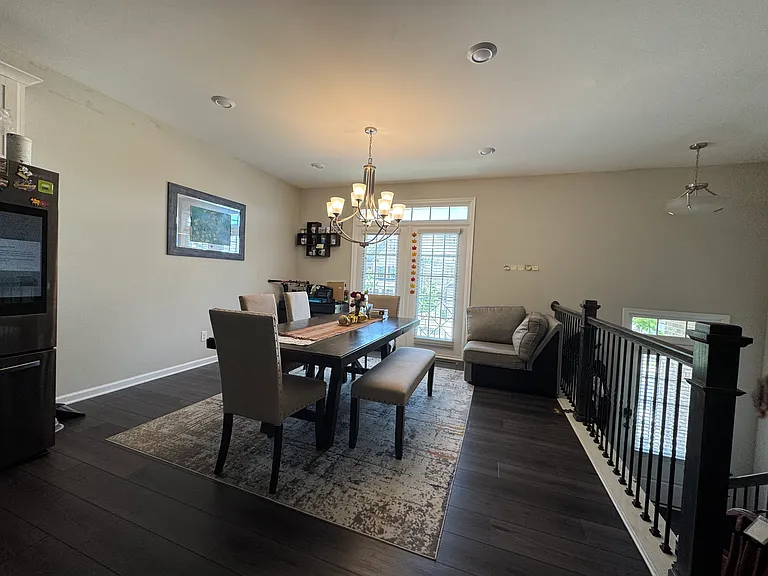
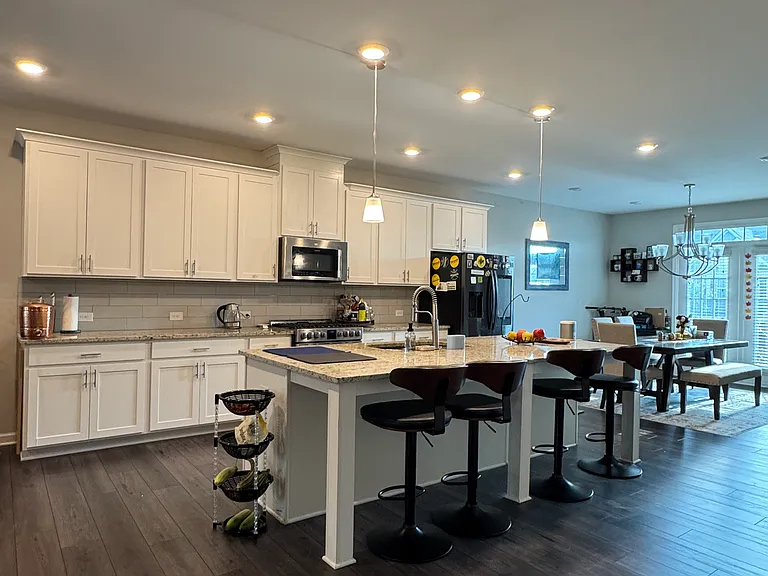
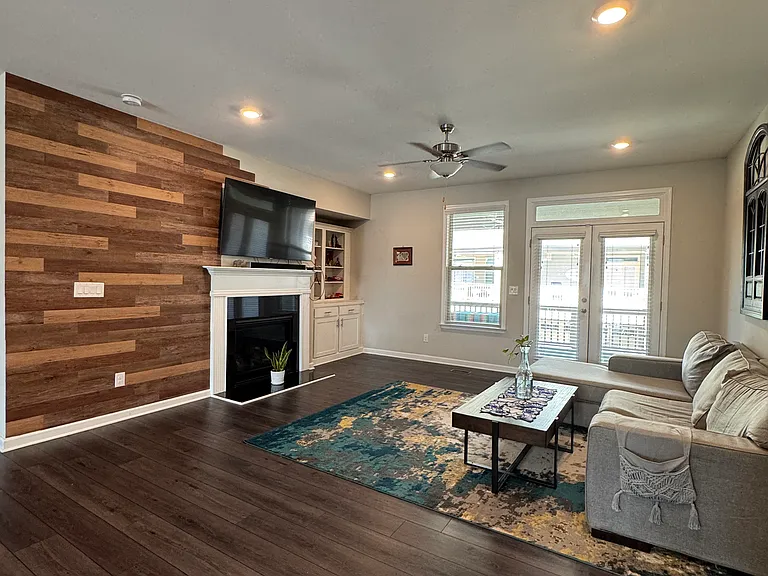
Open concept living area
Dining Space
Kitchen
Living Area
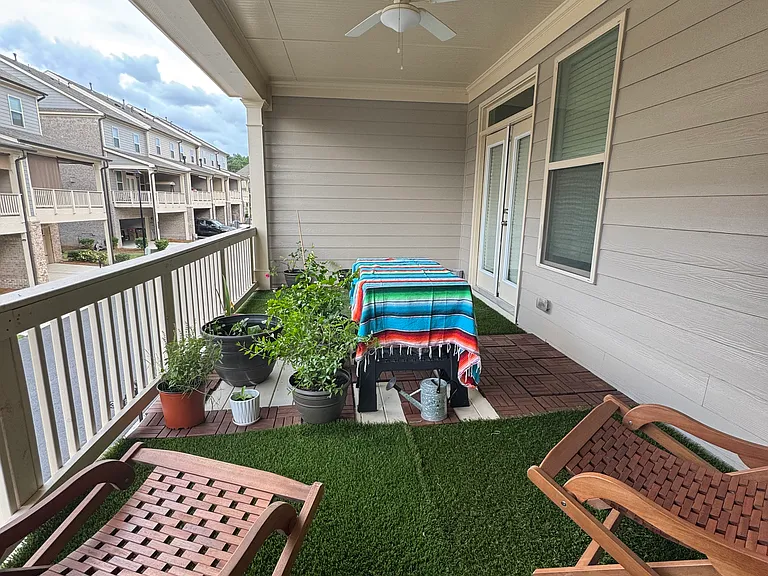
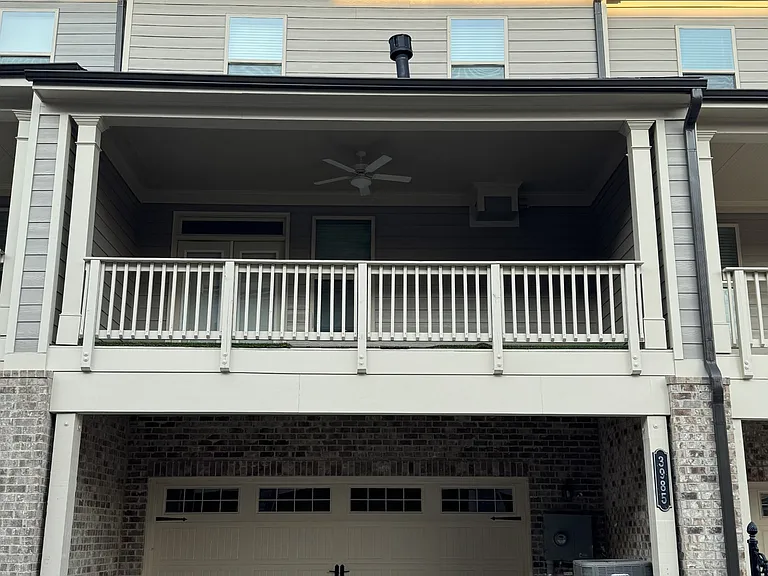
Furnished Covered Patio
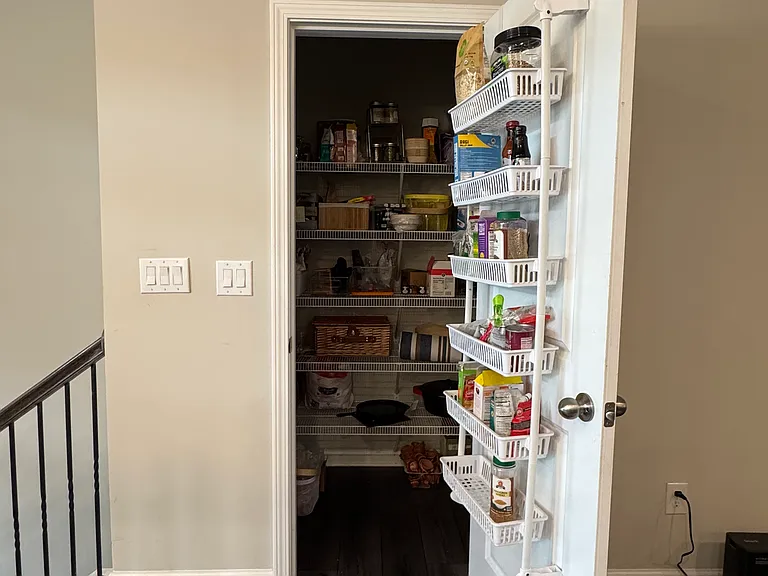
Pantry. opposite to Kitchen
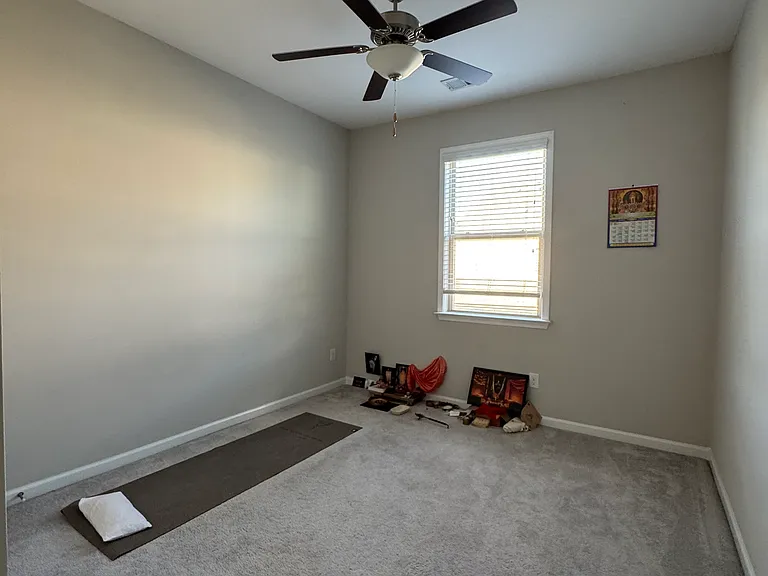
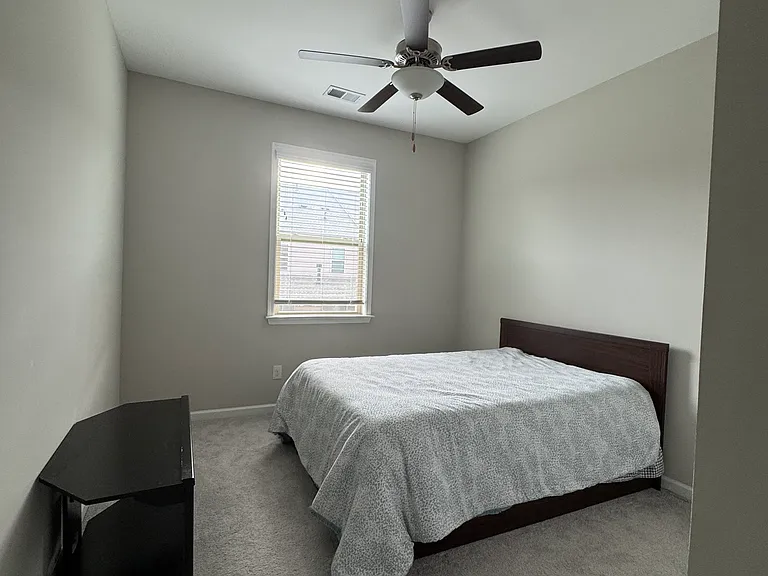
Guest Bedroom 1
Guest Bedroom2
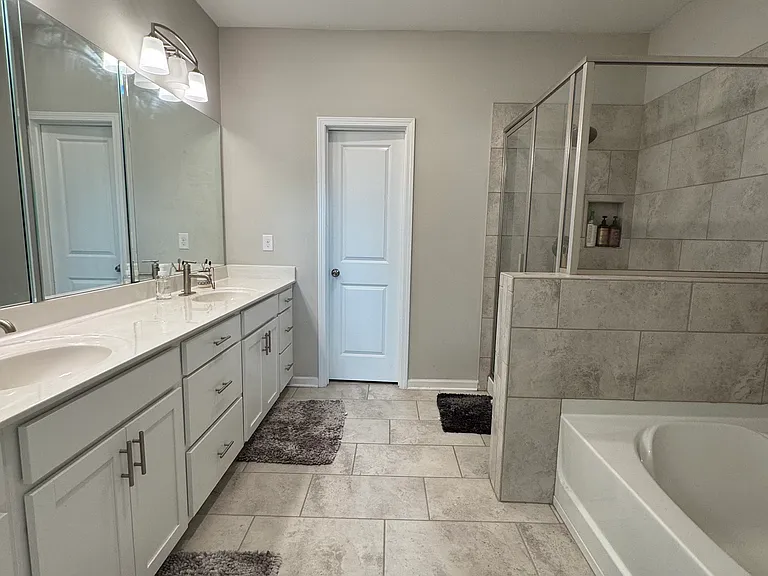
Master Bathroom
back entrance. 2.5 car garage
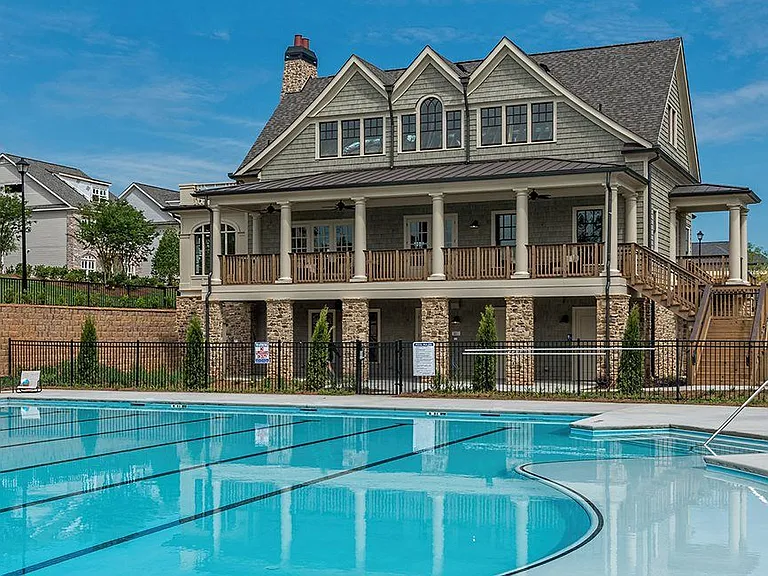
Clubhouse and pool. Gym included in the clubhouse
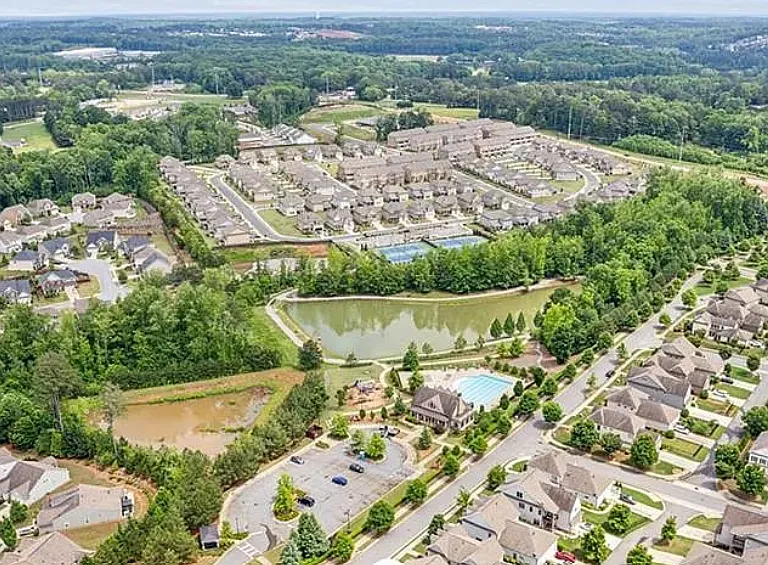
Neighborhood Aerial shot
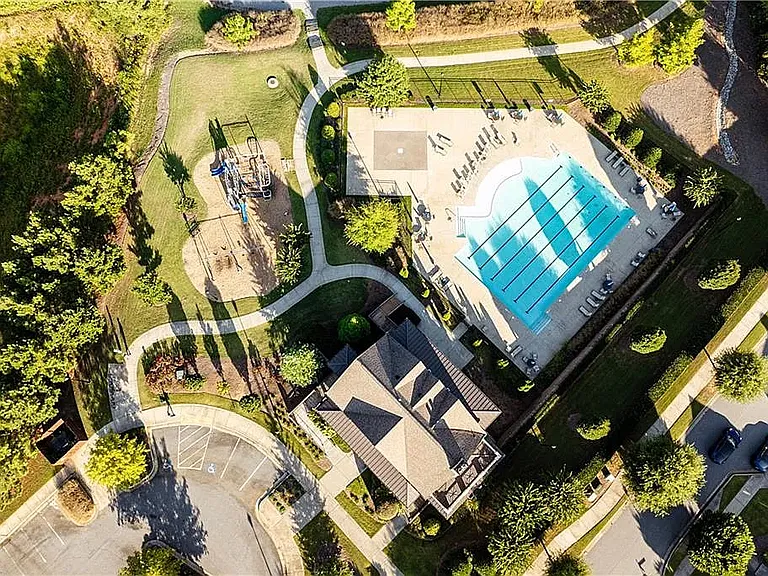
Kids play area, pool and clubhouse aerial shot
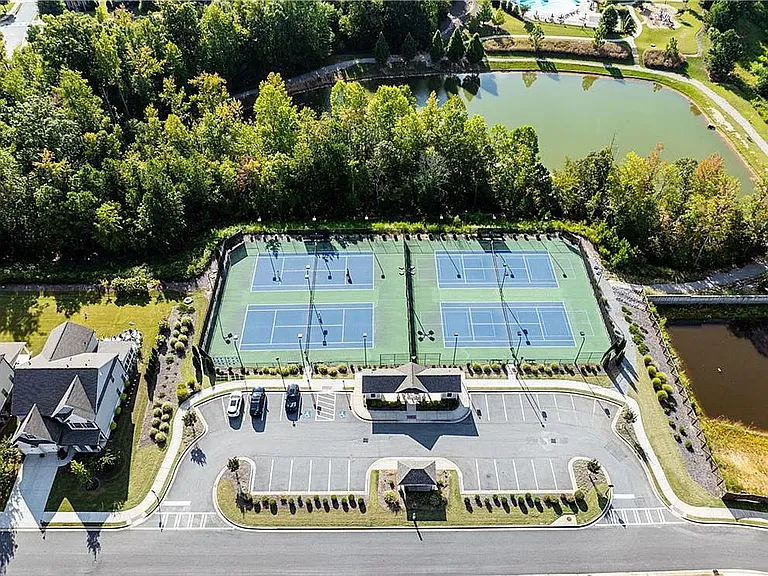
Tennis courts and pond aerial shot

$3,000/ mo
Doesn't include deposits and fees
4 beds3.5 baths2596 sqft townhouse
Available December 1
3985 Redwood Dr
Your booked tour

What you get

Pet-friendlyIn-unit laundryParkingAir conditioningGym

Costs, fees, and lease terms

Lease terms

1 year lease minimum. Open for long term leases

Pricing comparison

$115

At $3,000, this listing is priced $115 more than the current market rate for a 4 bedroom home in Cumming.

Pets

  • Dogs

    Allowed
    Number allowed2
  • Cats

    Allowed
    Number allowed2

The neighborhood

About the building

Welcome to 3985 Redwood Dr, a luxurious 4-bedroom, 3.5-bathroom townhome in Cumming that blends modern convenience with elegant design. This spacious townhome includes a cozy living room,and outdoor patio, and upgraded closet space in the master bedroom. Step outside to explore the neighborhood's extensive amenities that make it a perfect home for families. With a daycare just a 2-minute walk away, this townhome offers both convenience and comfort in a family-friendly setting. Key Features - **Open-Concept Floor Plan Expansive layout with a combined dining, kitchen, and living area perfect for entertaining and family time - **Bedrooms 4 large bedrooms with ample closet space, including a convenient oversized guest suite in the basement - **Guest Suite Private, well-lit guest suite in the basement with easy access from the garage entrance, making it ideal for elderly guests or family members - **Bathrooms 3.5 bathrooms, including a luxurious master en-suite with soaking tub and walk-in shower, plus a convenient half bath on the main floor - **Kitchen Modern kitchen equipped with stainless steel appliances (refrigerator, microwave, oven, range, dishwasher), granite countertops, and a large pantry - **Covered Patio Perfect for outdoor relaxation - **Mud Room Dedicated mud room near the entryway to keep the home tidy - **Laundry Room Separate laundry room with a washer and dryer included - **Electric Vehicle (EV) Charger Equipped with an EV charging plug in the garage - **Appliances Included Washer, dryer, refrigerator, microwave, oven, dishwasher, and range - **HVAC Maintenance Tenant responsible for replacing AC filters in two HVAC units every three months Neighborhood Amenities This community offers a wide range of amenities and recreational spaces, making it ideal for all ages: - **Clubhouse with Gym Access to a well-equipped gym for residents - **Swimming Pool & Children's Park Perfect for family recreation - **Dog Park Dedicated area for dogs to play and socialize - **Multiple Parks Access to well-maintained parks within the community - **Fishing Pond Enjoy fishing in the neighborhood pond - **Tennis Courts and Pickleball Courts Great for sports enthusiasts - **Walking Trails Beautiful trails throughout the community for exercise and leisure Location Highlights - **Transportation Easy access to public transportation and major highways - **Nearby Stores Kroger, Publix, and Walmart within 2 to 3 miles. Whole Food coming soon - **Fitness Centers LA Fitness center within 2 miles - **Shopping & Dining Collections at Forsyth, Halcyon, and Vickery Village within 5 miles - **Parks & Trails Near Fowler Park and Big Creek Greenway walking/biking trail - **Highway Access 2 miles from GA-400 exit-13 and 10 minutes to GA-400 exit-12B - **Top-Rated Schools Zoned for top-rated Forsyth County Schools - **Shopping & Entertainment Market Place Blvd (Exit 14) for major shopping needs; Alpharetta city, just 6-7 miles away, offers additional major shopping options, including Costco, Home Depot, and Lowe's Additional Details - **Garage Attached 2-car garage with extra storage space and easy access to the guest suite - **Heating & Cooling Central heating and air conditioning - **Pet Policy Pet-friendly (with approval and additional deposit) - **HOA Fees Paid by the owner - **HOA Violations Any HOA violations caused by the tenant will be the tenant's responsibility, including any associated fines or charges. Utilities - **Trash, Internet, Gas, and Electricity Tenant responsibility Rental Requirements - Minimum 1-year lease - Security deposit and first month's rent due upon signing - Background and credit check required - Proof of income (3x monthly rent) Experience modern living in a fantastic location with luxurious features and extensive amenities. Contact us today to schedule a tour and make this beautiful townhome your next home! HVAC Maintenance: Tenant responsible for replacing AC filters in two HVAC units every three months Pet Policy: Pet-friendly (with approval and additional deposit) HOA Fees: Paid by the owner HOA Violations: Any HOA violations caused by the tenant will be the tenant's responsibility, including any associated fines or charges. Utilities Trash, Internet, Gas, and Electricity: Tenant responsibility Rental Requirements Minimum 1-year lease Security deposit and first month's rent due upon signing Background and credit check required Proof of income (3x monthly rent)

The property manager

Nearby schools

Students who live in 3985 Redwood Dr attend the following Forsyth County School District (Unified School District) public schools:

GreatSchools ratings are based on test scores and additional metrics when available.

3985 Redwood Dr

By contacting this property, you agree to our Terms of Use. Visit our Privacy Portal for more information. When you click “Send message”, we’ll send your inquiry to the property manager so they can reach out and answer your questions.

Find similar homes

Spot something off?Good catch. Flag it and help keep listings legit.