398 Guerrero St #4

398 Guerrero St #4 — Photo 1
398 Guerrero St #4 — Photo 2
398 Guerrero St #4 — Photo 3
398 Guerrero St #4 — Photo 4
398 Guerrero St #4 — Photo 5
398 Guerrero St #4 — Photo 6
398 Guerrero St #4 — Photo 7
398 Guerrero St #4 — Photo 8
398 Guerrero St #4 — Photo 9
398 Guerrero St #4 — Photo 10
398 Guerrero St #4 — Photo 11
398 Guerrero St #4 — Photo 12
398 Guerrero St #4 — Photo 13
398 Guerrero St #4 — Photo 14
398 Guerrero St #4 — Photo 15
398 Guerrero St #4 — Photo 16
398 Guerrero St #4 — Photo 17
398 Guerrero St #4 — Photo 18
Verified

$10k/ mo
Doesn't include deposits and fees
3 beds2 baths1573 sqft condo
398 Guerrero St #4
Your booked tour

What you get

Pet-friendlyIn-unit laundryAir conditioning

Costs, fees, and lease terms

Pets

  • Dogs

    Allowed
  • Cats

    Allowed

The neighborhood

About the building

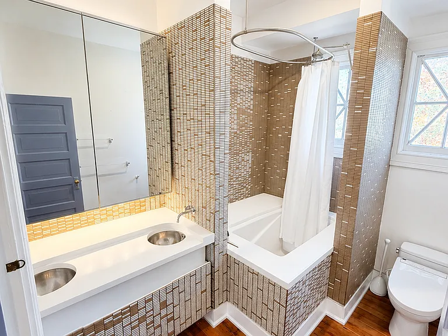
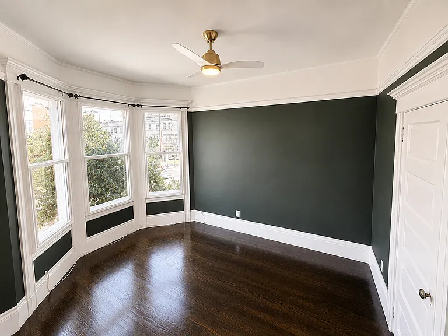
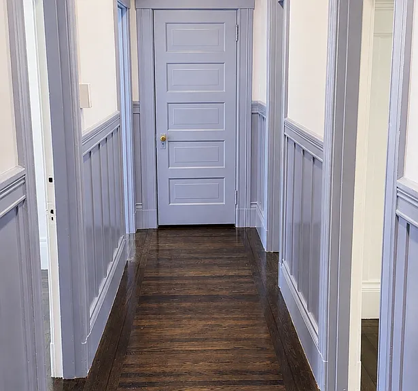
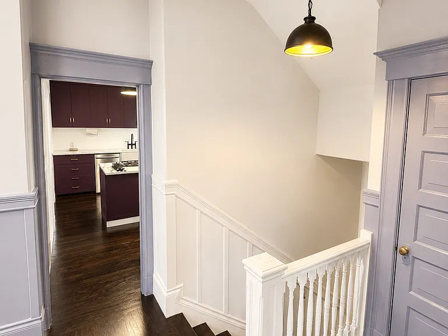
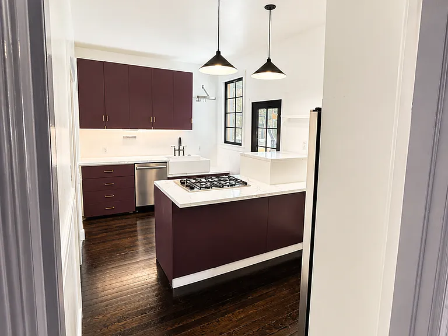

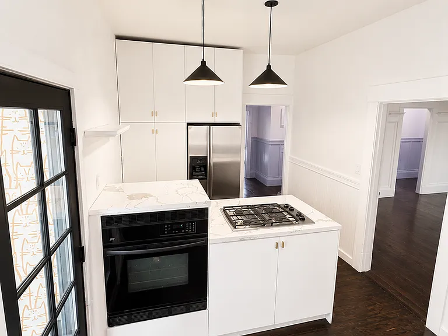
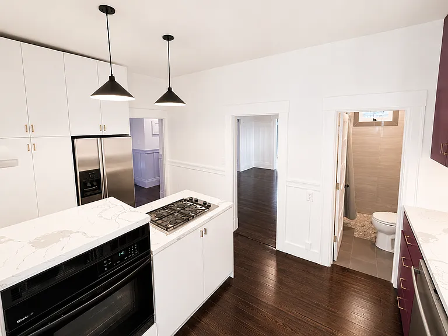
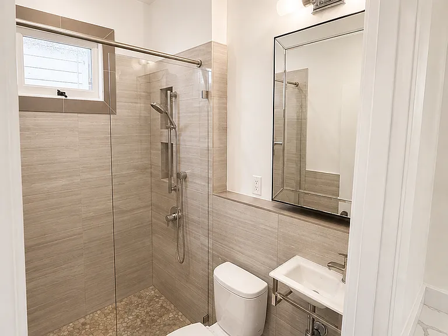
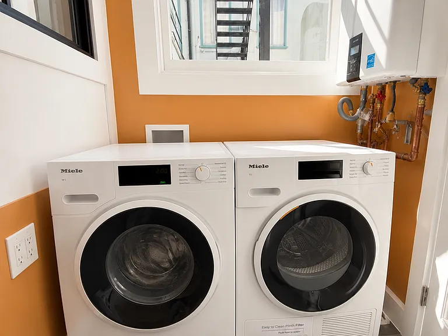
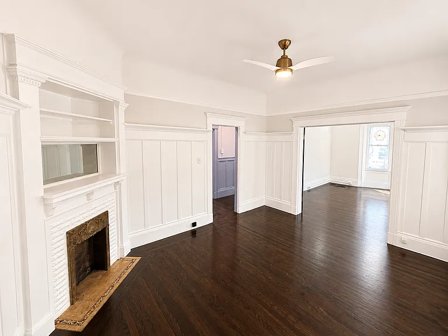
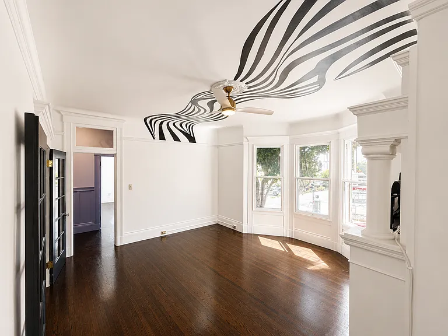
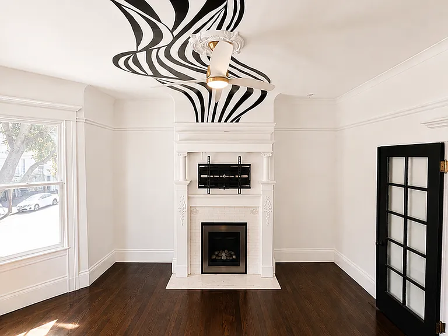
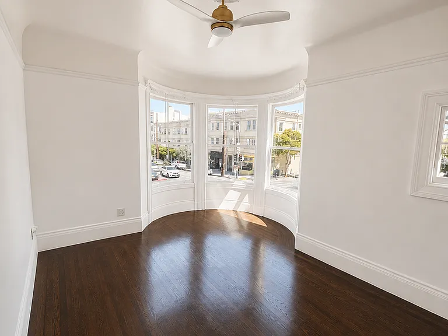
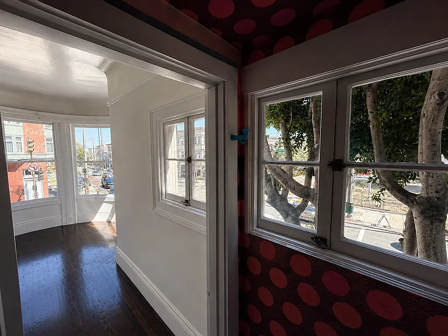
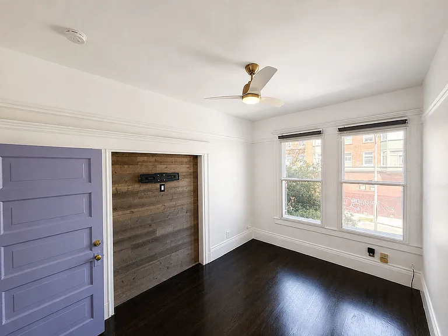

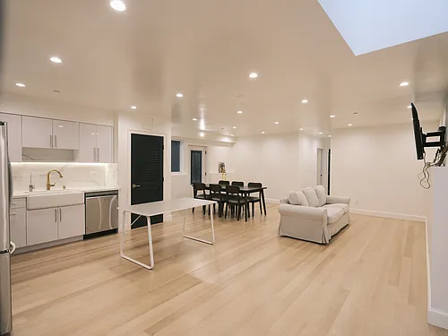
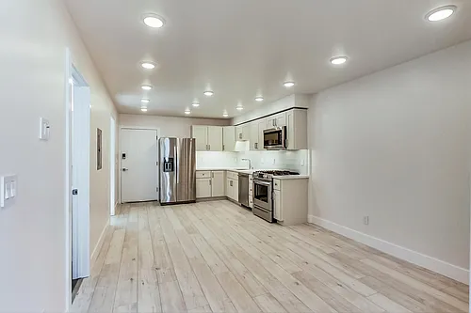
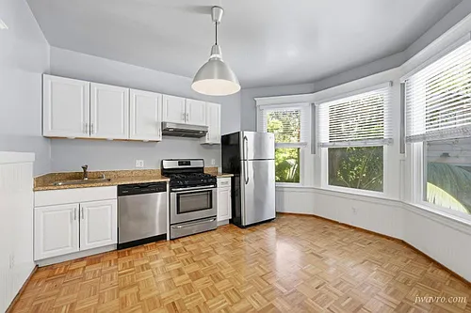
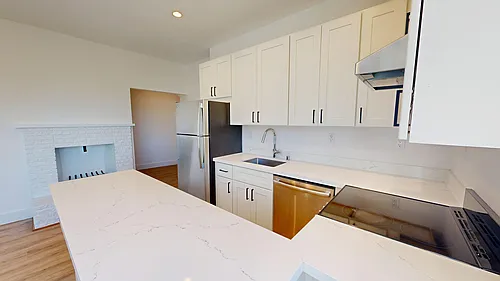
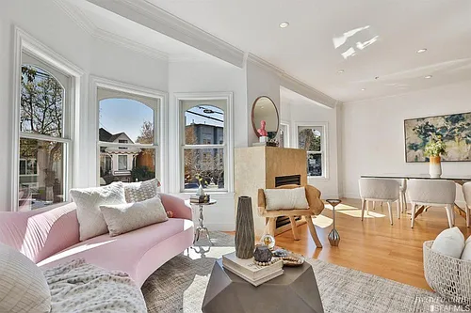
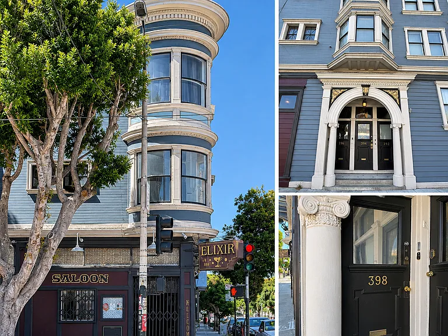
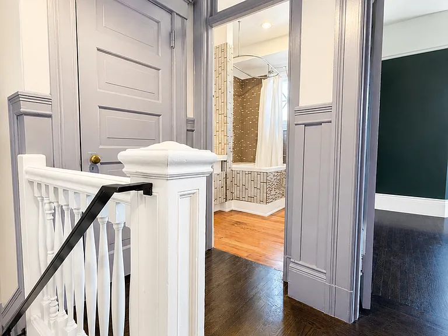
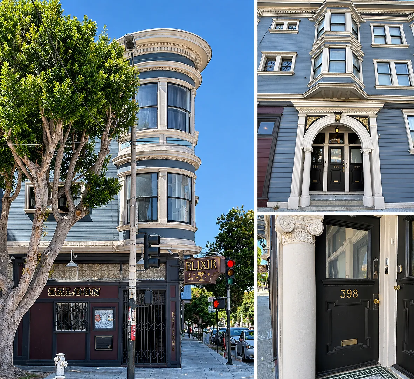
A rare opportunity to lease one of the Mission District's most distinctive residences, where San Francisco history, architectural character, and contemporary design come together. Featured in 7x7 Magazine, the residence was thoughtfully reimagined by San Francisco artist and designer Tay Beep Boop, whose bold yet respectful renovation brought renewed attention to the home during the pandemic. Signature design moments including the celebrated hand-painted living room ceiling mural and curated designer wallpaper remain as artistic focal points, thoughtfully layered within the home's original Victorian architecture to create a residence that is both historically rich and unmistakably contemporary. Inside, timeless Victorian architecture is paired with thoughtful modern updates and designer finishes. Soaring ceilings, rich hardwood floors, oversized double-pane windows, and beautifully preserved original millwork create an atmosphere that is both elegant and inviting while providing a remarkably quiet retreat from the vibrant energy of the Mission District. The chef's kitchen is designed for everyday living and entertaining, featuring quartz countertops, an oversized farmhouse sink, abundant prep space, and floor-to-ceiling custom cabinetry offering exceptional storage. Premium appliances and a highly functional layout make the space as practical as it is beautiful. Adjacent to the kitchen are the home's second full bathroom and dedicated laundry room with full-size Miele washer and dryer. The formal dining room, centered around a beautifully preserved original fireplace mantel, is flooded with natural light and opens onto a charming private landing. Once home to a whimsical built-in tiki bar, this inviting outdoor nook awaits the next resident's personal touch and offers a delightful extension of the living space for morning coffee, evening wine, or intimate gatherings with friends. The gracious formal living room offers generous proportions, a gas fireplace, a pre-installed television mount, and the home's iconic hand-painted ceiling mural, creating a sophisticated space equally suited for entertaining and everyday living. More than simply a home, this is an opportunity to become part of one of San Francisco's most celebrated architectural and cultural landmarks where historic character, inspired design, and modern luxury come together in one truly extraordinary residence. Location: In the heart of the Mission District, residents enjoy immediate access to acclaimed restaurants, neighborhood cafes, boutique shopping, galleries, Dolores Park, BART, and some of San Francisco's most celebrated dining and nightlife. Few homes offer the opportunity to experience such a vibrant, walkable neighborhood while living in a residence with this level of architectural significance and design pedigree. Lease Terms | Available Immediately Rent: $10,000 per month Lease Term: Minimum 12-Month Lease Security Deposit: $10,000 Application Fee: $40 Utilities: Tenant(s) Responsibilities - PG&E & Internet | Water & Garbage Included Parking: No (leased parking options - 1 block away) Pets: Yes Offered: Unfurnished Renter's Insurance Required Shown by appointment Alexandra Drew Leasing, Property Management, Sales CA DRE 02399 Disclaimer: Photos have been digitally enhanced for color, lighting, and clarity. Prospective tenants are encouraged to verify the property's condition and features through personal inspection.

The property manager

398 Guerrero St #4
AMSI
Verified listing

Nearby schools

Students who live in 398 Guerrero St #4 attend the following San Francisco Unified School District public schools:

Showing 4 of 10 schools.

GreatSchools ratings are based on test scores and additional metrics when available.

398 Guerrero St #4

Verified listing

By contacting this property, you agree to our Terms of Use. Visit our Privacy Portal for more information. When you click “Send message”, we’ll send your inquiry to the property manager so they can reach out and answer your questions.
Find similar homes

Similar listings comparison

This listing

398 Guerrero St #4

Studio$4,130+
1 bed$4,815+
2 beds$6,360+
3 beds$10,000$9,145$10,800$8,000$8,350$9,995$12,000$10,995
Distance1.8 miles away0.7 miles away1.1 miles away0.5 miles away2.1 miles away1.1 miles away0.9 miles away
PetsCats and Dogs AllowedCats and Dogs AllowedNo Pets AllowedCats AllowedCats and Dogs AllowedNo Pets Allowed
LaundryIn UnitIn UnitIn UnitIn Unit, SharedIn UnitIn Unit
SecurityIntercom
A/CYesYes
DishwasherYesYesYesYesYesYes
ParkingYes
Gym
Pool

Frequently asked questions

How many apartment units are available and what are their rents?
  • There is 1 three-bedroom apartment available for $10,000
What is the apartment building's pet policy?

There are cats and dogs allowed at 398 Guerrero St #4. Please contact the property manager for up to date pet policy and fee information.

Is there laundry in the building?

This building offers in unit laundry.

Does the building offer parking?

For up to date tenant parking information, please contact 398 Guerrero St #4.

What San Francisco neighborhood is 398 Guerrero St #4 in?

Your new apartment would be located in the Mission Dolores neighborhood.

What school district is this building in?

398 Guerrero St #4 is within the San Francisco Unified School District. Check out the additional Nearby Schools for more boundary details.

When was this listing last updated?

The property manager updated this rental listing 6 minutes, 1 second ago.

Spot something off?Good catch. Flag it and help keep listings legit.