39721 Rustic Glen Dr

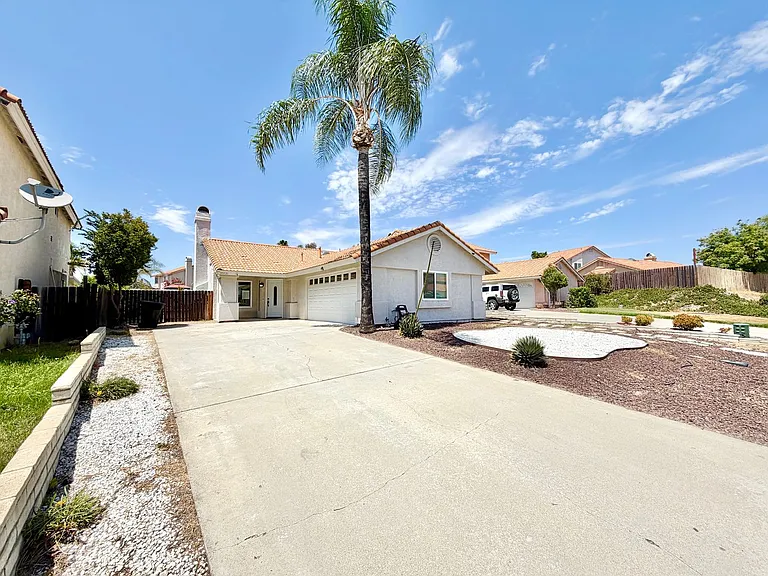
39721 Rustic Glen Dr — Photo 1
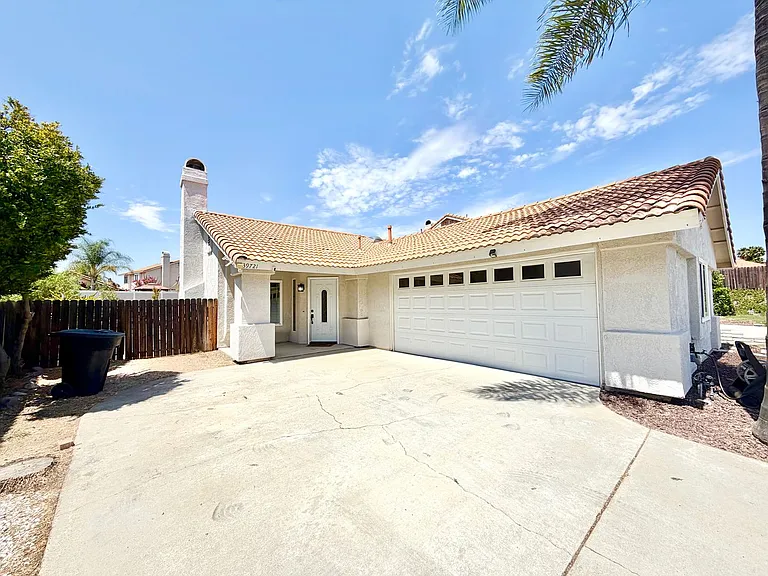
39721 Rustic Glen Dr — Photo 2
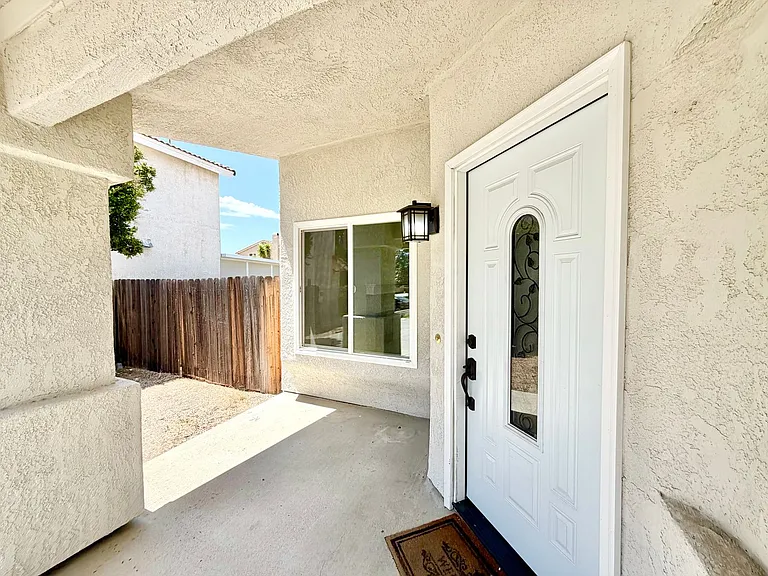
39721 Rustic Glen Dr — Photo 3
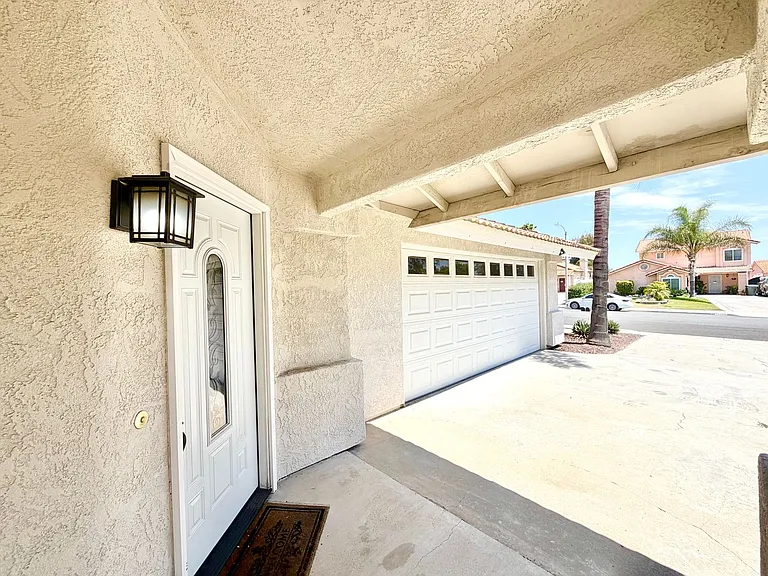
39721 Rustic Glen Dr — Photo 4
39721 Rustic Glen Dr — Photo 5
39721 Rustic Glen Dr — Photo 6
39721 Rustic Glen Dr — Photo 7
39721 Rustic Glen Dr — Photo 8
39721 Rustic Glen Dr — Photo 9
39721 Rustic Glen Dr — Photo 10
39721 Rustic Glen Dr — Photo 11
39721 Rustic Glen Dr — Photo 12
39721 Rustic Glen Dr — Photo 13
39721 Rustic Glen Dr — Photo 14
39721 Rustic Glen Dr — Photo 15
39721 Rustic Glen Dr — Photo 16
39721 Rustic Glen Dr — Photo 17
39721 Rustic Glen Dr — Photo 18
39721 Rustic Glen Dr — Photo 19
39721 Rustic Glen Dr — Photo 20
39721 Rustic Glen Dr — Photo 21
39721 Rustic Glen Dr — Photo 22
39721 Rustic Glen Dr — Photo 23
39721 Rustic Glen Dr — Photo 24
39721 Rustic Glen Dr — Photo 25

$2,399/ mo
Doesn't include deposits and fees
2 beds2 baths904 sqft house
39721 Rustic Glen Dr
Your booked tour

What you get

Pet-friendly

Costs, fees, and lease terms

Pricing comparison

$423

At $2,399, this listing is priced $423 cheaper than the current market rate for a 2 bedroom home in Temecula.

Pets

  • Dogs

    Not allowed
  • Cats

    Allowed

The neighborhood

About the building

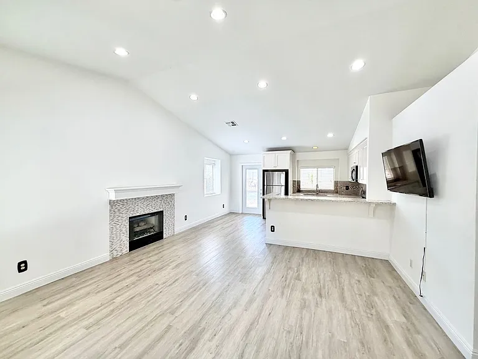
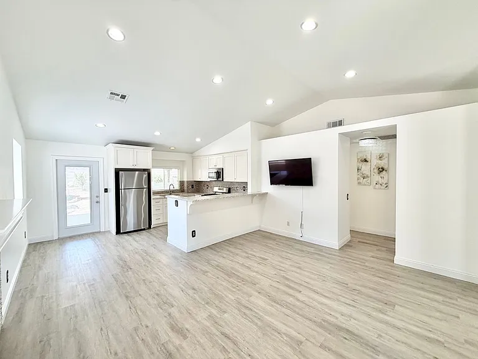
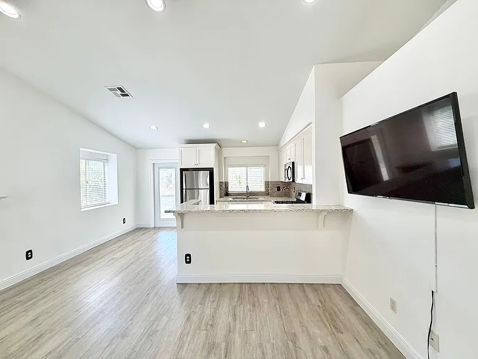
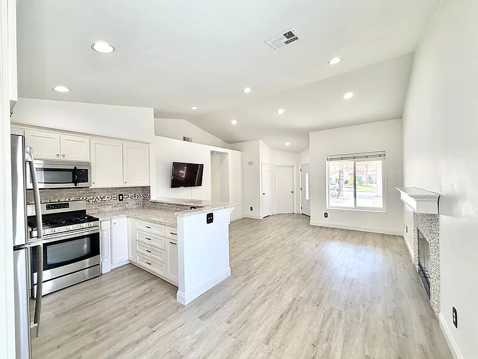
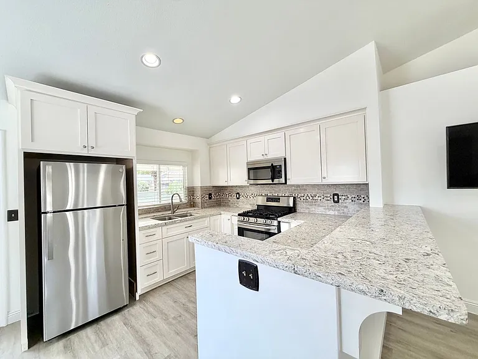
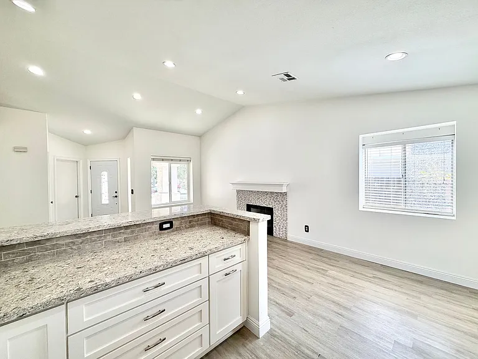
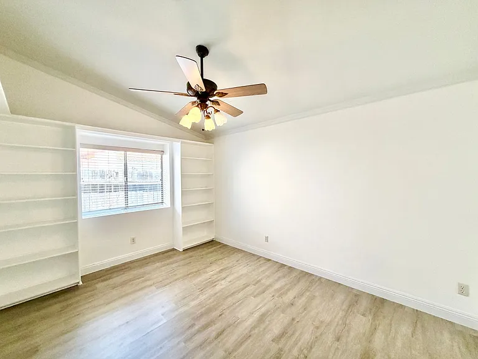
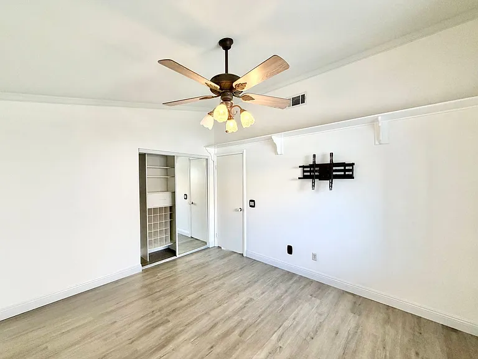
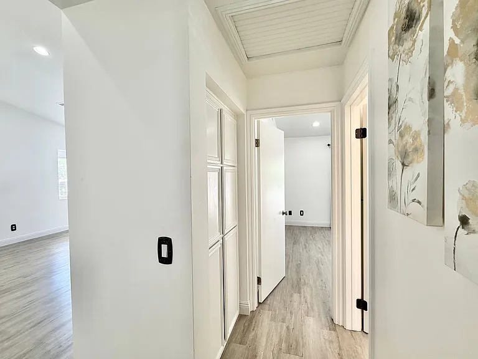
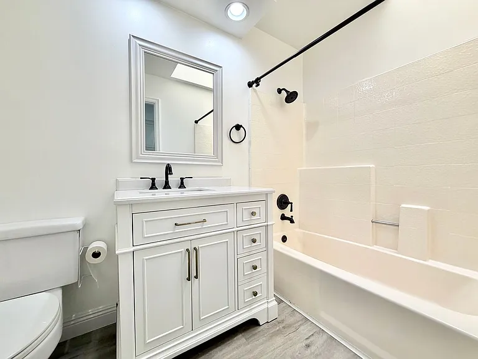
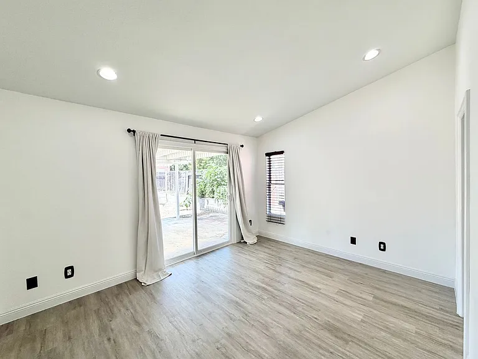
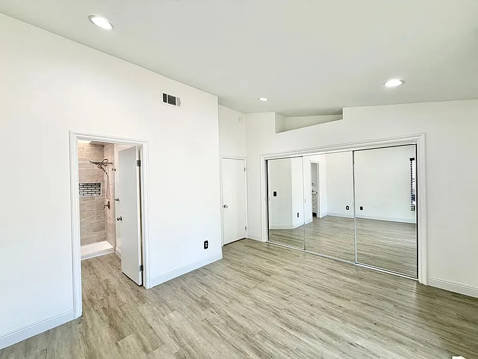
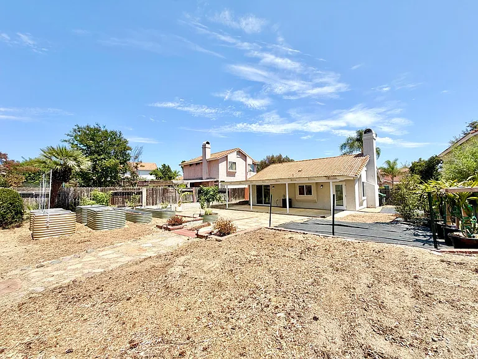
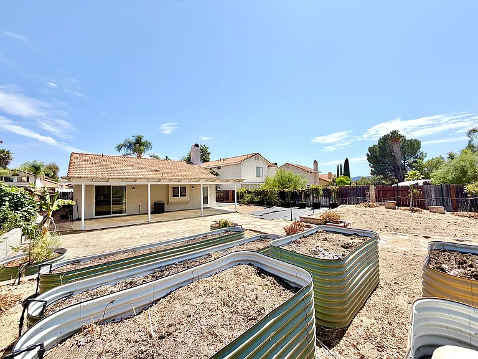
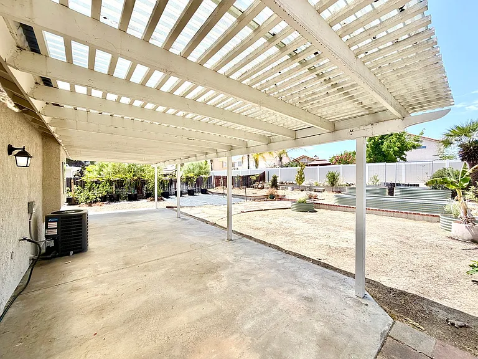
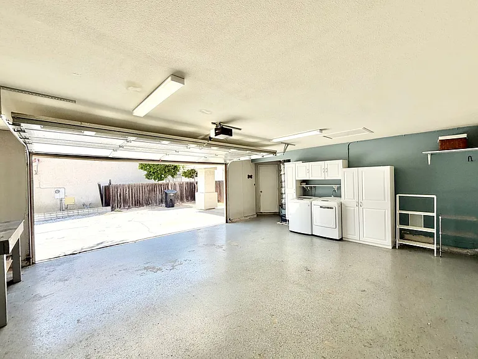
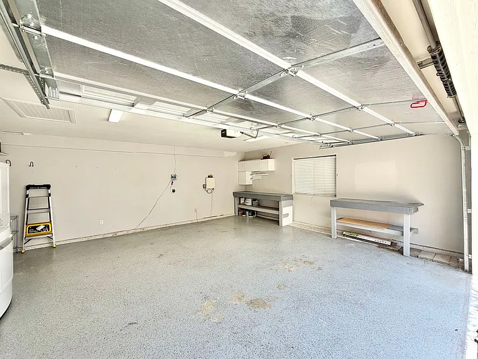
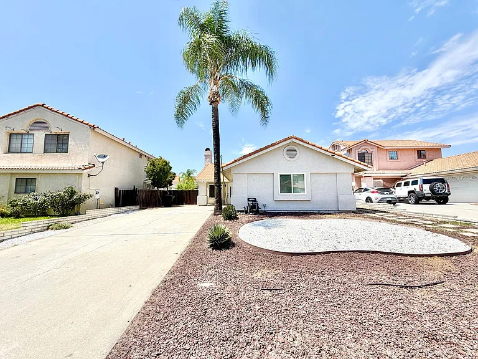
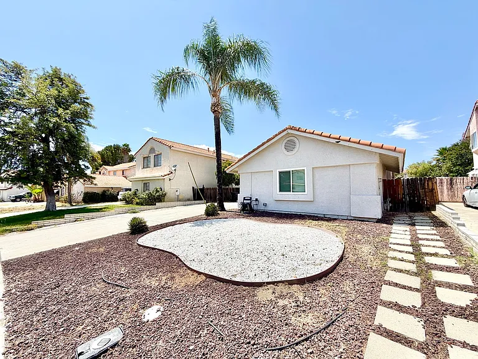
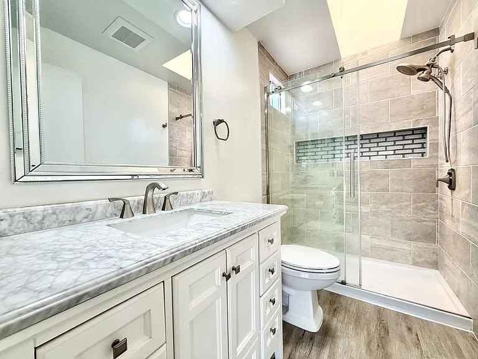
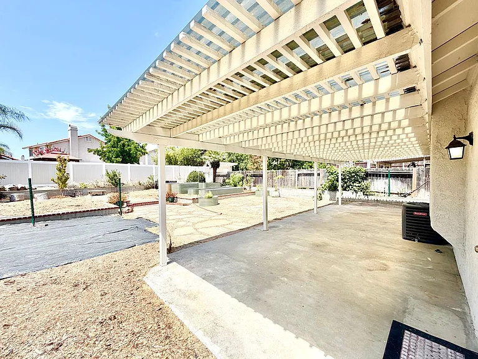
Welcome home to this beautifully renovated 2 bedroom, 2 bathroom home featuring a 2 car garage and an expansive backyard! As you arrive, you'll appreciate the low-maintenance landscaping, which is included for added convenience. Enter inside to an open-concept living room and kitchen highlighted by soaring ceilings, recessed lighting, stylish LVP flooring throughout, a designer backsplash, sleek countertops with bar seating, white cabinetry, and stainless steel appliances creating a modern and inviting space. The hallway leads to the secondary bedroom, which offers generous space and ample closet storage. A full hallway bathroom features a shower and tub combination, along with additional hallway storage for everyday convenience. The spacious primary suite features elevated ceilings that enhance the open feel, plenty of closet space, and a sliding glass door providing direct access to the backyard. The en-suite bathroom showcases a stylish vanity with white cabinetry, elegant flooring, and a beautifully tiled walk-in shower with sliding glass doors for a luxurious finish. Venture outside to enjoy the oversized backyard complete with an extensive covered patio, offering plenty of shade for outdoor dining, entertaining, or simply relaxing. The large yard provides endless possibilities for enjoying the outdoors. Washer and dryer hookups are conveniently located in the garage. Ideally situated near schools, shopping, dining, parks, and convenient freeway access, this home offers both comfort and convenience. Schedule your private showing today this exceptional home won't last long! *All Magnum Property Management residents are enrolled in the Resident Benefits Package (RBP) for $34.95/month which includes renters insurance, credit building to help boost your credit score with timely rent payments, $1M Identity Protection, HVAC air filter delivery (for applicable properties), move-in concierge service making utility connection and home service setup a breeze during your move-in, our best-in-class resident rewards program, and much more! More details upon application. ** LEASE TERMS: We do not accept outside applications. Please schedule a showing and apply on our website 12 month lease term. Security deposit $2,399 $50 per adult (18+) to apply Pets allowed (SMALL Dogs Only) Pet screening required for ALL applicants. If applicant does not have an animal, there will be no charge. Pet Rent in the amount of $40/month PER owner approved pet to be applied Fireplace is decorative only and is not guaranteed to be operational. If found to be non-operational, the homeowner shall not be responsible for repair or replacement. Tenants pay all utilities Landscaping INCLUDED Refrigerator is INCLUDED No smoking. Resident Benefit Package $34.95 Renters insurance required *included in RBP* If animal applies, renters insurance to include Pet Coverage

The property manager

Nearby schools

Students who live in 39721 Rustic Glen Dr attend the following Temecula Valley Unified School District public schools:
GreatSchools ratings are based on test scores and additional metrics when available.

39721 Rustic Glen Dr
By contacting this property, you agree to our Terms of Use. Visit our Privacy Portal for more information. When you click “Send message”, we’ll send your inquiry to the property manager so they can reach out and answer your questions.

Find similar homes

Spot something off?Good catch. Flag it and help keep listings legit.