3969 Harmony Dr

3969 Harmony Dr — Photo 1
3969 Harmony Dr — Photo 2
3969 Harmony Dr — Photo 3
3969 Harmony Dr — Photo 4
3969 Harmony Dr — Photo 5
3969 Harmony Dr — Photo 6
3969 Harmony Dr — Photo 7
3969 Harmony Dr — Photo 8
3969 Harmony Dr — Photo 9
3969 Harmony Dr — Photo 10
3969 Harmony Dr — Photo 11
3969 Harmony Dr — Photo 12
3969 Harmony Dr — Photo 13
3969 Harmony Dr — Photo 14
3969 Harmony Dr — Photo 15
3969 Harmony Dr — Photo 16
3969 Harmony Dr — Photo 17
3969 Harmony Dr — Photo 18
3969 Harmony Dr — Photo 19
3969 Harmony Dr — Photo 20
3969 Harmony Dr — Photo 21
3969 Harmony Dr — Photo 22
3969 Harmony Dr — Photo 23
3969 Harmony Dr — Photo 24
3969 Harmony Dr — Photo 25
3969 Harmony Dr — Photo 26
3969 Harmony Dr — Photo 27
3969 Harmony Dr — Photo 28
3969 Harmony Dr — Photo 29
3969 Harmony Dr — Photo 30
3969 Harmony Dr — Photo 31

$2,250/ mo
Doesn't include deposits and fees
3 beds2.5 baths2400 sqft townhouse
3969 Harmony Dr
Your booked tour

What you get

Dog-friendlyLaundryParkingAir conditioning

Costs, fees, and lease terms

Lease terms

No smoking or vaping. HOA covered in rent. Tenant responsible for utilities. 1 year lease. First month's rent and security deposit required upon approval.

Pricing comparison

$169

At $2,250, this listing is priced $169 cheaper than the current market rate for a 3 bedroom home in Lehi.

Pets

  • Dogs

    Allowed
  • Cats

    Not allowed

The neighborhood

About the building

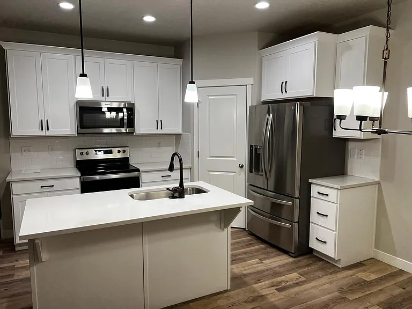
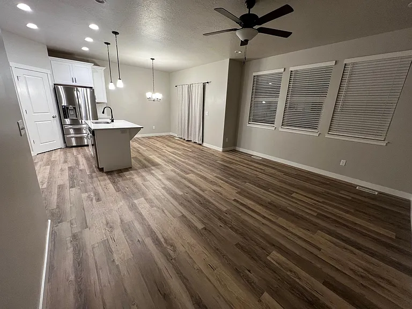
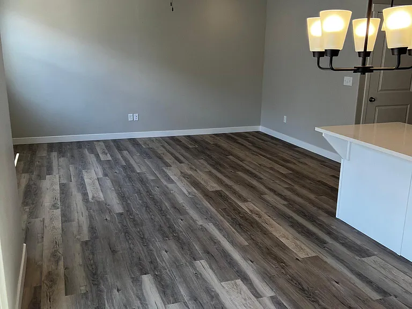
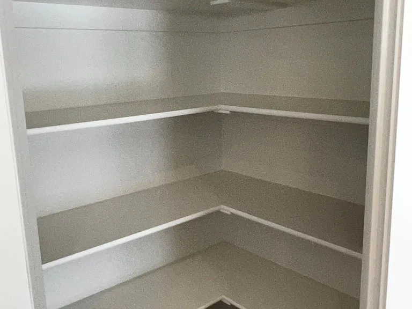
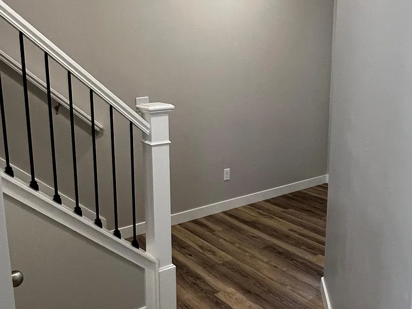
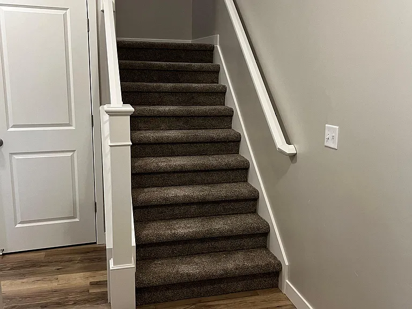
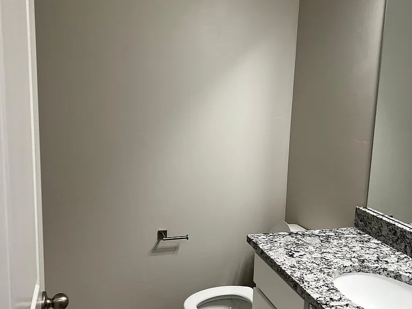
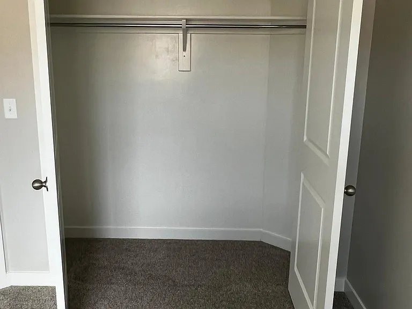
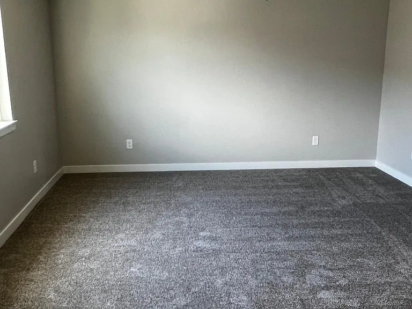
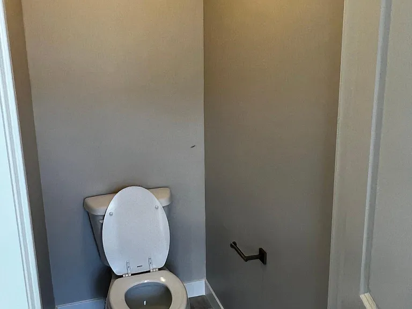
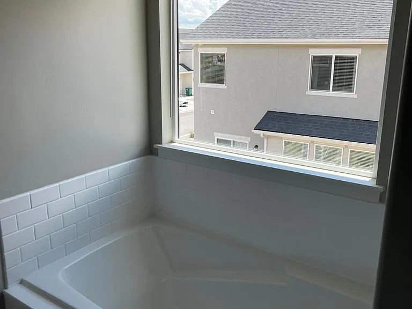
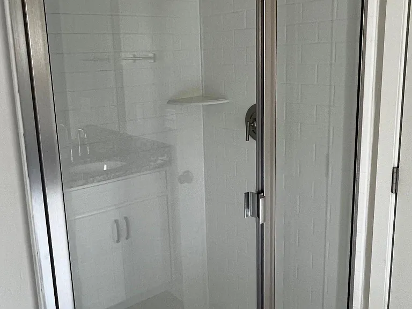
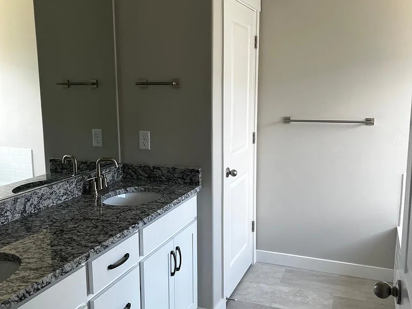
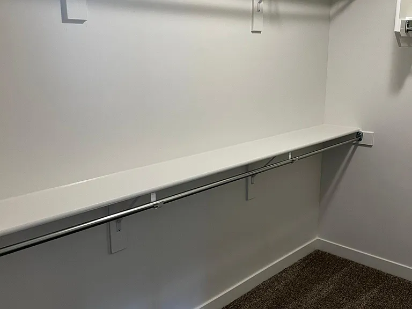
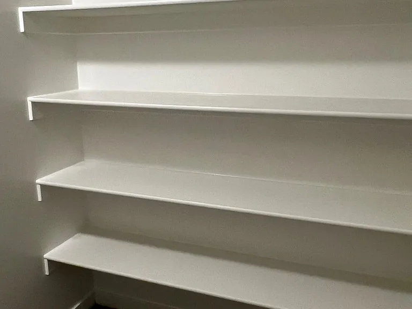
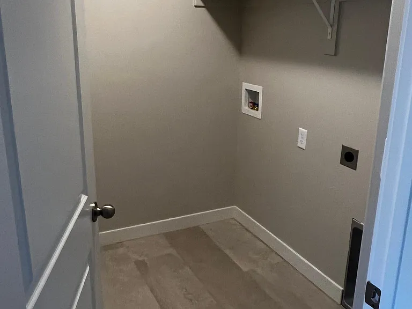
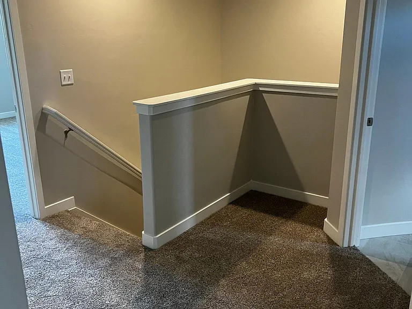
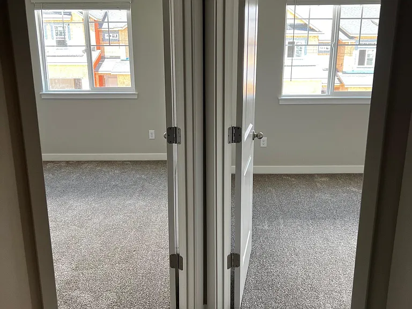
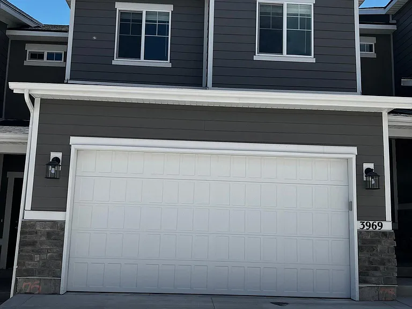
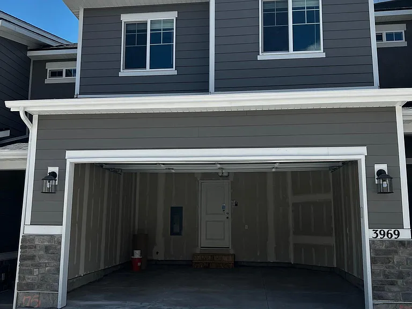
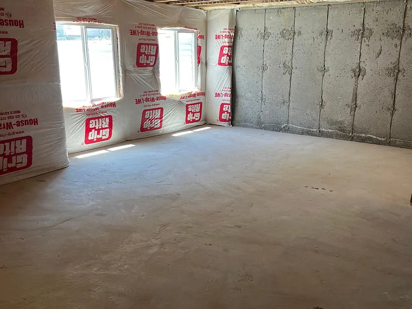
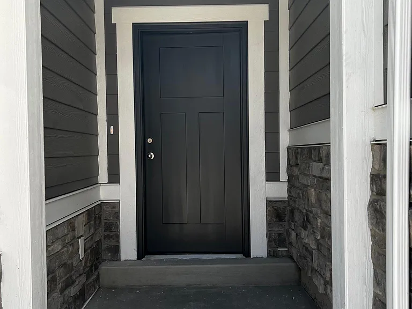
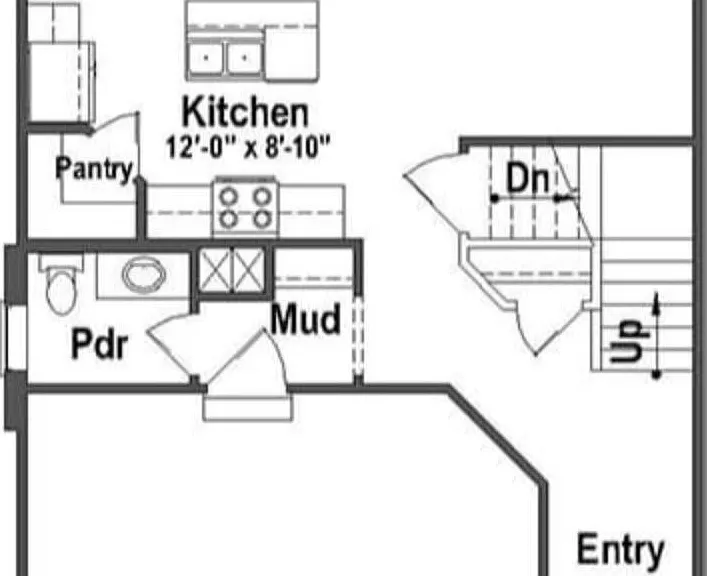
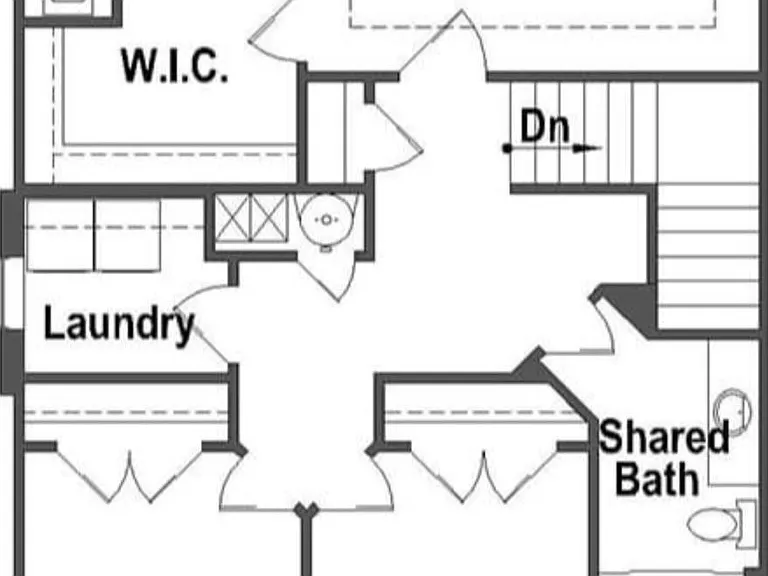
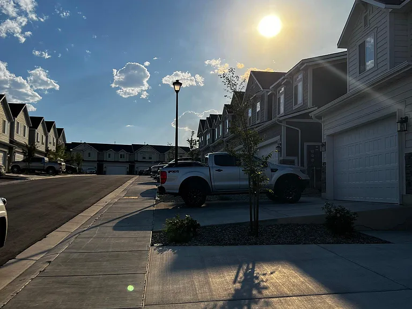
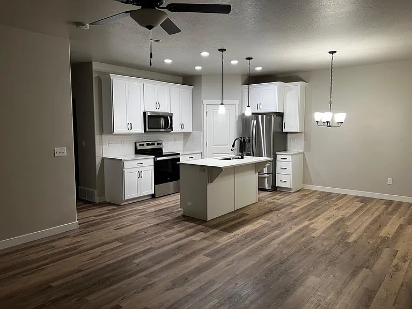
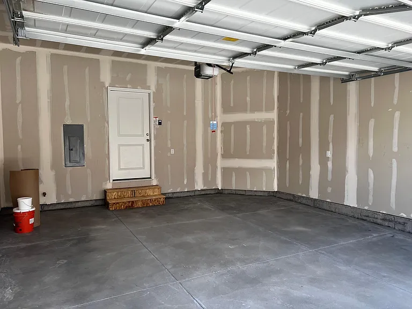
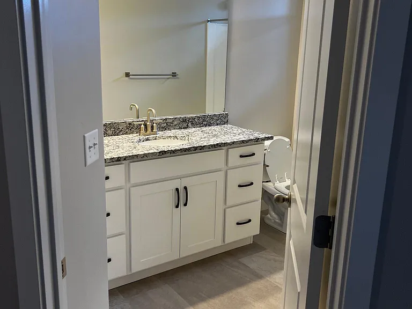
Come see this beautifully maintained 3-bedroom, 2.5-bath townhome located in the heart of Saratoga Springs. This three-level home offers modern finishes, generous space, and a thoughtful layout perfect for comfortable living. The main level features an open concept design with a bright living area, dining space, and kitchen complete with quartz countertops, stainless steel appliances, a walk-in pantry, and an island with breakfast bar seating. A convenient half bath is also located on the main floor. Upstairs includes two secondary bedrooms, a full bathroom, a loft area, and a spacious primary suite with a large walk-in closet and private bathroom. One bedroom features a fun space-themed accent wall that will remain. Additional highlights include 9-foot ceilings, vaulted ceilings, large windows with abundant natural light, vinyl plank flooring, plush carpet, a highly efficient furnace to help reduce utility costs, WiFi-enabled light switches compatible with Alexa and Google, a 2-car attached garage, and a well-lit unfinished basement offering excellent storage space. Situated in a desirable neighborhood with walking paths, a pickleball court, basketball court, and community park. Just minutes from Costco, Walmart, Smiths, Traverse Mountain Outlets, Thanksgiving Point, and easy I-15 access. HOA included in rent. Tenant responsible for utilities. No smoking or vaping. Text or call Steve to schedule a showing.

The property manager

Nearby schools

Students who live in 3969 Harmony Dr attend the following Alpine District (Unified School District) public schools:
GreatSchools ratings are based on test scores and additional metrics when available.

3969 Harmony Dr
By contacting this property, you agree to our Terms of Use. Visit our Privacy Portal for more information. When you click “Send message”, we’ll send your inquiry to the property manager so they can reach out and answer your questions.

Find similar homes

Spot something off?Good catch. Flag it and help keep listings legit.