3968 Boston Common St

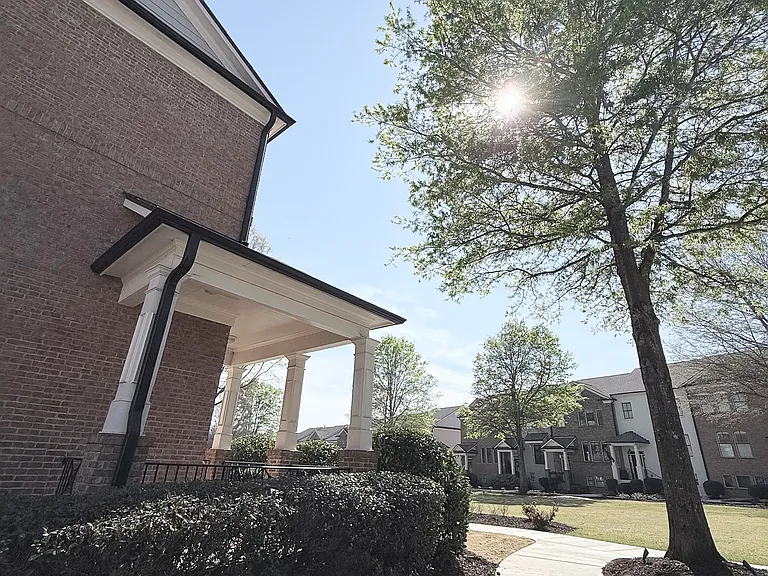
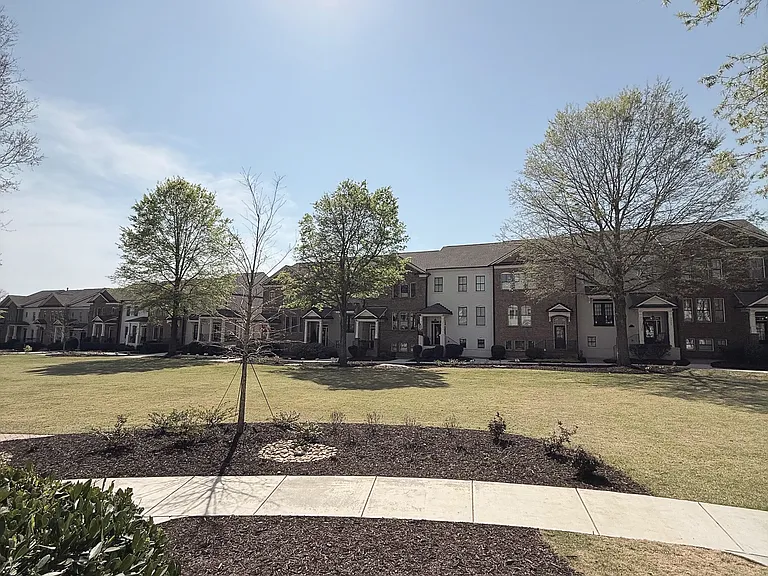
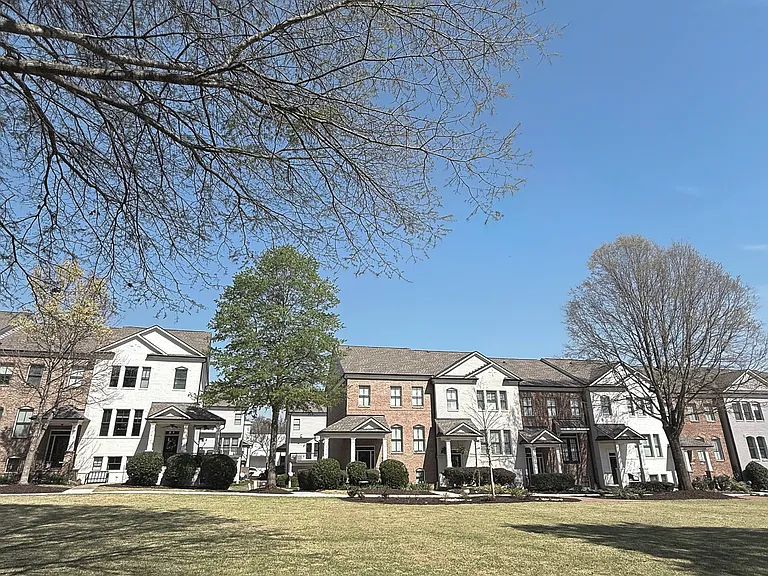
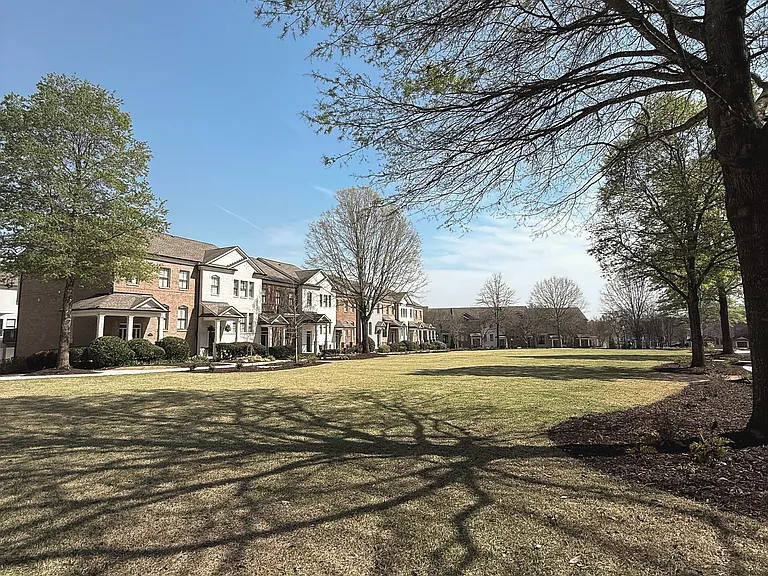
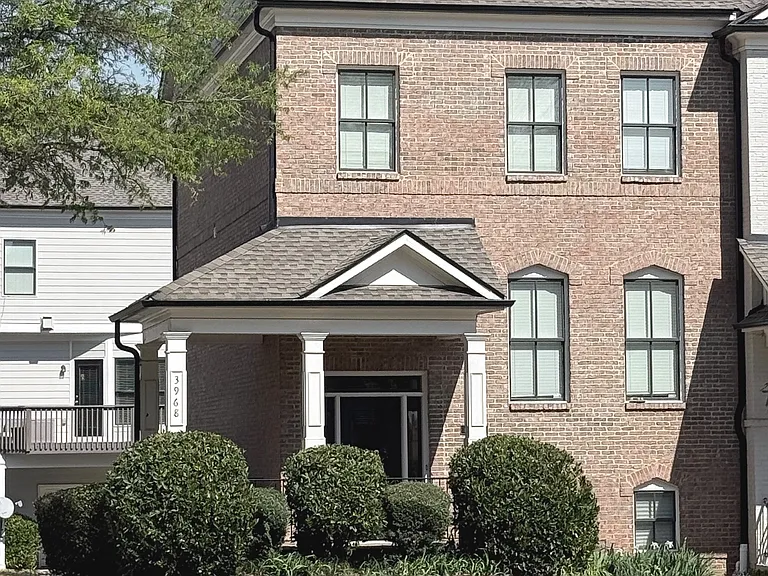
End unit that faces green space area.
3968 Boston Common St — Photo 2
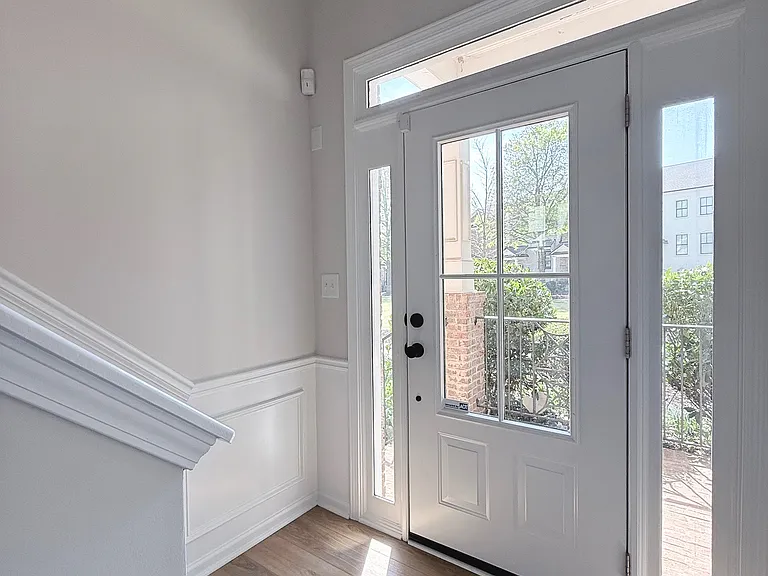
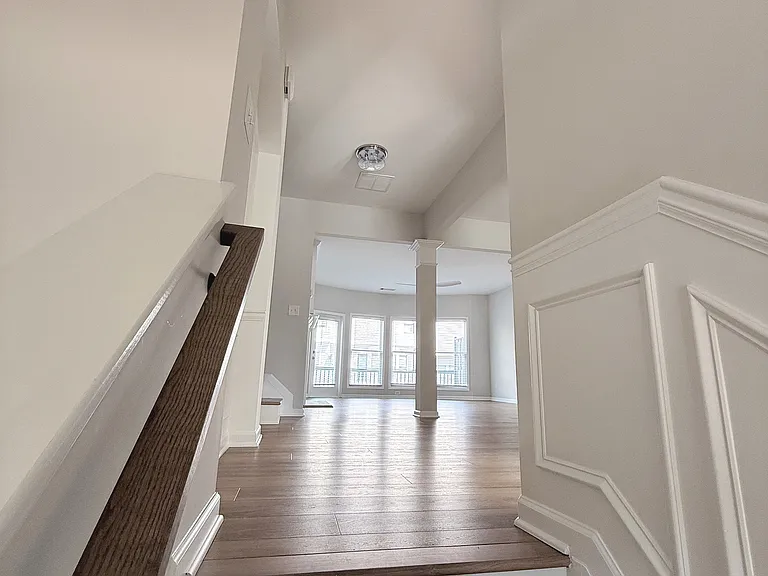
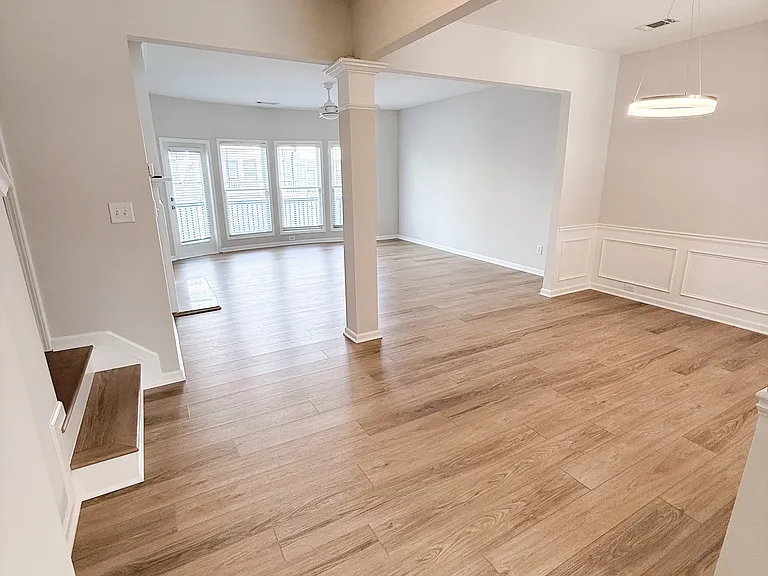
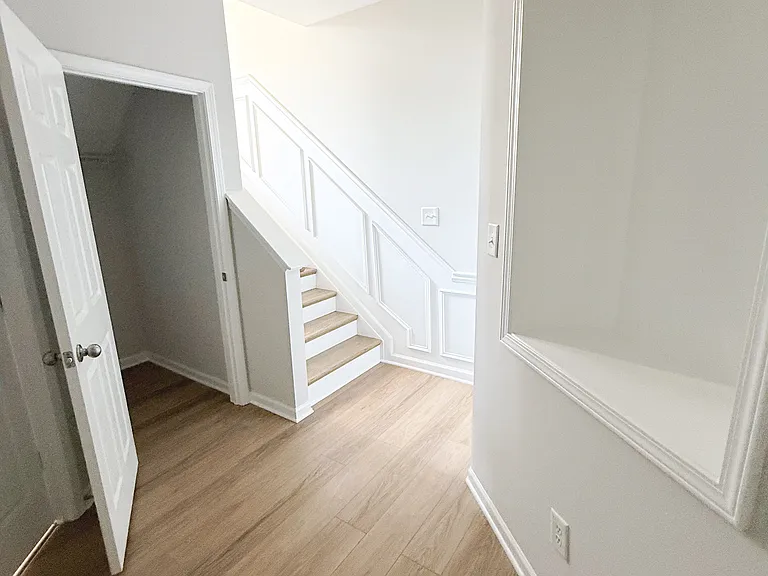
Split level entrance with 17 ft vault ceilings at entrance.
3968 Boston Common St — Photo 4
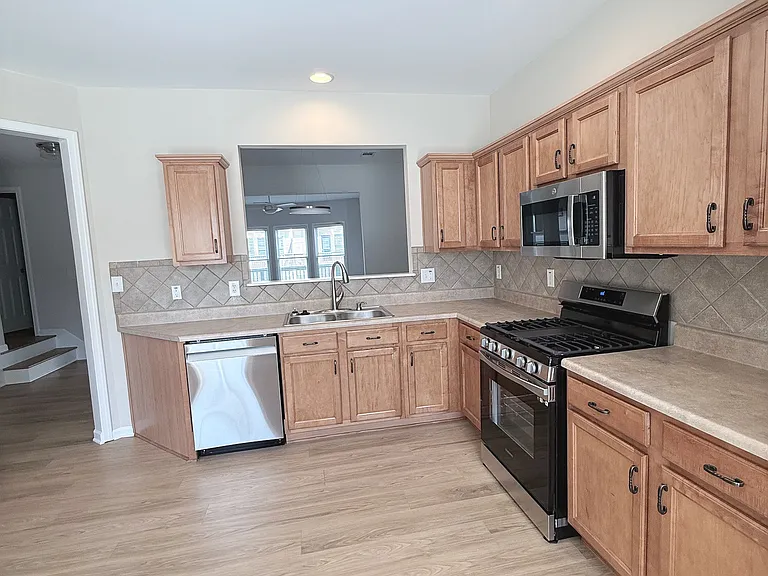
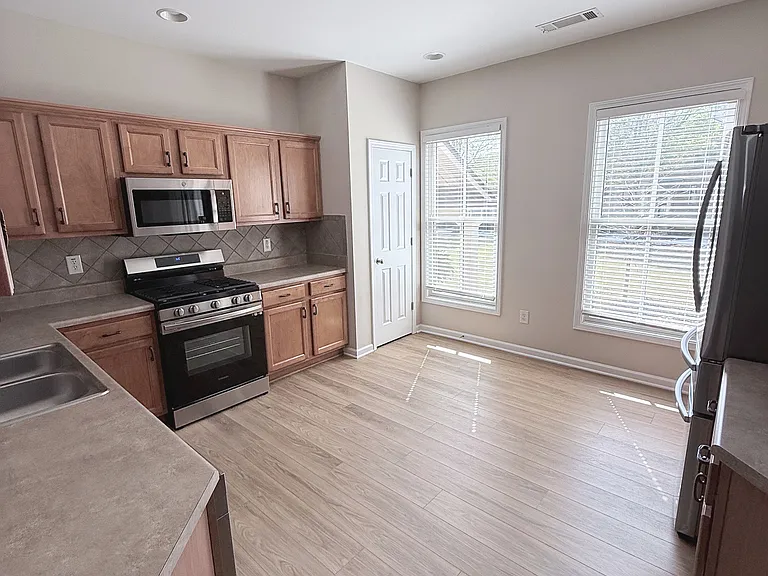
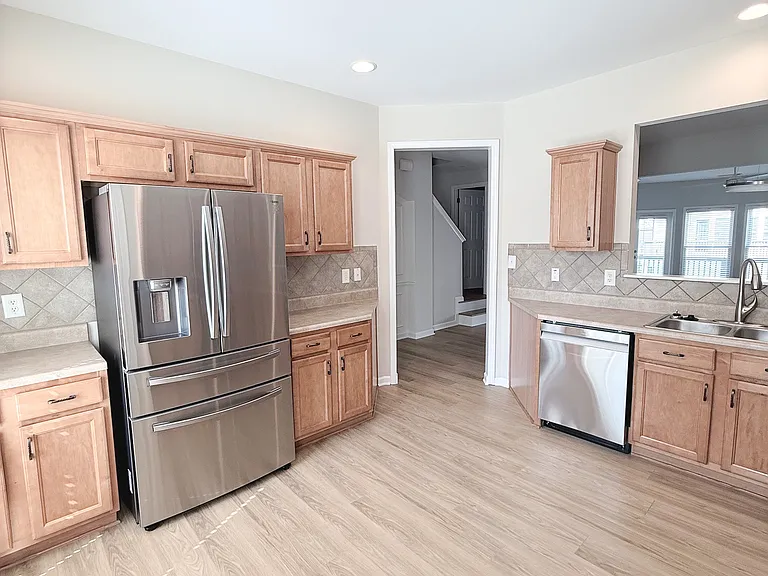
Kitchen has great natural light at looks out onto the shared green space.
Room for a small table to look onto green space while having your morning coffee.
3968 Boston Common St — Photo 7
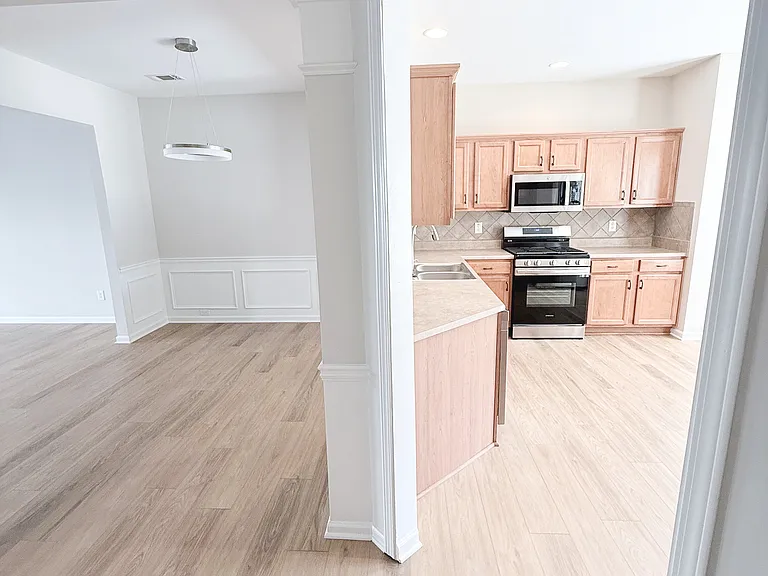
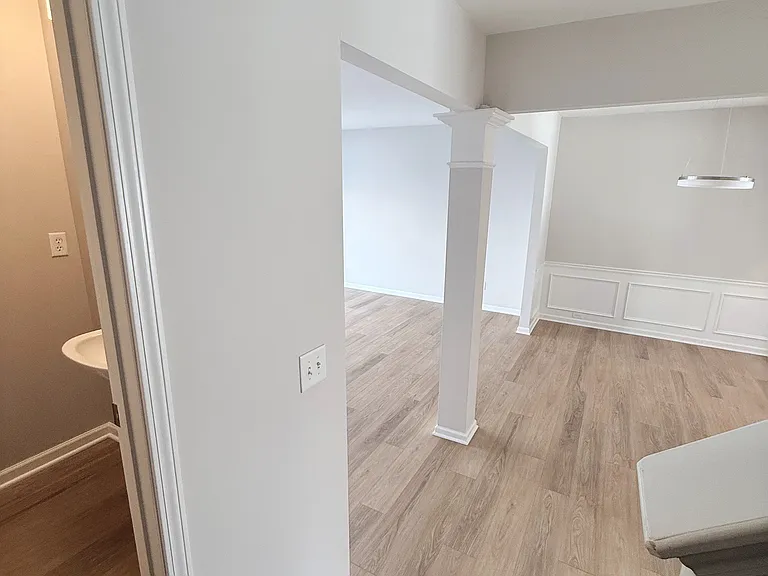
Dining area with opening into kitchen.
Dining area.
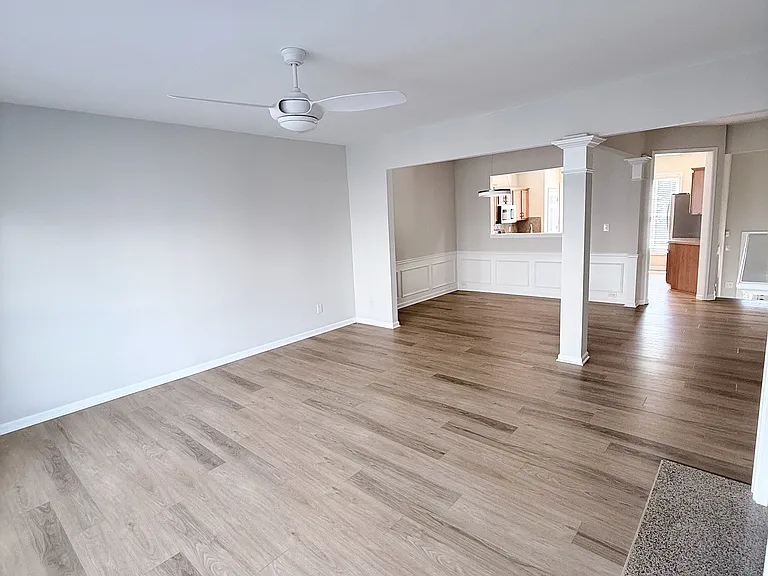
Living Room area.
Great natural light in the main living room and dining room area.
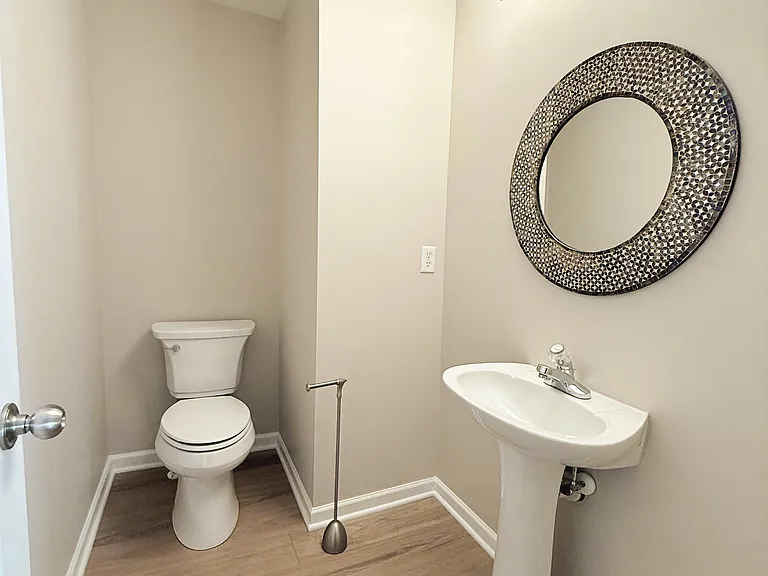
Half bathroom downstairs.
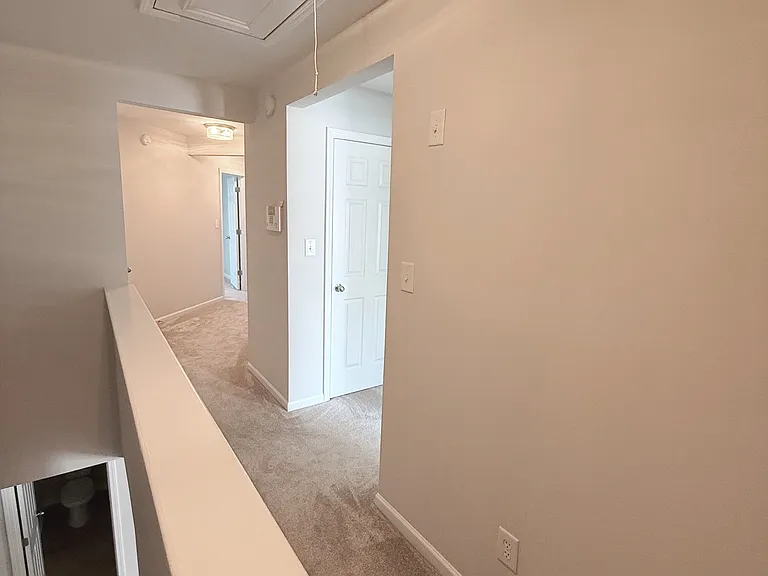
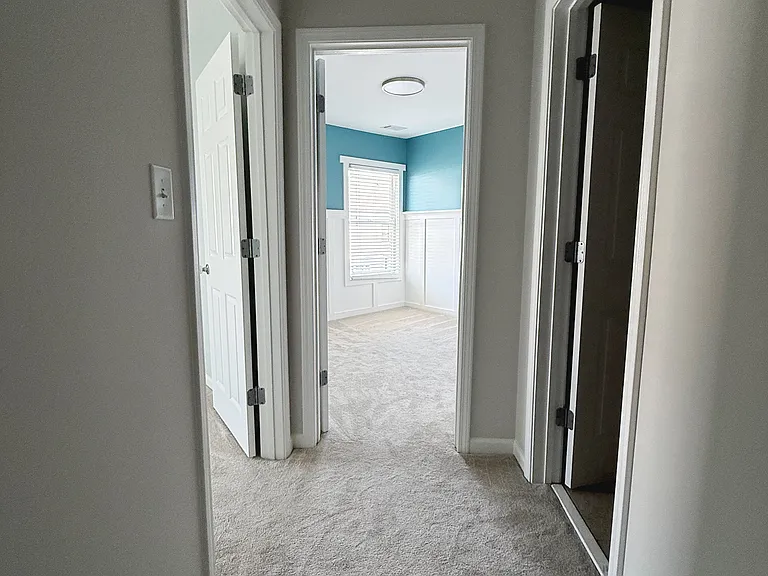
Upstairs hallway.
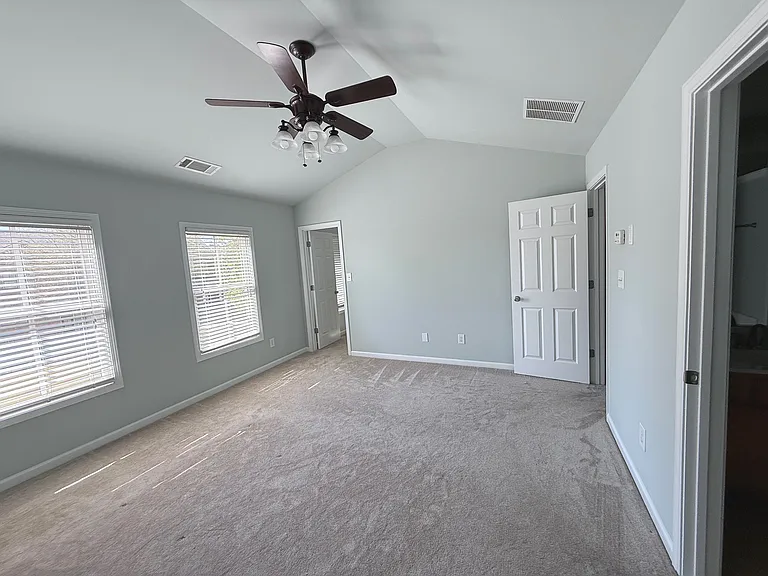
Main Bedroom with walk-in. Great natural light. Overlooks shared green space.
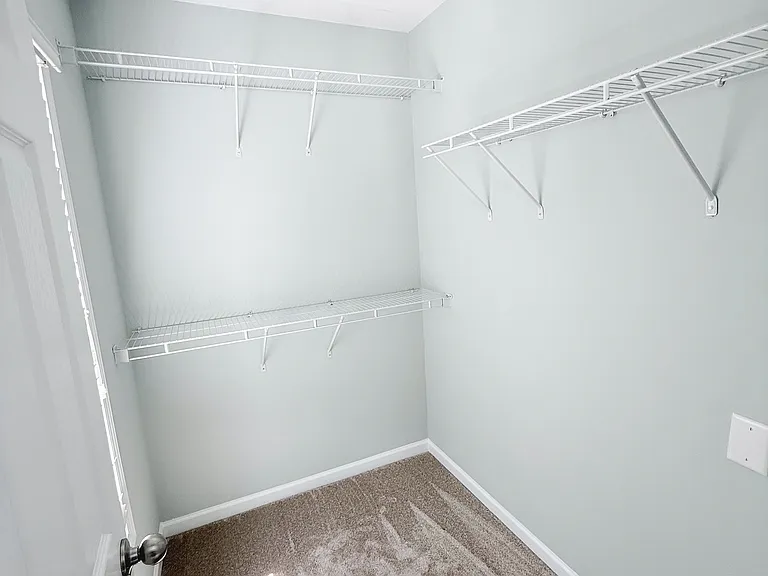
Main Bedroom Walk-in closet.
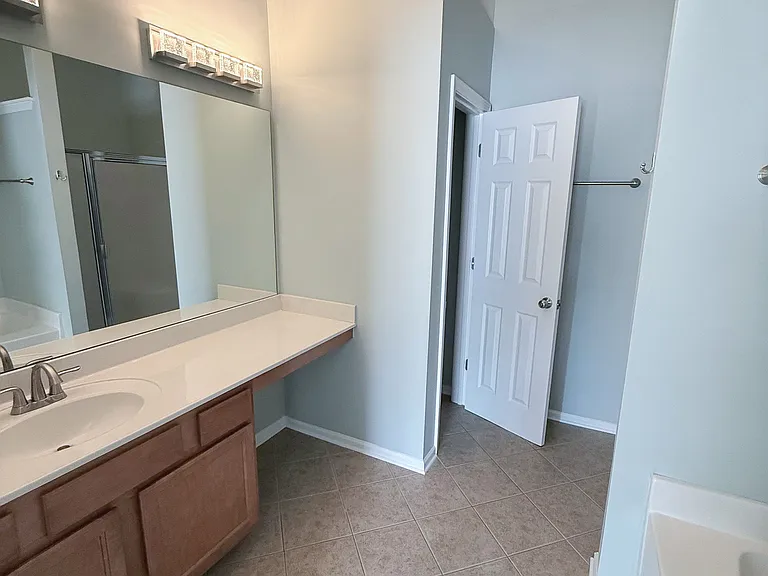
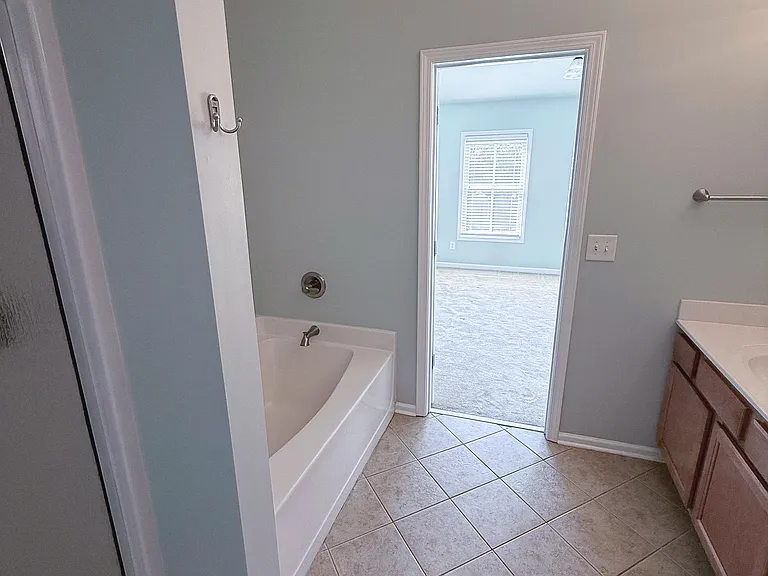
Main Bathroom
Main Bathroom with soaking tub and Delta fixtures.
3968 Boston Common St — Photo 18
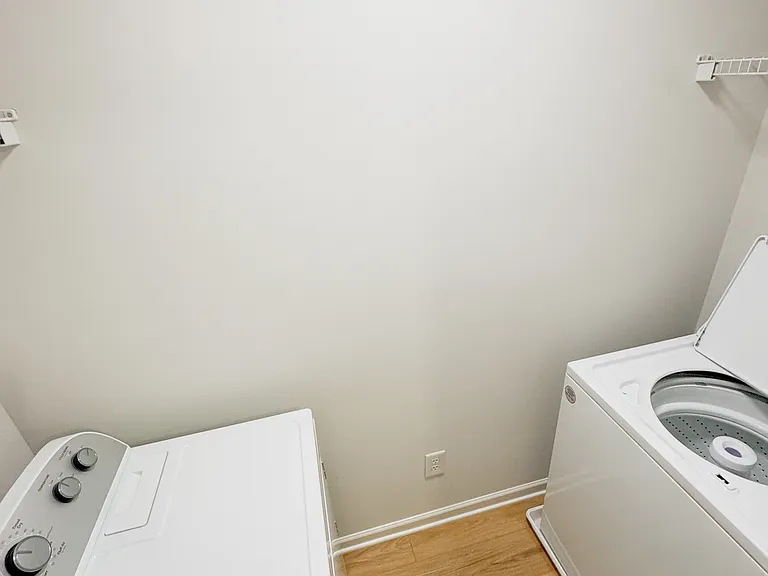
Laundry room with washer and dryer.
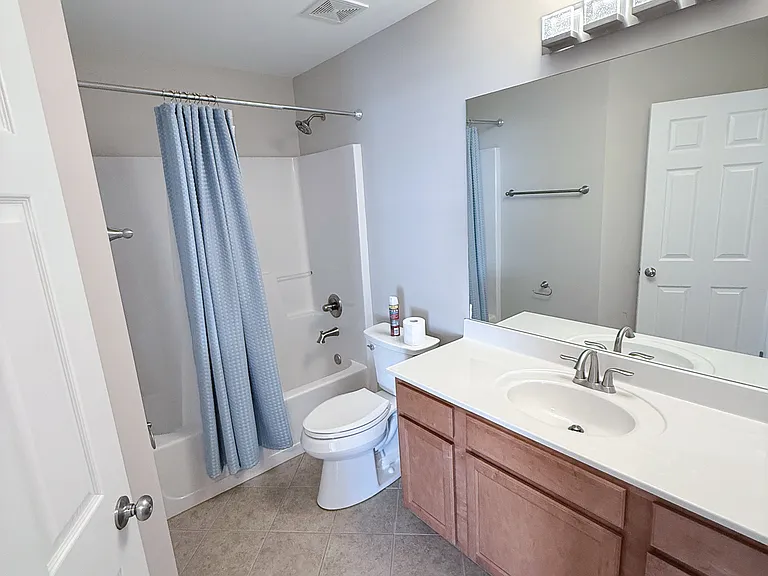
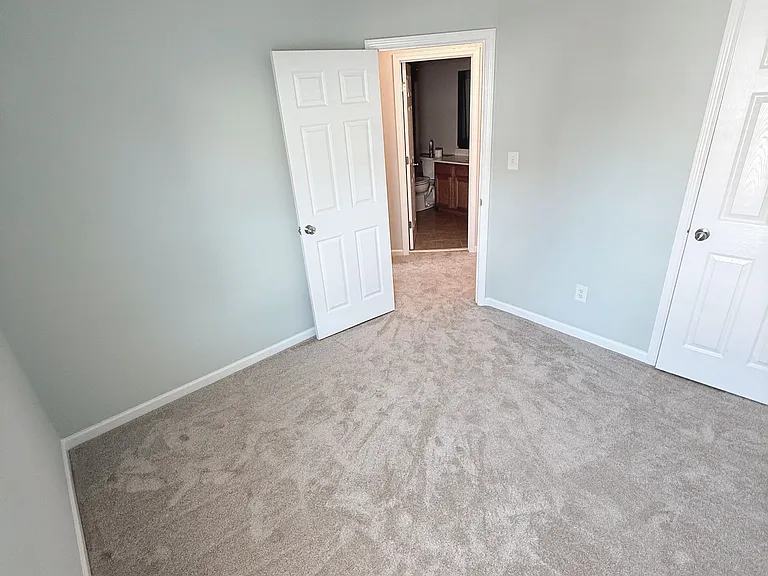
2nd Full Bathroom with Shower/Tub combo. Bedroom 3 to left, Bedroom 2 across the hall.
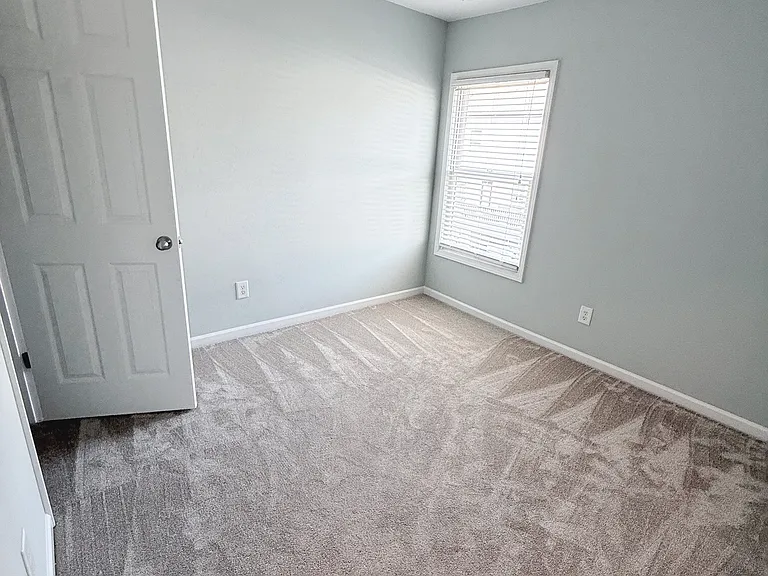
2nd Bedroom. Full Bathroom across the hall.
2nd bedroom directly across from upstairs 2nd full bathroom.
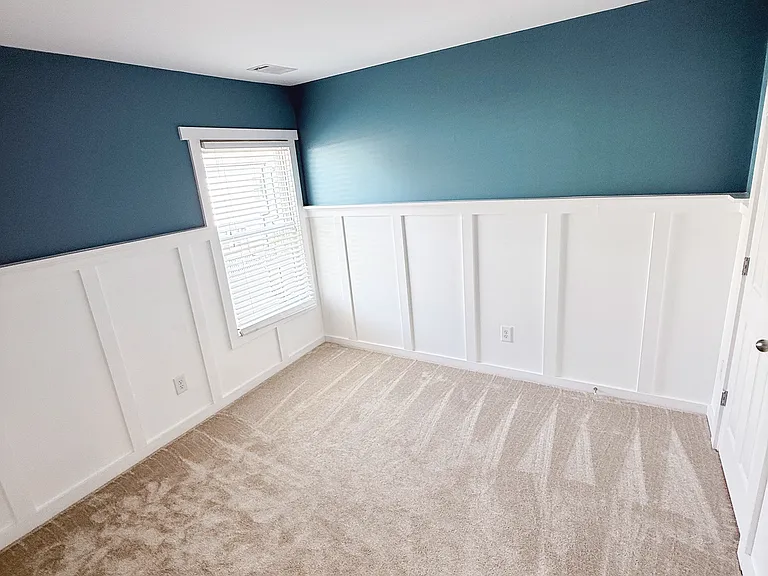
3rd Bedroom with Board and Batten finishing.
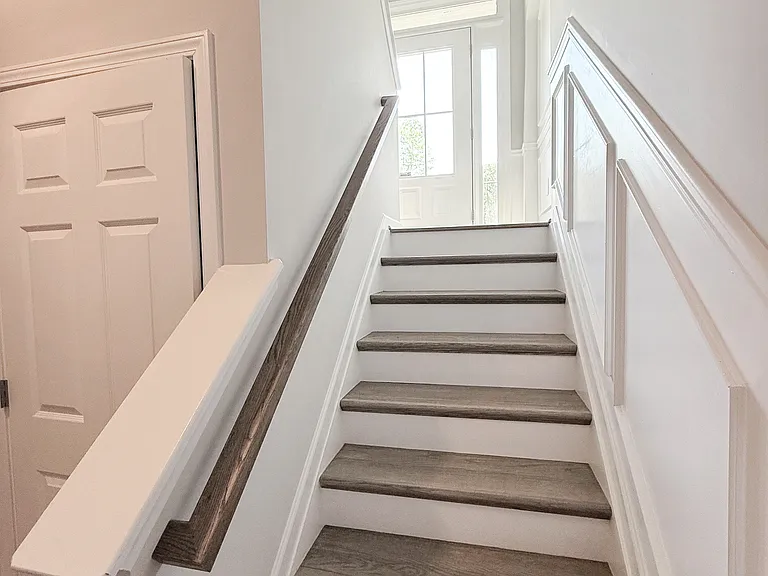
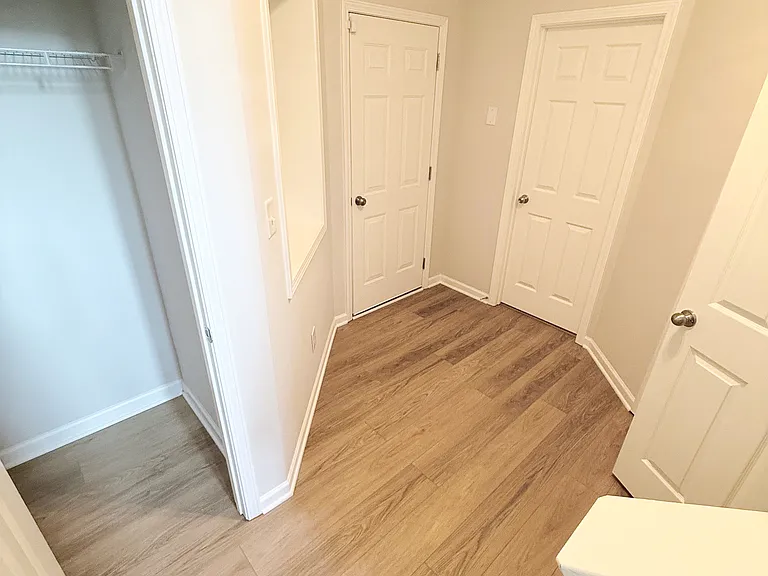
Stairs to basement storage, closets, and garage entry.
3968 Boston Common St — Photo 25
3968 Boston Common St — Photo 26
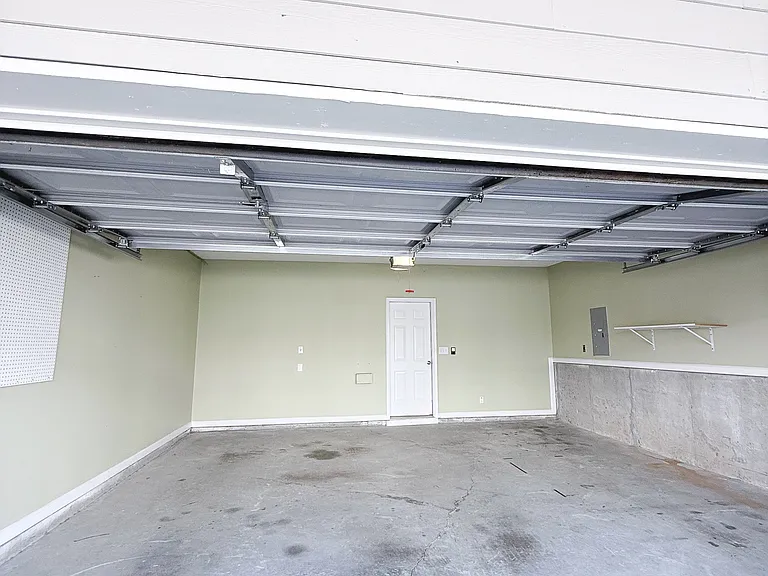
Garage entrance and deck off of quiet alleyway.
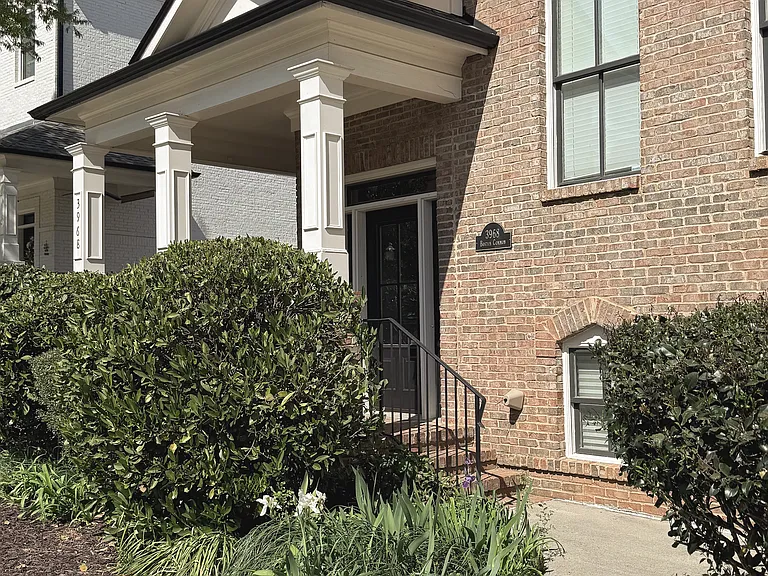
End unit right beside sidewalk.
3968 Boston Common St — Photo 29
3968 Boston Common St — Photo 30
3968 Boston Common St — Photo 31
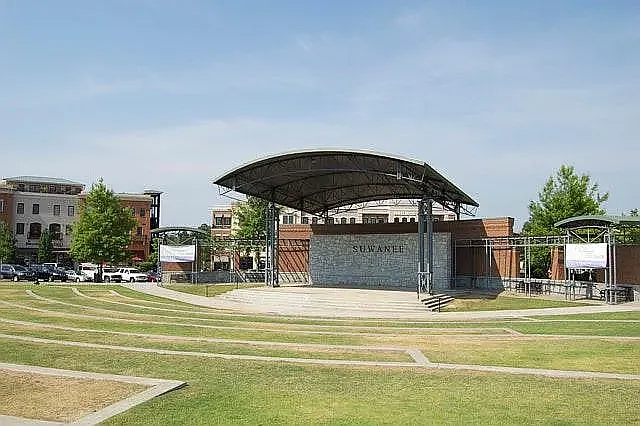
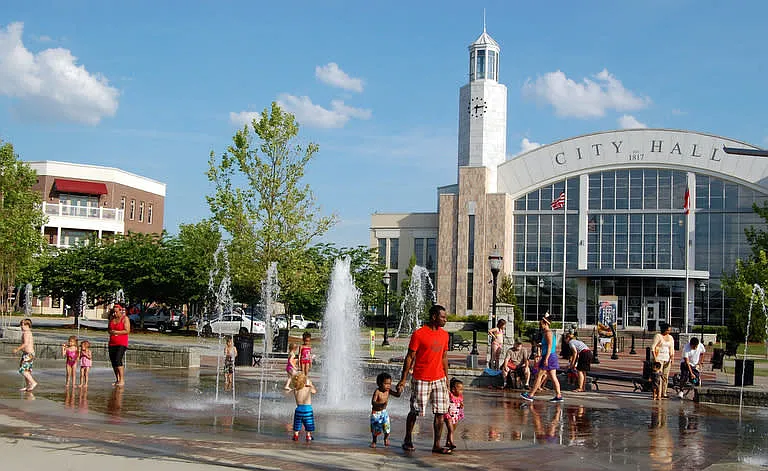
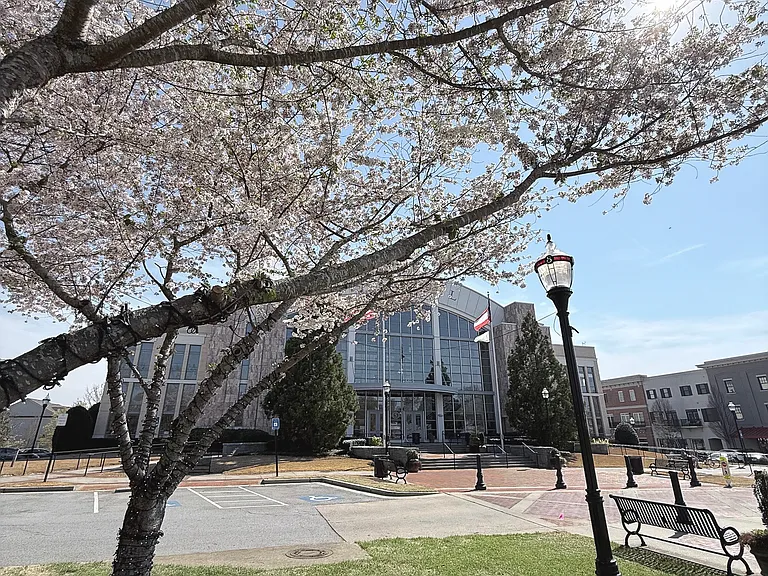
Steps away from City of Suwanee events.
Steps away from lots of restaurants and happenings.
3968 Boston Common St — Photo 34
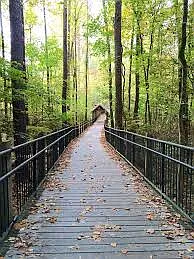
Suwanee Greenway access in back of neighborhood. Access to over 10 miles of trails.

$2,995/ mo
Doesn't include deposits and fees
3 beds2.5 baths2224 sqft townhouse
3968 Boston Common St
Your booked tour

What you get

No petsIn-unit laundryParkingAir conditioning

Costs, fees, and lease terms

Lease terms

Year lease minimum required, 18+ months preferred. No smoking allowed of any type on property. Tenant responsible for all utilities except garbage pickup. Recycling pickup available at extra cost, please inquire. Requirements for each adult 18+: Prior year tax return form Rental history with 3+ years of rental references with no late payments or evictions Credit score of at least 680 No delinquent or collection accounts No bankruptcies or foreclosures 1 year+ consistent employment Application fee $55 per 18+ year adult. All adults must sign lease. Maximum 3 adults in unit.

Pricing comparison

$391

At $2,995, this listing is priced $391 more than the current market rate for a 3 bedroom home in Suwanee.

Pets

  • Dogs

    Not allowed
  • Cats

    Not allowed

The neighborhood

About the building

Live, Work & Play in this centrally located community of Shadowbrook Town Center in Suwanee. This beautiful end-unit Brownstone townhome has outdoor amenities; Outdoor Amphitheater & park; Summer time dancing fountain for kids. In addition, community ramp to the "The Greenway" trail, a 8-mile river front walking/jogging bike tail surrounded by wildflowers & trees. Steps from several restaurants such as Mellow Mushroom, Ippolitos, Tequila Mama, Stillfire Brewing. Enjoy evenings on the front porch facing a large green area & the safety of both the Suwanee City Hall & Police Dept. within walking distance. Best rated county schools: North Gwinnett High. When entering this 3-level townhome you are greeted by 17 ft. vaulted foyer. The unit is a 3 bedroom; 1 large Main Bedroom Suite with walk-in closet; 2 additional bedrooms with closets. The Main Bedroom has a large soaking tub with separate shower; The additional full-size bedrooms have a shared full bathroom as well. The Main Bedroom faces the beautiful green space. This is an end-unit, and also faces the sought after green space location with private alleyway; so you won't get any of the normal driving through traffic or town center pedestrians by your door! One of only 26 coveted townhouses to face the shared green space. The main level contains a separate dining room with a large living room. The kitchen is fully equipped with microwave oven over gas range, dishwasher with a wraparound counter top; the windows in the kitchen allows a spectacular view of the shared green space & is a perfect area to enjoy morning breakfast or lunch: The kitchen is also fully equipped with a new large refrigerator, ice maker water dispenser, garbage disposal within a dual bay sink. There is also a half bath on this level. Our 3968 unit is also supplied with a washer and dryer upstairs laundry room. Bedrooms flooring has wall to wall carpeting upstairs, with renovation completed October 2024. Private rear entrance 2 door garage with an interior entrance, located behind the unit and garage door opener. Rear wood upper-level deck faces quiet alleyway. * $2995.00 Deposit Plus Security Deposit of $2000.00 Requirements: Prior Year Tax Return form Rental History Credit Score of at least 680.

The property manager

Nearby schools

Students who live in 3968 Boston Common St attend the following Gwinnett County School District (Unified School District) public schools:
GreatSchools ratings are based on test scores and additional metrics when available.

3968 Boston Common St
By contacting this property, you agree to our Terms of Use. Visit our Privacy Portal for more information. When you click “Send message”, we’ll send your inquiry to the property manager so they can reach out and answer your questions.

Find similar homes

Spot something off?Good catch. Flag it and help keep listings legit.