Back to search
Contact
Tour

3966 E Crest Ln

3966 E Crest Ln — Photo 1
3966 E Crest Ln — Photo 2
3966 E Crest Ln — Photo 3
3966 E Crest Ln — Photo 4
3966 E Crest Ln — Photo 5
3966 E Crest Ln — Photo 6
3966 E Crest Ln — Photo 7
3966 E Crest Ln — Photo 8
3966 E Crest Ln — Photo 9
3966 E Crest Ln — Photo 10
3966 E Crest Ln — Photo 11
3966 E Crest Ln — Photo 12
3966 E Crest Ln — Photo 13
3966 E Crest Ln — Photo 14
3966 E Crest Ln — Photo 15
3966 E Crest Ln — Photo 16
3966 E Crest Ln — Photo 17
3966 E Crest Ln — Photo 18
3966 E Crest Ln — Photo 19
3966 E Crest Ln — Photo 20
3966 E Crest Ln — Photo 21
3966 E Crest Ln — Photo 22
3966 E Crest Ln — Photo 23
3966 E Crest Ln — Photo 24
3966 E Crest Ln — Photo 25
3966 E Crest Ln — Photo 26
3966 E Crest Ln — Photo 27
3966 E Crest Ln — Photo 28
3966 E Crest Ln — Photo 29
3966 E Crest Ln — Photo 30
3966 E Crest Ln — Photo 31
3966 E Crest Ln — Photo 32
3966 E Crest Ln — Photo 33
3966 E Crest Ln — Photo 34
3966 E Crest Ln — Photo 35
3966 E Crest Ln — Photo 36
3966 E Crest Ln — Photo 37
3966 E Crest Ln — Photo 38
3966 E Crest Ln — Photo 39
3966 E Crest Ln — Photo 40
Verified

$3,950/ mo
Doesn't include deposits and fees
4 beds2.5 baths3539 sqft house
3966 E Crest Ln
Your booked tour

What you get

Pet-friendlyParkingAir conditioningGymEv Charging Station

Costs, fees, and lease terms

Pets

  • Dogs

    Allowed
  • Cats

    Allowed

The neighborhood

About the building

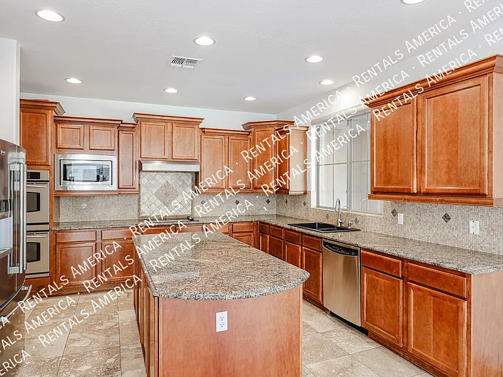
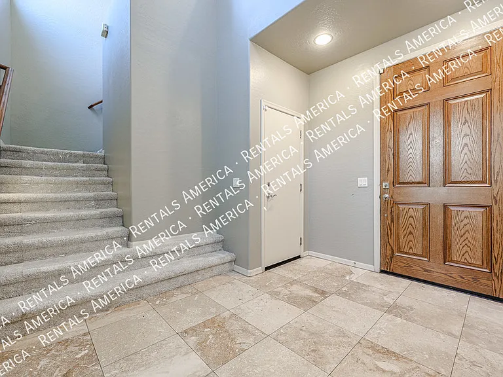
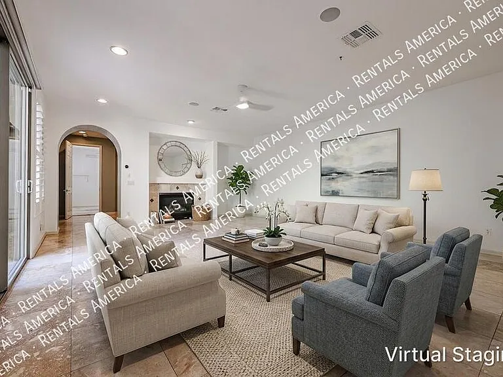
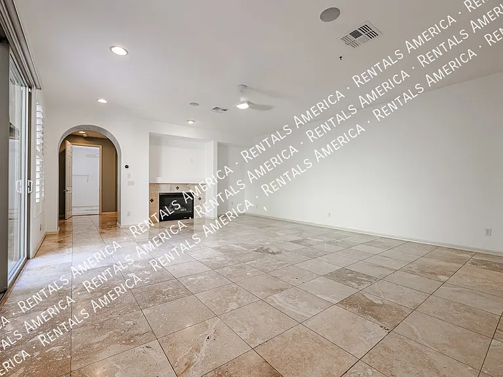
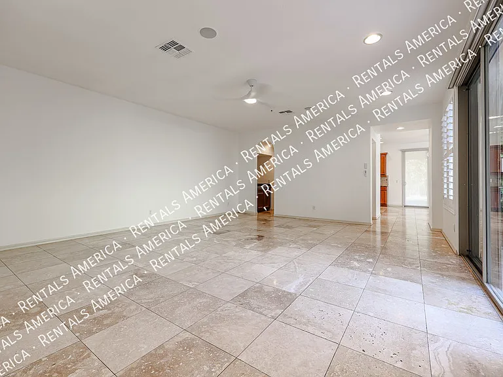
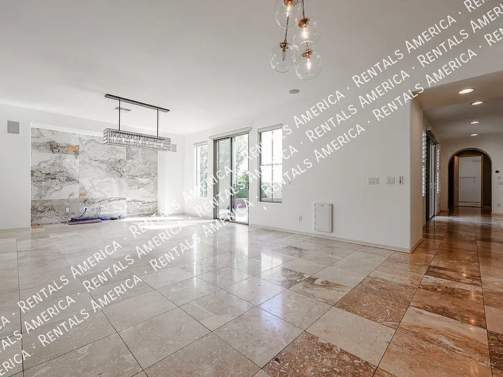
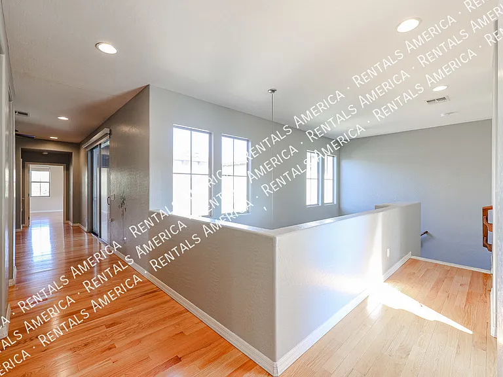
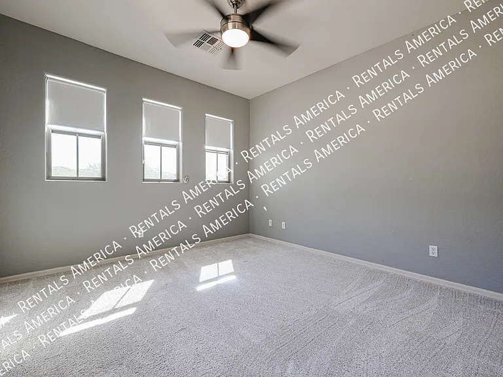
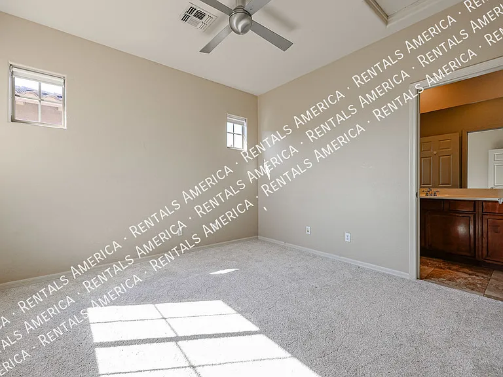
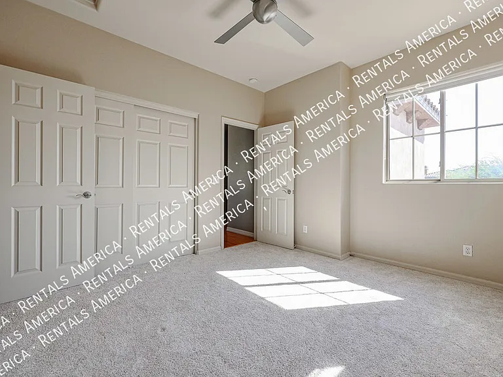
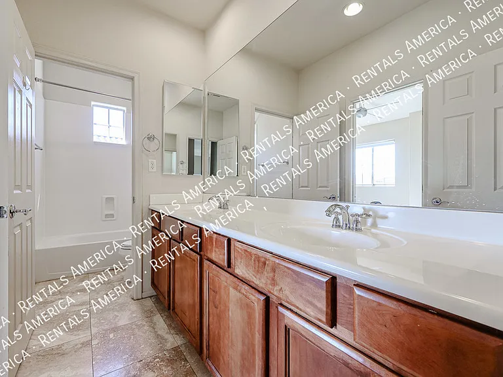
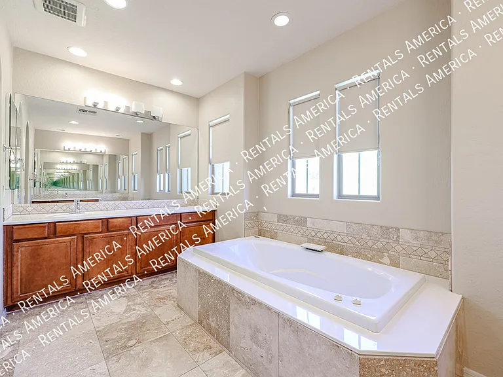
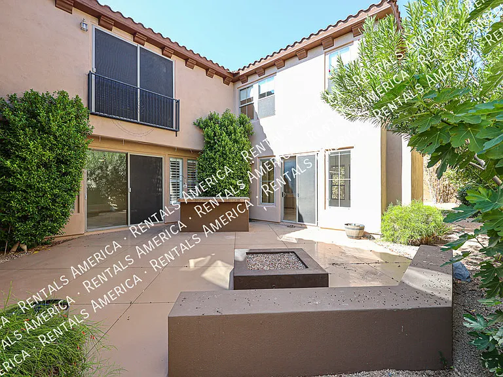
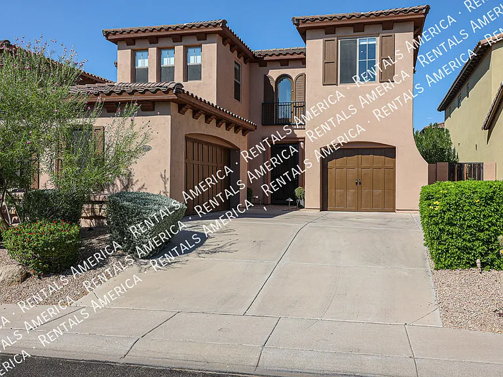
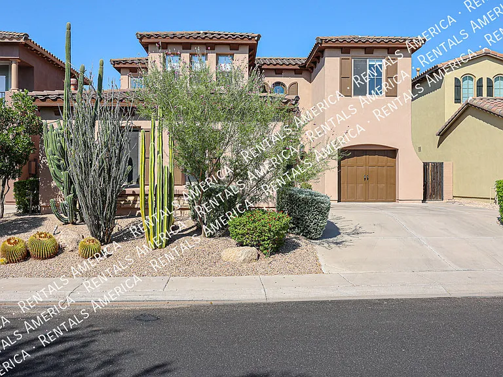
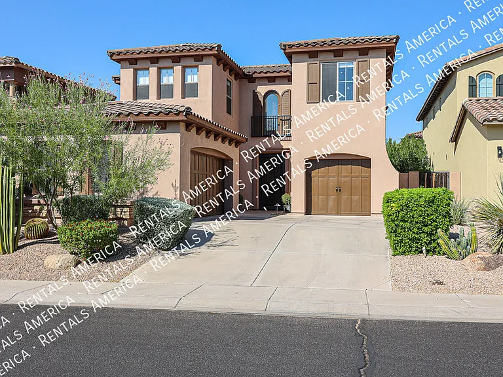
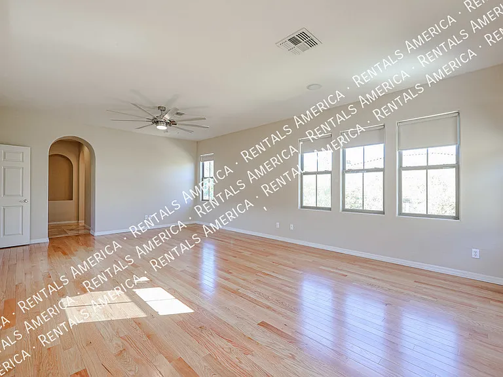
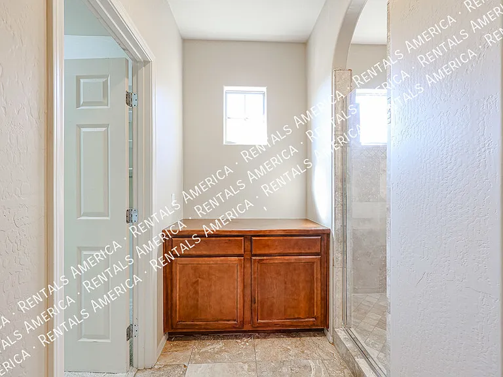
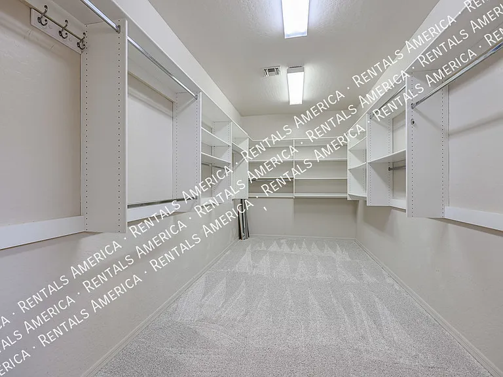
Stunning home is designed to showcase upscale living and interior features. Four spacious bedrooms on the upper level, complemented by a dedicated office and half bath on the main. Sizable master suite includes a luxurious ensuite bathroom and vast wardrobe closet. Three car garage, with one EV charger. Separate living room and great rooms and an area suitable for formal dining. U shaped kitchen, all SS appliances included. elegant chestnut cabinets, granite countertops, plus island for extra storage or dining space. Layout is enhanced by abundant tall windows, automatic and manual roll down blinds. Covered back patio, lush landscaping, and side courtyard with gas fire pit. A premier neighborhood situated close to a top school district. Residents have access to community clubhouse, gym, hot tub, pools, and scenic bike paths and hiking trails. Near fantastic shopping, dining options, movie theatre and Loop 101. Don't wait! Tour and apply today! One Time Admin Fee: $300, Pet Deposit: $300/pet (if applicable), Service Fee: 2%. $39/month Resident Benefits Package, Helping Heroes Discount Available! Carpet Cats Allowed Ceramic Tile Community Pool Disposal Dogs Allowed Dryer Garage Pets Allowed Vaulted Ceilings Washer

Nearby schools

Students who live in 3966 E Crest Ln attend the following Paradise Valley Unified District (Unified School District) public schools:

GreatSchools ratings are based on test scores and additional metrics when available.

3966 E Crest Ln

Verified listing

By contacting this property, you agree to our Terms of Use. Visit our Privacy Portal for more information. When you click “Send message”, we’ll send your inquiry to the property manager so they can reach out and answer your questions.

Find similar homes

Frequently asked questions

What is this home's pet policy?

There are cats and dogs allowed at 3966 E Crest Ln. Please contact the property manager for up to date pet policy and fee information.

Is there laundry in the house?

Please contact 3966 E Crest Ln for information regarding laundry amenities.

Does the home offer parking?

Yes, 3966 E Crest Ln provides parking.
What Phoenix neighborhood is 3966 E Crest Ln in?
Your new apartment would be located in the Desert View neighborhood.

What school district is this home in?

3966 E Crest Ln is within the Paradise Valley Unified District. Check out the additional Nearby Schools for more boundary details.
When was this listing last updated?

The property manager updated this rental listing 7 days, 4 hours ago.

Spot something off?Good catch. Flag it and help keep listings legit.