Back to search
Contact
Tour

3962 E Capitol St NE

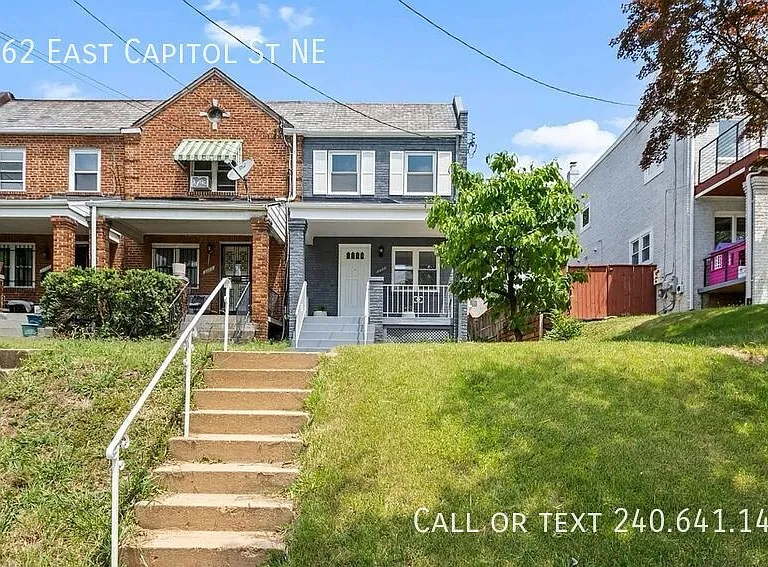
3962 E Capitol St NE — Photo 1
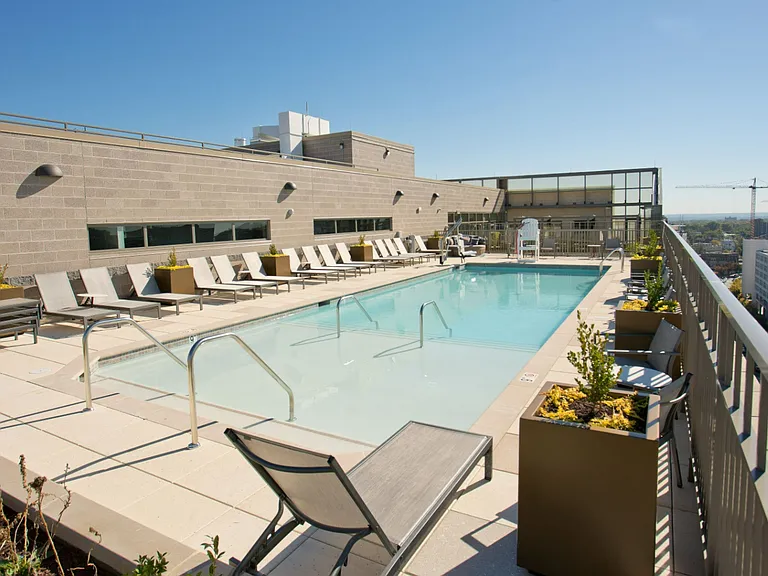
3962 E Capitol St NE — Photo 2
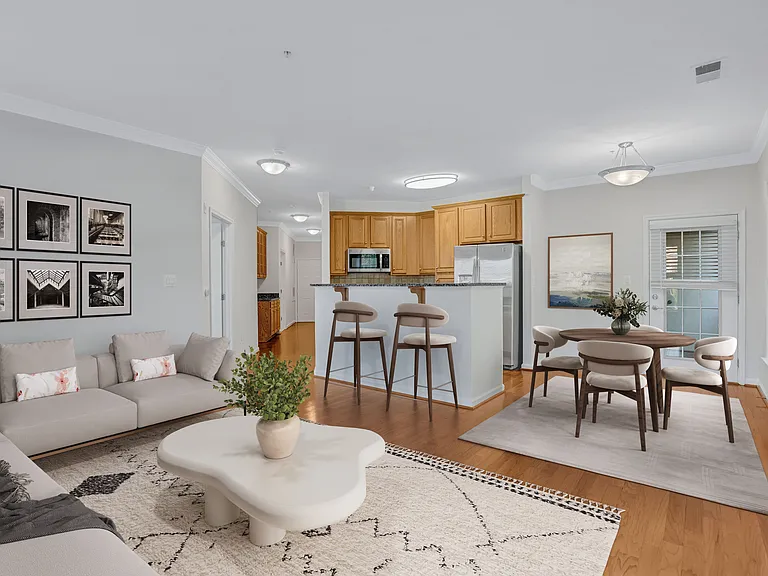
3962 E Capitol St NE — Photo 3
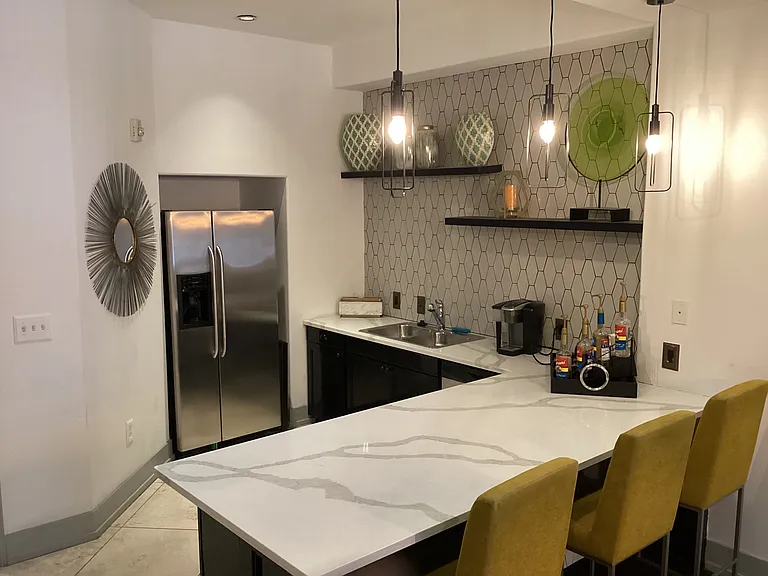
3962 E Capitol St NE — Photo 4
3962 E Capitol St NE — Photo 5
3962 E Capitol St NE — Photo 6
3962 E Capitol St NE — Photo 7
3962 E Capitol St NE — Photo 8
3962 E Capitol St NE — Photo 9
3962 E Capitol St NE — Photo 10
3962 E Capitol St NE — Photo 11
3962 E Capitol St NE — Photo 12
3962 E Capitol St NE — Photo 13
3962 E Capitol St NE — Photo 14
3962 E Capitol St NE — Photo 15
3962 E Capitol St NE — Photo 16
3962 E Capitol St NE — Photo 17
3962 E Capitol St NE — Photo 18
3962 E Capitol St NE — Photo 19
3962 E Capitol St NE — Photo 20
3962 E Capitol St NE — Photo 21
3962 E Capitol St NE — Photo 22
3962 E Capitol St NE — Photo 23
3962 E Capitol St NE — Photo 24
3962 E Capitol St NE — Photo 25
3962 E Capitol St NE — Photo 26
3962 E Capitol St NE — Photo 27
3962 E Capitol St NE — Photo 28
3962 E Capitol St NE — Photo 29
3962 E Capitol St NE — Photo 30
3962 E Capitol St NE — Photo 31
3962 E Capitol St NE — Photo 32
3962 E Capitol St NE — Photo 33
3962 E Capitol St NE — Photo 34
3962 E Capitol St NE — Photo 35
Verified

$3,800/ mo
Doesn't include deposits and fees
3 beds2 baths1561 sqft house
3962 E Capitol St NE

Your booked tour

What you get

Pet-friendly

Costs, fees, and lease terms

Pets

  • Dogs

    Allowed
  • Cats

    Allowed

The neighborhood

About the building

Lovely 3 BR /2 BA Home in East Capitol Street! Offering modern finishes, spacious living areas, and exceptional indoor and outdoor spaces. Thoughtfully updated from top to bottom, this home blends contemporary style with everyday functionality in a convenient Washington, DC location. Step inside to a bright, open-concept main level featuring luxury plank flooring, recessed lighting, and abundant natural light. The spacious living and dining areas flow seamlessly into the stunning kitchen, complete with gray shaker cabinetry, quartz countertops, stainless steel appliances, a designer tile backsplash, and a large center island that provides additional prep space and seating, making it perfect for both everyday living and entertaining. Upstairs, you'll find three comfortable bedrooms with hardwood flooring and generous closet space, along with a beautifully updated full bathroom featuring modern fixtures and a tiled tub/shower surround. The fully finished lower level provides an expansive flexible living area that can be used as a recreation room, media room, home office, workout space, or additional entertaining area. A second full bathroom with a stylish walk-in tiled shower and a dedicated laundry area add even more convenience. Outside, enjoy a welcoming covered front porch, a large rear patio ideal for relaxing or entertaining, a spacious fenced backyard, and rear off-street parking. From the thoughtfully designed open layout and contemporary finishes to the versatile lower level and inviting outdoor spaces, this home offers the perfect combination of comfort, style, and functionality! Application Qualifications: Minimum monthly income 3 times the tenant's portion of the monthly rent, acceptable rental history, credit history and criminal history consistent with District of Columbia law. More specific information provided with the application. Bay Property Management Group will not refuse to rent a rental unit to a person because the person will provide the rental payment, in whole or in part, through a voucher for rental housing assistance provided by the District or Federal Government. All Bay Management Group residents are automatically enrolled in the Resident Benefits Package (RBP) for $39.95/month, which includes renters insurance, $1M Identity Protection, HVAC air filter delivery (for applicable properties), move-in concierge service making utility connection and home service setup a breeze during your move-in, our best-in-class resident rewards program, and much more! The Resident Benefits Package is a voluntary program and may be terminated at any time, for any reason, upon thirty (30) days' written notice. Tenants that do not upload their own renters insurance to the Tenant portal 5 days prior to move in will be automatically included in the RBP and the renters insurance program. More details upon application. 2 Full Bathrooms 24 Hour Emergency Maintenance 3 Bedrooms Beautiful Flooring Fenced In Backyard Full Basement Kitchen Fully Finished Lower Level Kitchen/Dining Room Combo Natural Light Neutral Colors Online Tenant Portal Pets Welcome Quartz Countertops Semi Detached Home

The property manager

BMG Laurel LLC
Verified listing

Nearby schools

Students who live in 3962 E Capitol St NE attend the following District Of Columbia Public Schools (Unified School District) public schools:

GreatSchools ratings are based on test scores and additional metrics when available.

3962 E Capitol St NE

Verified listing

By contacting this property, you agree to our Terms of Use. Visit our Privacy Portal for more information. When you click “Send message”, we’ll send your inquiry to the property manager so they can reach out and answer your questions.

Find similar homes

Frequently asked questions

What is this home's pet policy?

There are cats and dogs allowed at 3962 E Capitol St NE. Please contact the property manager for up to date pet policy and fee information.

Is there laundry in the house?

Please contact 3962 E Capitol St NE for information regarding laundry amenities.

Does the home offer parking?

For up to date tenant parking information, please contact 3962 E Capitol St NE.

What Washington neighborhood is 3962 E Capitol St NE in?

Your new apartment would be located in the Benning neighborhood.

What school district is this home in?

3962 E Capitol St NE is within the District Of Columbia Public Schools. Check out the additional Nearby Schools for more boundary details.

When was this listing last updated?

The property manager updated this rental listing 1 day, 9 hours ago.

Spot something off?Good catch. Flag it and help keep listings legit.