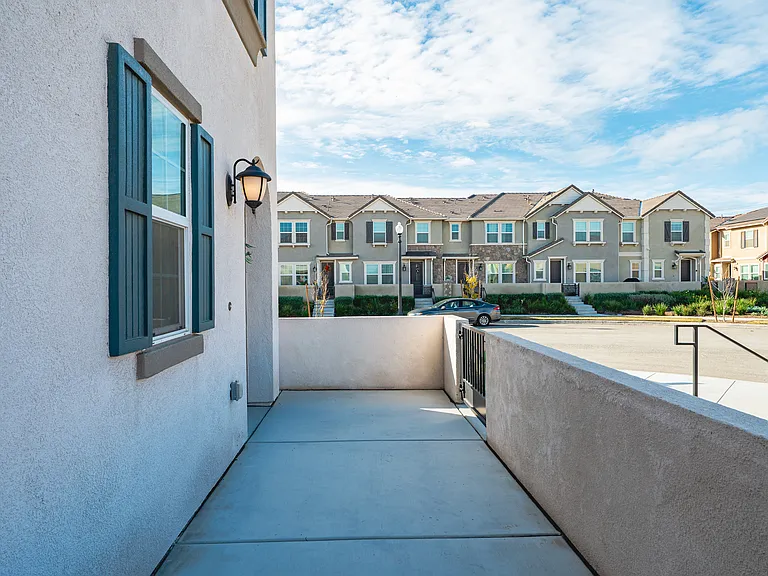
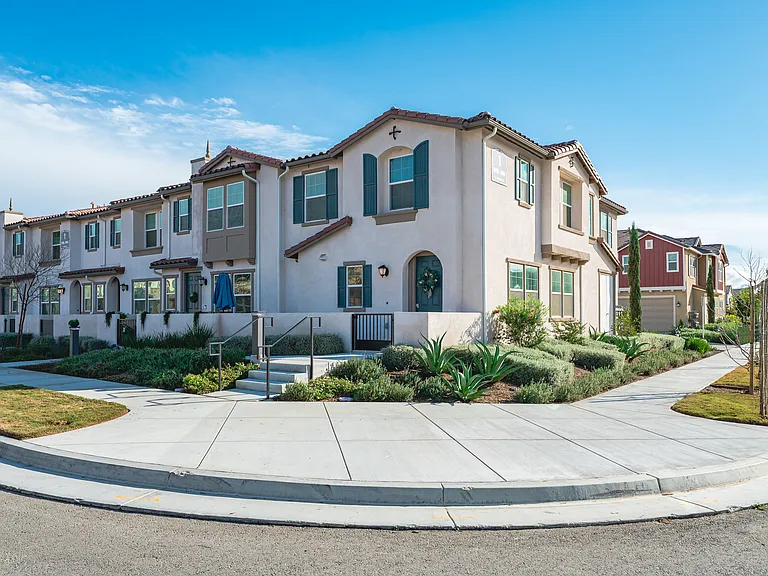
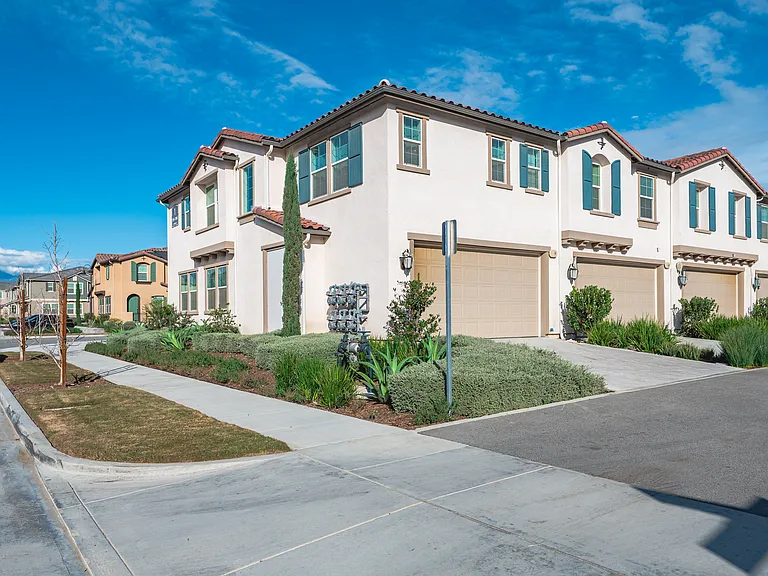
3956 E Rincon St

3956 E Rincon St — Photo 1
3956 E Rincon St — Photo 2
3956 E Rincon St — Photo 3
3956 E Rincon St — Photo 4
3956 E Rincon St — Photo 5
3956 E Rincon St — Photo 6
3956 E Rincon St — Photo 7
3956 E Rincon St — Photo 8
3956 E Rincon St — Photo 9
3956 E Rincon St — Photo 10
3956 E Rincon St — Photo 11
3956 E Rincon St — Photo 12
3956 E Rincon St — Photo 13
3956 E Rincon St — Photo 14
3956 E Rincon St — Photo 15
3956 E Rincon St — Photo 16
3956 E Rincon St — Photo 17
3956 E Rincon St — Photo 18
3956 E Rincon St — Photo 19
3956 E Rincon St — Photo 20
3956 E Rincon St — Photo 21
3956 E Rincon St — Photo 22
3956 E Rincon St — Photo 23
3956 E Rincon St — Photo 24
3956 E Rincon St — Photo 25
3956 E Rincon St — Photo 26
3956 E Rincon St — Photo 27
3956 E Rincon St — Photo 28
3956 E Rincon St — Photo 29
3956 E Rincon St — Photo 30
3956 E Rincon St — Photo 31
3956 E Rincon St — Photo 32
3956 E Rincon St — Photo 33
3956 E Rincon St — Photo 34
3956 E Rincon St — Photo 35
3956 E Rincon St — Photo 36
3956 E Rincon St — Photo 37
3956 E Rincon St — Photo 38
3956 E Rincon St — Photo 39
3956 E Rincon St — Photo 40
3956 E Rincon St — Photo 41
3956 E Rincon St — Photo 42
3956 E Rincon St — Photo 43
3956 E Rincon St — Photo 44
3956 E Rincon St — Photo 45
3956 E Rincon St — Photo 46
3956 E Rincon St — Photo 47
3956 E Rincon St — Photo 48
3956 E Rincon St — Photo 49
3956 E Rincon St — Photo 50
3956 E Rincon St — Photo 51
3956 E Rincon St — Photo 52
3956 E Rincon St — Photo 53
3956 E Rincon St — Photo 54
3956 E Rincon St — Photo 55
3956 E Rincon St — Photo 56
  • Furnished

$4,000/ mo
Doesn't include deposits and fees
3 beds2.5 baths1652 sqft townhouse
3956 E Rincon St
Your booked tour

What you get

No petsIn-unit laundryParkingAir conditioningPool

Costs, fees, and lease terms

Lease terms

Month to Month Rentals Available. Utilities can be included.

Pets

  • Dogs

    Not allowed
  • Cats

    Not allowed

The neighborhood

About the building

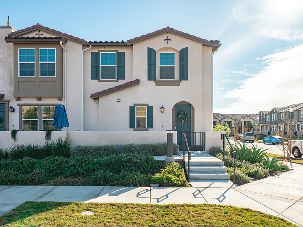
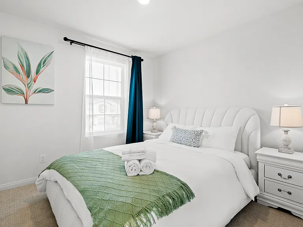
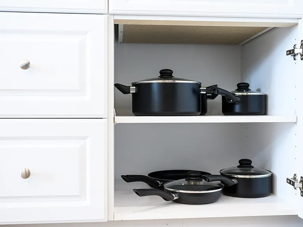
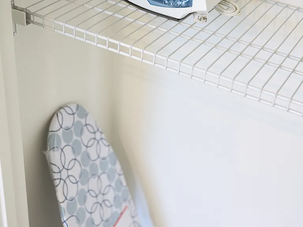
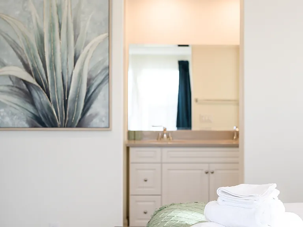
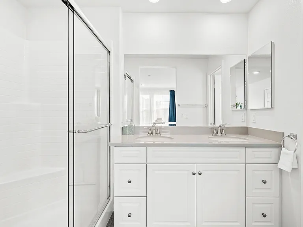
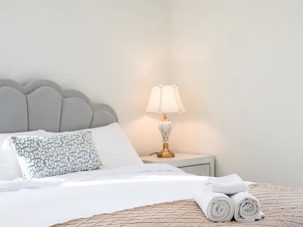
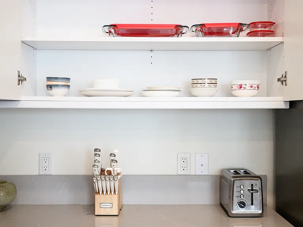
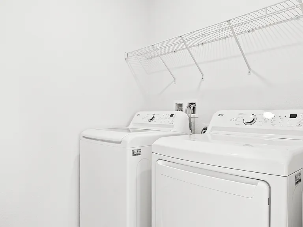
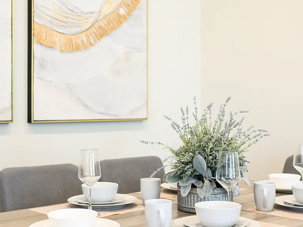
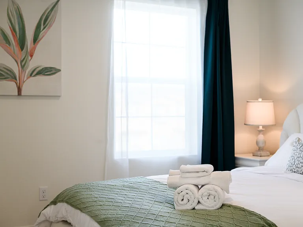
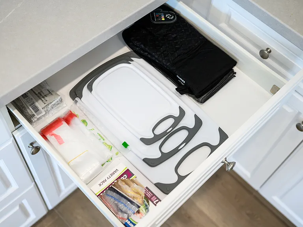
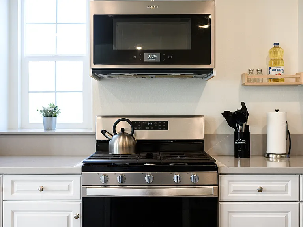
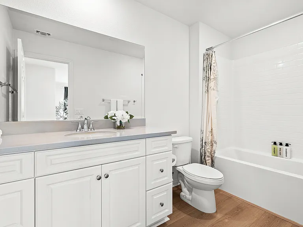
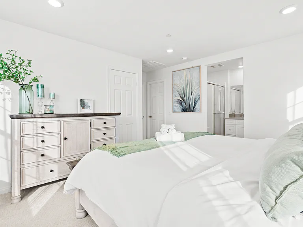
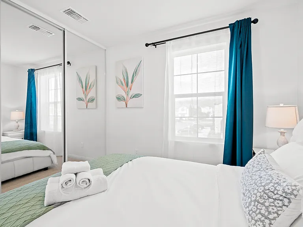
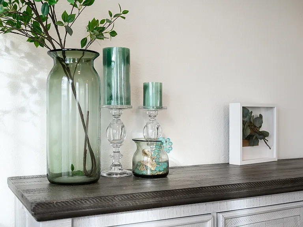
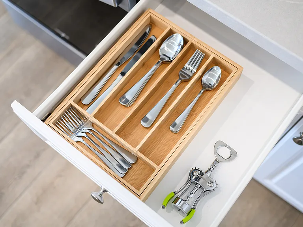
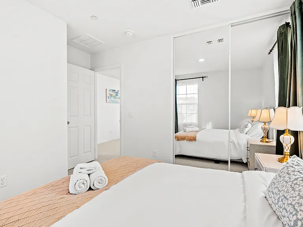
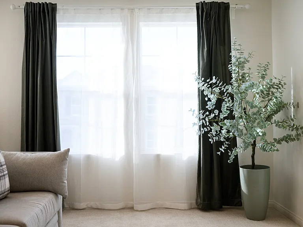
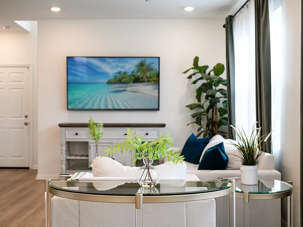
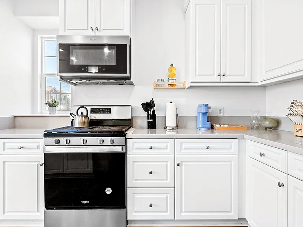
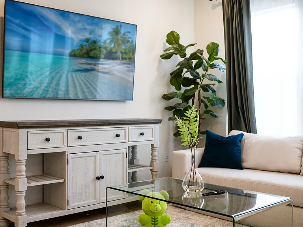
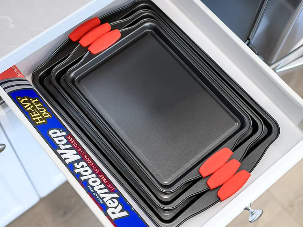
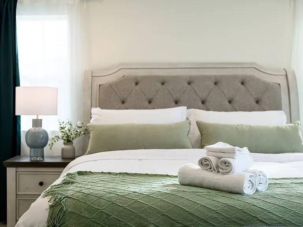
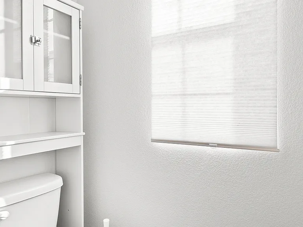
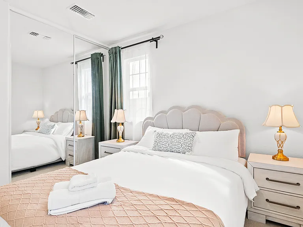
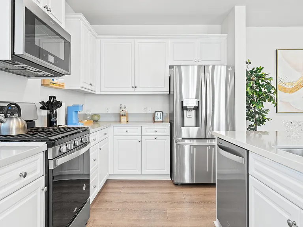
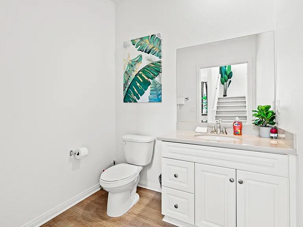
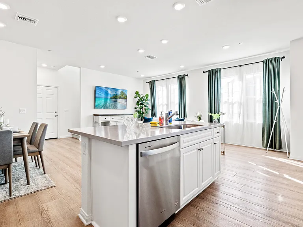
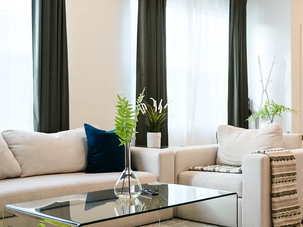
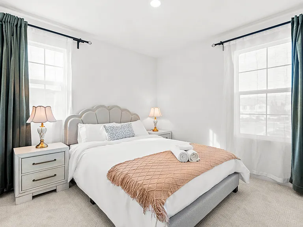
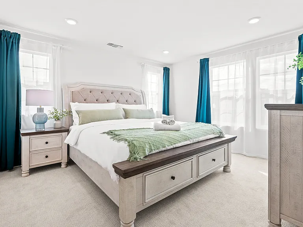
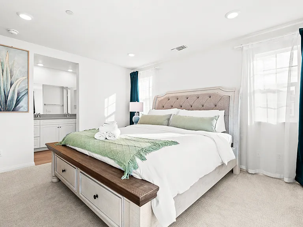
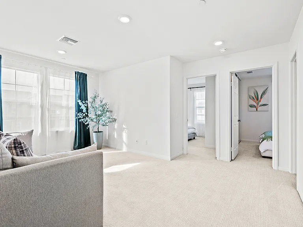
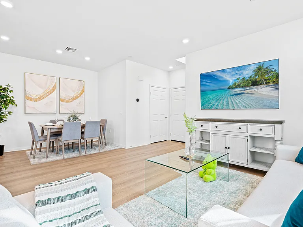
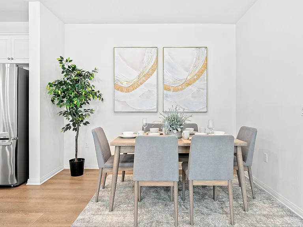
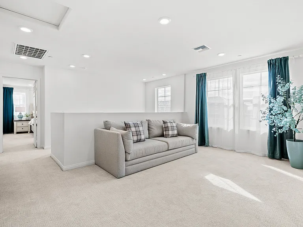
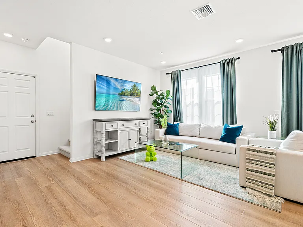
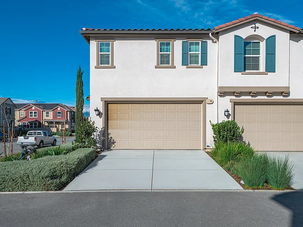
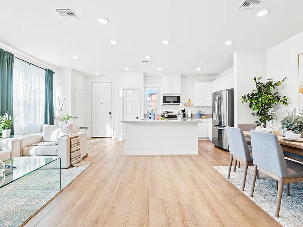
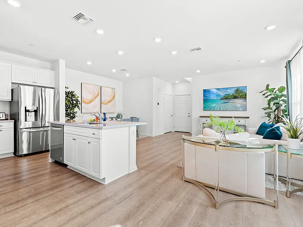
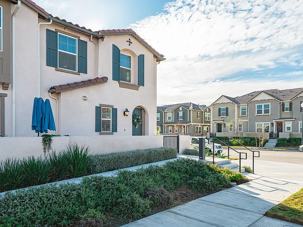
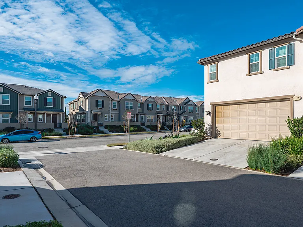
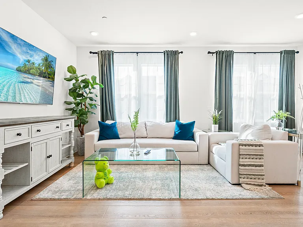
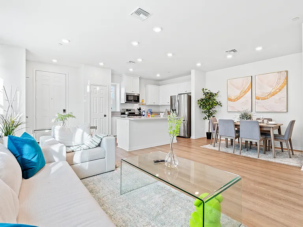
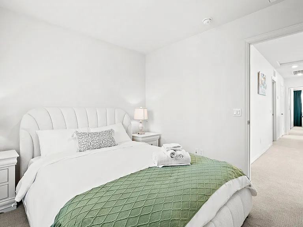
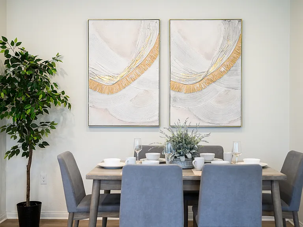
Welcome to your home away from home in the heart of Ontario Ranch, one of Southern California's fastest-growing communities. This beautifully furnished 3-bedroom, 2-bathroom home is designed for monthly stays, making it perfect for relocating families, business travelers, healthcare professionals, and anyone seeking a comfortable extended stay. Enjoy a bright open-concept living space, a fully equipped kitchen, stylish furnishings, and everything you need for a relaxing and productive stay. The space The Space 3 Bedrooms 2 Full Bathrooms Fully Furnished Open-Concept Living & Dining Area Fully Equipped Kitchen with Cookware & Dining Essentials High-Speed WiFi Smart TV In-Unit Washer & Dryer Central Air Conditioning & Heating Free Street & Community Parking The spacious living room is perfect for unwinding after a long day, while the modern kitchen features stainless steel appliances, generous counter space, and everything needed to prepare meals at home. Whether you're working remotely or spending time with family, you'll appreciate the comfortable layout and natural light throughout the home. Perfect For * Traveling professionals * Corporate housing * Medical professionals * Families relocating to Southern California * Insurance housing * Long vacations * Snowbirds Location Conveniently located in the desirable Ontario Ranch community, you'll be close to: * Ontario International Airport * Toyota Arena * Ontario Mills Shopping Center * Costco, Target, and major grocery stores * Restaurants and cafes * Eastvale Gateway * Easy access to I-15, CA-60, and CA-71 Freeways You're also within comfortable driving distance of: * Disneyland * Downtown Los Angeles * Irvine * Riverside * Palm Springs * Mountain ski resorts during winter

The property manager

Nearby schools

Students who live in 3956 E Rincon St attend the following Mountain View Elementary School District (Unified School District) and Chaffey Joint Union High School District (Unified School District) public schools:
GreatSchools ratings are based on test scores and additional metrics when available.

3956 E Rincon St
By contacting this property, you agree to our Terms of Use. Visit our Privacy Portal for more information. When you click “Send message”, we’ll send your inquiry to the property manager so they can reach out and answer your questions.
Find similar homes

Spot something off?Good catch. Flag it and help keep listings legit.