3953 Redbud Rd

3953 Redbud Rd — Photo 1
3953 Redbud Rd — Photo 2
3953 Redbud Rd — Photo 3
3953 Redbud Rd — Photo 4
3953 Redbud Rd — Photo 5
3953 Redbud Rd — Photo 6
3953 Redbud Rd — Photo 7
3953 Redbud Rd — Photo 8
3953 Redbud Rd — Photo 9
3953 Redbud Rd — Photo 10
3953 Redbud Rd — Photo 11
3953 Redbud Rd — Photo 12
3953 Redbud Rd — Photo 13
3953 Redbud Rd — Photo 14
3953 Redbud Rd — Photo 15
3953 Redbud Rd — Photo 16
3953 Redbud Rd — Photo 17
3953 Redbud Rd — Photo 18
3953 Redbud Rd — Photo 19
3953 Redbud Rd — Photo 20
3953 Redbud Rd — Photo 21
3953 Redbud Rd — Photo 22
3953 Redbud Rd — Photo 23
3953 Redbud Rd — Photo 24
3953 Redbud Rd — Photo 25
3953 Redbud Rd — Photo 26
3953 Redbud Rd — Photo 27
3953 Redbud Rd — Photo 28
3953 Redbud Rd — Photo 29
3953 Redbud Rd — Photo 30
3953 Redbud Rd — Photo 31
3953 Redbud Rd — Photo 32
3953 Redbud Rd — Photo 33
3953 Redbud Rd — Photo 34
3953 Redbud Rd — Photo 35
3953 Redbud Rd — Photo 36

$3,100/ mo
Doesn't include deposits and fees
3 beds4 baths2123 sqft townhouse
3953 Redbud Rd
Your booked tour

What you get

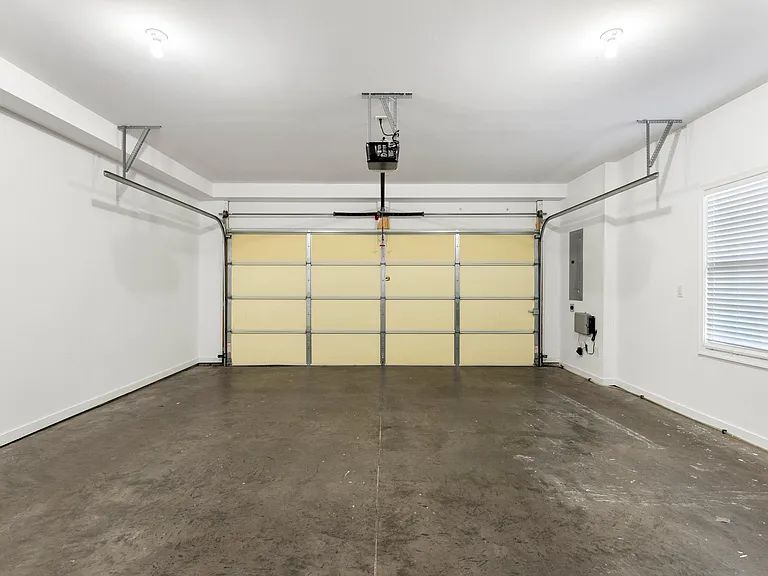
Pet-friendlyIn-unit laundryParkingAir conditioningEv Charging Station

Costs, fees, and lease terms

Lease terms

Renter will be responsible for all utilities - water, gas, power. Owner will be responsible for HOA dues. Club access is included in the rent. An additional $100 deposit will be required for the access card

Pricing comparison

$787

At $3,100, this listing is priced $787 more than the current market rate for a 3 bedroom home in Henrico.

Pets

  • Dogs

    Allowed
    Number allowed1
  • Cats

    Allowed
    Number allowed1

The neighborhood

About the building

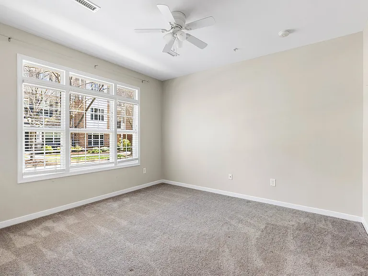
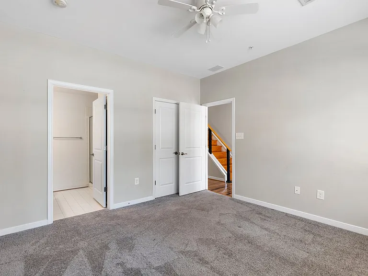
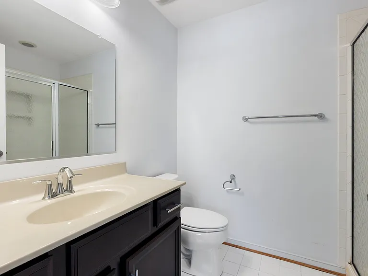
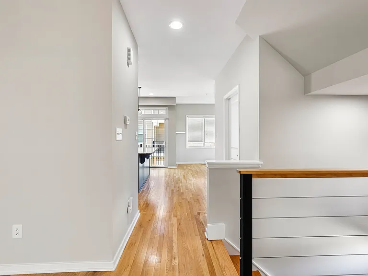
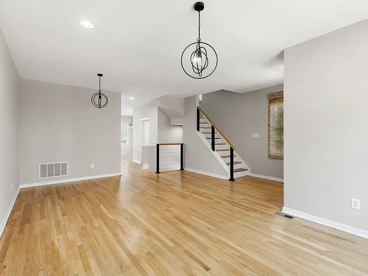
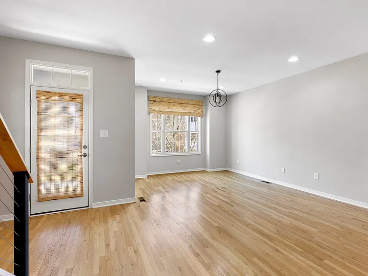
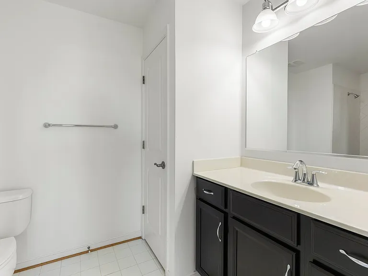
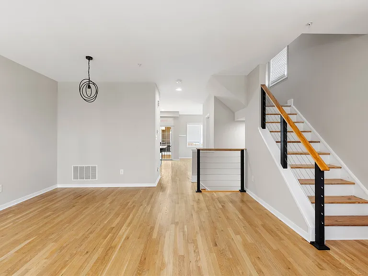
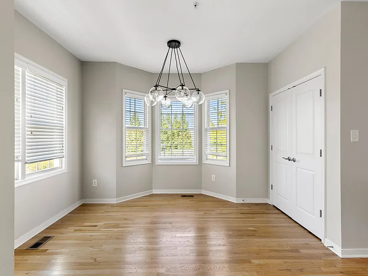
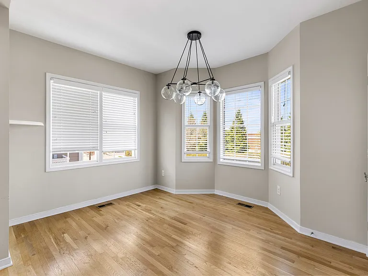
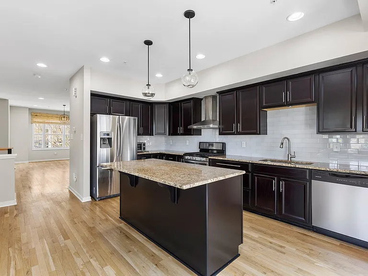
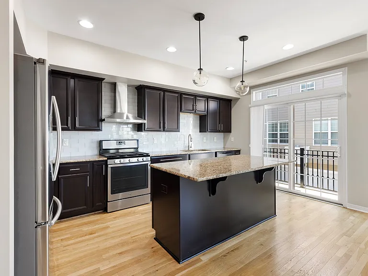
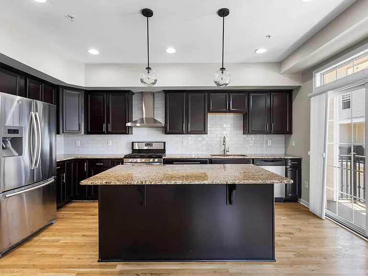
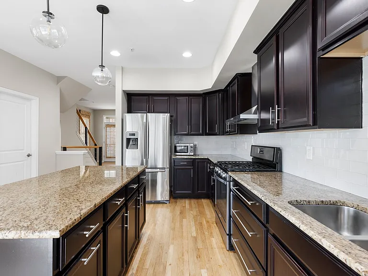
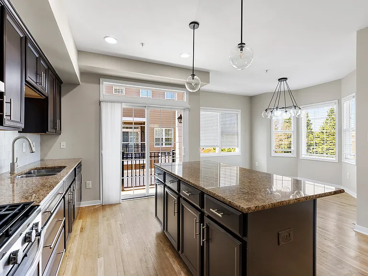
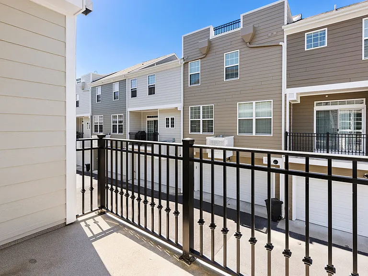
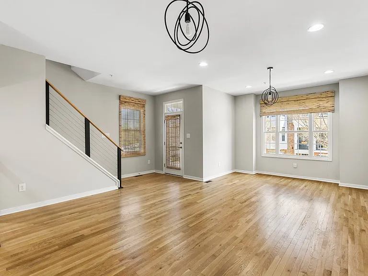
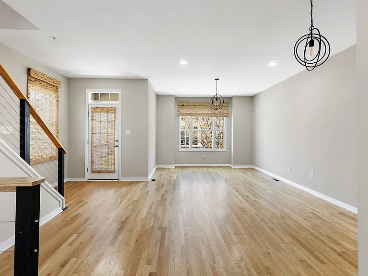
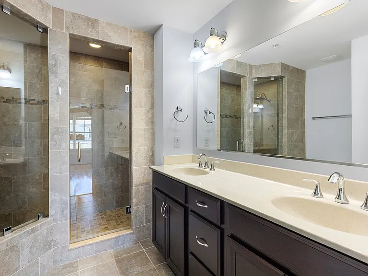
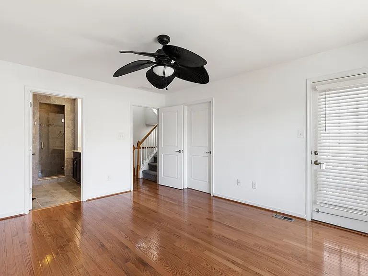
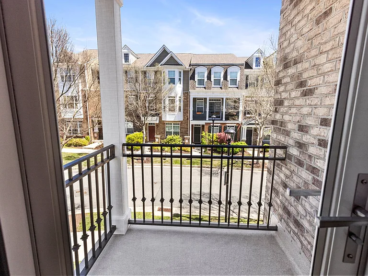
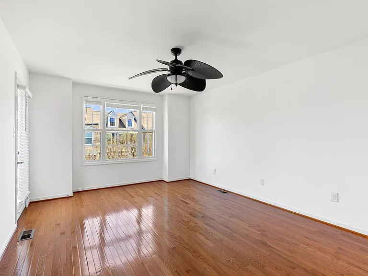
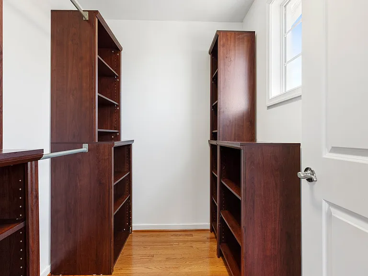
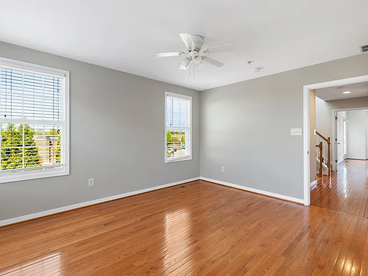
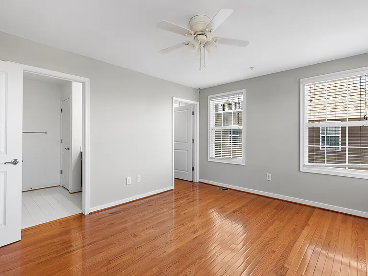
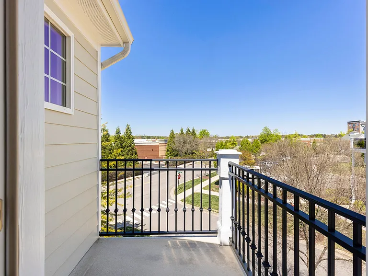
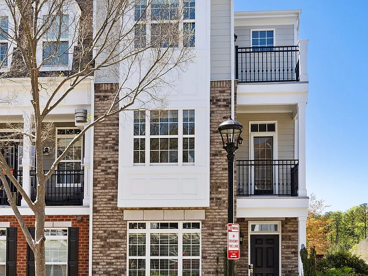
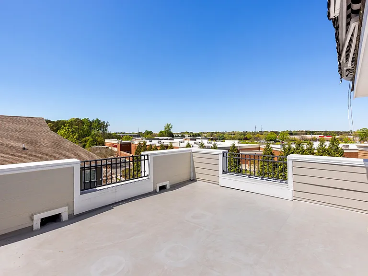
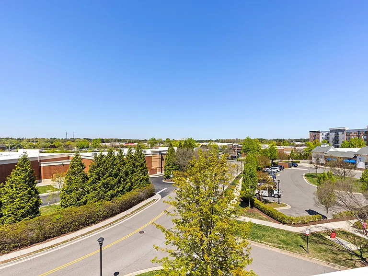
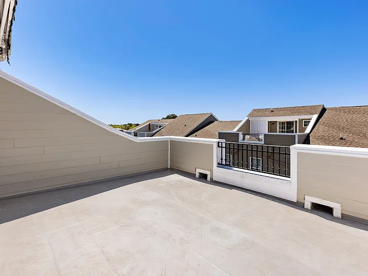
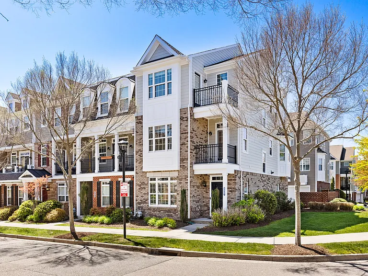
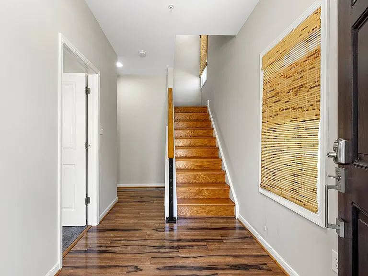
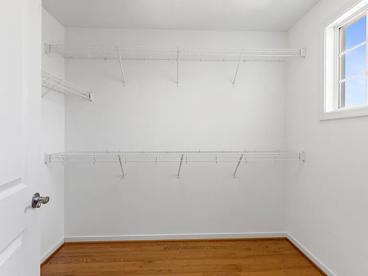
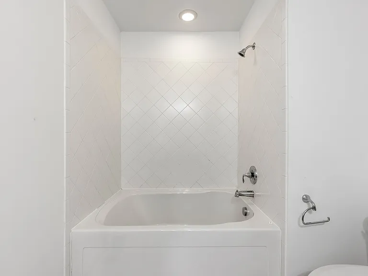
This townhouse is the Awesome Grove Floor Plan featuring a Sky Line Rooftop Patio/Terrace! 3 additional Balconies (one w/ Gas Grill Hookup)! On the 1st Floor, enter a Beautiful Laminate-Floored Foyer to a Bedroom/Office w/ a Full Bath. The 2nd Floor opens to a Family Room, Kitchen, Dining Area, & a Breakfast Nook, accented w/ Hardwood Floors, Lots of Natural Sunlight (this End Unit has side windows)! Kitchen has a Gas Range, Microwave, Granite Counters, Center Island, Pantry, Bay Window & Doors to the Balcony! The 3rd Floor has 2 Primary Suites: Both have Full Baths, Walk-In Closets- Larger Primary has a Luxury Bath w/ an Awesome Glassed Tile Shower, its own private Balcony & Tray Ceiling! Extra Features: Roof Top Terrace with Awning; Hardwood floors on 2 levels! 50A electric car charging outlet. This townhouse is 2 mins walk to Trade Joe for all your grocery needs. 10 mins walk to Short Pump Park with great walking trails and dog park. West Broad Village is the place to Live/Work/Shop & Play! This Award Winning Urban Development is like its own "City" in the suburbs! Walk to Whole Foods, ACAC, Fine Restaurants, Popular Retail Shops/Boutiques, an Owners Clubhouse w/ Pool, Pub, a Lake & Walking Trails!

The property manager

Nearby schools

Students who live in 3953 Redbud Rd attend the following Henrico County Public Schools (Unified School District) public schools:
GreatSchools ratings are based on test scores and additional metrics when available.

3953 Redbud Rd
By contacting this property, you agree to our Terms of Use. Visit our Privacy Portal for more information. When you click “Send message”, we’ll send your inquiry to the property manager so they can reach out and answer your questions.

Find similar homes

Spot something off?Good catch. Flag it and help keep listings legit.