3948 Blanton Rd

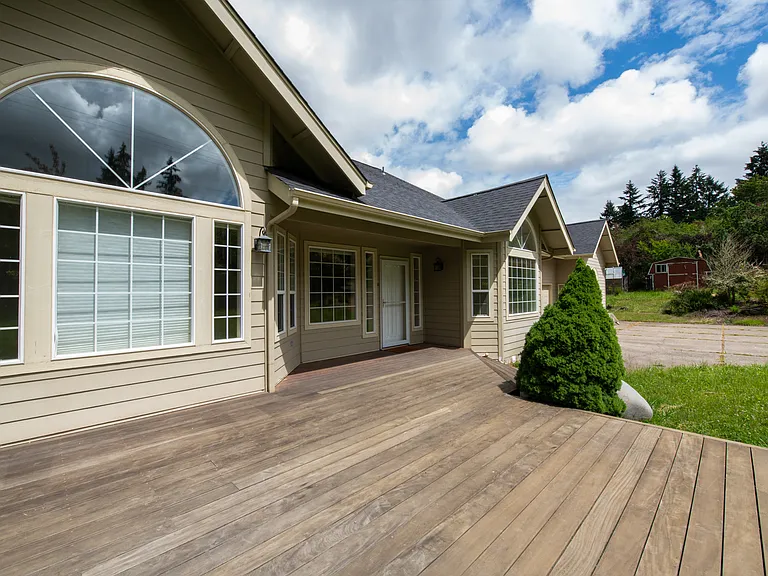
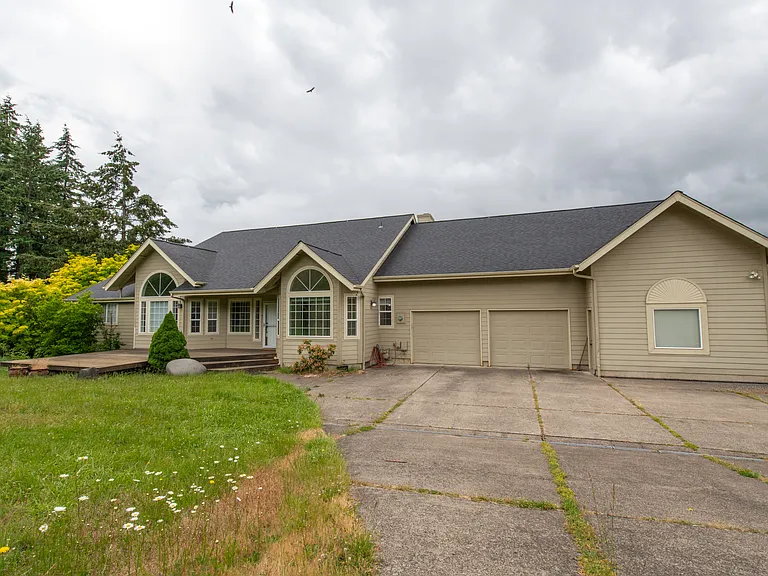
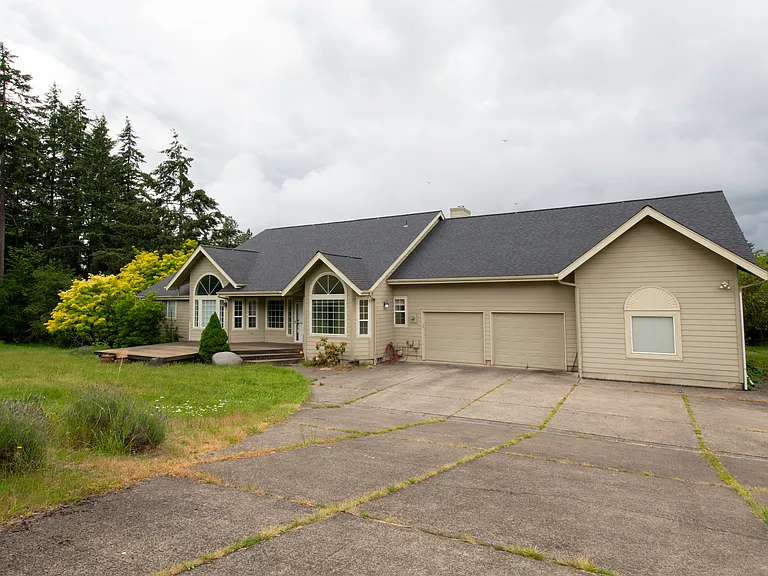
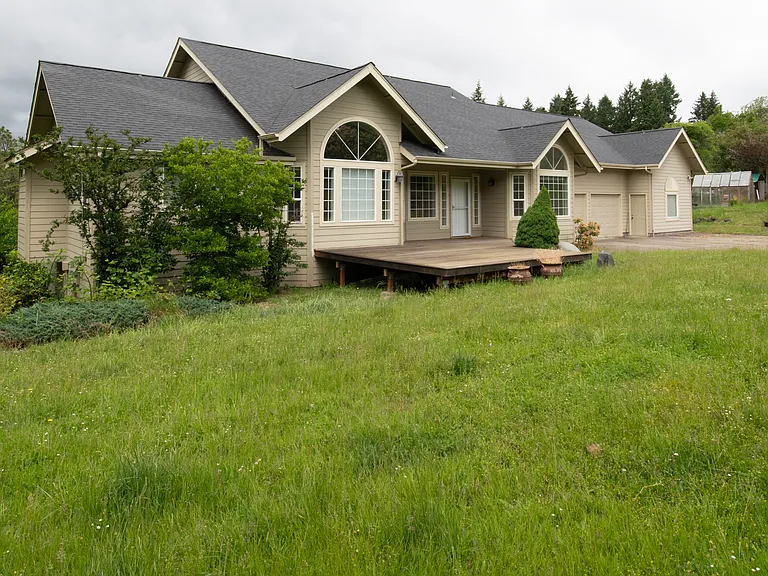
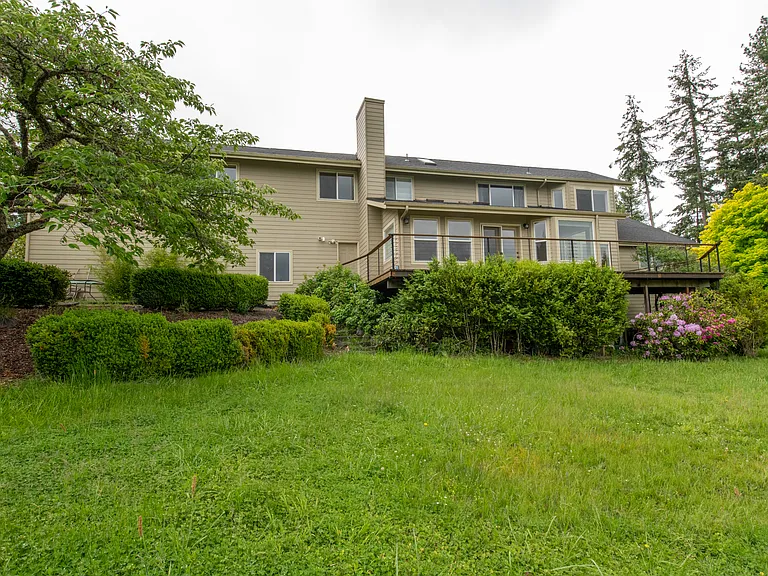
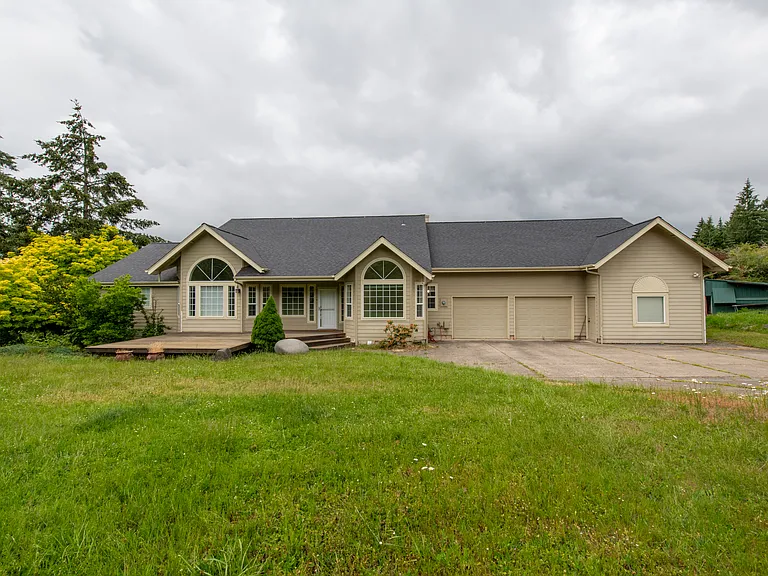
House & Front Yard
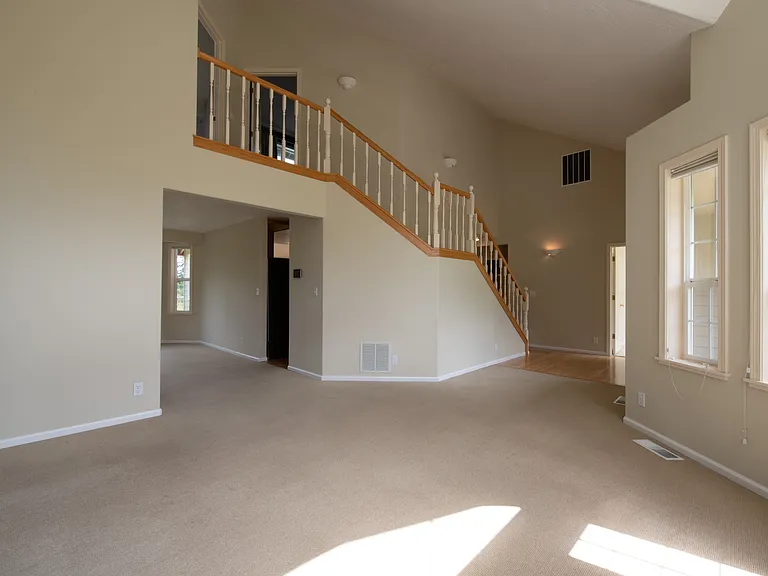
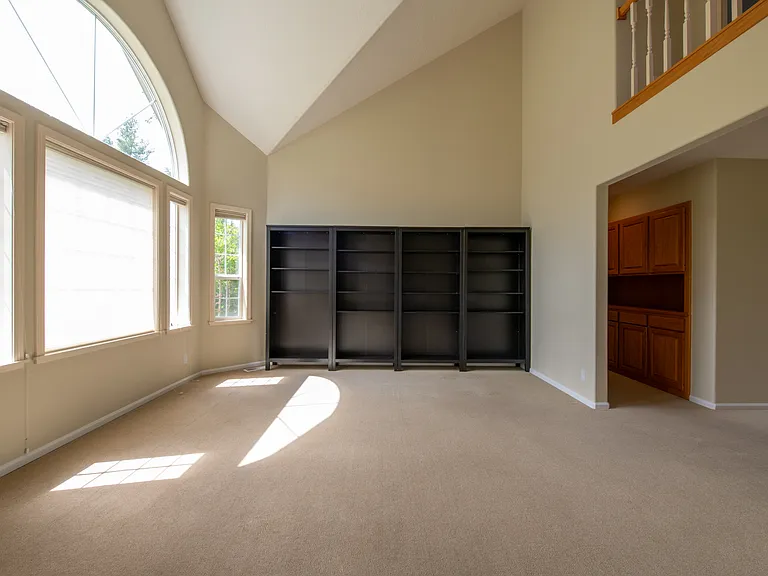
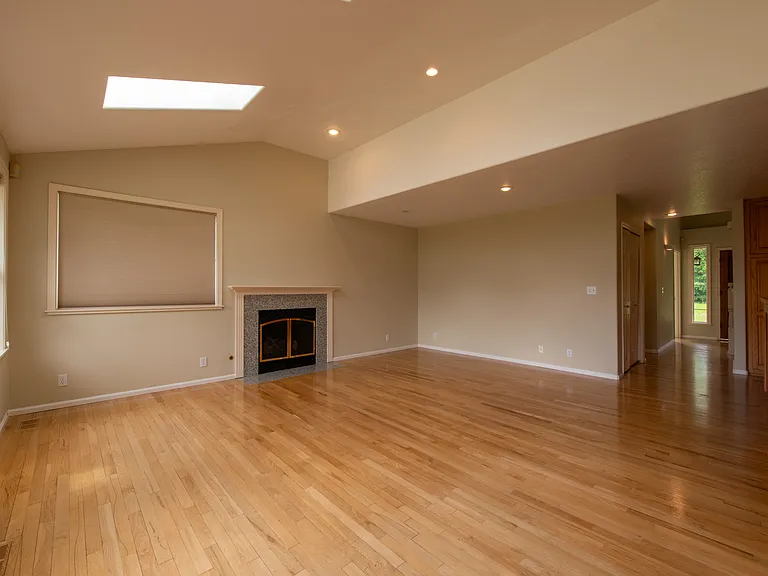
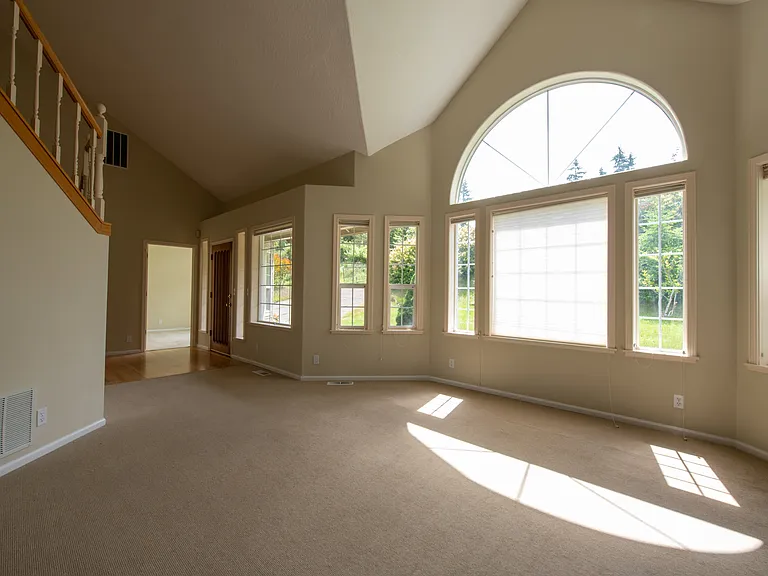
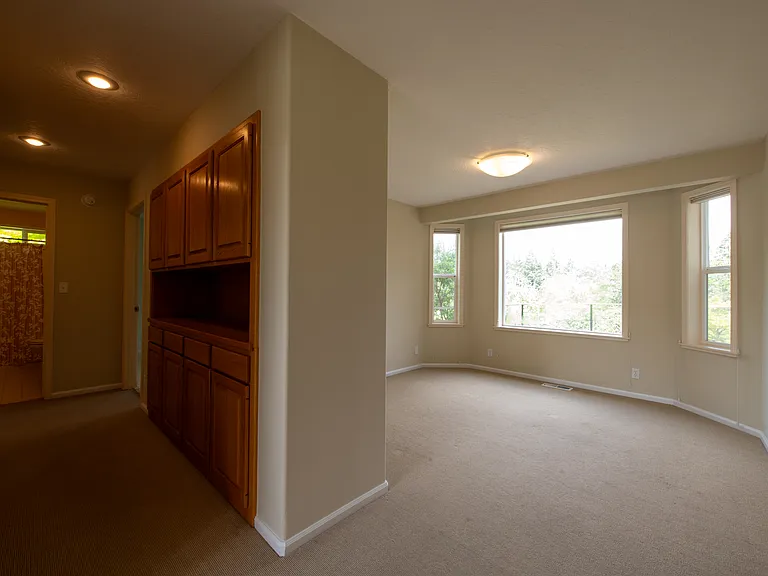
Living Room
Living Room
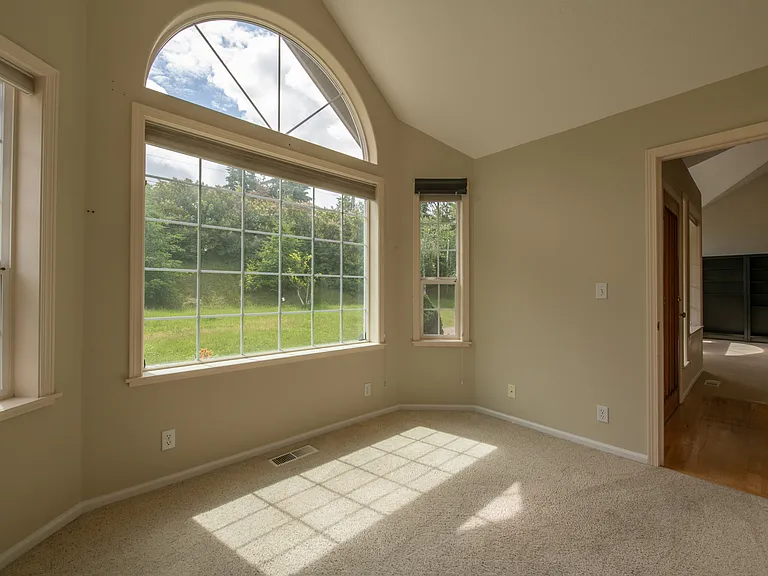
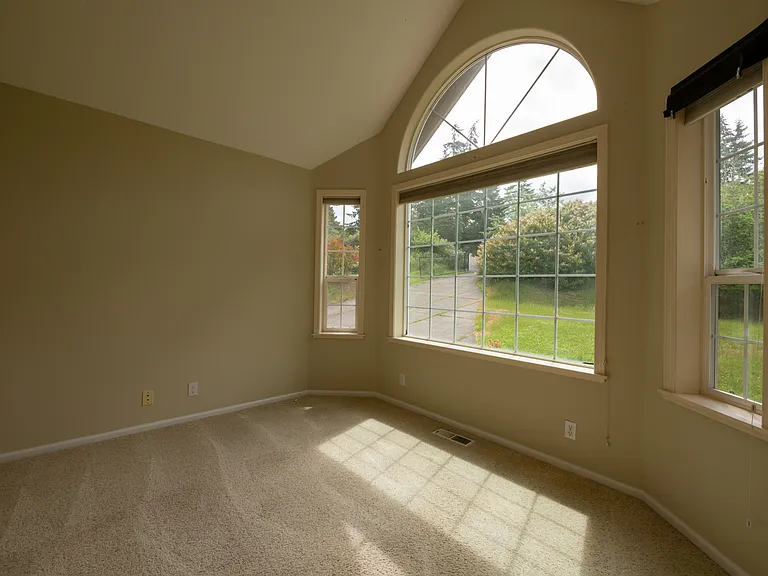
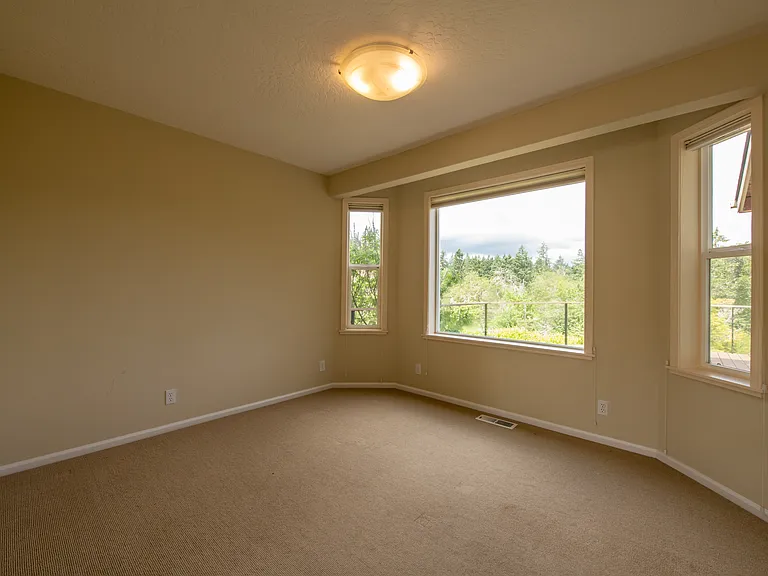
Office/Studio
Living Room
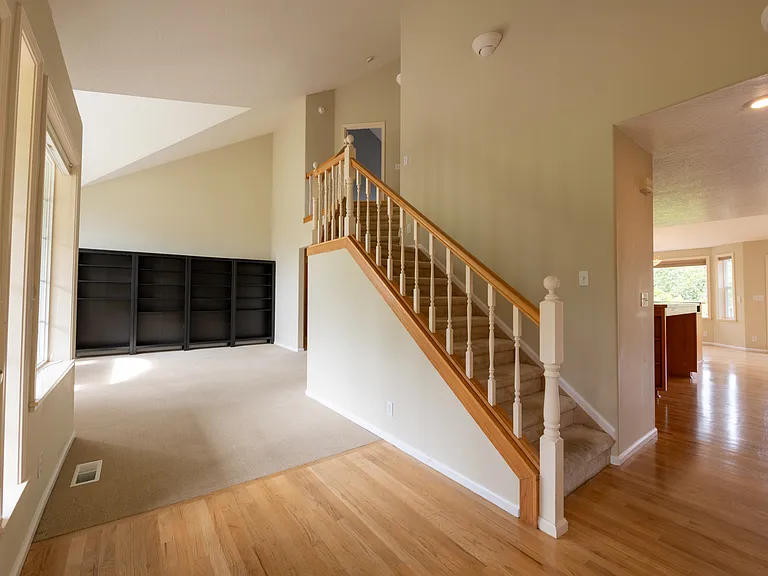
Living Room/Stairs/Kitchen (to right)/Front Door (to left)
Office/Studio
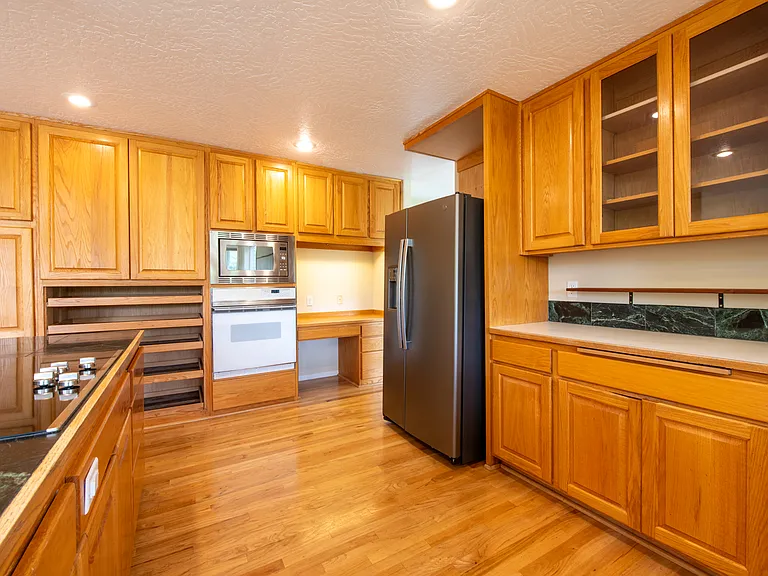
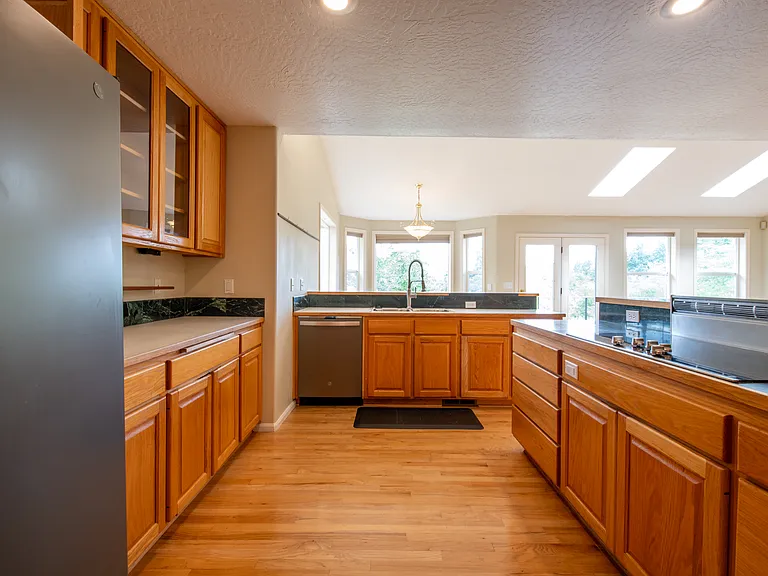
Kitchen
Kitchen
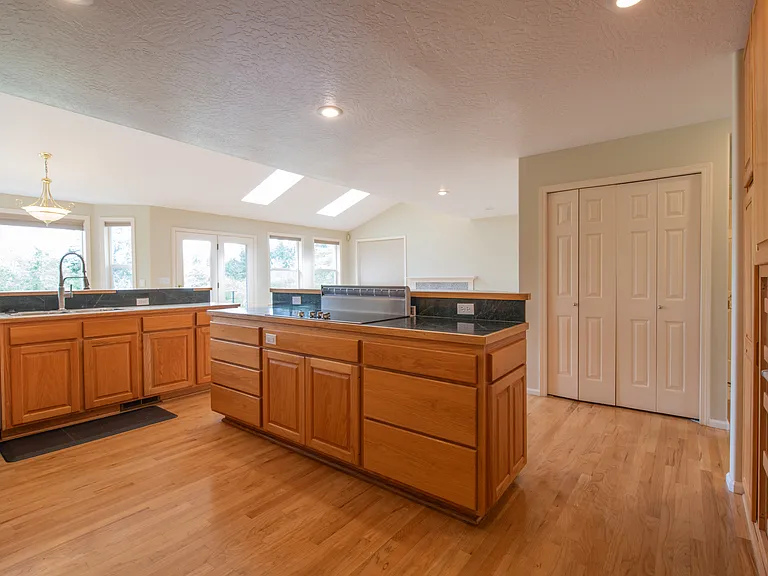
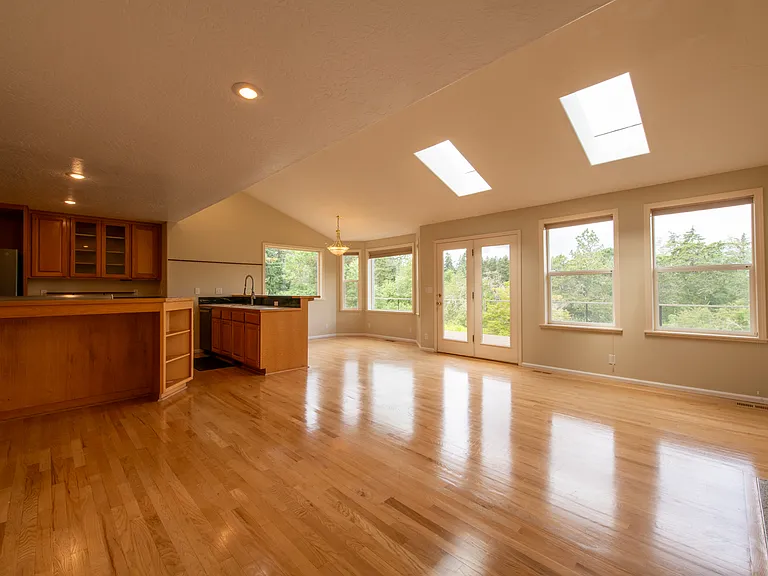
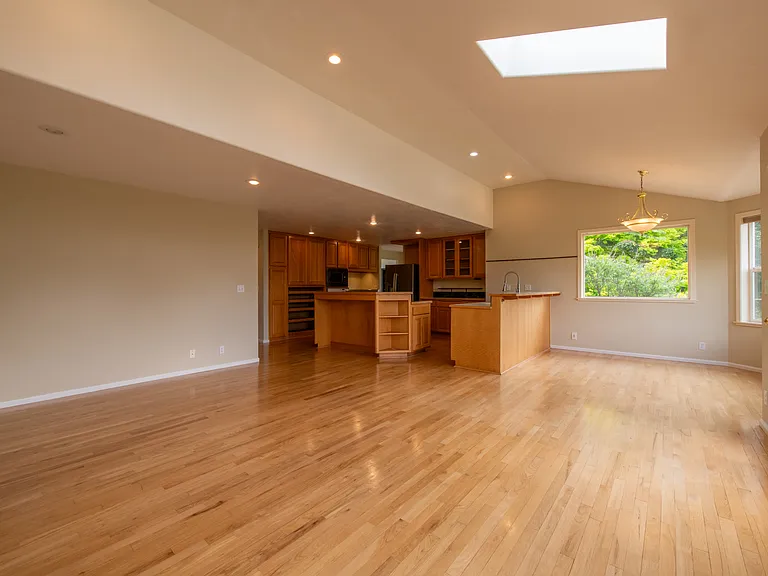
Kitchen & Family Room Area (from kitchen dining area)
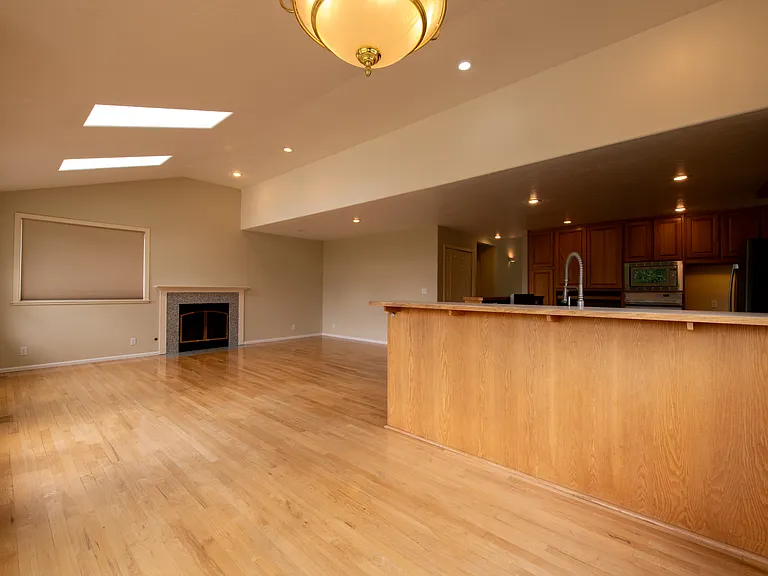
Family Area/Kitchen (to left)/Dining Area (to right)
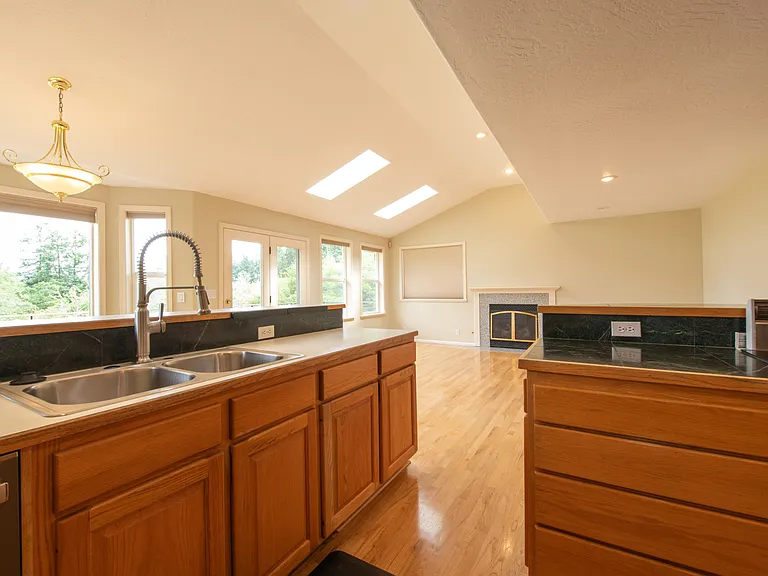
Kitchen (toward family area)
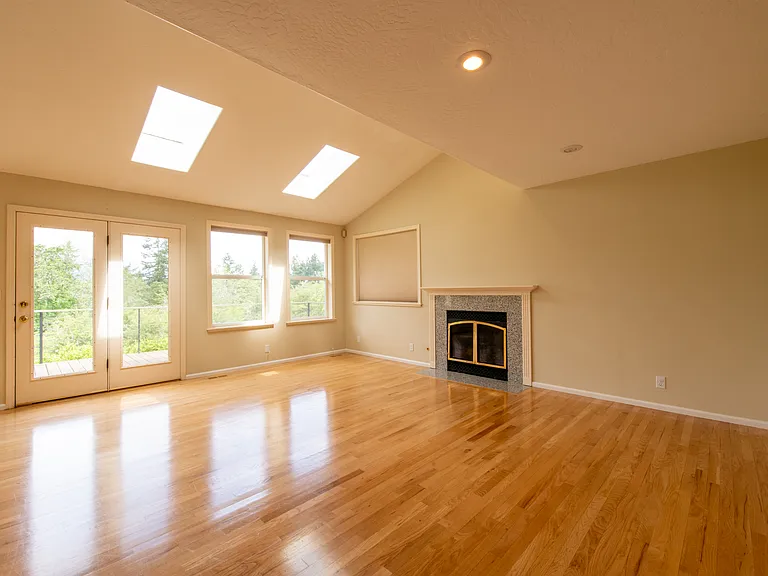
Family Area
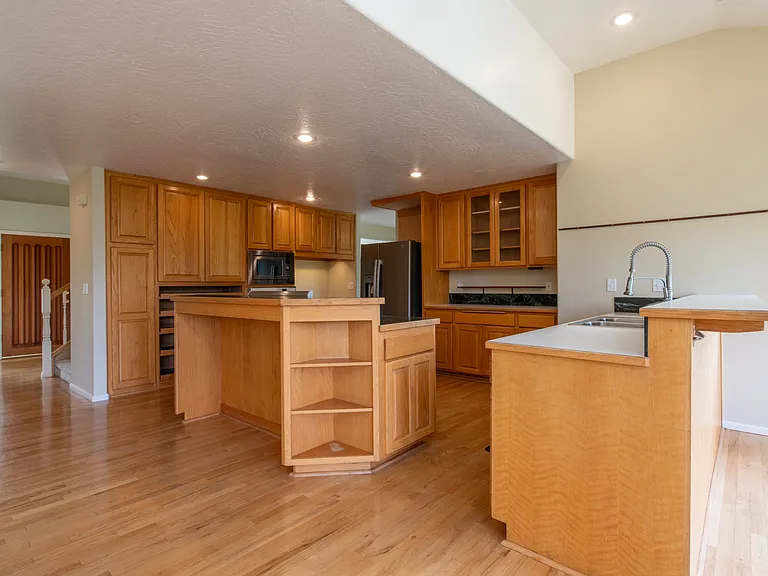
Kitchen
Kitchen
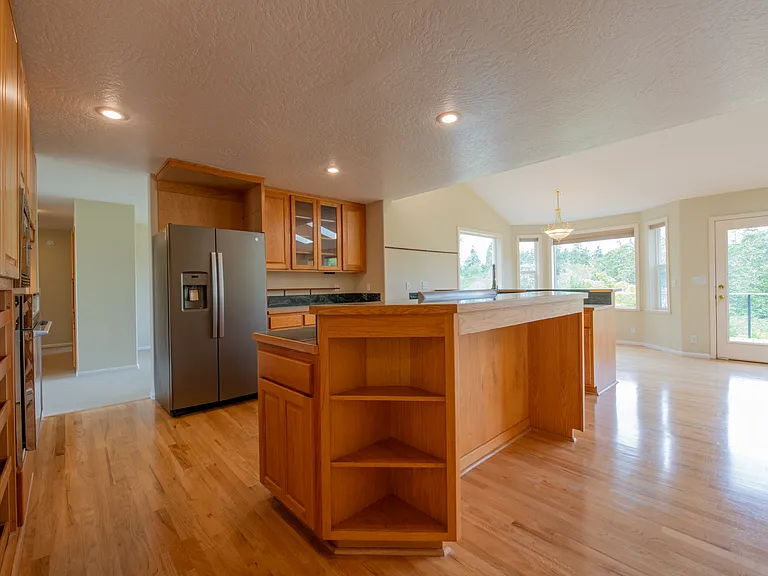
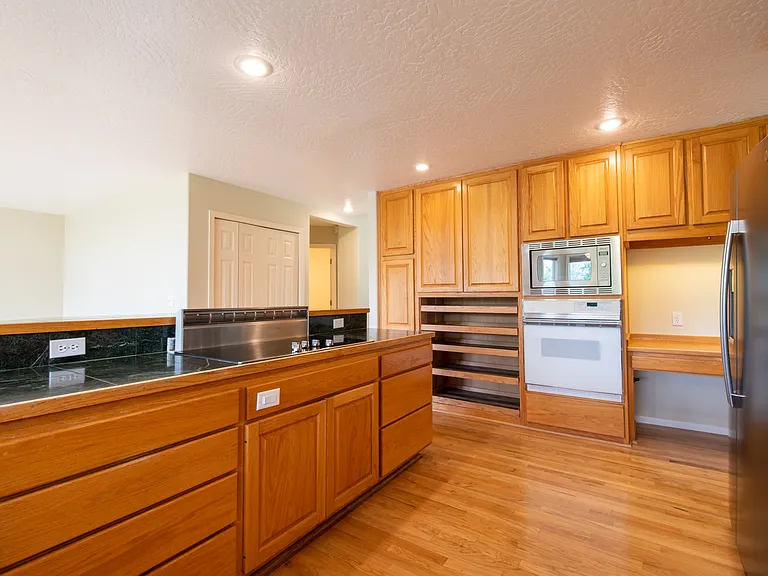
Kitchen
Family Area
Kitchen
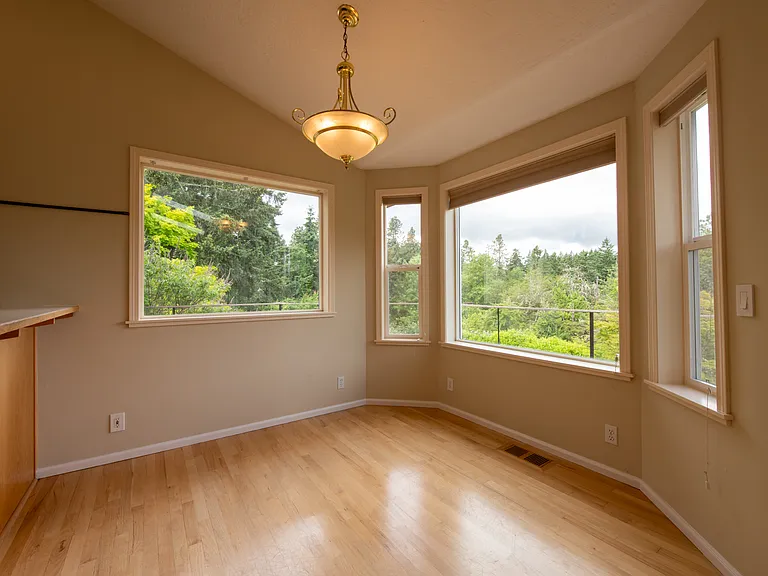
Dining Area
Separate Dining Room
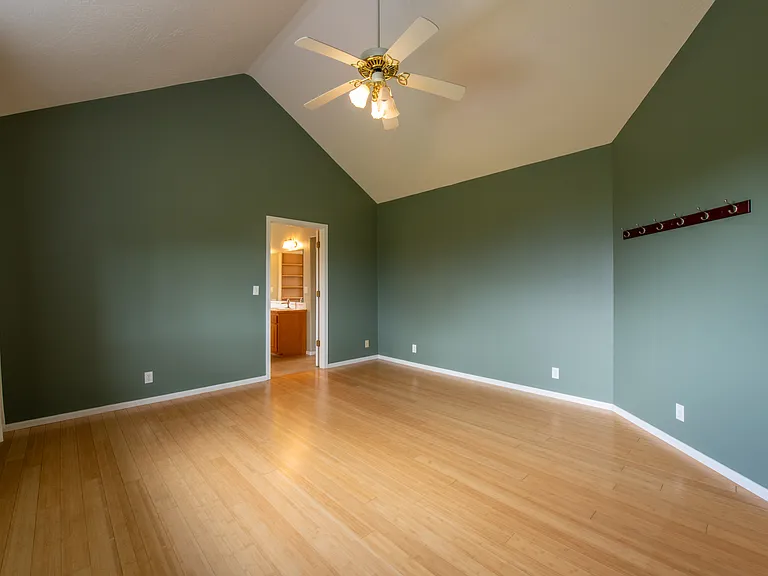
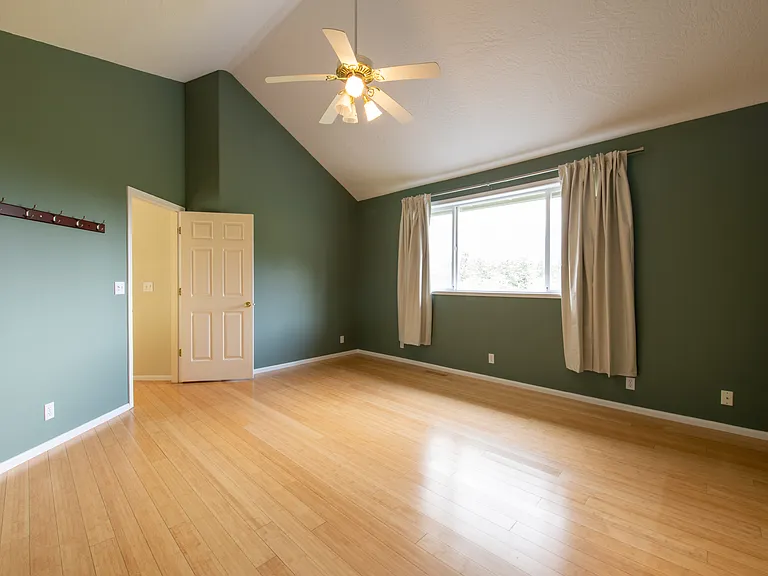
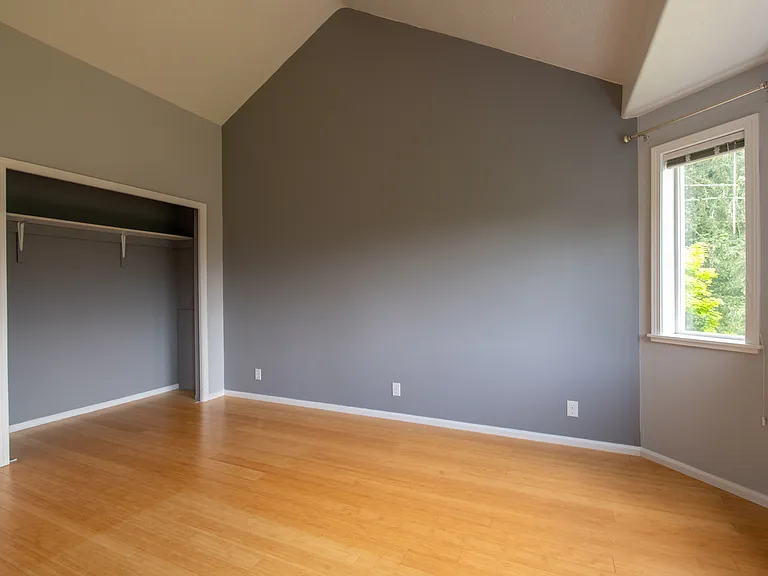
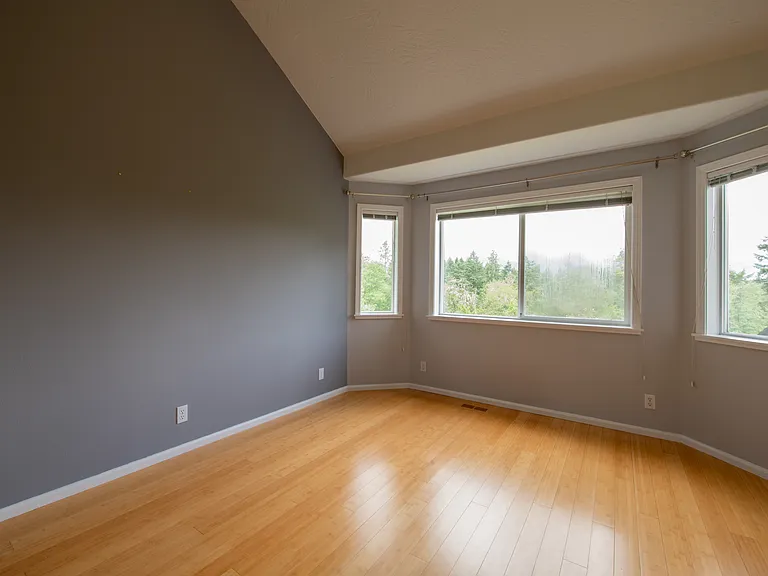
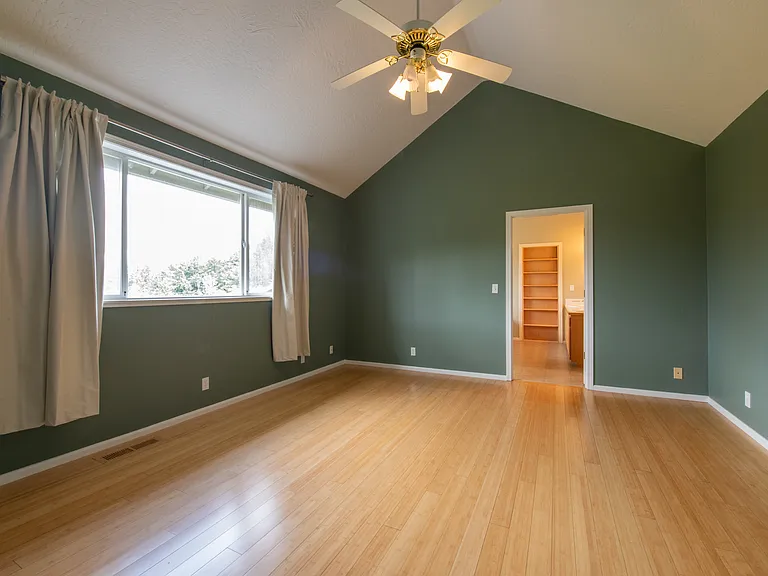
Master Bedroom
Master Bedroom
Master Bedroom
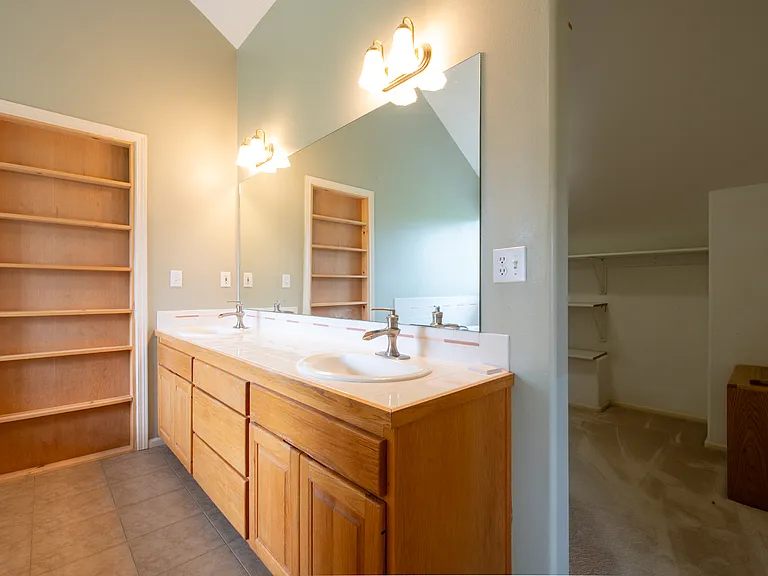
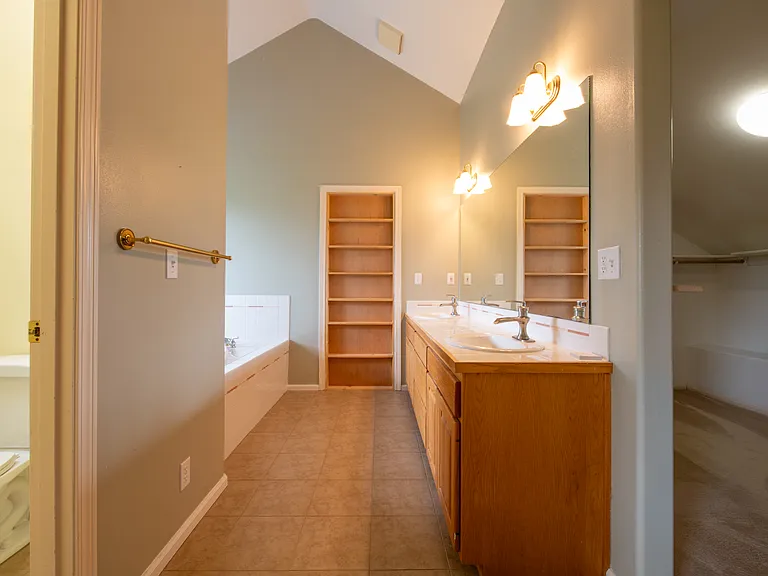
Master Bath (shower/toilet to left, walk-in closet to right)
Master Bath and Walk-In Closet
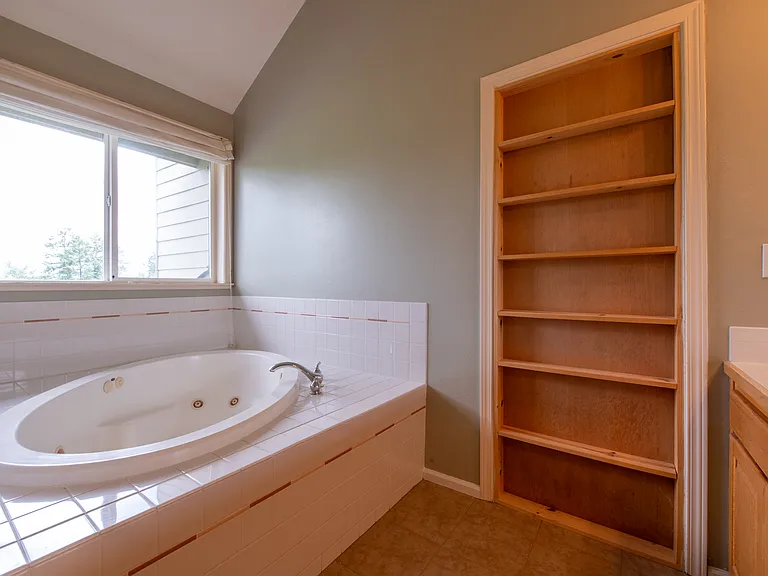
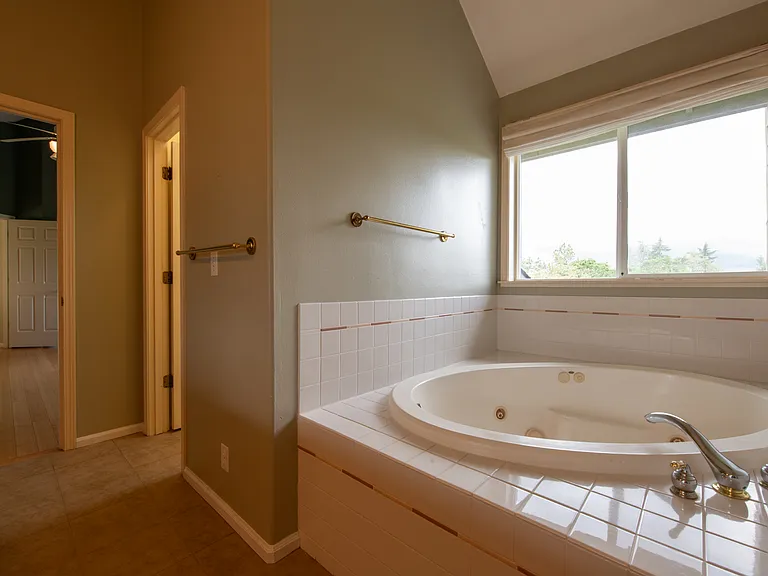
Master Jacuzzi Bath
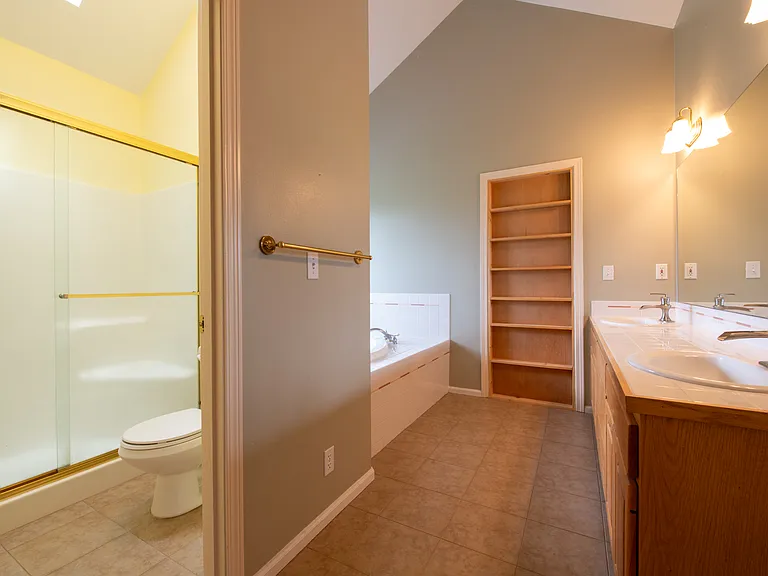
Master Bath & Shower/Toilet (to left)
Master Jacuzzi Bath
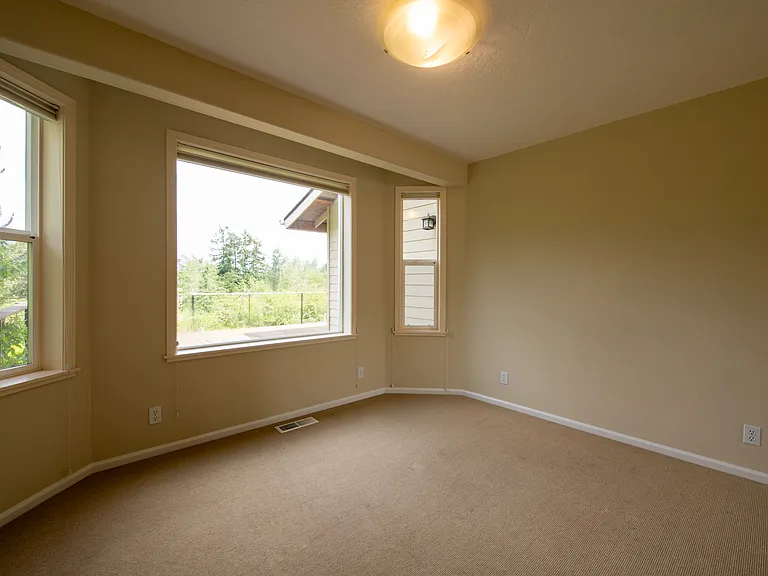
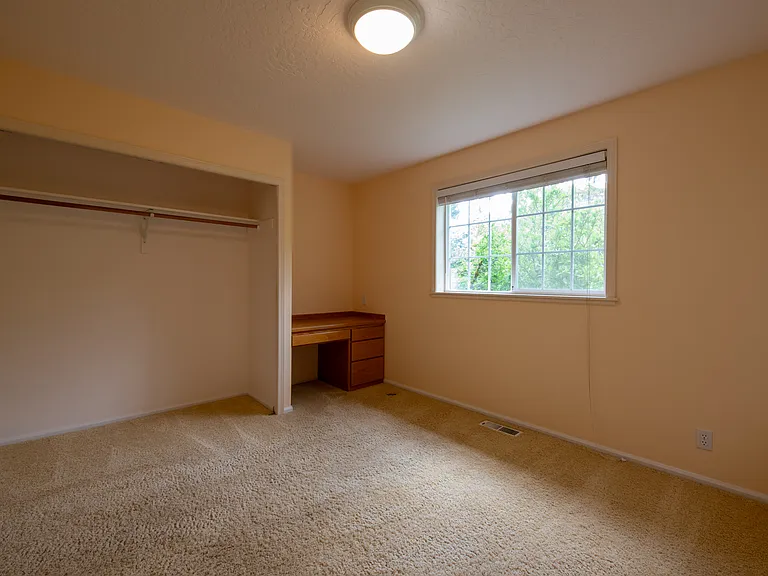
Upstairs Bedroom/Studio
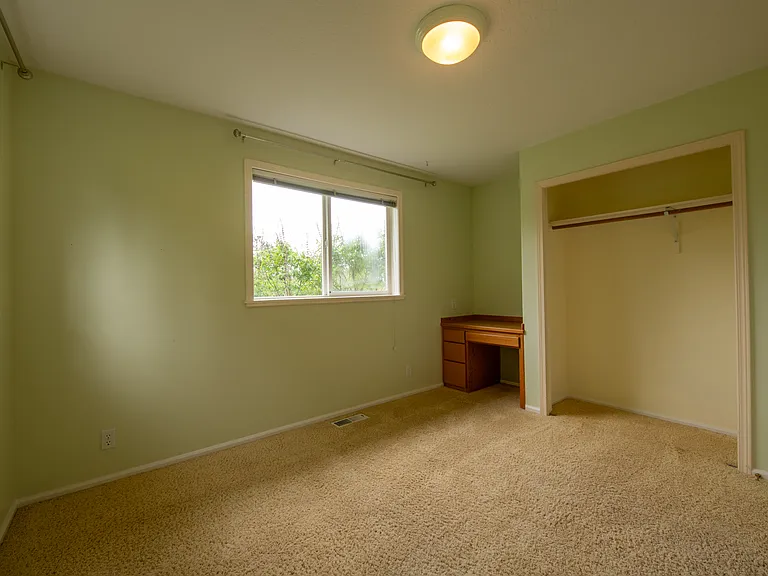
Downstairs Bedroom 1
Downstairs Bedroom 2
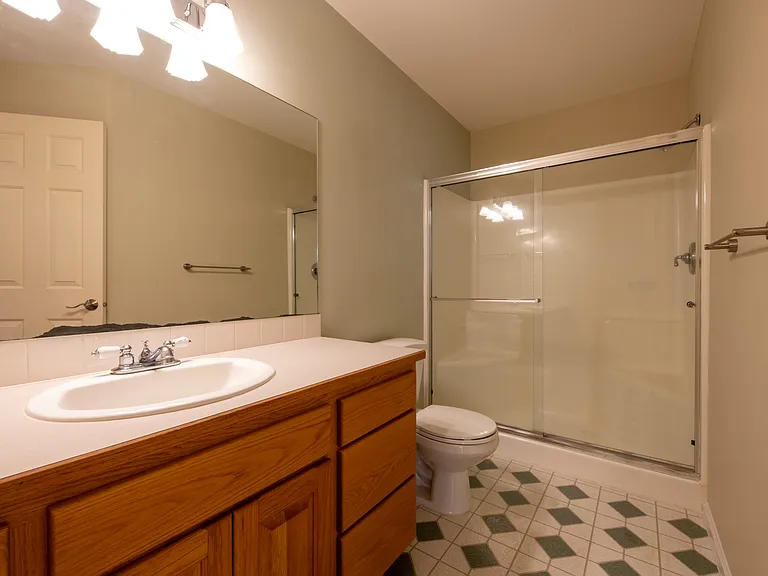
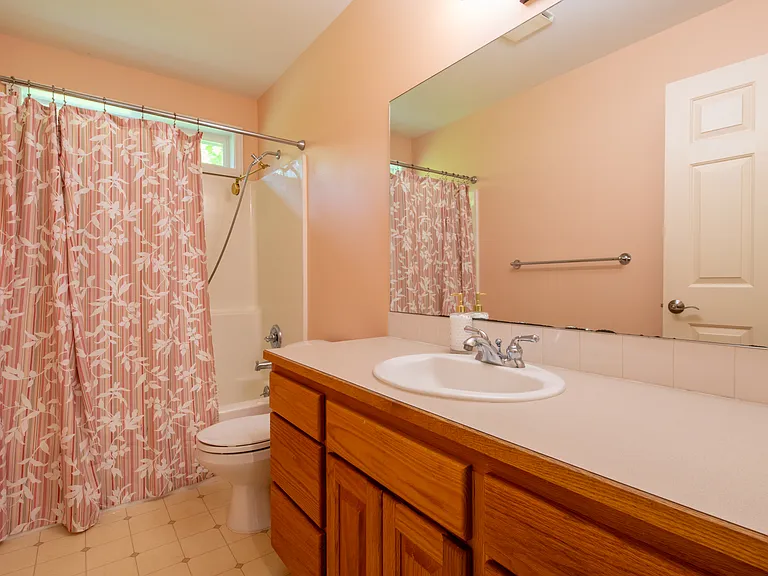
Downstairs Bath 1
Downstairs Bath 2
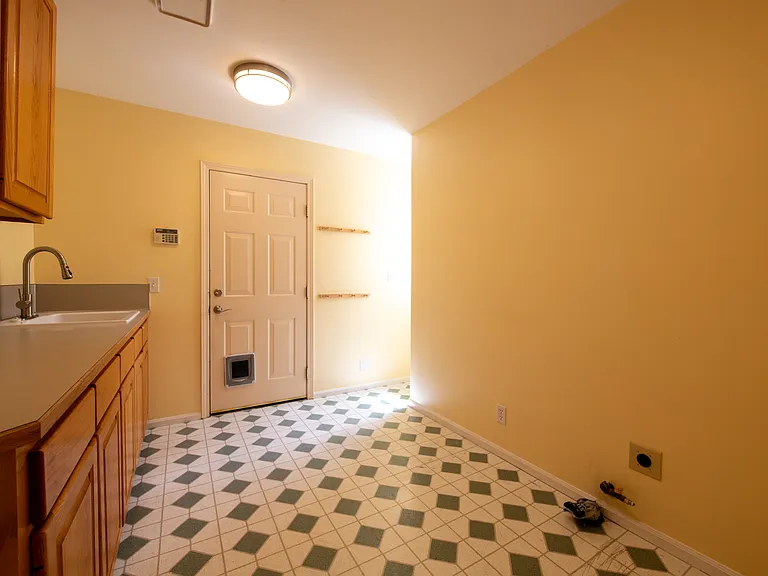
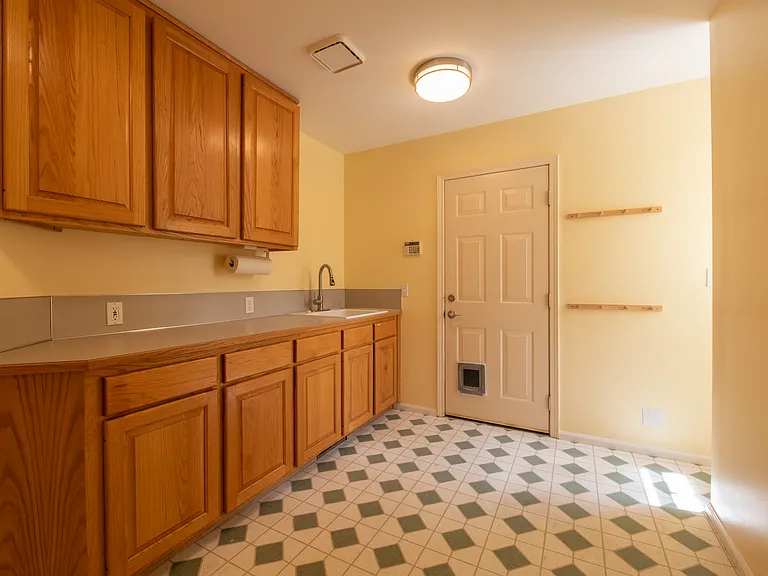
Laundry Room
Laundry Room
Kitchen (from family area)
Dining Room (from hallway)
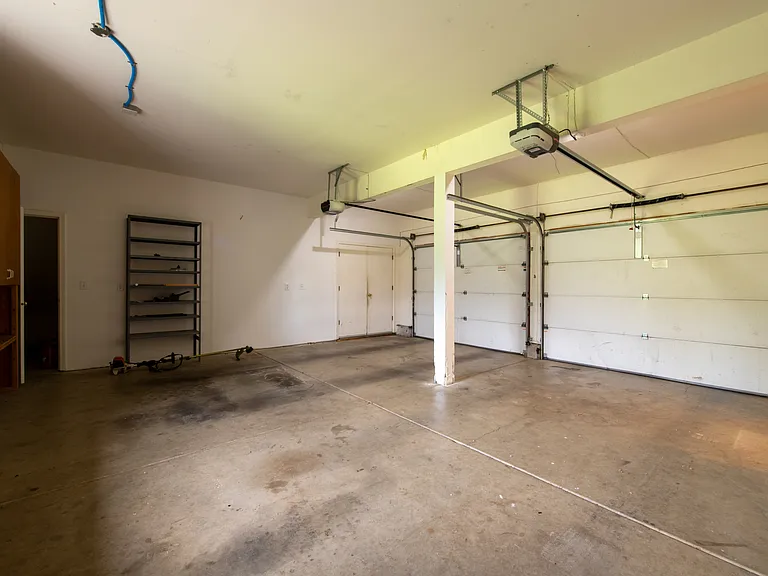
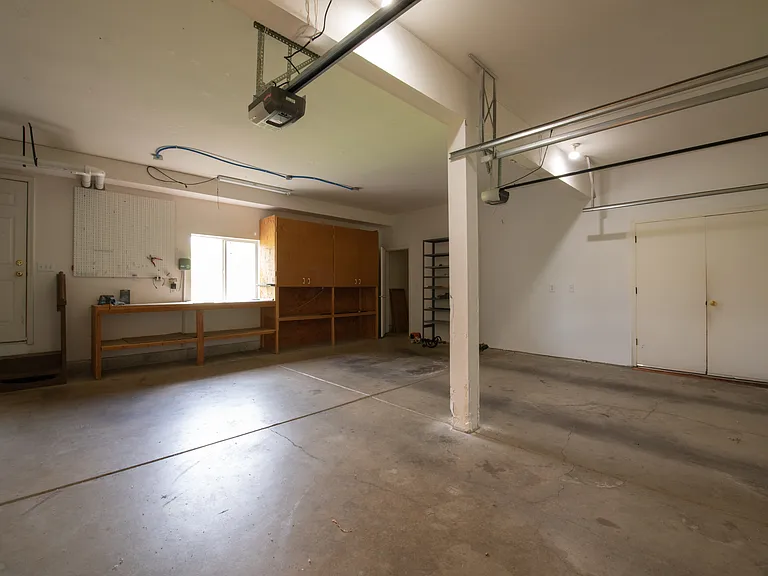
Two-Car Garage
Two-Car Garage
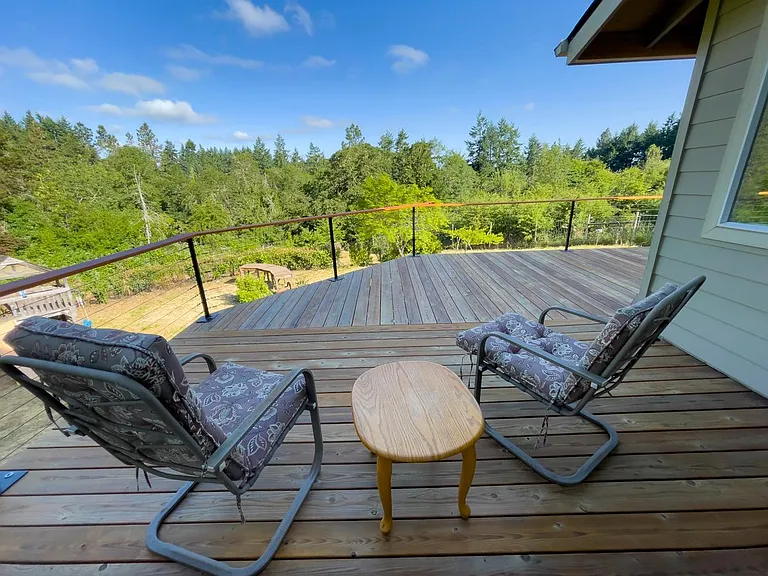
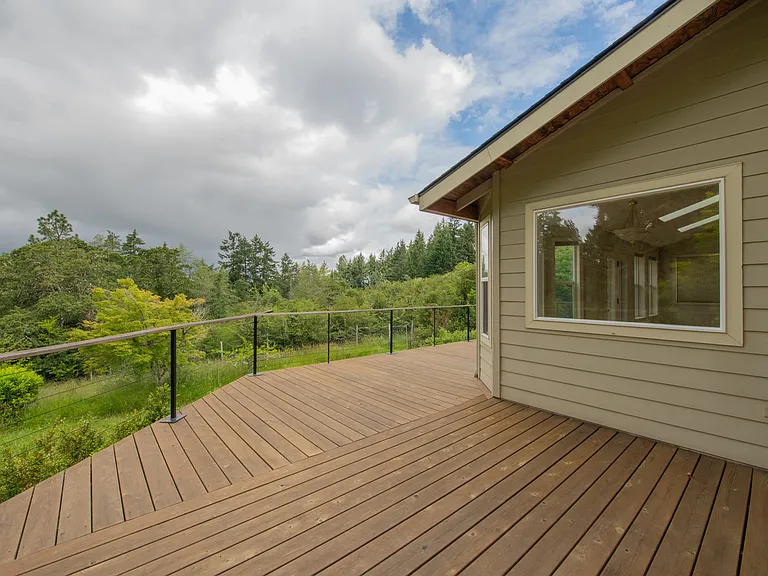
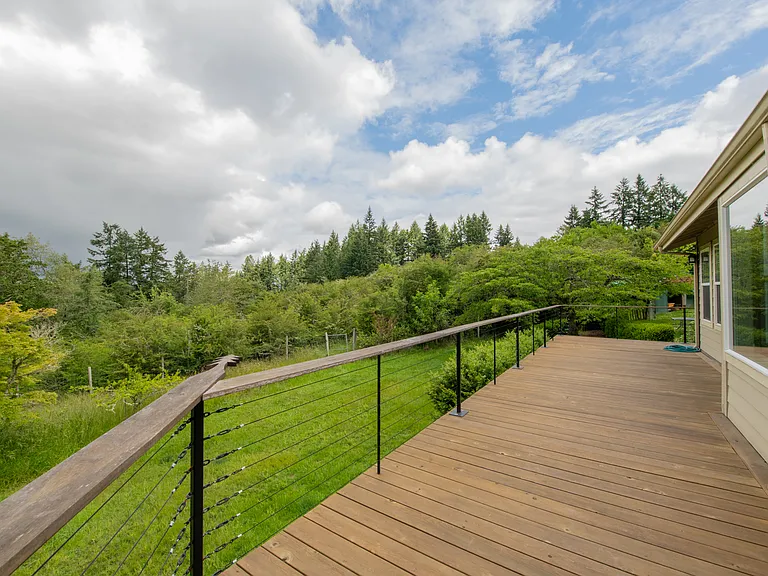
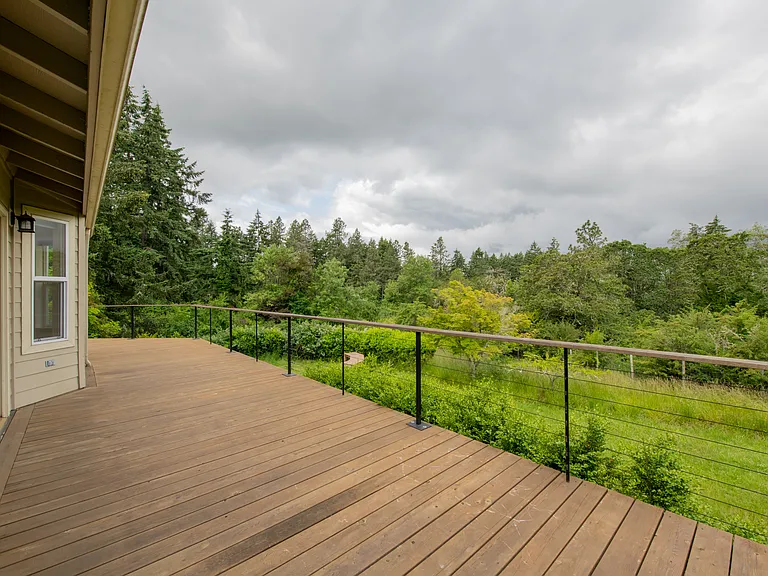
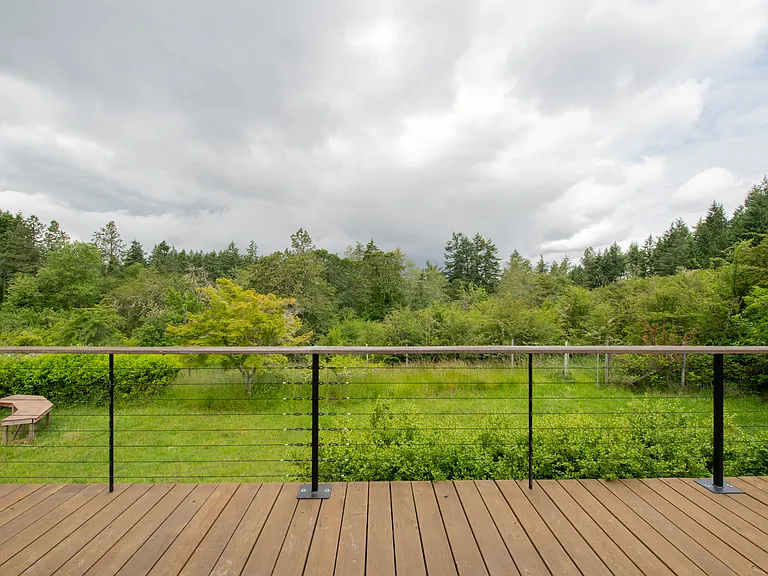
Back Deck
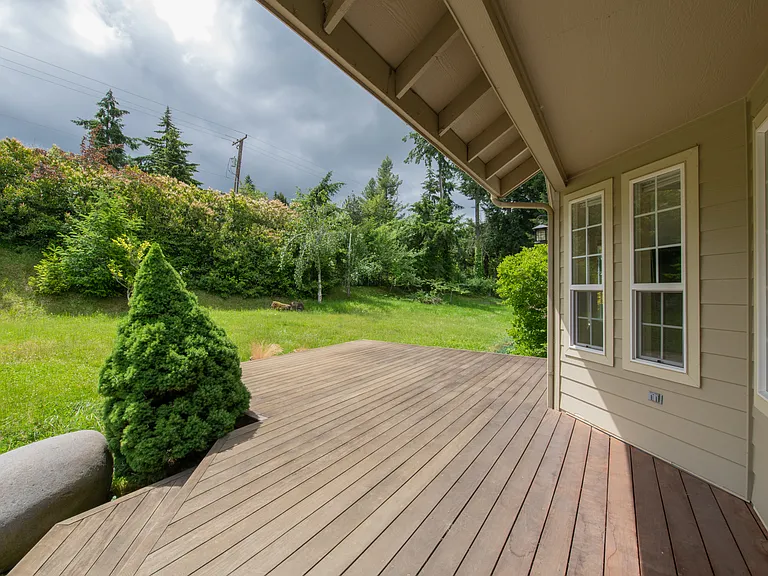
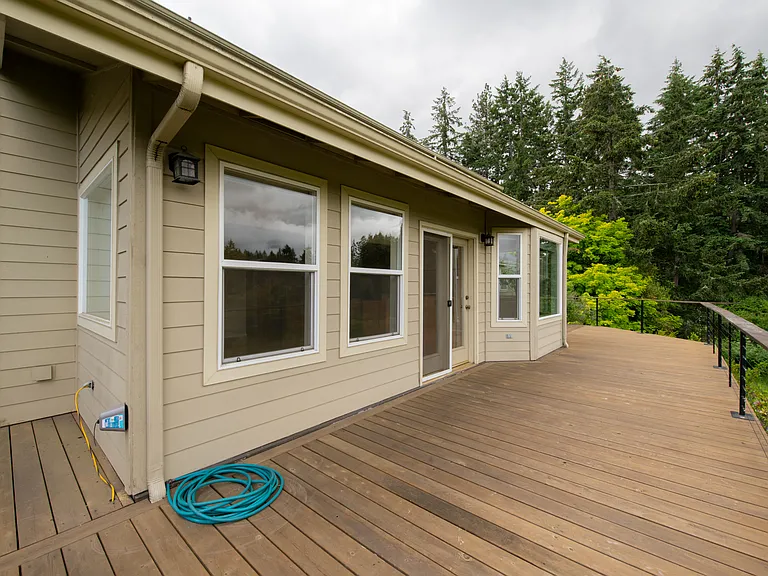
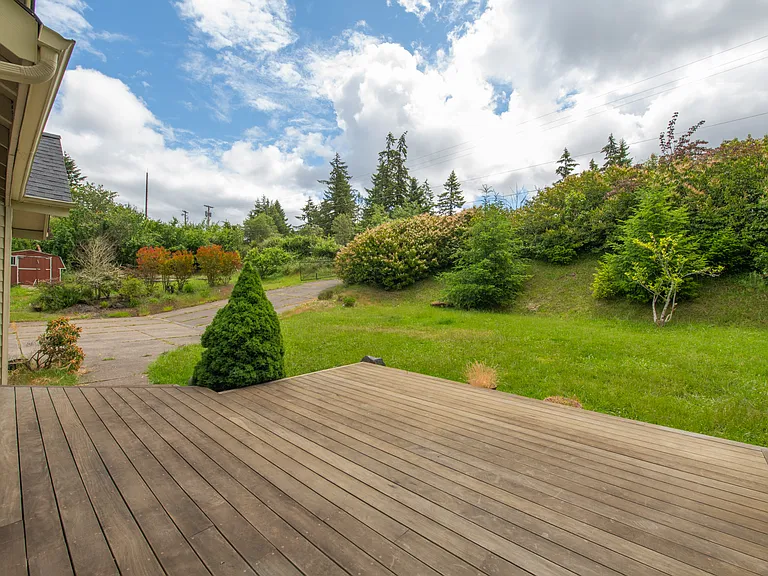
Front Deck
Front Deck
Back Deck
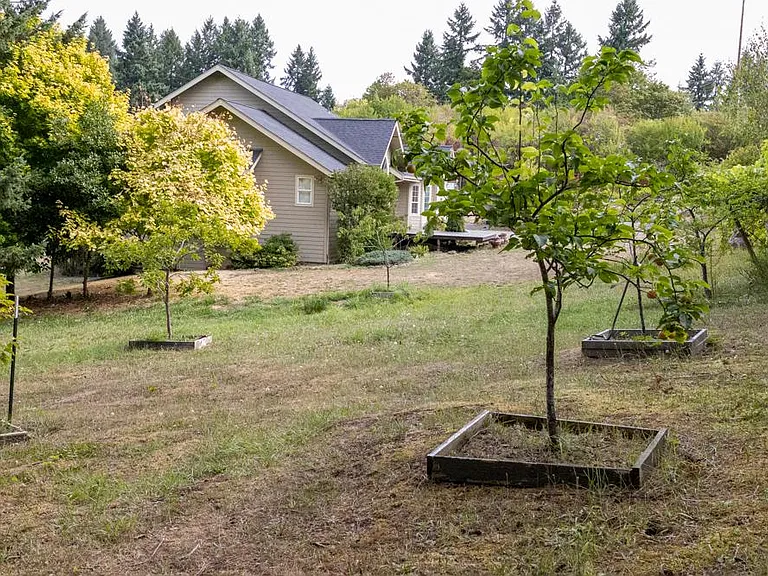
Front of House
Back Deck
Back Deck
Back Deck
Back Deck
Front of House
Front of House
Front Deck
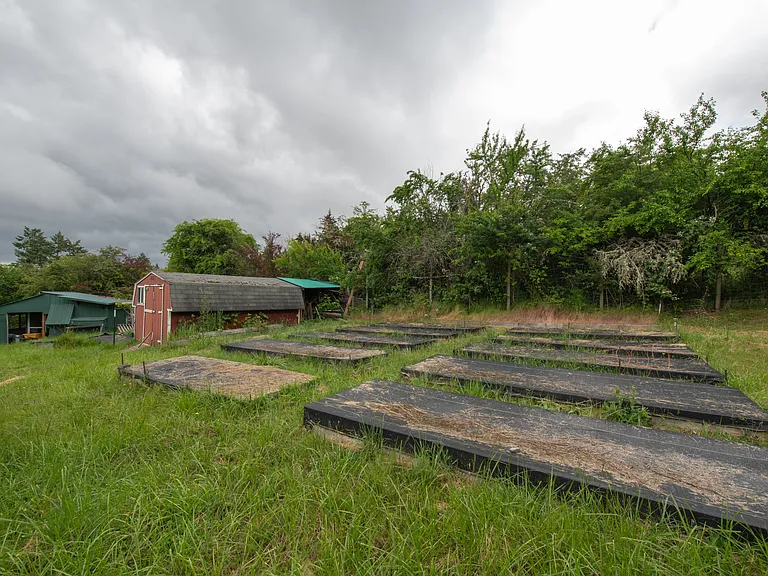
Garden Beds & Shed
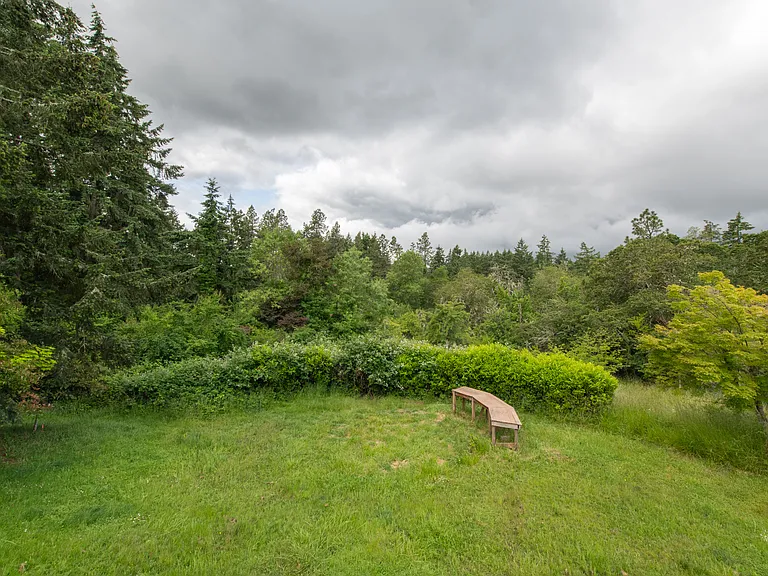
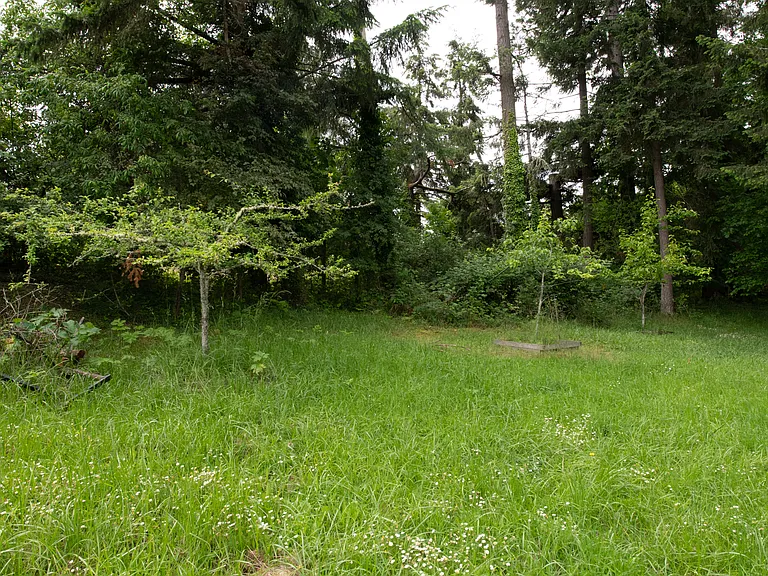
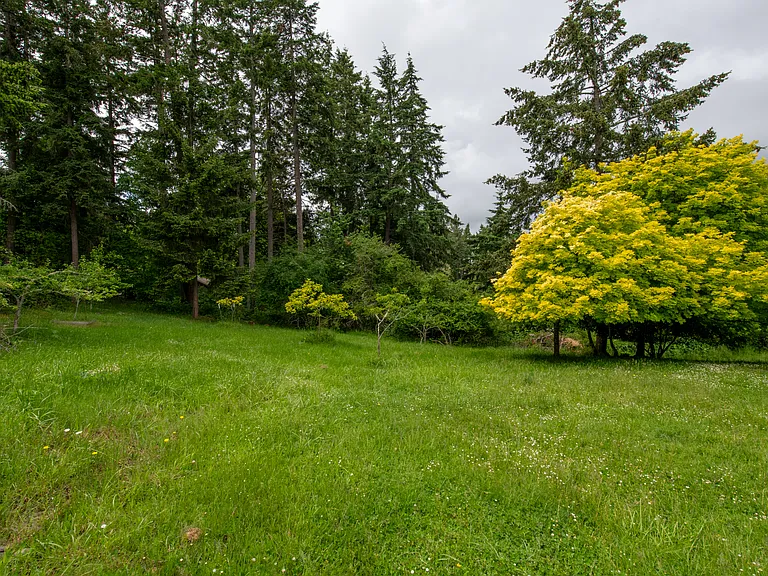
Upper Backyard
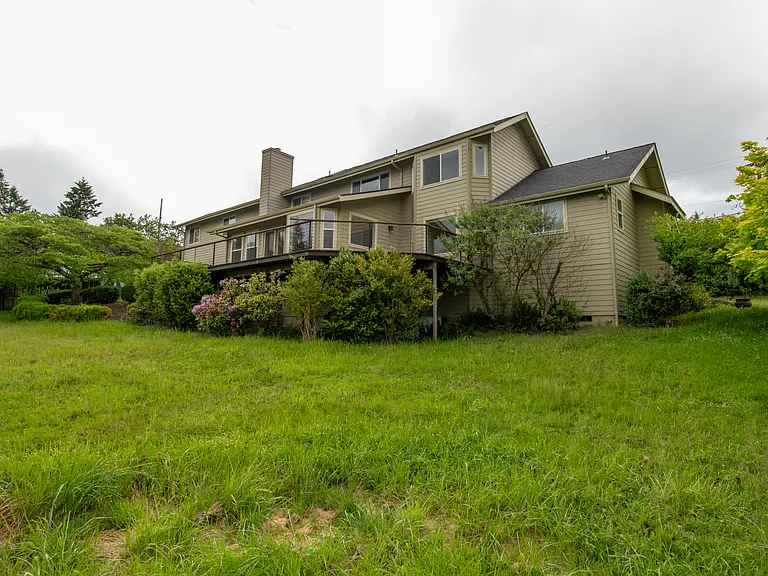
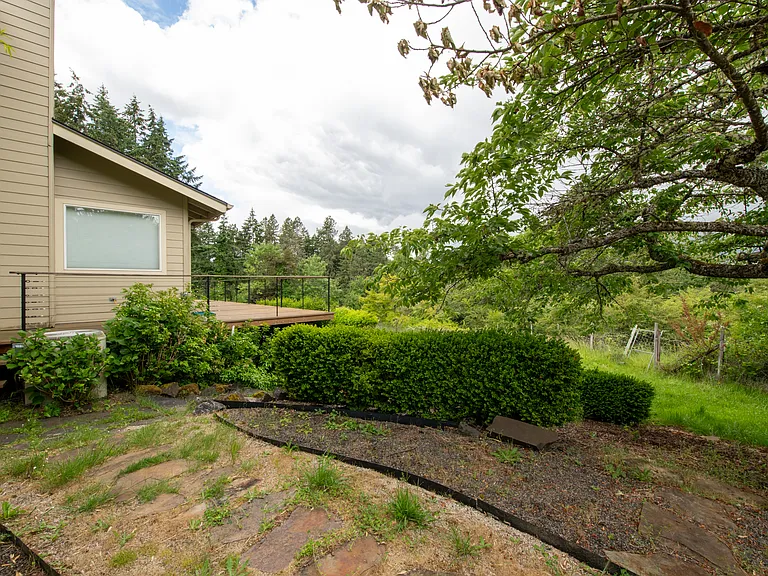
Back of House
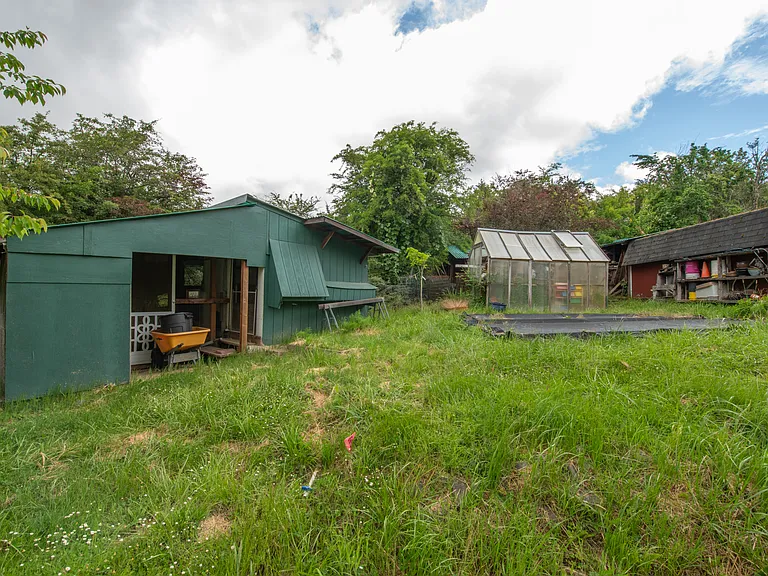
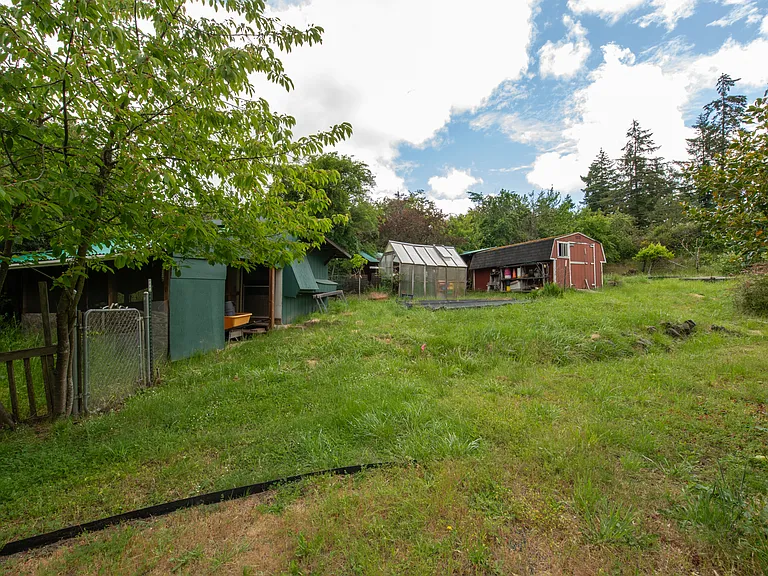
Greenhouse and Storage/Coop
Fruit Trees
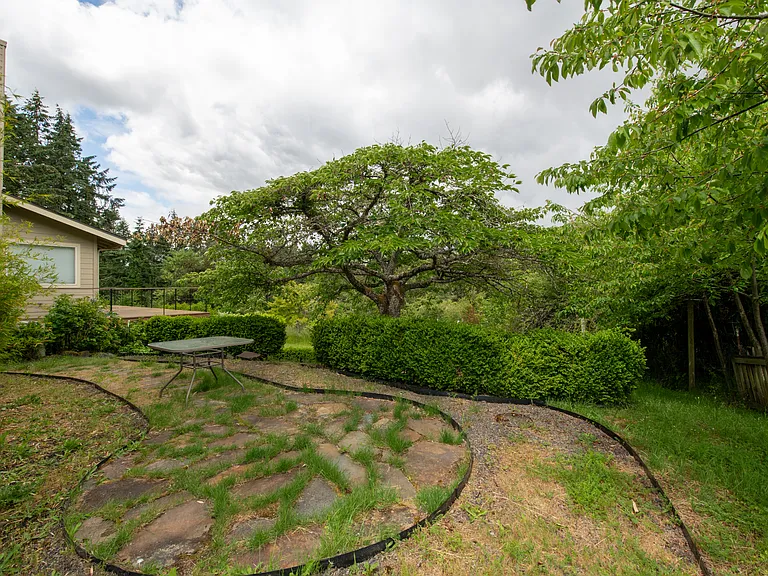
Side Area
Coop Storage/Greenhouse/Shed (from side area)
Side Area
Back of House
Fruit Trees
Side Yard 2
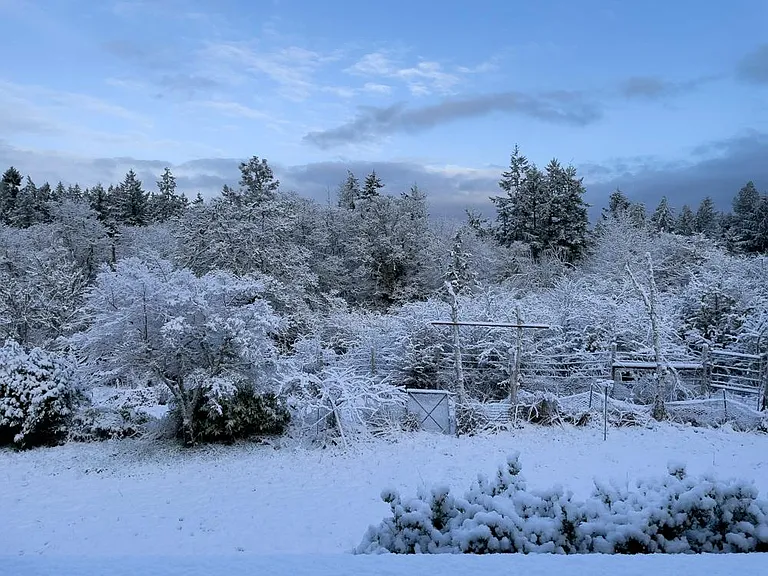
Winter view from back deck.

$3,400/ mo
Doesn't include deposits and fees
4 beds3 baths3000 sqft house
Available June 1
3948 Blanton Rd
Your booked tour

What you get

No petsLaundryParkingAir conditioningSecurity

Costs, fees, and lease terms

Lease terms

Renter is responsible for utilities and yard upkeep.

Pricing comparison

$1206

At $3,400, this listing is priced $1206 more than the current market rate for a 4 bedroom home in Crest Drive.

Pets

  • Dogs

    Not allowed
  • Cats

    Not allowed

The neighborhood

About the building

Country living in beautiful, sun-filled home with skylights, vaulted ceilings, located on one acre of greenery and habitat, surrounded by nature in the South Hills. A private, park-like setting with extra large front and back decks for both sunrise and sunset enjoyment. Four bedrooms and three full baths, plus: sunny office/studio, large living room, dining room, spacious open kitchen with dining area and family room leading onto back deck with view of woods. Master bedroom and bath have a walk-in closet, oversized jacuzzi tub, and separate shower. A mix of hardwood floors and carpet, newer high-end energy-efficient HVAC, laundry room, and large two-car garage. Comes with a greenhouse, large shed, various fruit trees, and 10 raised garden beds. A short walk to the Ridgeline Trailhead, twelve minutes by car to UO and LCC, four minutes to Woodfield Station and Southtowne restaurants and shops. $3400/month + $3400 deposit. No smoking. Ideal for those wanting to be in the country but close in to shops and services. Email to schedule a viewing.

The property manager

Nearby schools

Students who live in 3948 Blanton Rd attend the following Eugene School District 4j (Unified School District) public schools:
GreatSchools ratings are based on test scores and additional metrics when available.

3948 Blanton Rd
By contacting this property, you agree to our Terms of Use. Visit our Privacy Portal for more information. When you click “Send message”, we’ll send your inquiry to the property manager so they can reach out and answer your questions.
Find similar homes

Spot something off?Good catch. Flag it and help keep listings legit.