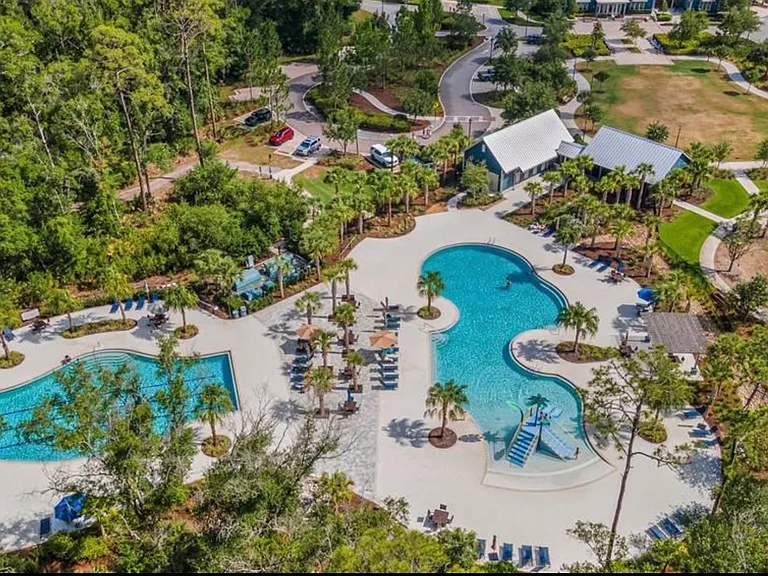
3942 Blue Lantana Ln

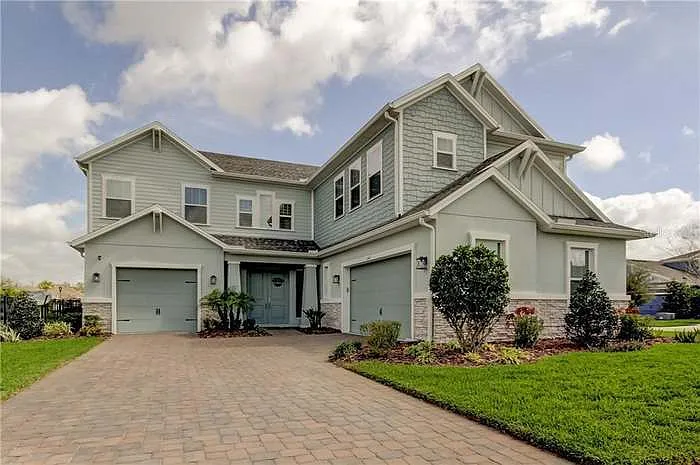
Exterior of home
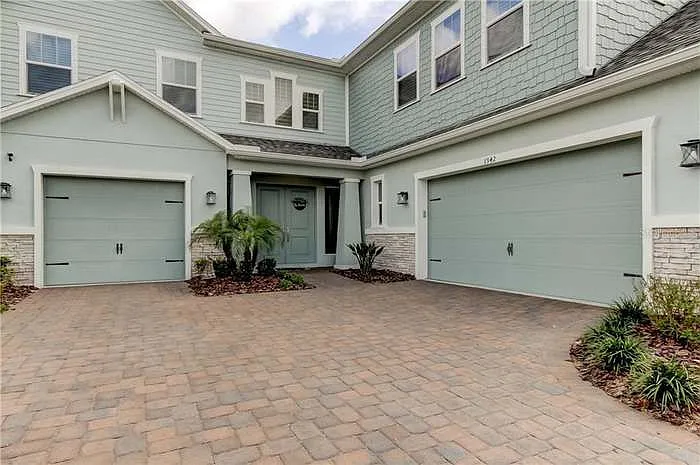
Exterior of home #2
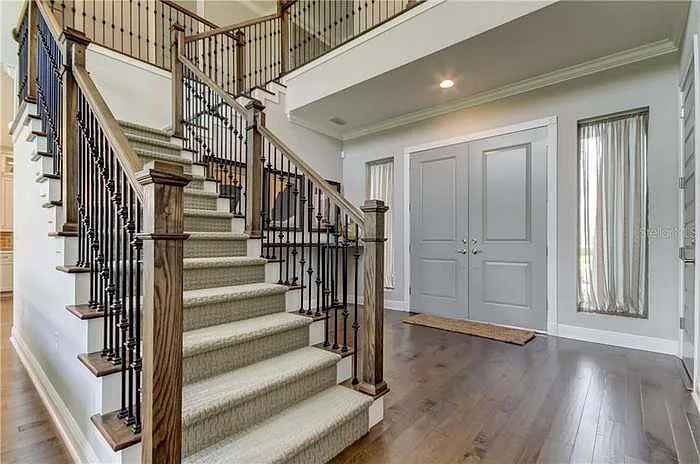
Entry way
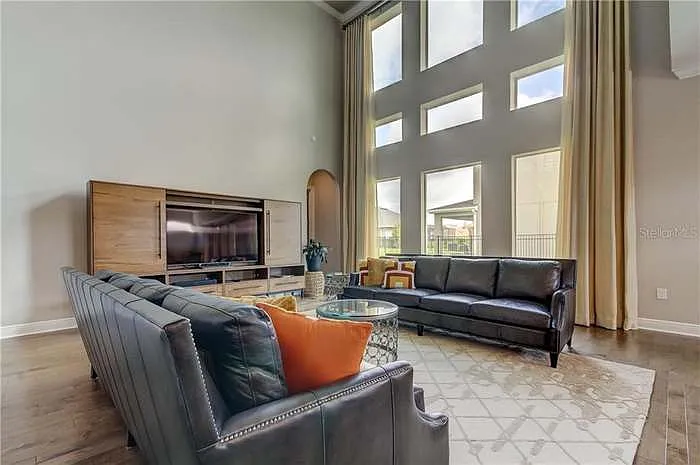
Living/Family Room
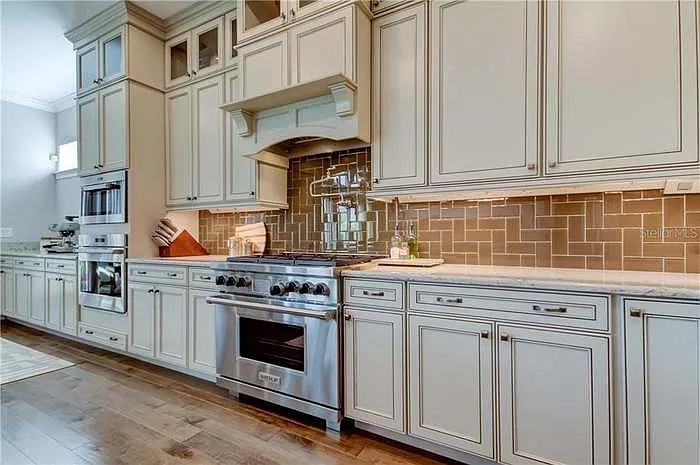
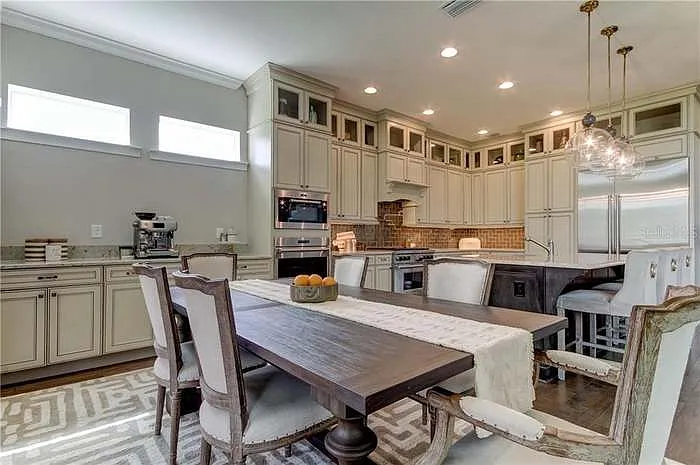
Wolf has range, convection oven, microwave
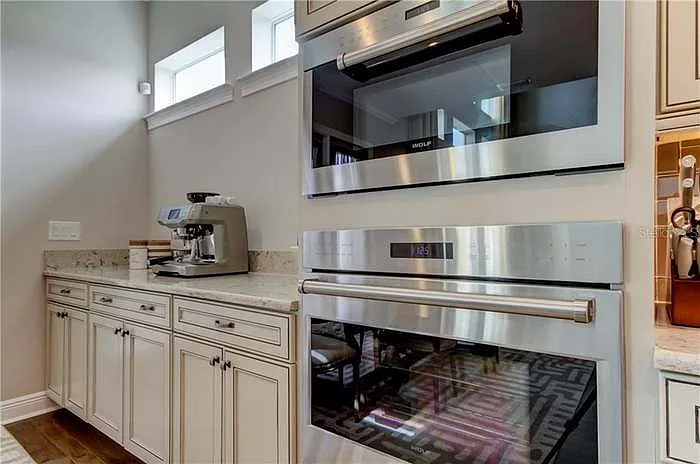
Coffee bar, convection oven, microwave
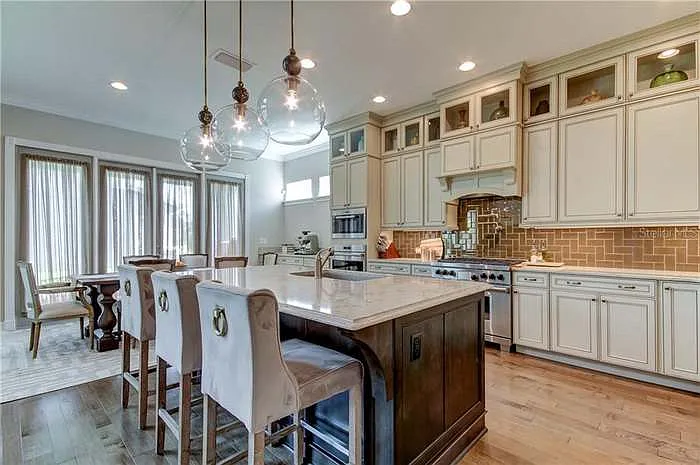
Kitchen
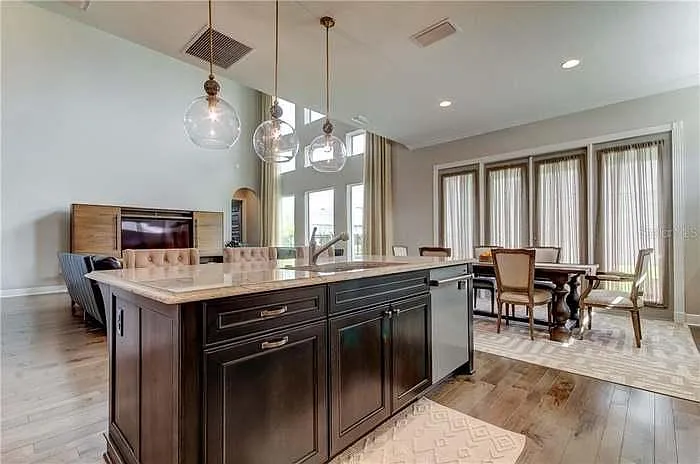
View into open living area
Dining area
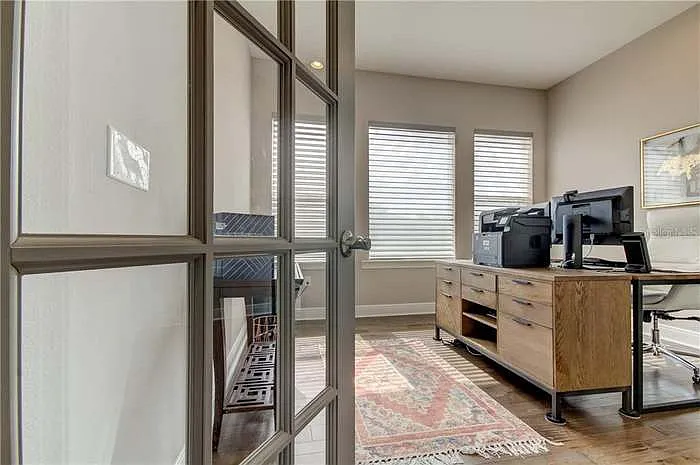
Office
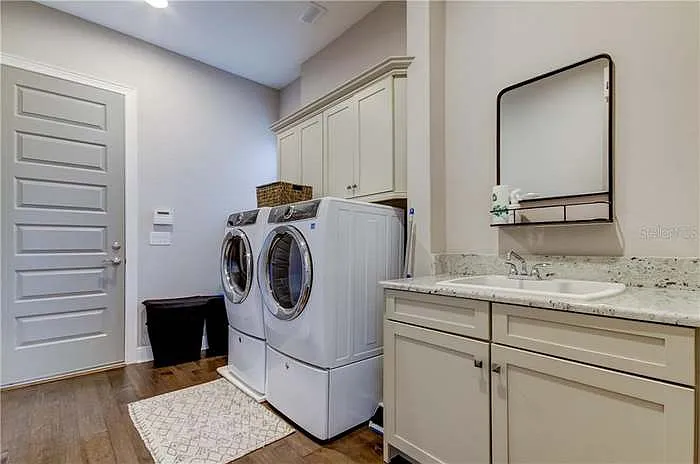
Spacious laundry room
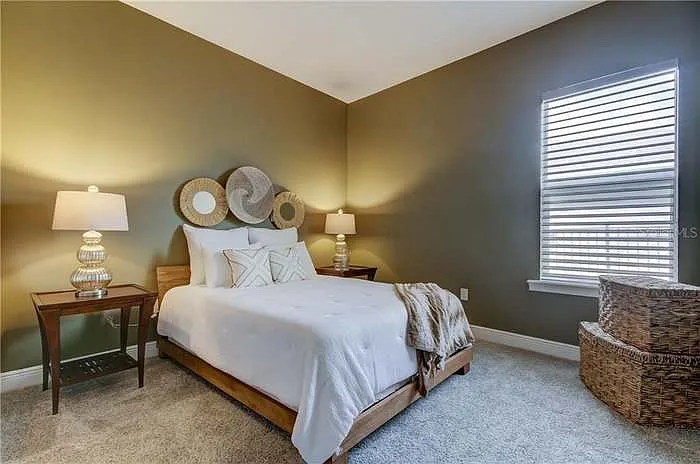
Downstairs guest bedroom
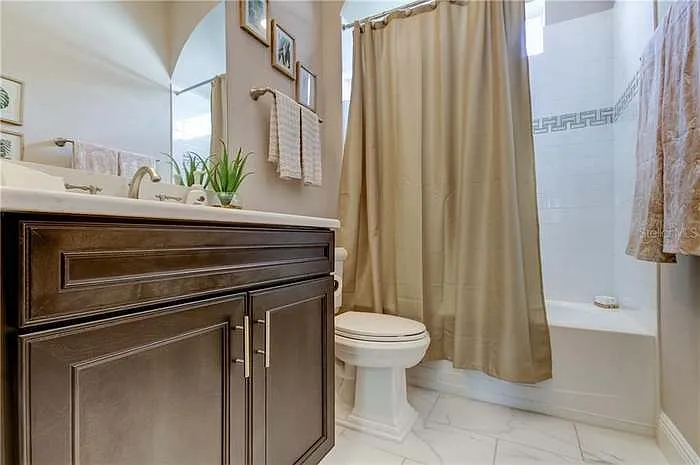
Downstairs Bath
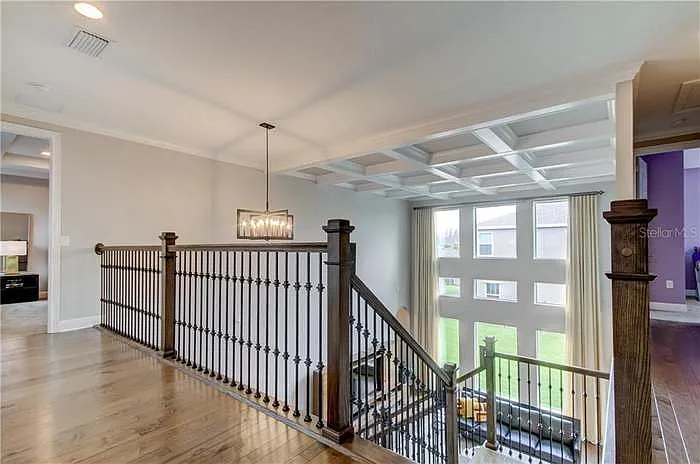
Upstairs Landing
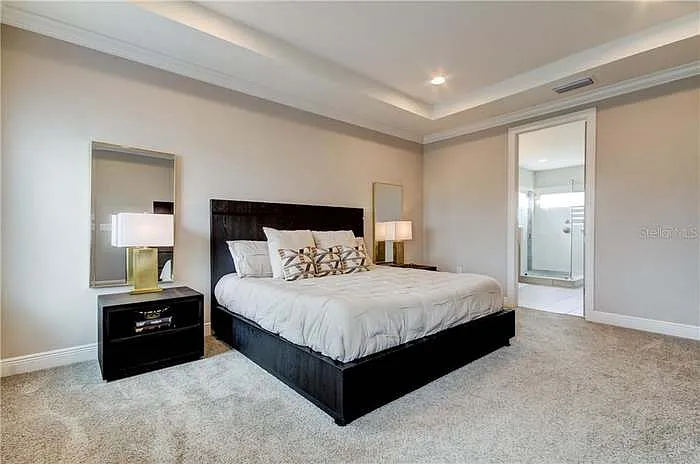
Master Bedroom
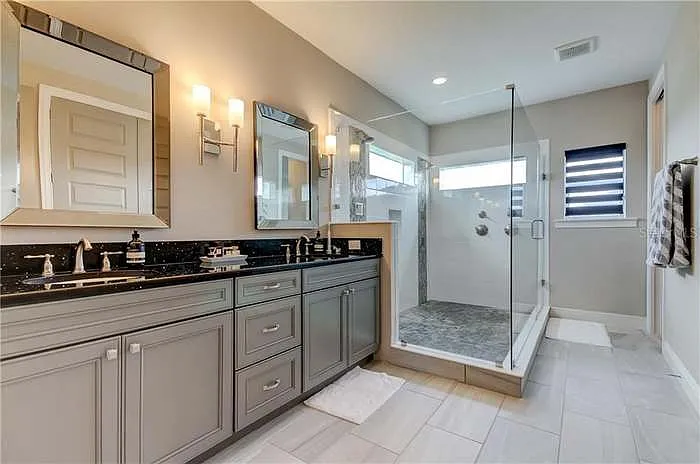
Master bath
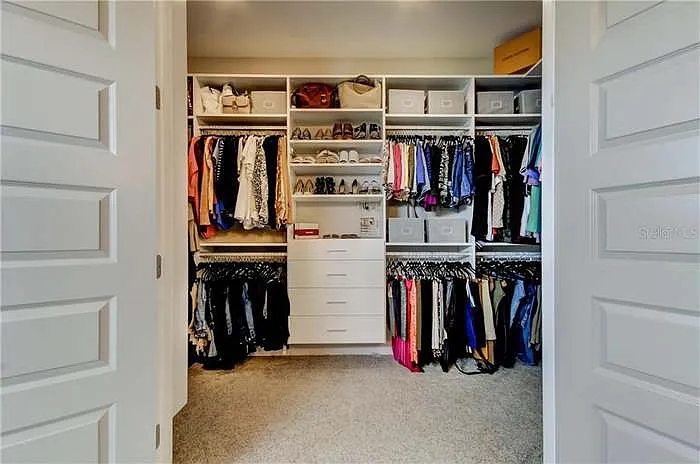
Walk in closet with built in cabinetry
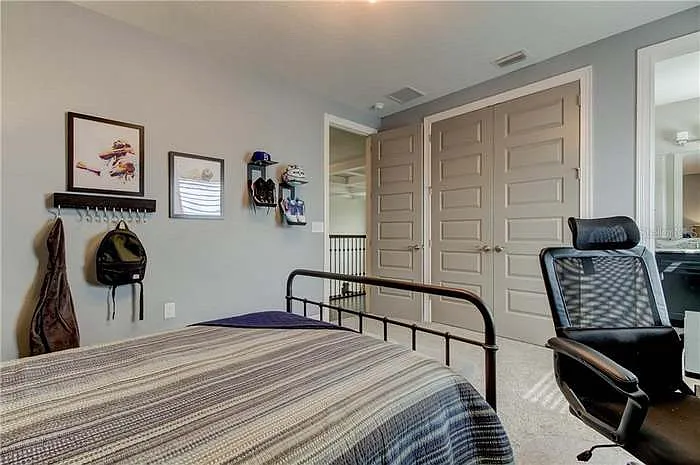
Guest Bedroom Upstairs
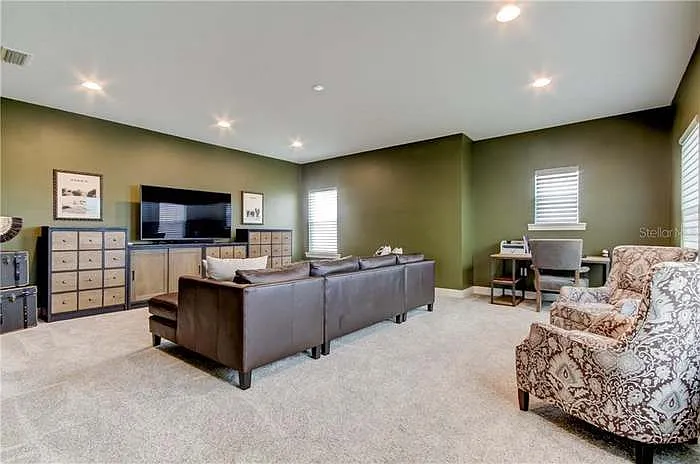
Family/Bonus Room
Upstairs
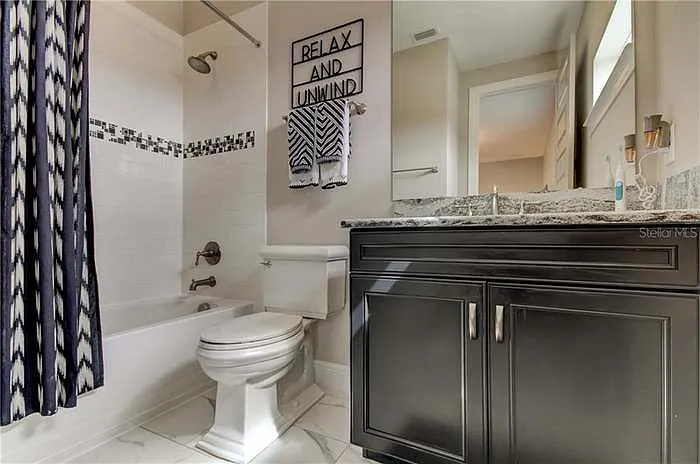
Attached bath bedroom #2
3942 Blue Lantana Ln — Photo 21
3942 Blue Lantana Ln — Photo 22
3942 Blue Lantana Ln — Photo 23
3942 Blue Lantana Ln — Photo 24
3942 Blue Lantana Ln — Photo 25
3942 Blue Lantana Ln — Photo 26
3942 Blue Lantana Ln — Photo 27
3942 Blue Lantana Ln — Photo 28
3942 Blue Lantana Ln — Photo 29
3942 Blue Lantana Ln — Photo 30
3942 Blue Lantana Ln — Photo 31
3942 Blue Lantana Ln — Photo 32
3942 Blue Lantana Ln — Photo 33
3942 Blue Lantana Ln — Photo 34
3942 Blue Lantana Ln — Photo 35

This pad was taken off the market on 05/22/26.Explore listings in the same area.
$4,100/ mo
Doesn't include deposits and fees
4 beds4 baths3294 sqft house
No longer available
3942 Blue Lantana Ln
Your booked tour

What you get

Pet-friendlyIn-unit laundryParkingAir conditioningGym

Costs, fees, and lease terms

Lease terms

Non smokers please. Lawn and pest service included in monthly rent. Excellent credit is a must. Pets considered on a case by case basis with a separate non-refundable pet deposit.

Pricing comparison

$1403

At $4,100, this listing is priced $1403 more than the current market rate for a 4 bedroom home in Land O Lakes.

Pets

  • Dogs

    Not allowed
  • Cats

    Allowed
    Number allowed2

The neighborhood

About the building

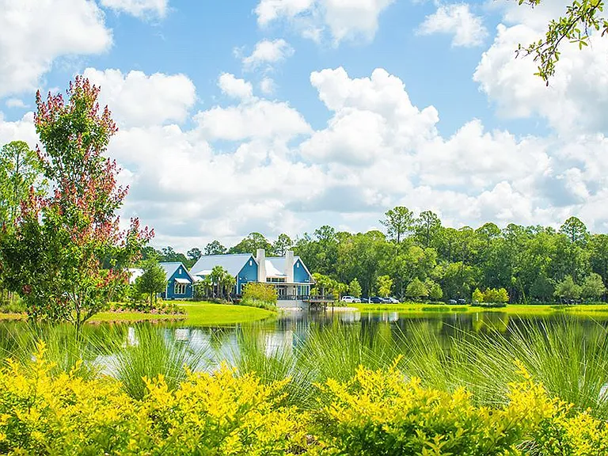
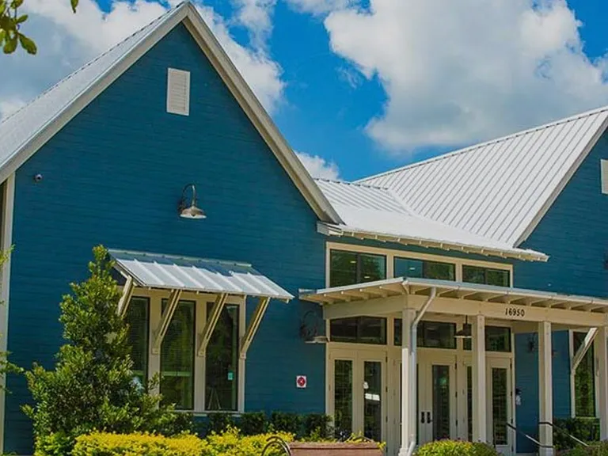
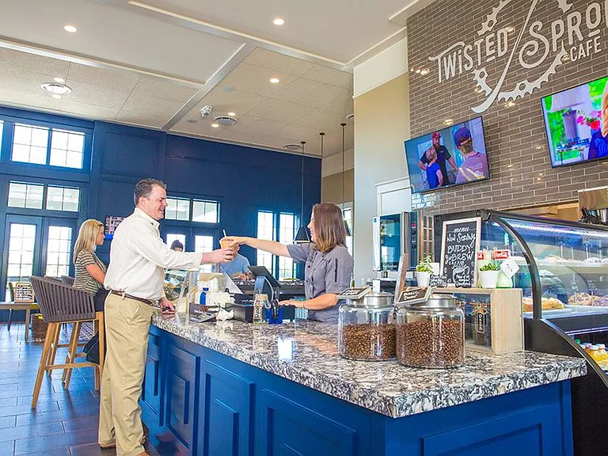
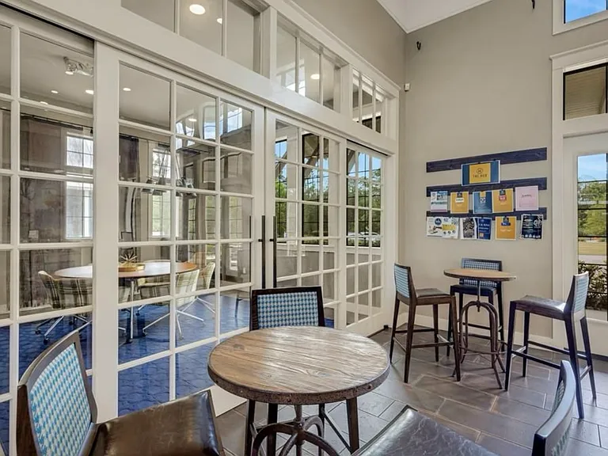
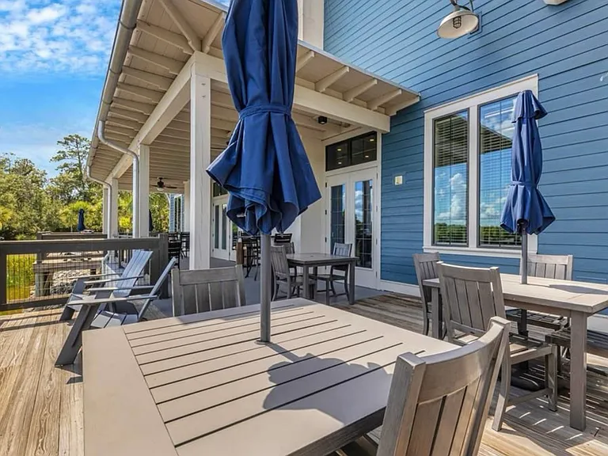
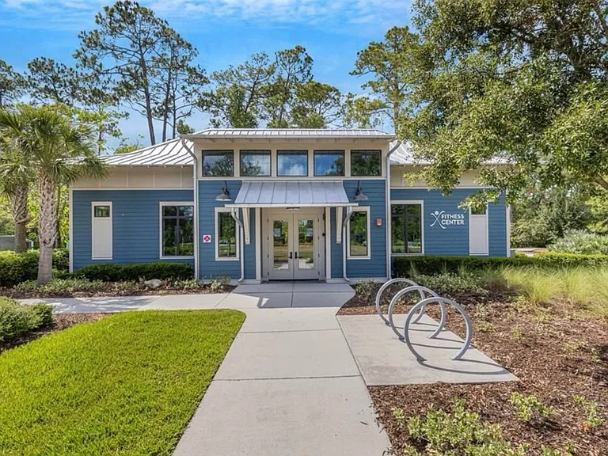
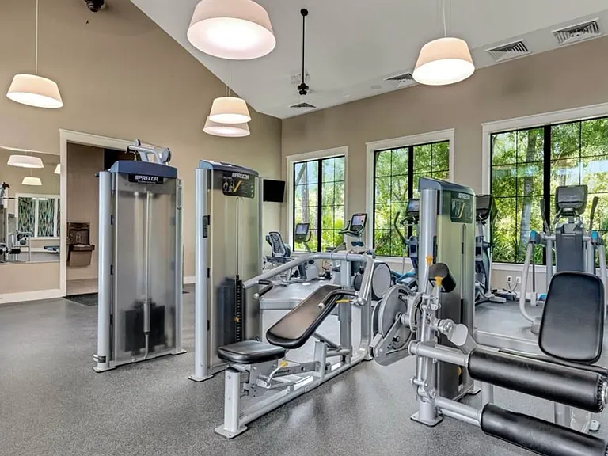
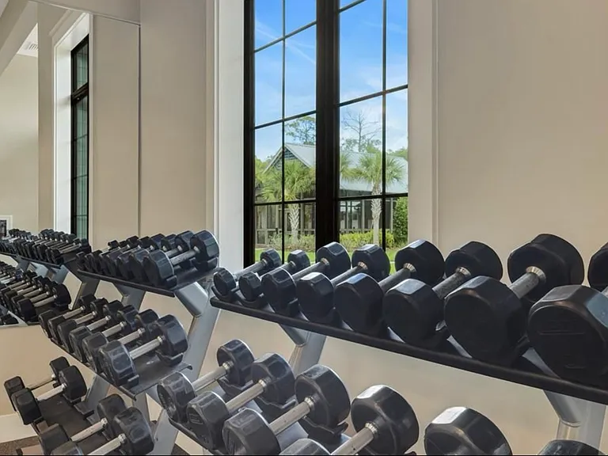
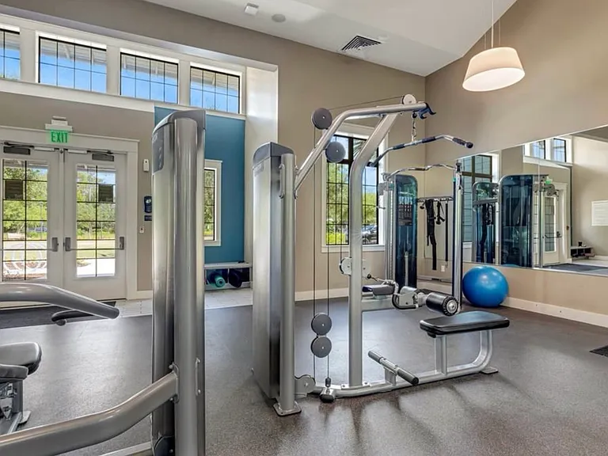
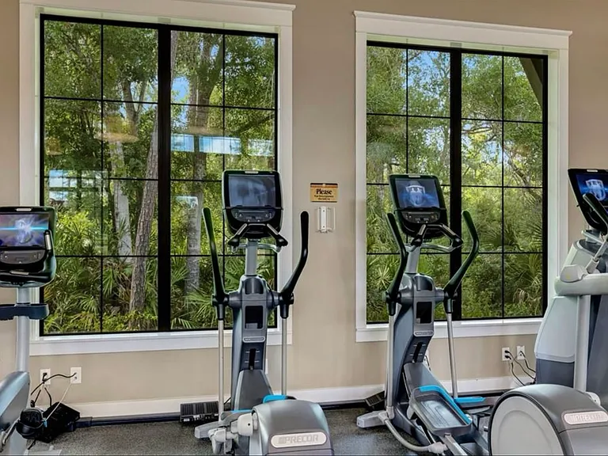
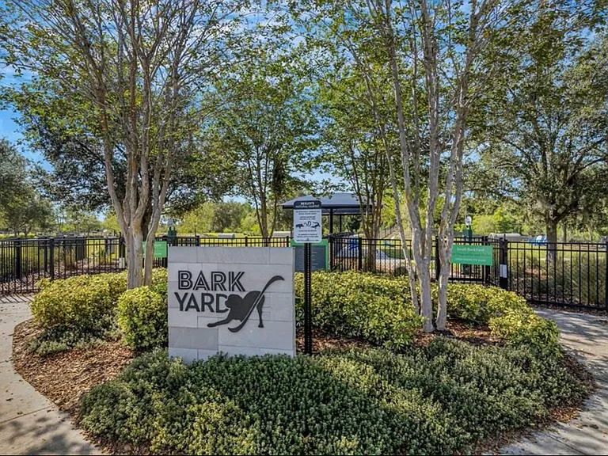
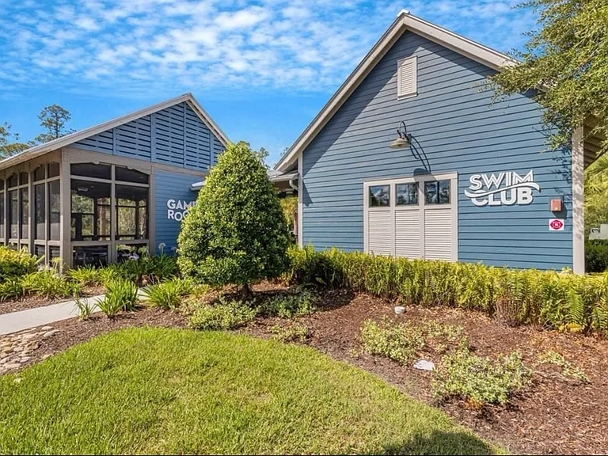
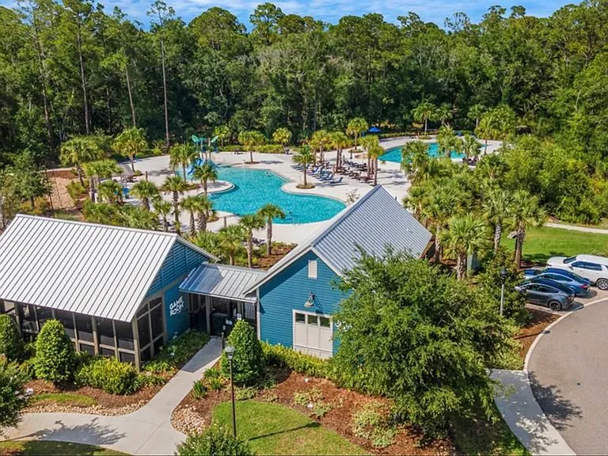
SPECIAL: 50% OFF FIRST MONTH WITH A LEASE STARTING ON OR BEFORE JUNE 1! Welcome to this beautiful executive home!! Situated on a corner homesite across from a family-friendly park area in the desirable Bexley Community, this impeccably maintained upscale residence features 4 full bedrooms plus four full baths in addition to a huge upstairs bonus room and a private office area downstairs. No expense was spared with this semi-custom build from the soaring windows, 8 foot doors, and coffered ceilings to the gourmet kitchen featuring Subzero and Wolf brand appliances, Kinetico water filtration system, Blanco granite double sink, and additional cabinetry for coffee station or serving area. Abundant storage exists in the walk in pantry, spacious first floor laundry room with high end washer/dryer and laundry vanity/sink with additional cabinets. There is also an oversized two car garage and single car garage. New carpeting adorns all bedroom spaces and oak hardwood flooring covers the entire first floor and upstairs hallway. Upstairs in the master bedroom, you'll find a super shower in the owner's bath with dual shower heads and personal water jets and California closet system. Outside, there's water and gas hookups for an outside kitchen on the screened in lanai and a huge grassy area for the kids to roam. Community amenities include a state of the art clubhouse w/ cafe, soccer field, bike & dog parks, bike shop, playgrounds, open-air game room, fitness center & resort style pools. Superb location with super easy access to 54 and Suncoast Parkway, excellent schools, great shopping & access to airport. If you are looking for elegance in your rental home, THIS IS IT! Note: Owner is a licensed realtor.

The property manager

Nearby schools

Find similar homes

Spot something off?Good catch. Flag it and help keep listings legit.