3942 20th St

3942 20th St — Photo 1
3942 20th St — Photo 2
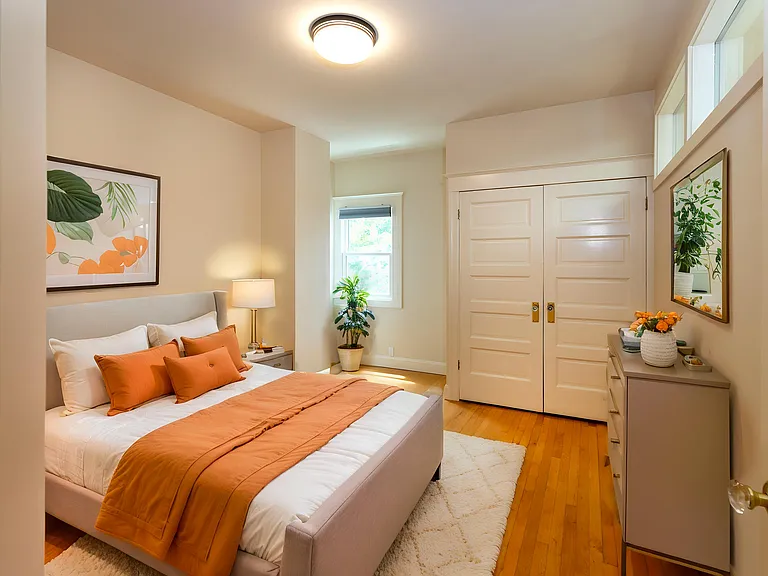
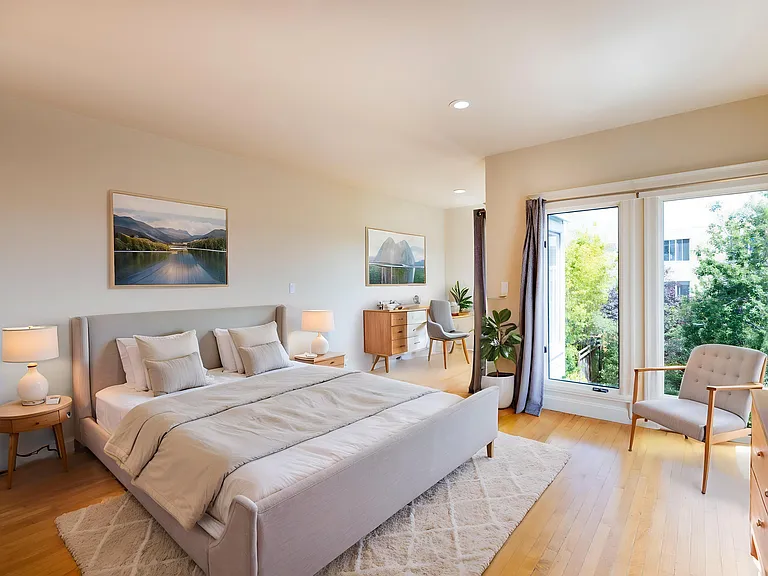
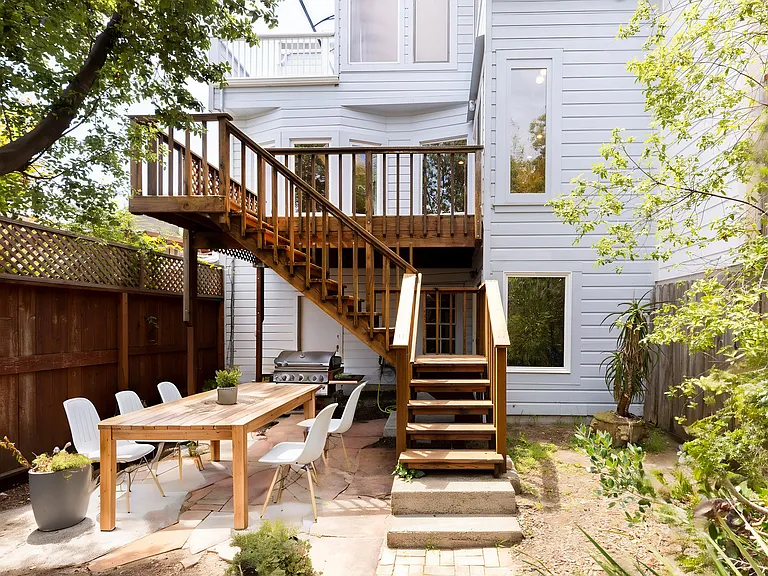
virtual staging photo
3942 20th St — Photo 12
3942 20th St — Photo 13
3942 20th St — Photo 14
3942 20th St — Photo 15
3942 20th St — Photo 16
3942 20th St — Photo 17
3942 20th St — Photo 18
3942 20th St — Photo 19
3942 20th St — Photo 20
3942 20th St — Photo 21
3942 20th St — Photo 22
3942 20th St — Photo 23
3942 20th St — Photo 24
3942 20th St — Photo 25
3942 20th St — Photo 26
3942 20th St — Photo 27
3942 20th St — Photo 28
3942 20th St — Photo 29
3942 20th St — Photo 30
3942 20th St — Photo 31
3942 20th St — Photo 32
3942 20th St — Photo 33
3942 20th St — Photo 34
3942 20th St — Photo 35
3942 20th St — Photo 36
3942 20th St — Photo 37
3942 20th St — Photo 38
3942 20th St — Photo 39
3942 20th St — Photo 40
3942 20th St — Photo 41
3942 20th St — Photo 42
3942 20th St — Photo 43
3942 20th St — Photo 44
3942 20th St — Photo 45
3942 20th St — Photo 46
3942 20th St — Photo 47
3942 20th St — Photo 48
3942 20th St — Photo 49
3942 20th St — Photo 50
3942 20th St — Photo 51
3942 20th St — Photo 52
3942 20th St — Photo 53
3942 20th St — Photo 54
3942 20th St — Photo 55
3942 20th St — Photo 56
3942 20th St — Photo 57
3942 20th St — Photo 58
3942 20th St — Photo 59
3942 20th St — Photo 60
3942 20th St — Photo 61
3942 20th St — Photo 62
3942 20th St — Photo 63
3942 20th St — Photo 64
3942 20th St — Photo 65
3942 20th St — Photo 66
3942 20th St — Photo 67
3942 20th St — Photo 68
3942 20th St — Photo 69

$11.9k/ mo
Doesn't include deposits and fees
4 beds2 baths1895 sqft house
3942 20th St
Your booked tour

What you get

Pet-friendlyIn-unit laundryParkingEv Charging Station

Costs, fees, and lease terms

Lease terms

1 year lease or multiple year leases are available. Tenant pays for PGE, Water, Garbage, Cable, Internet, light gardening. Owner will take care of the trees in the backyard.

Pets

  • Dogs

    Allowed
    Number allowed1
  • Cats

    Allowed
    Number allowed1

The neighborhood

About the building

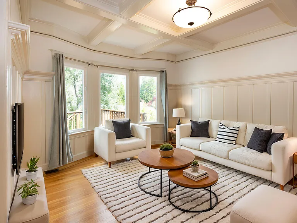
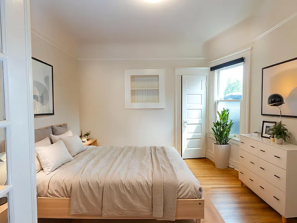
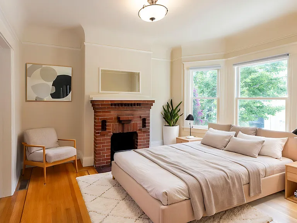
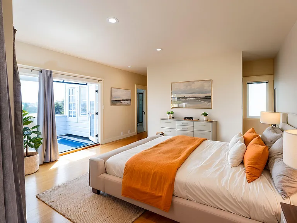
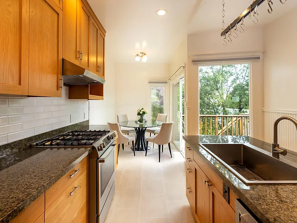
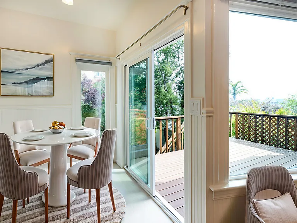
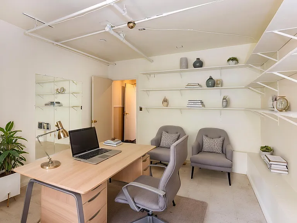
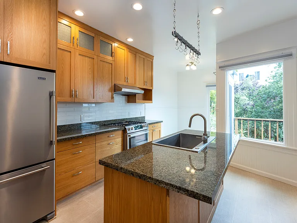
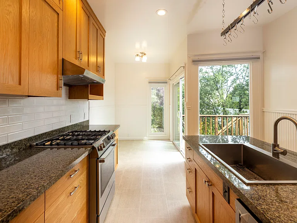
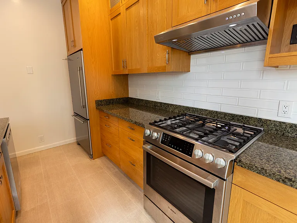
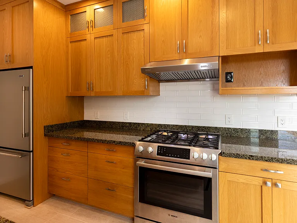
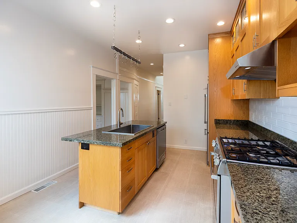
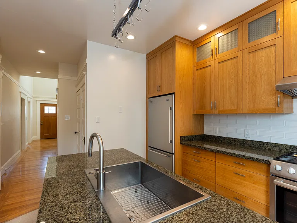
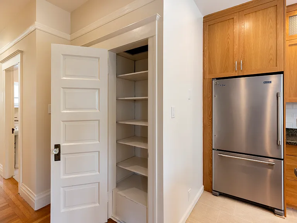
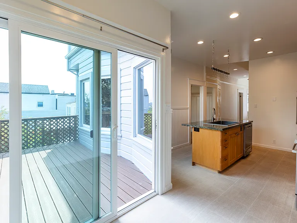
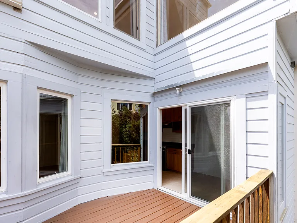
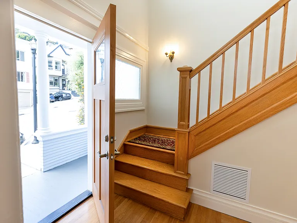
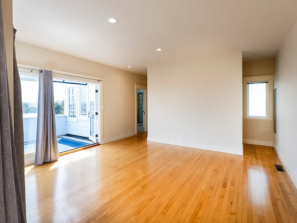
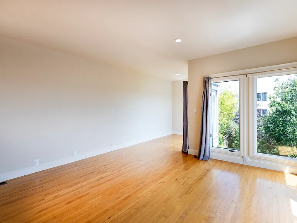
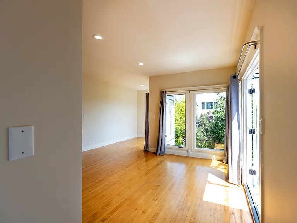
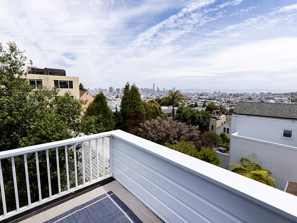
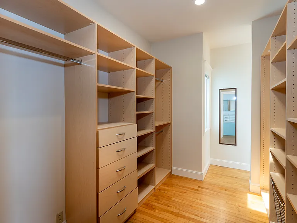
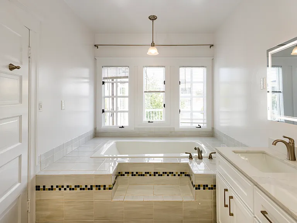
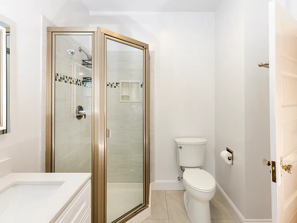
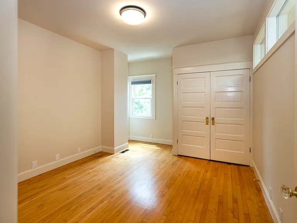
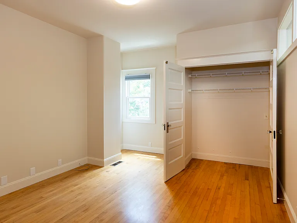
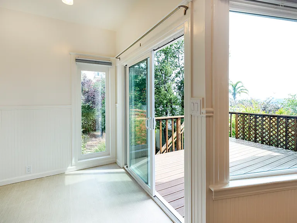
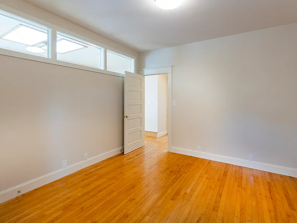
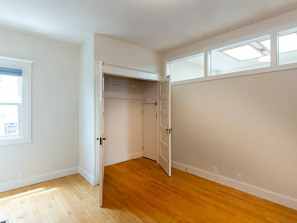
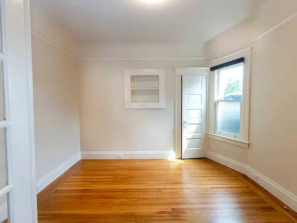
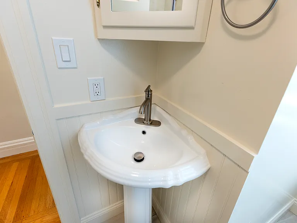
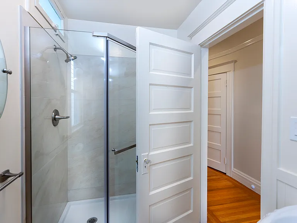
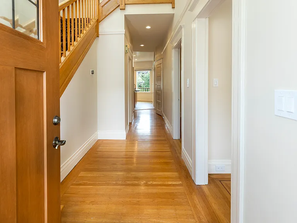
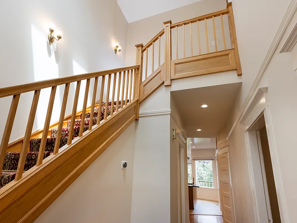
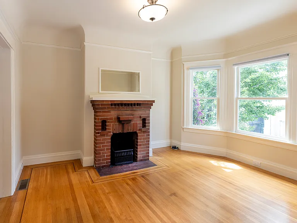
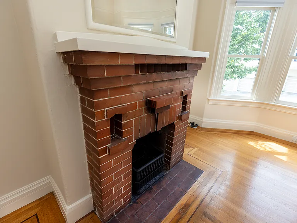
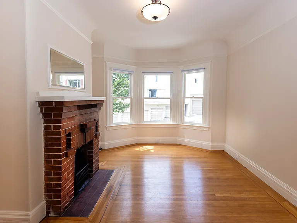
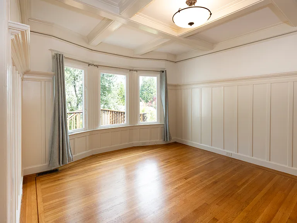
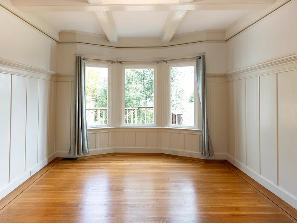
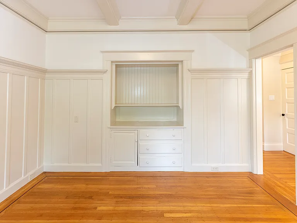
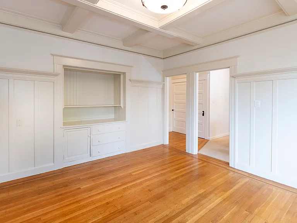
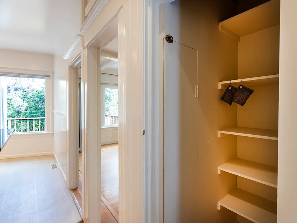
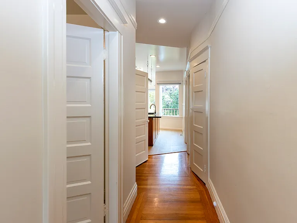
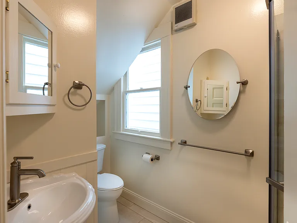
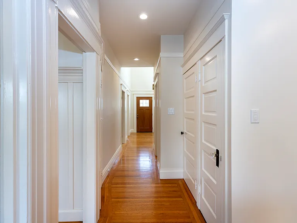
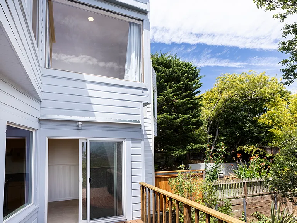
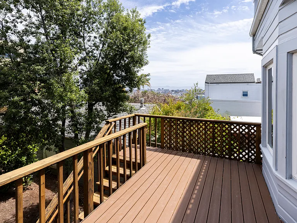
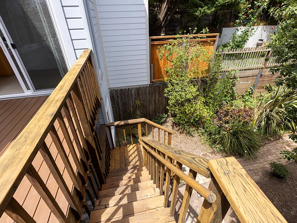
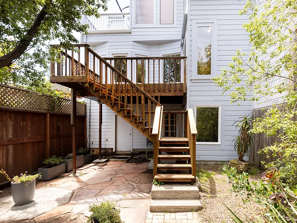
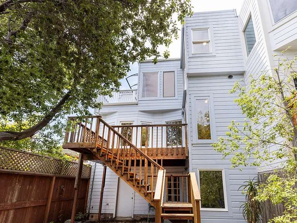
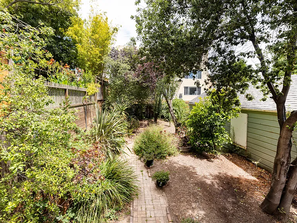
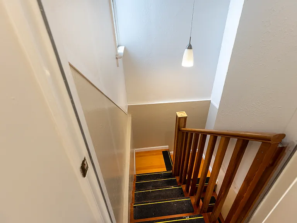
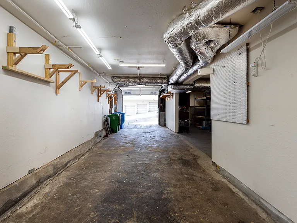
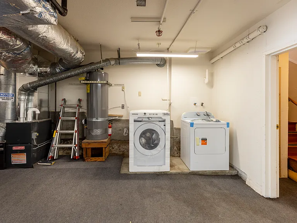
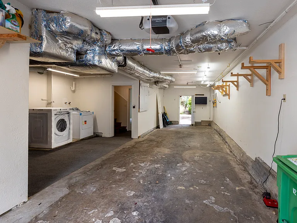
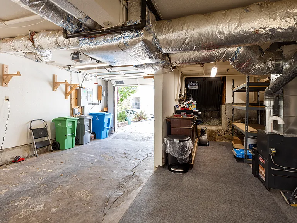
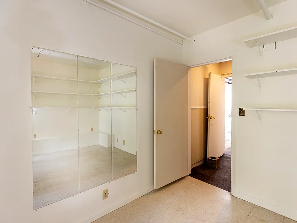
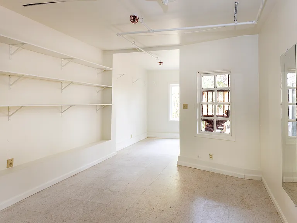
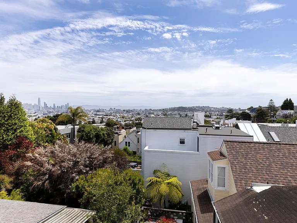
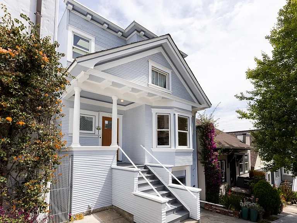
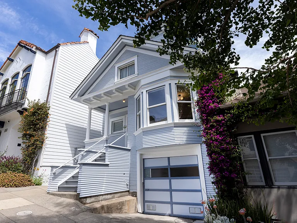
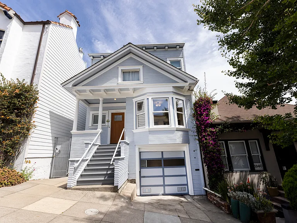
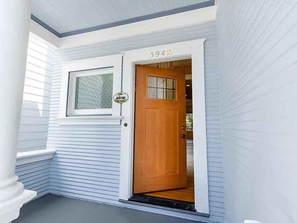
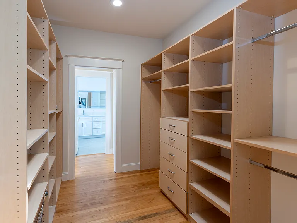
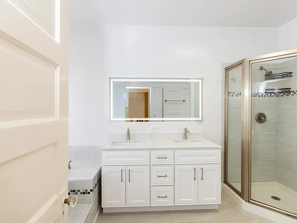
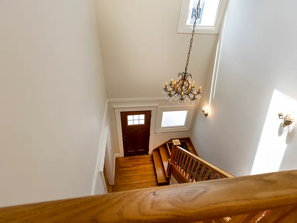
Welcome to 3942 20th Street, a beautifully detailed San Francisco home offering 4 bedrooms, 2 full bathrooms, generous living spaces, elegant architectural character, and a thoughtful multi-level layout in one of the city's most desirable and walkable neighborhoods. The moment you enter the home, you're greeted by a stunning two-story foyer filled with natural light from dual skylights above. An elegant chandelier anchors the space beautifully, while the grand wood staircase, high ceilings, and warm architectural details create an entry that feels both sophisticated and inviting. Just off the entry is a charming formal sitting room full of classic San Francisco character. It can also be used as a bedroom. Warm hardwood floors, soft natural light, and an original brick fireplace give the room a cozy, timeless feel. This space would be perfect as a formal lounge, reading room, conversation area, or a bedroom with two wardrobes on each side of the fireplace. Large double doors open into the spacious dining room, creating a graceful connection between the sitting room and dining space. Whether left open for an airy entertaining flow or closed for a more intimate setting, the layout offers flexibility and charm. Also can be a bedroom with it's own closet. From the foyer, the hallway continues toward the rear of the home, where you'll find the kitchen and living room. Along the way, there are two convenient closets, access to the lower level, and the first full bathroom. This bathroom features a standing shower, clean white tile, and a bright, simple finish that complements the home's classic style. At the back of the home, the kitchen opens into a spacious and functional gathering area. The kitchen offers an abundance of counter space, extensive cabinetry, stainless steel appliances, a gas stove, dishwasher, refrigerator, and a large center island with a sink. A cozy breakfast nook sits near the sliding glass doors, creating a lovely spot for morning coffee while overlooking the deck, backyard, and surrounding city views. Just beside the kitchen is the living room, featuring hardwood floors, a large window with views toward the deck and neighborhood, and a built-in entertainment center. This area feels relaxed and comfortable, making it ideal for everyday living while still connected to the kitchen and outdoor space. Downstairs, the home continues with exceptional storage and utility space. To the right is a large garage with room to comfortably park two cars, plus additional space for storage, shelving, washer and dryer machines, and even a workbench area. To the left is an additional bonus space with plenty of shelving, perfect for storage, a creative studio, home gym, hobby room, or flexible work area. This lower level also provides direct access to the backyard beneath the deck. The backyard is fully fenced and extends generously toward the rear, surrounded by mature plants, greenery, and trees. It offers a private outdoor retreat with plenty of room to enjoy fresh air, garden, entertain, or simply relax. Upstairs, the home offers 2 bedrooms and the second full bathroom. To the right is the first bedroom, featuring hardwood floors, crisp white walls, and a large closet. To the left is the spacious primary bedroom, a beautiful and serene retreat with a separate walk-in-style closet area complete with shelving and cabinetry on both sides. The main sleeping area is bright and expansive, surrounded by windows that frame lovely city views, and includes access to a private balcony. Positioned between the two bedrooms is a spacious and beautifully designed second full bathroom that feels bright, relaxing, and spa-like. The room features a deep soaking tub surrounded by elegant tilework and mosaic accents, set beneath large windows that fill the space with soft natural light. A separate glass-enclosed standing shower, oversized vanity with generous counter space, tiled flooring, and an additional skylight complete the room, creating an airy and luxurious retreat. Located near the Mission, Castro, Dolores Heights, and Noe Valley, this home places you close to some of San Francisco's most loved dining, cafes, shopping, parks, and neighborhood destinations. Nearby 20th Street is considered highly walkable, with Walk Score noting the area as a "Walker's Paradise" and excellent for biking and transit access. DRE #: 01367626 NMLS ID: 237089

The property manager

Nearby schools

Students who live in 3942 20th St attend the following San Francisco Unified School District public schools:
Showing 4 of 10 schools.

GreatSchools ratings are based on test scores and additional metrics when available.

3942 20th St
By contacting this property, you agree to our Terms of Use. Visit our Privacy Portal for more information. When you click “Send message”, we’ll send your inquiry to the property manager so they can reach out and answer your questions.
Find similar homes

Spot something off?Good catch. Flag it and help keep listings legit.