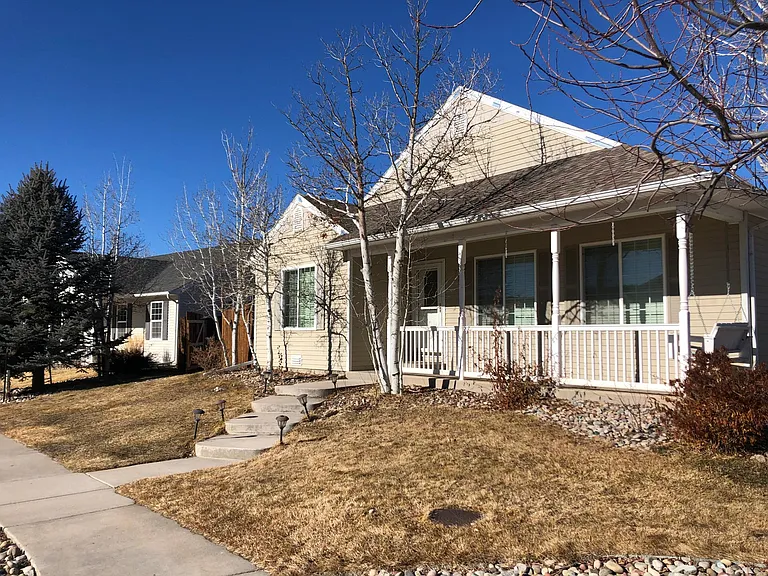
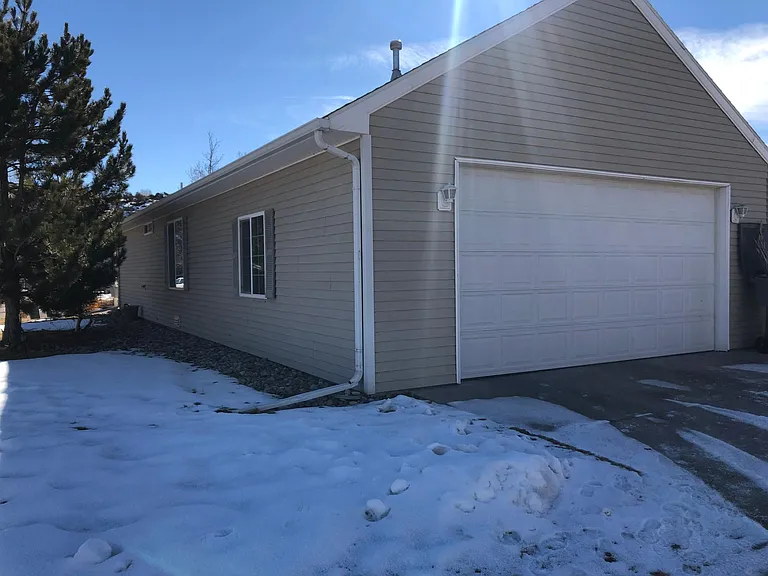
394 Evergreen Dr

Front porch swing included.
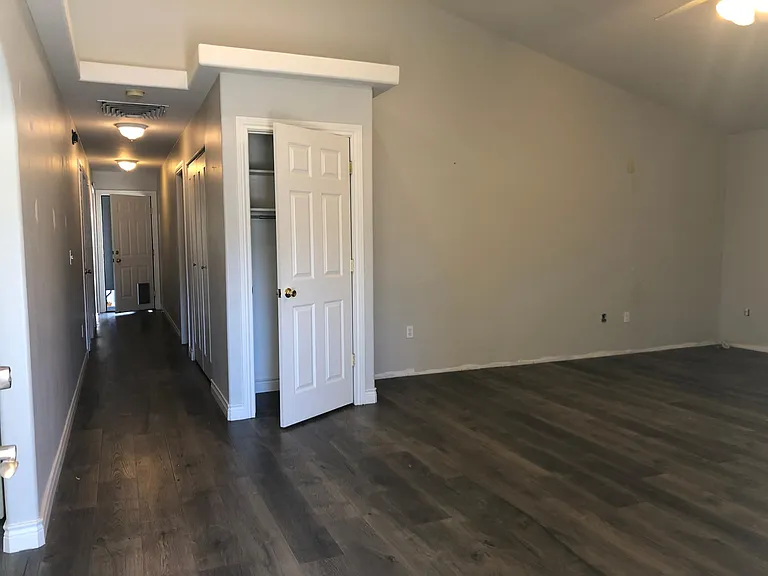
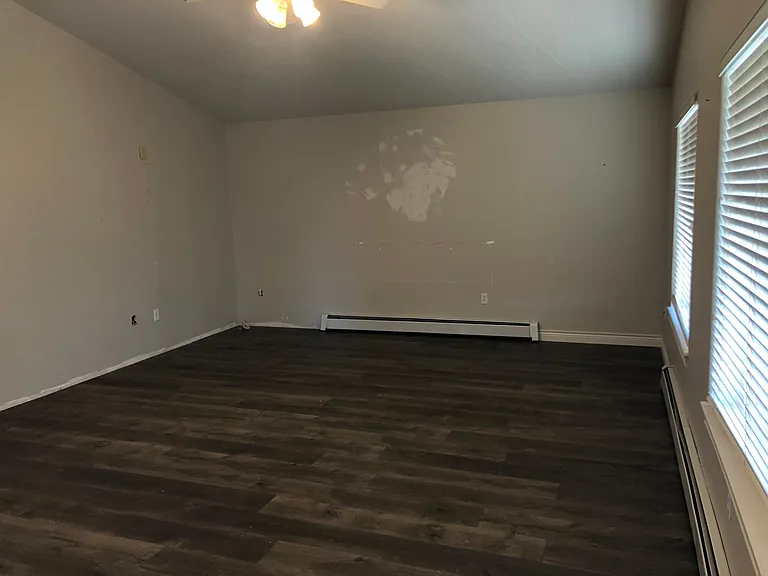
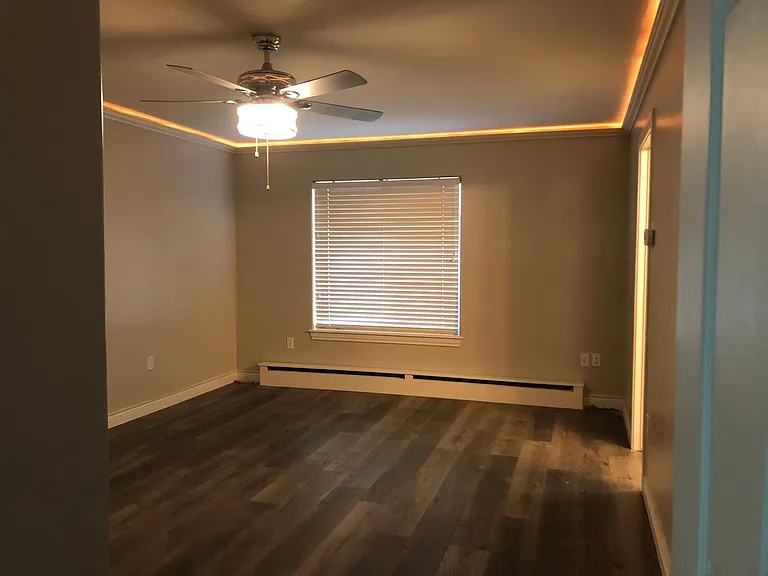
Living room with vaulted ceiling
394 Evergreen Dr — Photo 3
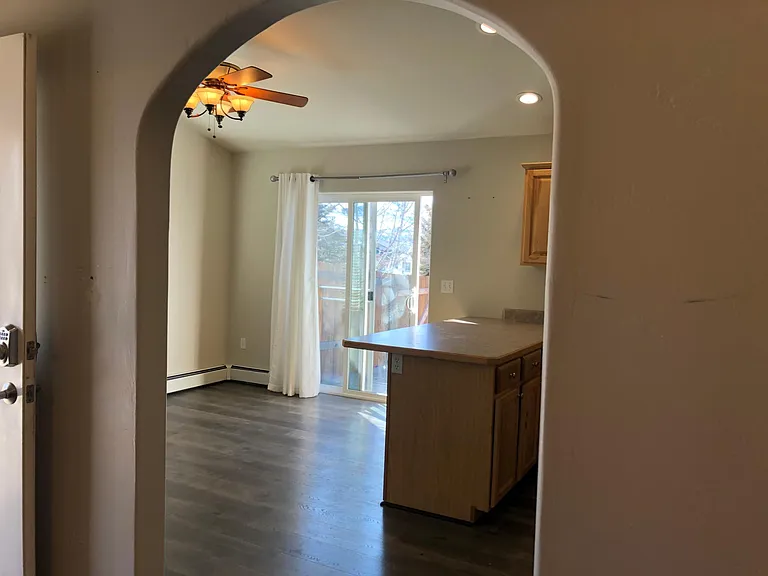
Archway from Living Room to Kitchen/Dining Area
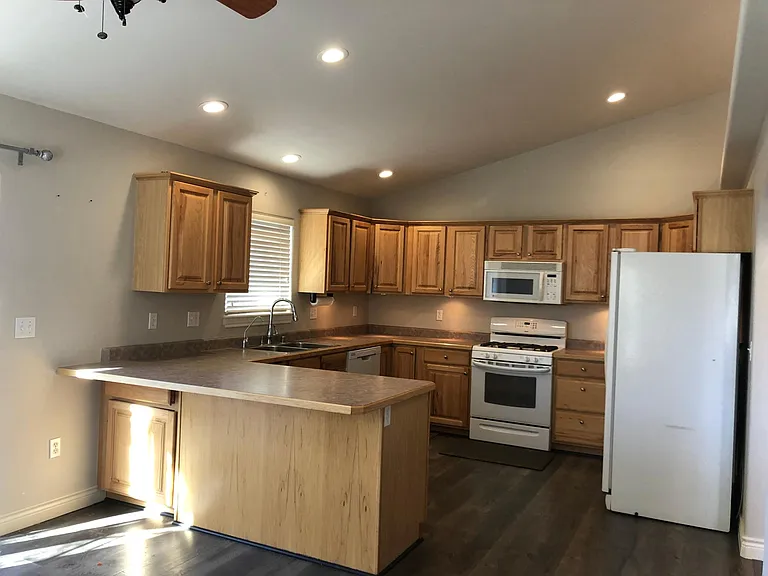
G-Shaped Kitchen
394 Evergreen Dr — Photo 6
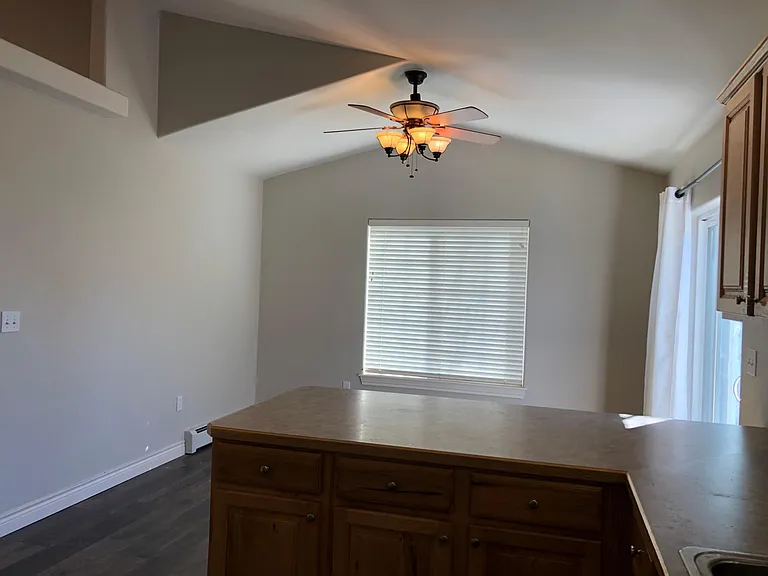
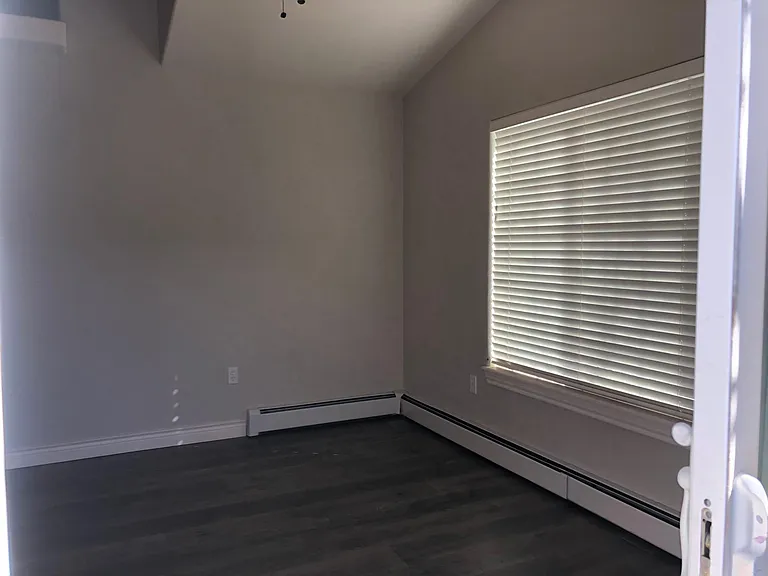
View of Dining Room from Back Patio
Master Suite
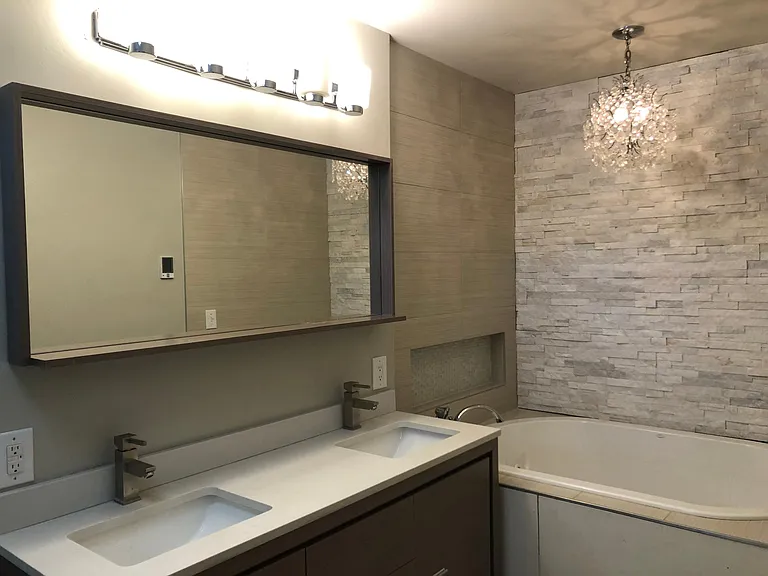
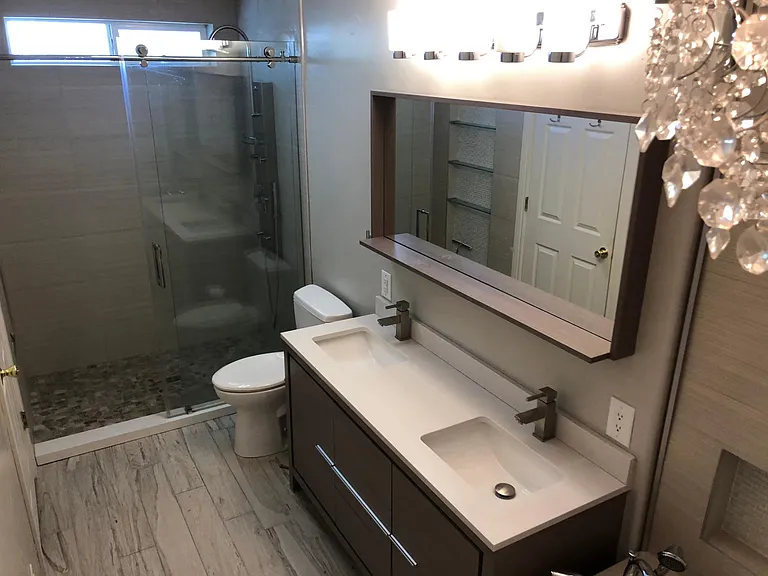
Master Bath with Heated Floor
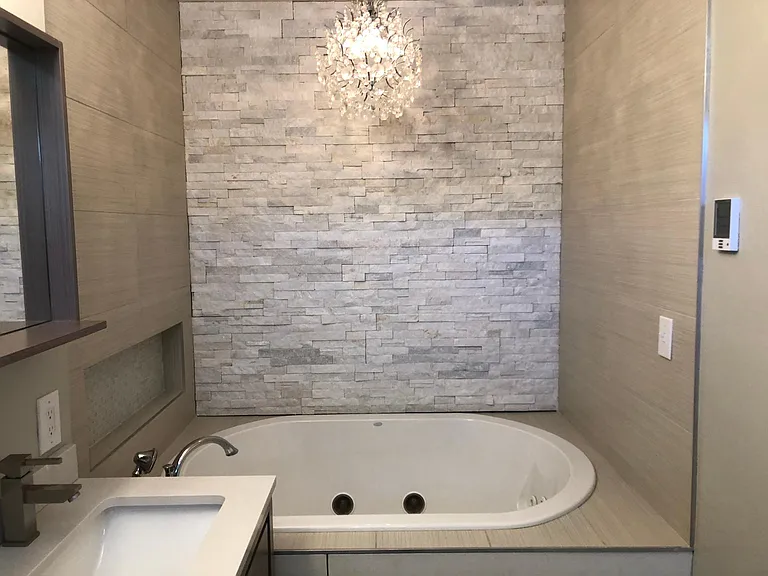
Two-Person Jacuzzi Tub with Chandelier
Over-sized shower with Rain showerhead, body jets and a wand. See glass shelving in mirror.
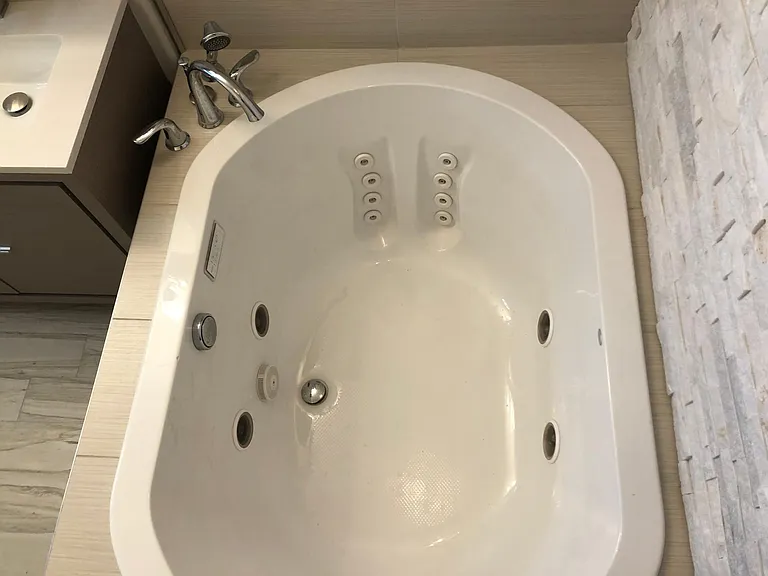
Jacuzzi tub with jets, inline heater and mood lighting.
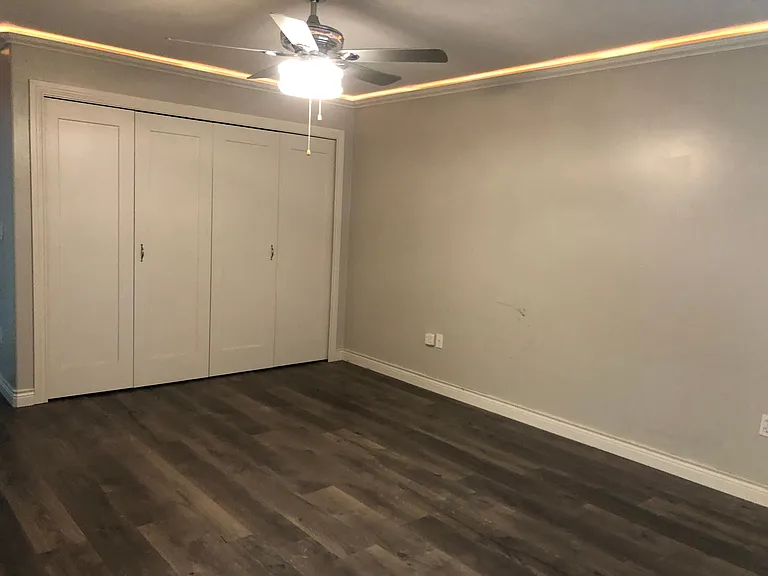
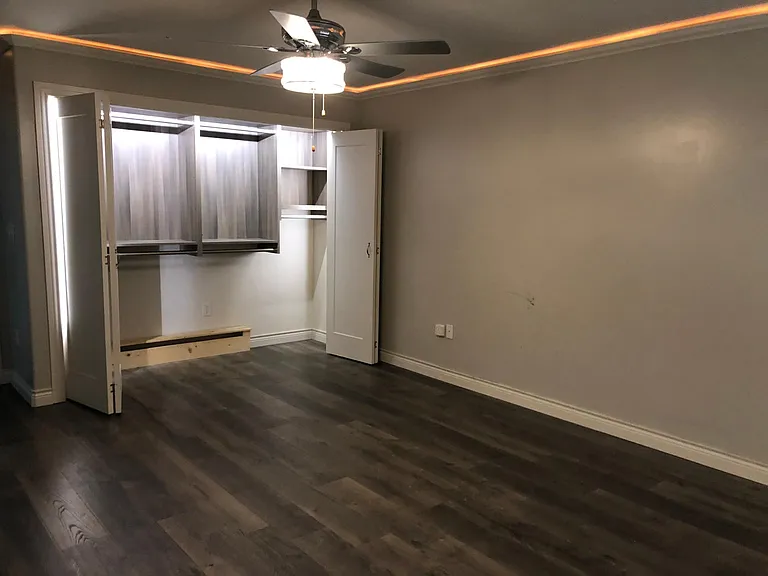
Master closet and cove-molding lighting.
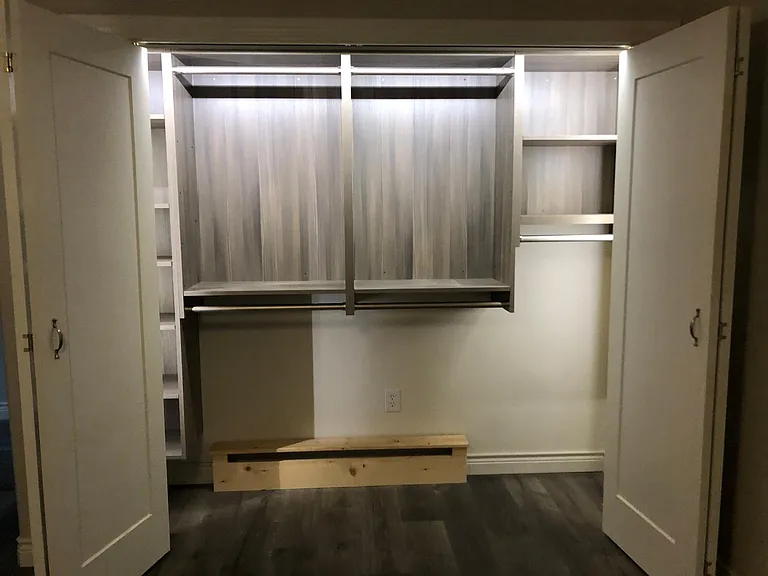
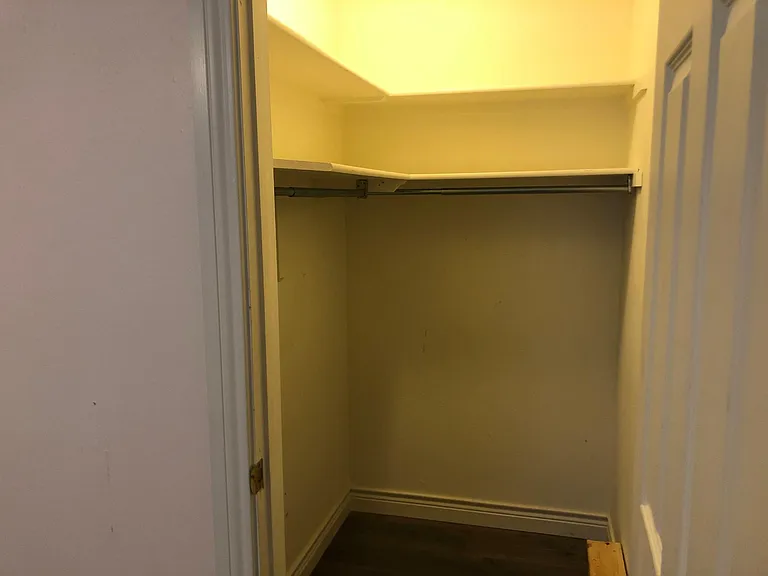
Master closet with plenty of hanging space.
Additional shelving on left.
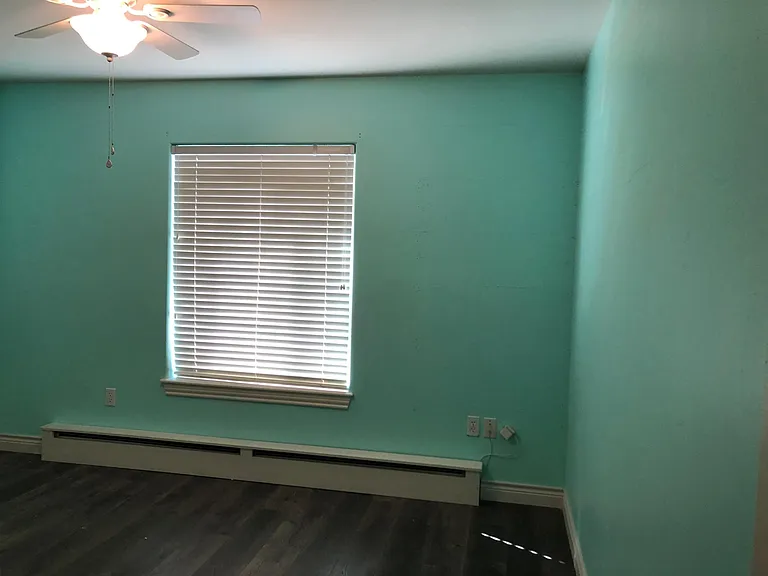
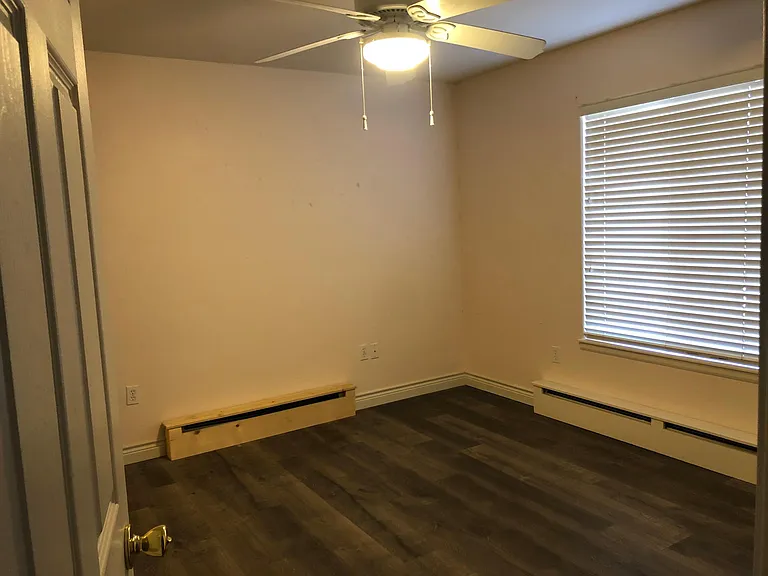
Bedroom #2
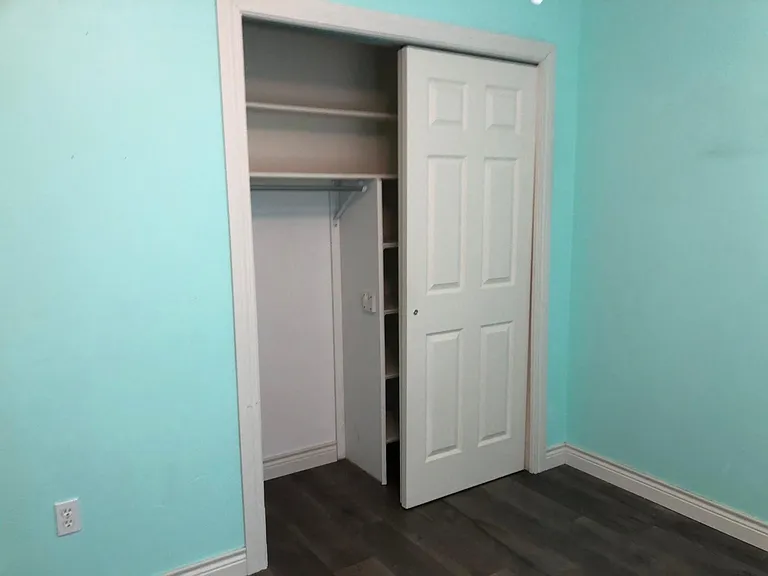
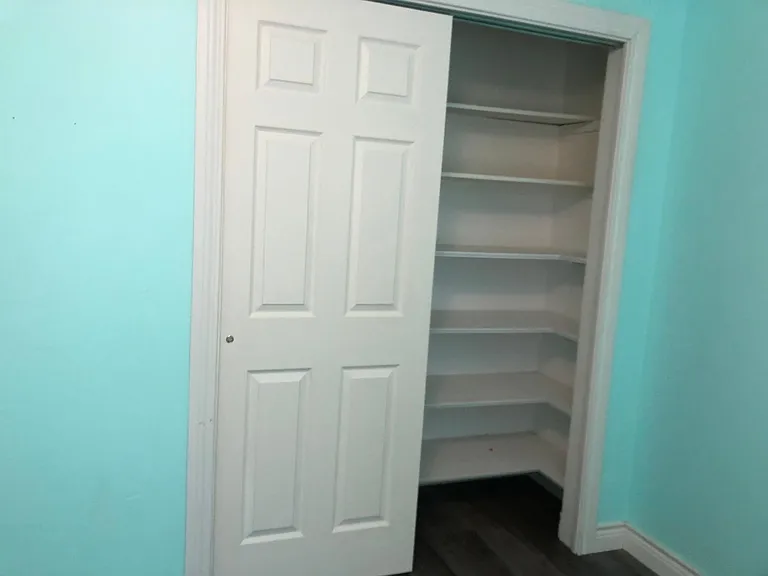
Bedroom #2 closet
394 Evergreen Dr — Photo 18
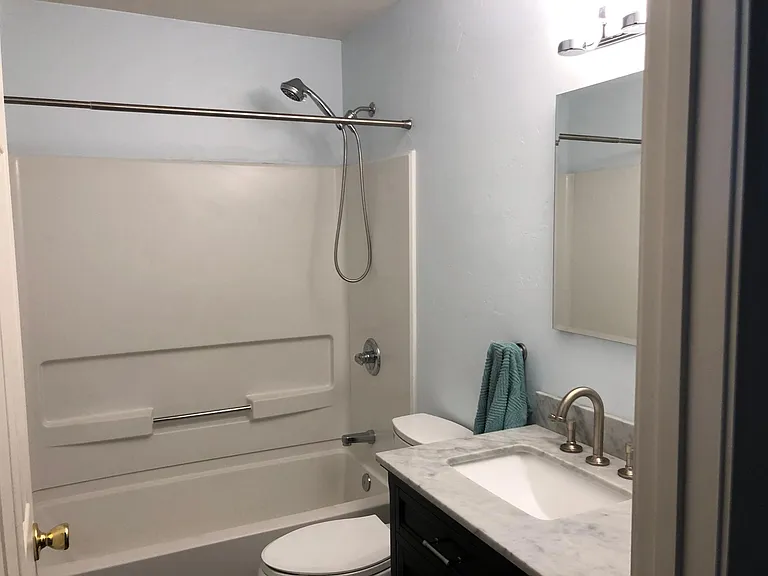
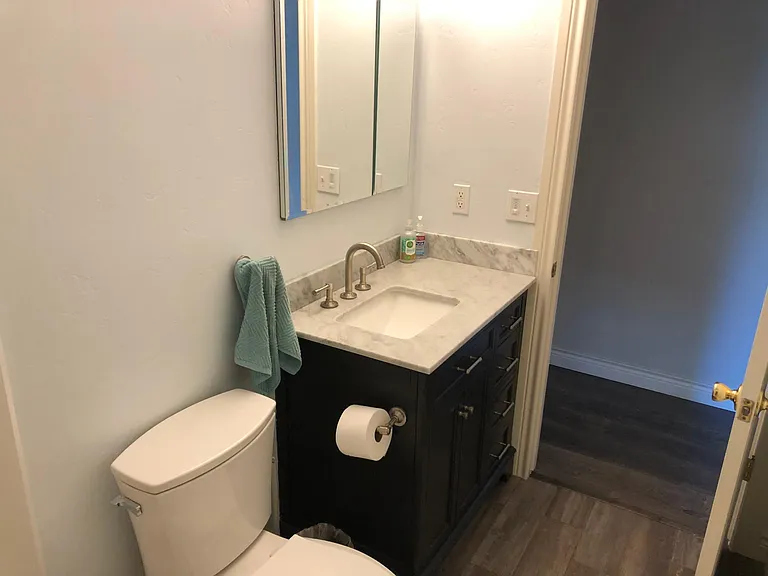
Bathroom #2
394 Evergreen Dr — Photo 20
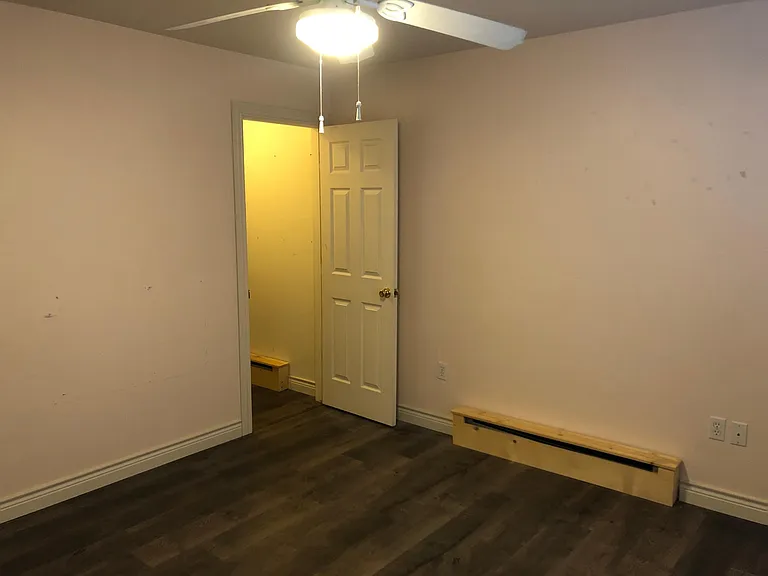
Bedroom #3
Bedroom #3 closet
394 Evergreen Dr — Photo 23
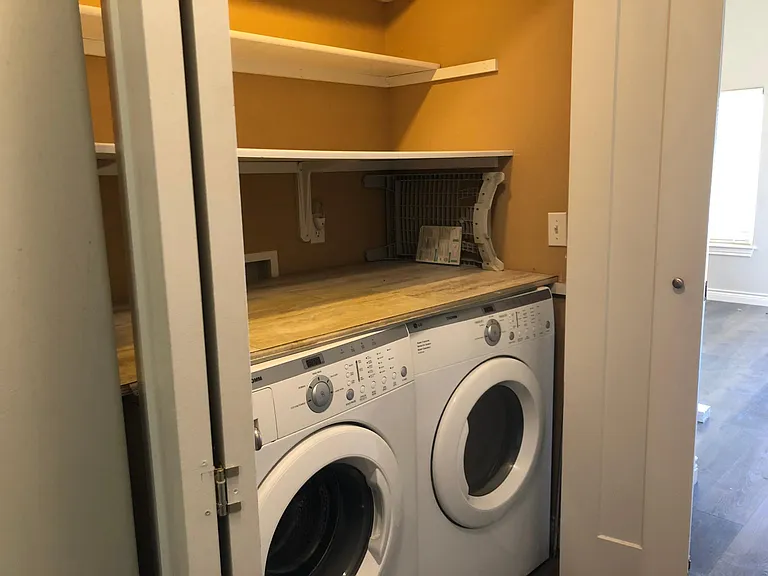
Laundry closet in Hallway. LG Energy-Efficient Front-load washer and dryer
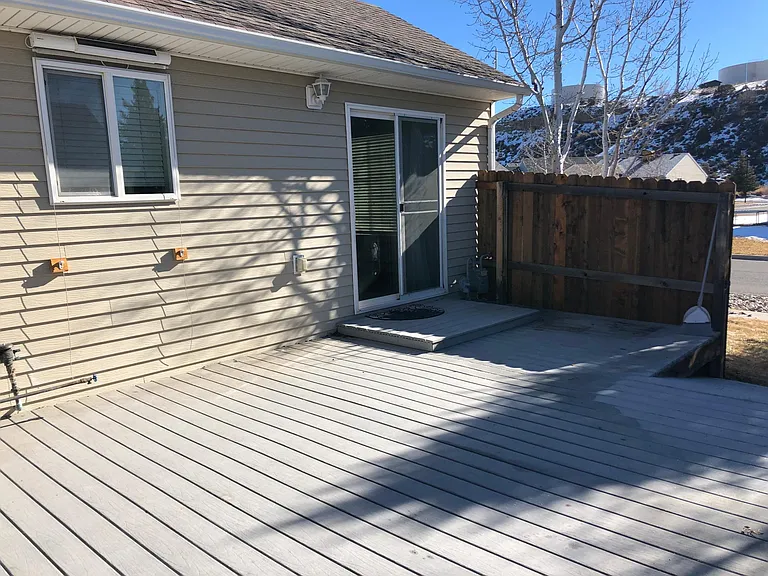
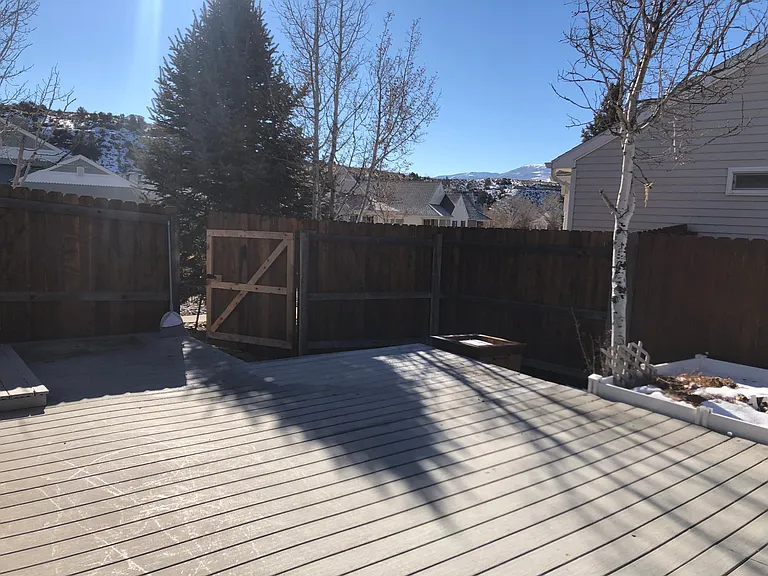
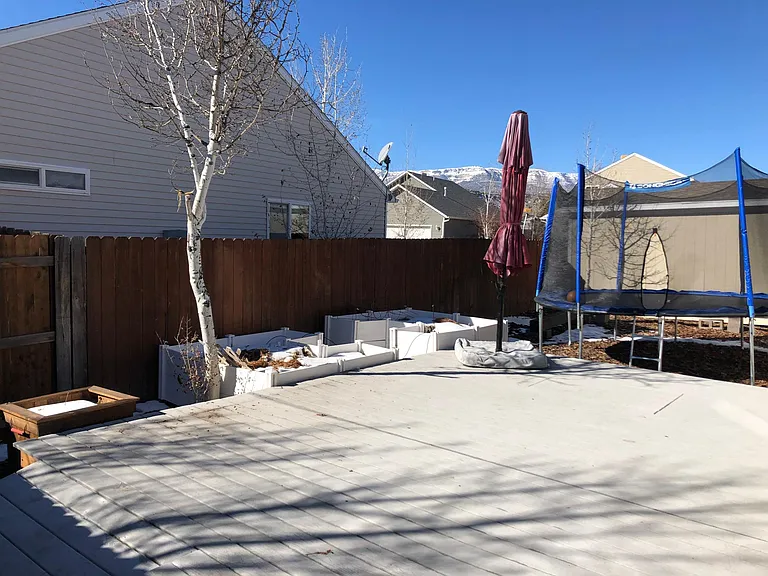
Large Back Deck. Southern and West Windows have Solar-Powered, Heat-Blocking Shades for summer--operated by remote.
394 Evergreen Dr — Photo 26
Two key-hole gardens. 15-foot trampoline not included.
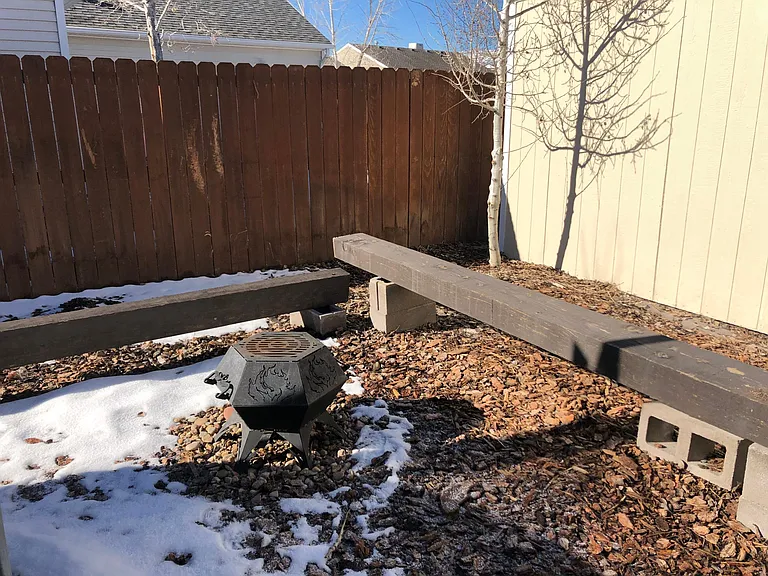
Fire pit not included.
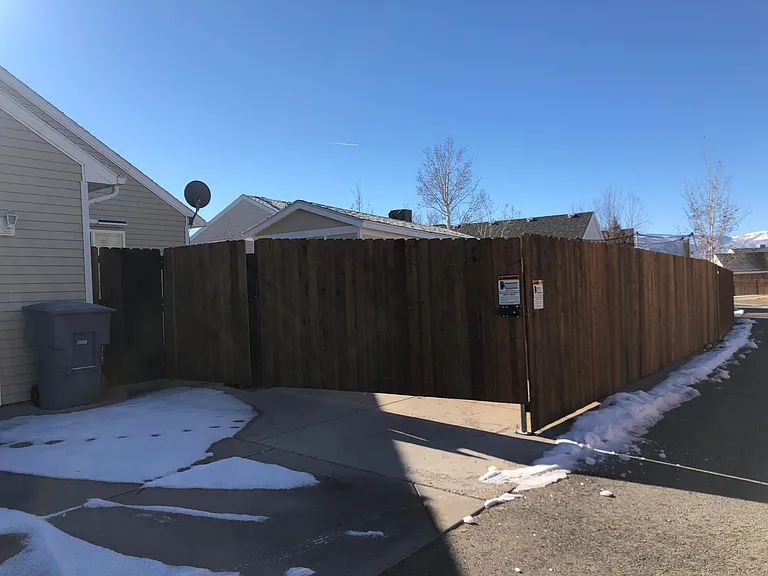
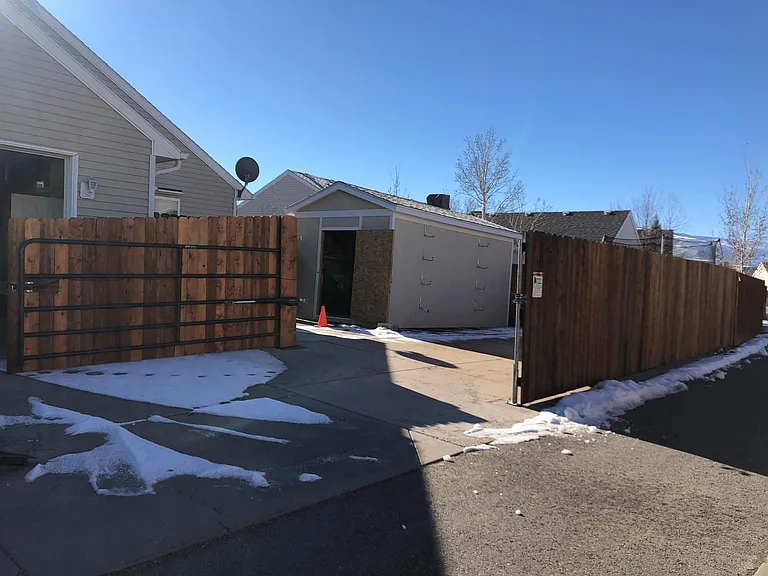
Remote-operated, solar-powered drive gate.
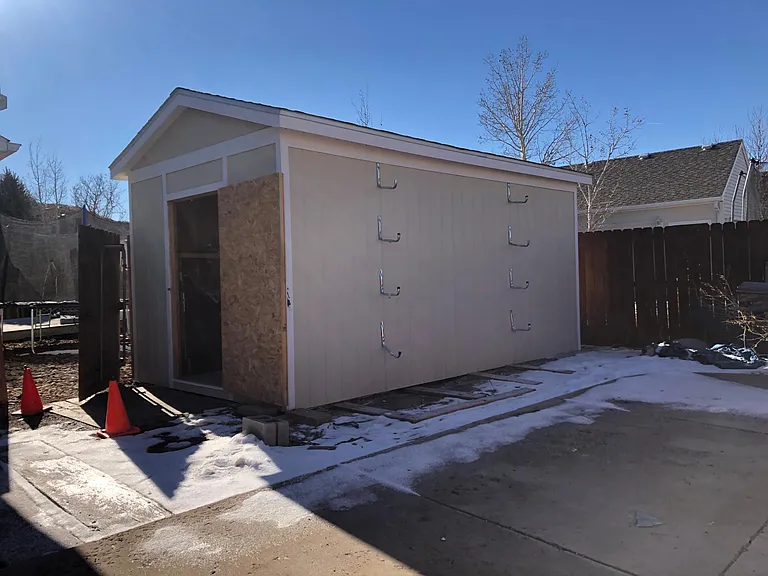
10x20 shed
Large parking pad for RV or toys or a trailer.
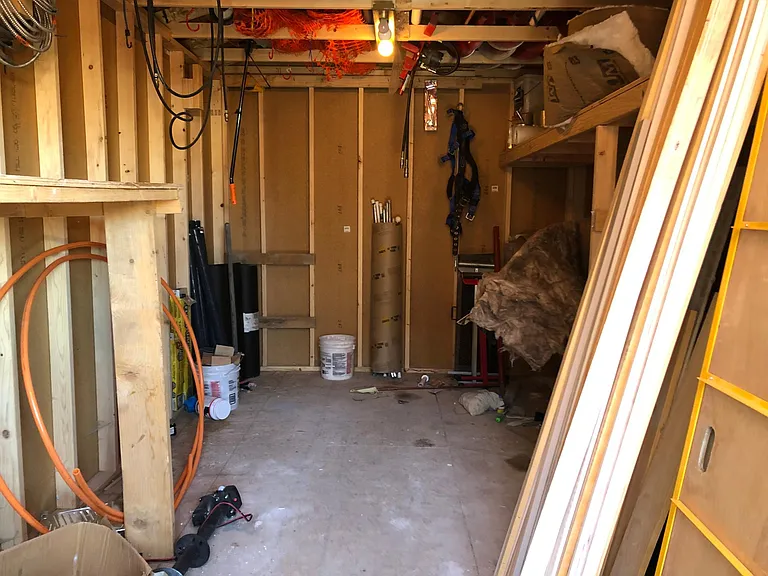
Lighted shed. Nothing included.
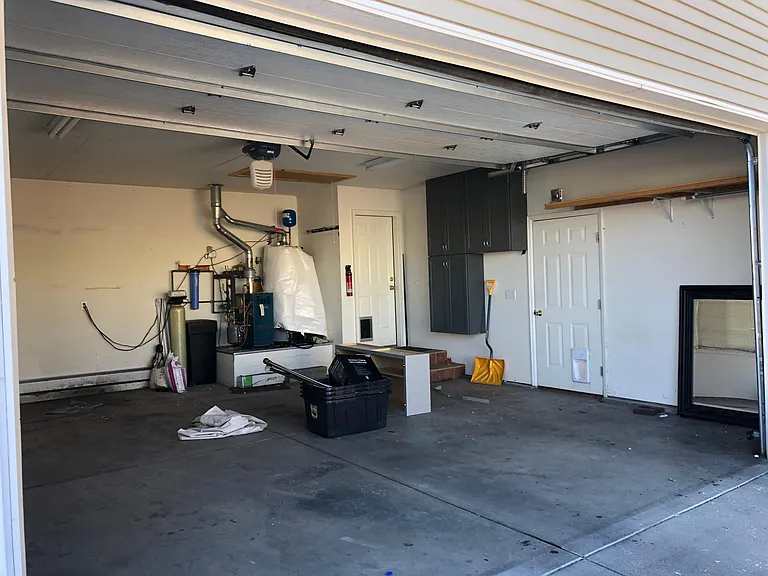
Over-sized garage. Cabinets and shelving included. Pull-down attic stairs. All else, not included.
8-foot garage door for full-size trucks.

$2,850/ mo
Doesn't include deposits and fees
3 beds2 baths1517 sqft house
Available July 15
394 Evergreen Dr
Your booked tour

What you get

Cat-friendlyIn-unit laundryParkingAir conditioning

Costs, fees, and lease terms

Lease terms

$300 cleaning fee. Qualified applicants will be permitted a showing. Currently occupied so do not disturb residents. Renter pays all utilities water/sewer/trash and gas/electric. Owner pays HOA dues. No smoking. Pets are negotiable. If a pet is approved, a pet deposit will be required and pet rent may be required. HOA rules enforced in community. Tenant is responsible for all yard maintenance.

Pricing comparison

$455

At $2,850, this listing is priced $455 more than the current market rate for a 3 bedroom home in Rifle.

Pets

  • Dogs

    Not allowed
  • Cats

    Allowed

The neighborhood

About the building

Available on 07/15/26. Currently occupied so do not disturb residents. Located in Deerfield Park. Updated and remodeled, this home is on a large, corner lot and features a master suite with luxury amenities. Upon entry, an open floor plan with vaulted ceilings and large windows greets you. Full-size washer & dryer included. Outside, there is plenty of room for vehicles and toys as well as tool storage at the house. An over-sized garage (3 ft on each side of garage door) with an 8-foot-tall door and off-street, enclosed and gated parking provides the space and security for your lifestyle. Full-size truck with overhead rack and crew cab fits in garage. Fenced yards. Large back deck with raised, composting garden beds. Programmable irrigation system. Interior house paint was completed following posted photos. Home is all neutral-gray-painted interior.

The property manager

Nearby schools

Students who live in 394 Evergreen Dr attend the following Garfield Re-2 School District (Unified School District) public schools:
GreatSchools ratings are based on test scores and additional metrics when available.

394 Evergreen Dr
By contacting this property, you agree to our Terms of Use. Visit our Privacy Portal for more information. When you click “Send message”, we’ll send your inquiry to the property manager so they can reach out and answer your questions.

Find similar homes

Spot something off?Good catch. Flag it and help keep listings legit.