3936 Carriage Gate Dr

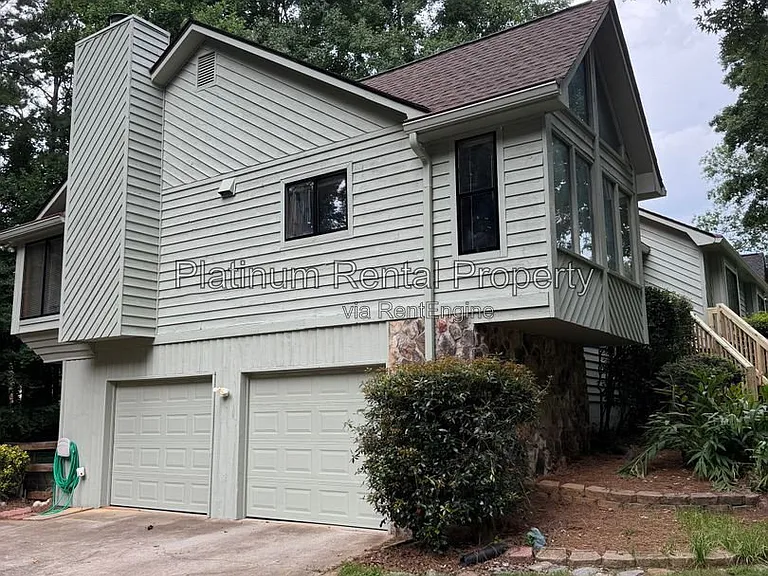
3936 Carriage Gate Dr — Photo 1
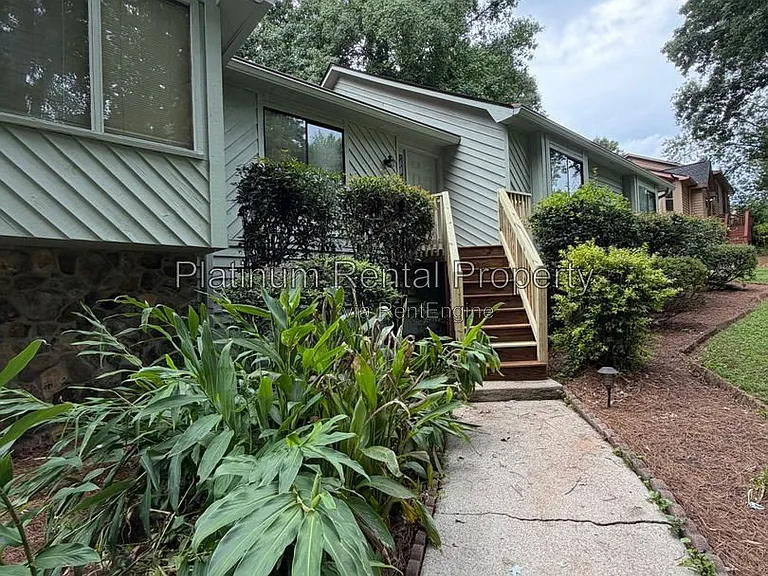
3936 Carriage Gate Dr — Photo 2
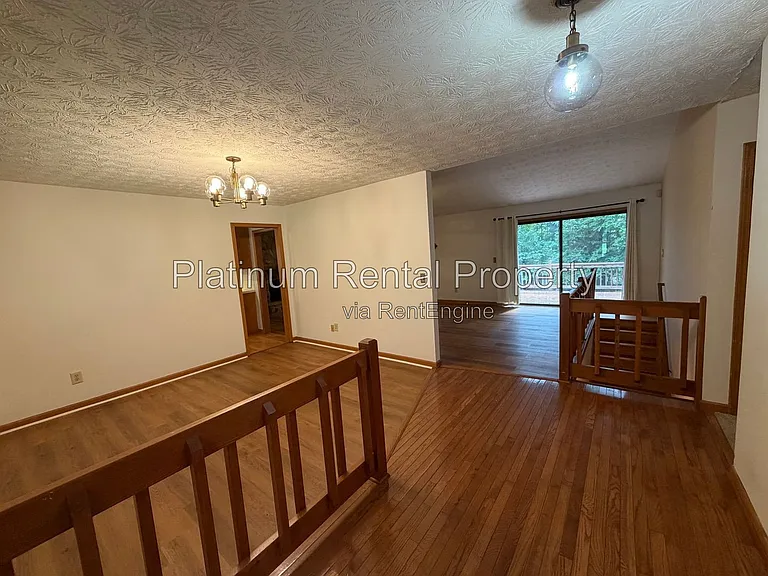
3936 Carriage Gate Dr — Photo 3
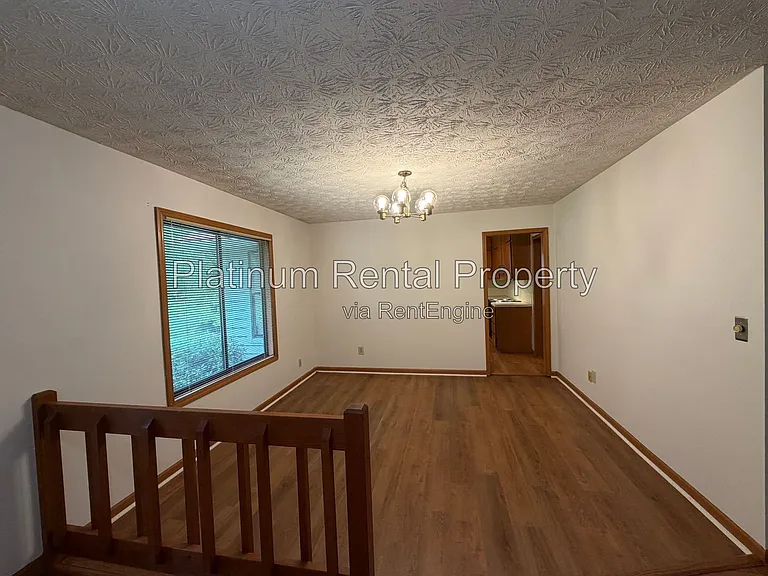
3936 Carriage Gate Dr — Photo 4
3936 Carriage Gate Dr — Photo 5
3936 Carriage Gate Dr — Photo 6
3936 Carriage Gate Dr — Photo 7
3936 Carriage Gate Dr — Photo 8
3936 Carriage Gate Dr — Photo 9
3936 Carriage Gate Dr — Photo 10
3936 Carriage Gate Dr — Photo 11
3936 Carriage Gate Dr — Photo 12
3936 Carriage Gate Dr — Photo 13
3936 Carriage Gate Dr — Photo 14
3936 Carriage Gate Dr — Photo 15
3936 Carriage Gate Dr — Photo 16
3936 Carriage Gate Dr — Photo 17
3936 Carriage Gate Dr — Photo 18
3936 Carriage Gate Dr — Photo 19
3936 Carriage Gate Dr — Photo 20
3936 Carriage Gate Dr — Photo 21
3936 Carriage Gate Dr — Photo 22
3936 Carriage Gate Dr — Photo 23
3936 Carriage Gate Dr — Photo 24
3936 Carriage Gate Dr — Photo 25
3936 Carriage Gate Dr — Photo 26
3936 Carriage Gate Dr — Photo 27
3936 Carriage Gate Dr — Photo 28
3936 Carriage Gate Dr — Photo 29
3936 Carriage Gate Dr — Photo 30
3936 Carriage Gate Dr — Photo 31
3936 Carriage Gate Dr — Photo 32
3936 Carriage Gate Dr — Photo 33
3936 Carriage Gate Dr — Photo 34
3936 Carriage Gate Dr — Photo 35
3936 Carriage Gate Dr — Photo 36
3936 Carriage Gate Dr — Photo 37
3936 Carriage Gate Dr — Photo 38
3936 Carriage Gate Dr — Photo 39
3936 Carriage Gate Dr — Photo 40
3936 Carriage Gate Dr — Photo 41
3936 Carriage Gate Dr — Photo 42

$2,200/ mo
Doesn't include deposits and fees
3 beds2 baths2800 sqft house
3936 Carriage Gate Dr
Your booked tour

What you get

Pet-friendlyLaundryAir conditioning

Costs, fees, and lease terms

Pricing comparison

$218

At $2,200, this listing is priced $218 cheaper than the current market rate for a 3 bedroom home in Duluth.

Pets

  • Dogs

    Allowed
  • Cats

    Allowed

The neighborhood

About the building

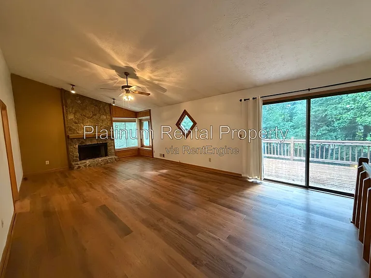
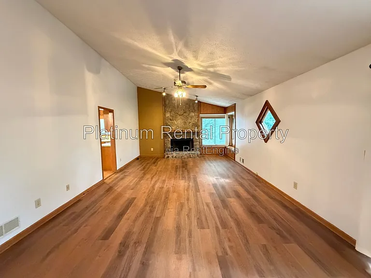
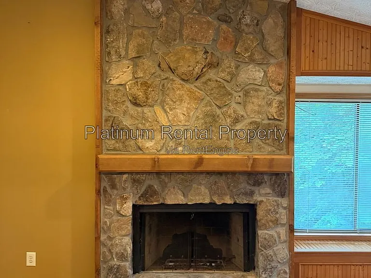
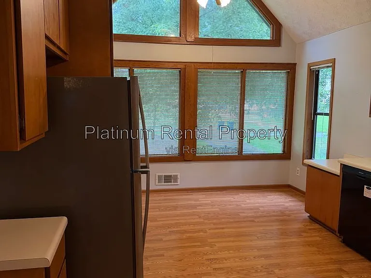
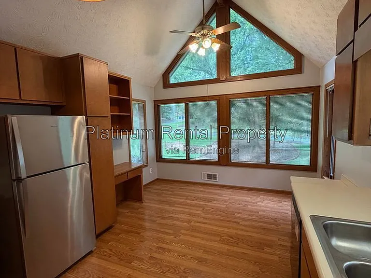
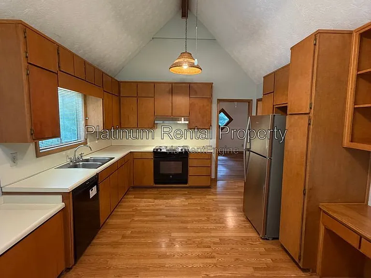
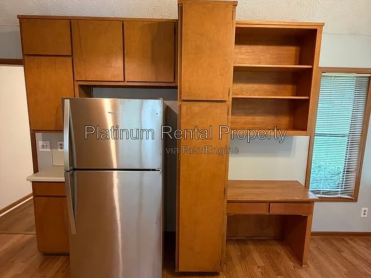
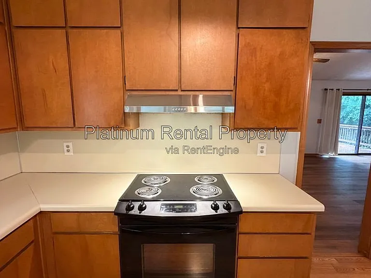
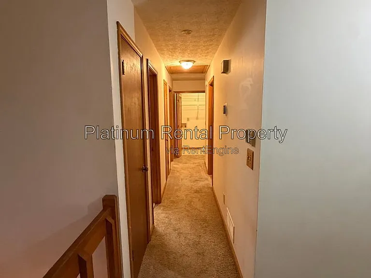
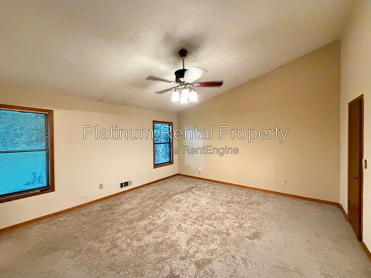
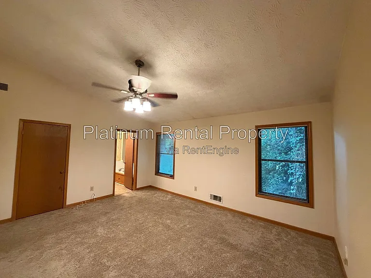
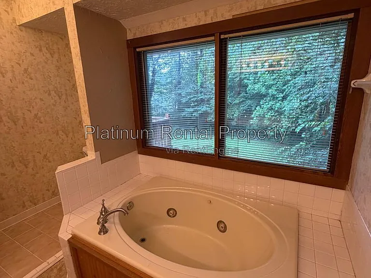
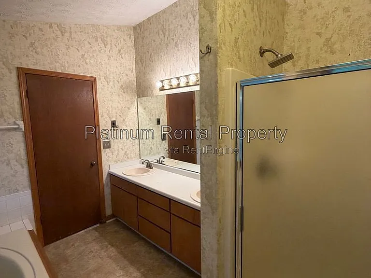
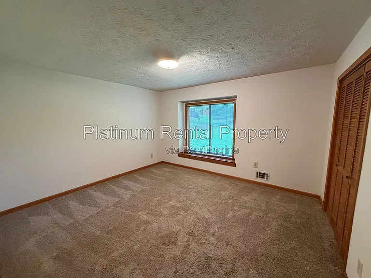
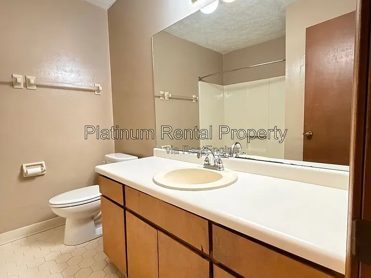
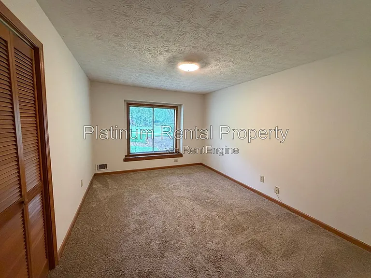
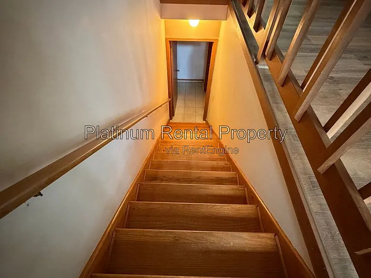
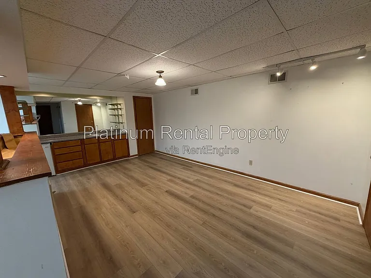
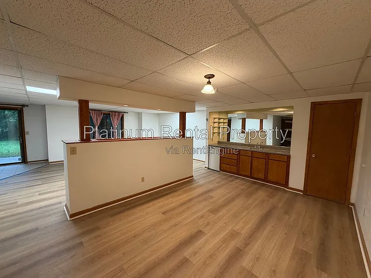
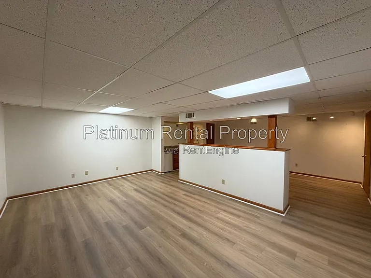
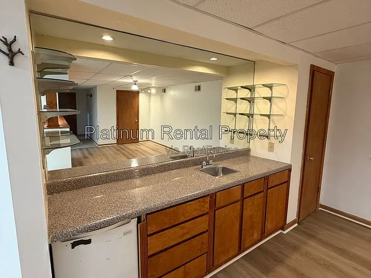
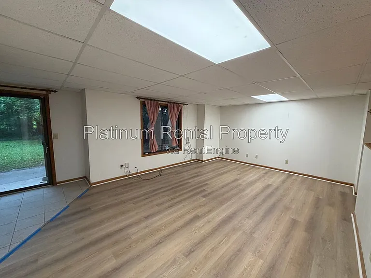
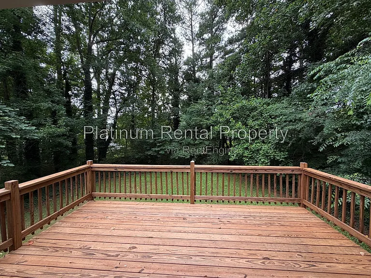
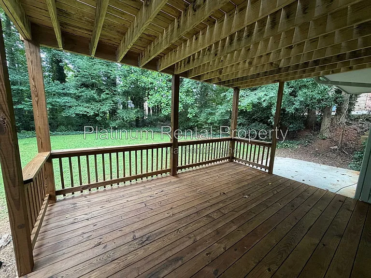
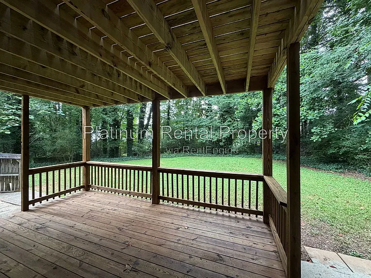
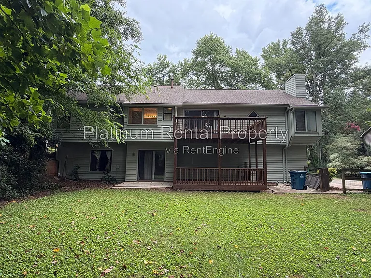
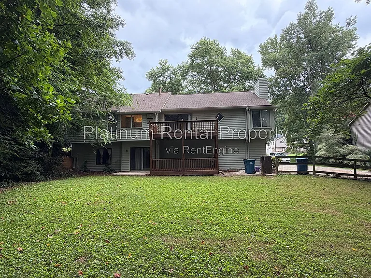
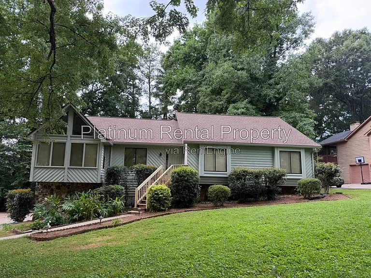
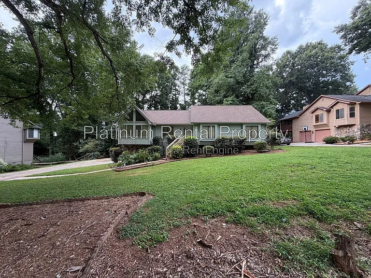
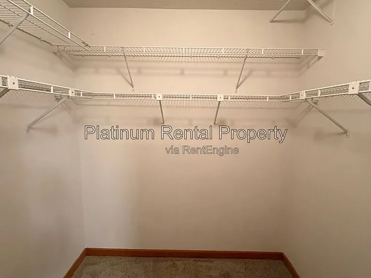
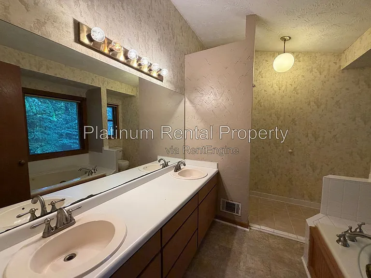
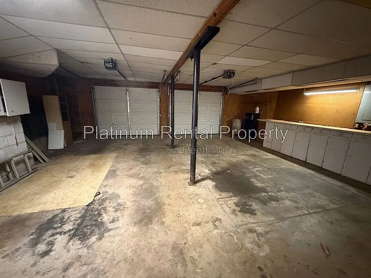
Available NOW!! Walking distance from Chattahoochee Elementary School! This Duluth home for rent is a Raised Ranch with 3 Spacious Bedrooms, 2 Baths and a FULL Finished Basement! Light-filled Family Room with Wood Burning Fireplace and Wood Floors! Kitchen features SOARING ceilings, lots of light and includes plenty of Cabinets for storage and a Quaint Breakfast Area. Formal Dining room. Master bedroom with large walk-in closet. Master bathroom included large jacuzzi tub, separate shower and dual vanities. Basement includes a Wet-bar, Rec Room and additional storage room! Large LEVEL Lot, approximately 1/2 Acre FENCED, private and peaceful! 2 car garage. Conveniently located near Publix and Walgreens. Easy access to Buford and Peachtree Industrial Blvd., Sugarloaf Parkway and I-85. SCHEDULE A TOUR TODAY! Click the photo of the property you are interested in, and then click the "schedule a showing" option. UTILITIES: Tenant is responsible for: All utilities plus lawn care SCHOOLS: Please contact the County School District to confirm school zones, as they are subject to change. PETS: This Home for Rent is Pet Friendly, 1 pet only. RENTAL QUALIFICATION CRITERIA: Credit Score: 550+; scores between 550-599 require an increased security deposit. Income: Equal to 3 times the monthly rent; minimum income of 2.5 times the monthly rent requires an increased security deposit. Background Check: Must pass criminal/background checks. Residential History: Must have a favorable residential history. No prior residential history requires increased security deposit. Co-signer: Acceptable for income purposes only and requires an increased security deposit; all applicants must meet all other qualifying criteria. Application Fee: $85 for each applicant 18 years of age or older. DENYING FACTORS (not all inclusive): Evictions Landlord debt Repossessions/auto charge-offs Excessive collections Poor rental/mortgage history Open bankruptcy Falsifying information Unverifiable information Incomplete application Credit score below 550 LICENSED AGENTS: 24 hours' notice required. To qualify, your client must be personally registered, by you, using this online client registration. You must have brought your client to the home, and registered them, on the initial visit. After your client is registered in your name, he is protected as your client for the home you viewed, regardless of how many times he visits, and whether he rents this home in your presence, or not. Furthermore, you must have a Current GA Real Estate license. The terms of this discretionary program are subject to change without notice, and Platinum is the final arbitrator of any and all issues. DISCLAIMER: Advertising is subject to errors; All information is believed to be accurate but not warranted. Equal Housing Opportunity. Tenant(s) / applicant(s) to rely on their own visual observations as to what amenities and community offers. The accuracy of all information deemed reliable but not guaranteed and should be independently verified. All Cities and Counties are subject to specific ordinance codes pertaining to the occupancy of a dwelling. Please refer to the County and/or City in which you are applying for further details. By submitting your information on this page you consent to being contacted by the Property Manager and RentEngine via SMS, phone, or email.

The property manager

Nearby schools

Students who live in 3936 Carriage Gate Dr attend the following Gwinnett County School District (Unified School District) public schools:
GreatSchools ratings are based on test scores and additional metrics when available.

3936 Carriage Gate Dr
By contacting this property, you agree to our Terms of Use. Visit our Privacy Portal for more information. When you click “Send message”, we’ll send your inquiry to the property manager so they can reach out and answer your questions.
Find similar homes

Spot something off?Good catch. Flag it and help keep listings legit.