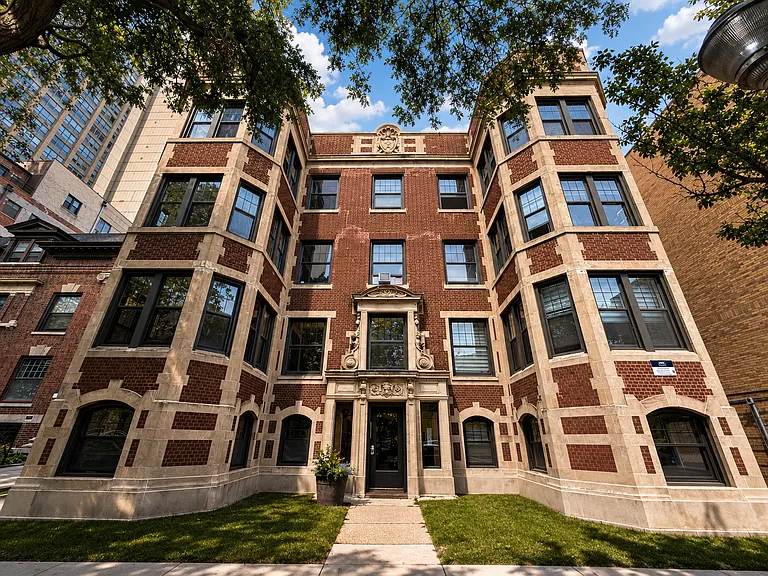
3935 N Pine Grove Ave #14-J

3935 N Pine Grove Ave #14-J — Photo 1
3935 N Pine Grove Ave #14-J — Photo 2
3935 N Pine Grove Ave #14-J — Photo 3
3935 N Pine Grove Ave #14-J — Photo 4
3935 N Pine Grove Ave #14-J — Photo 5
3935 N Pine Grove Ave #14-J — Photo 6
3935 N Pine Grove Ave #14-J — Photo 7
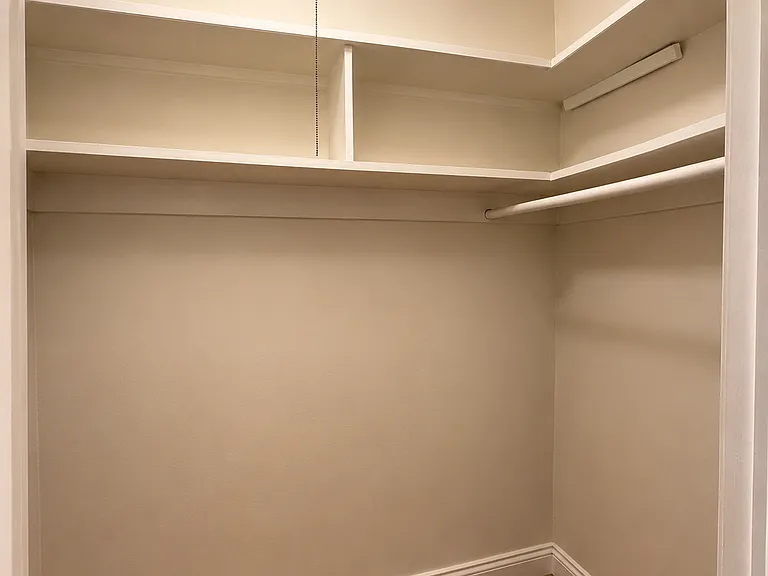
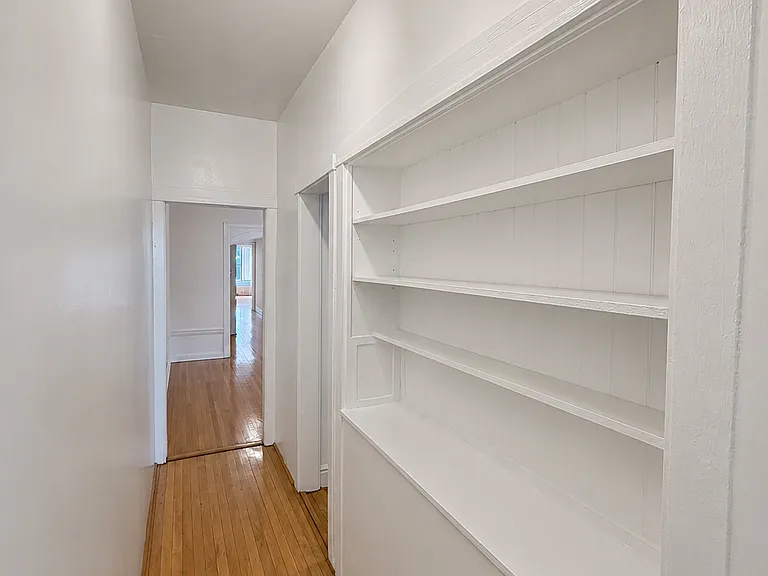
Hallway Closet. This is in addition to the coat closet at entry
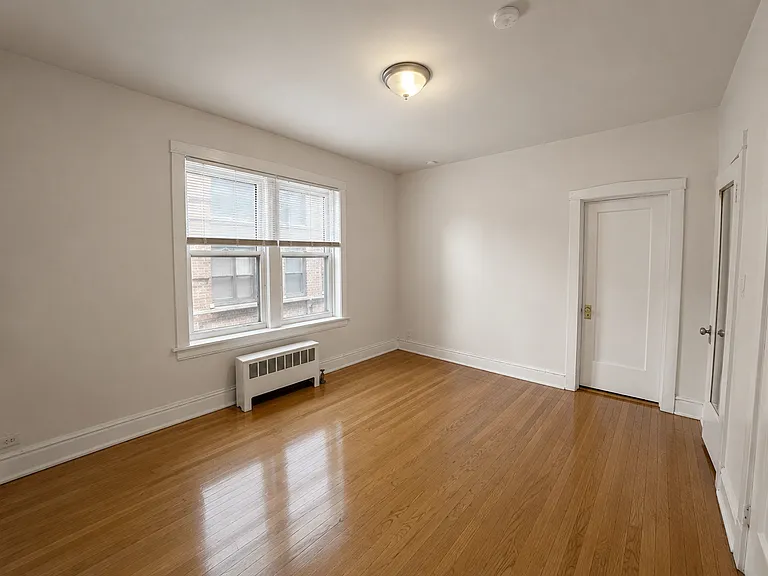
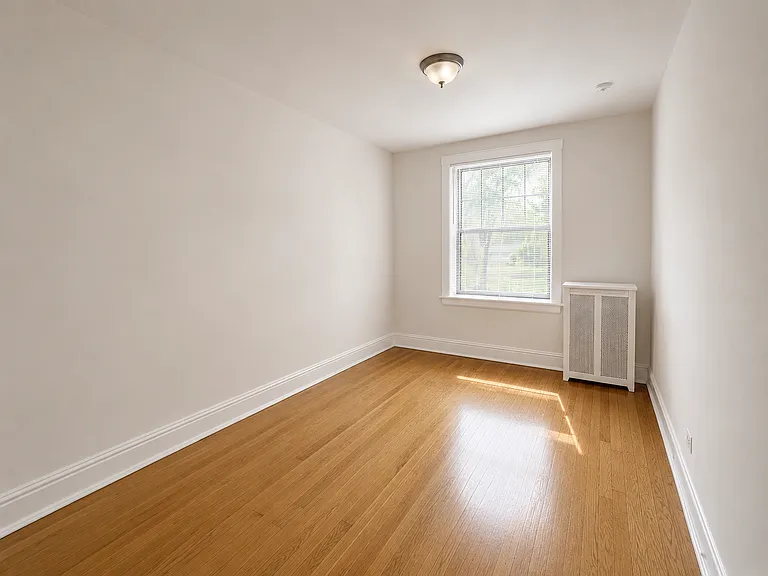
2nd bedroom: 11'10 x 14'3
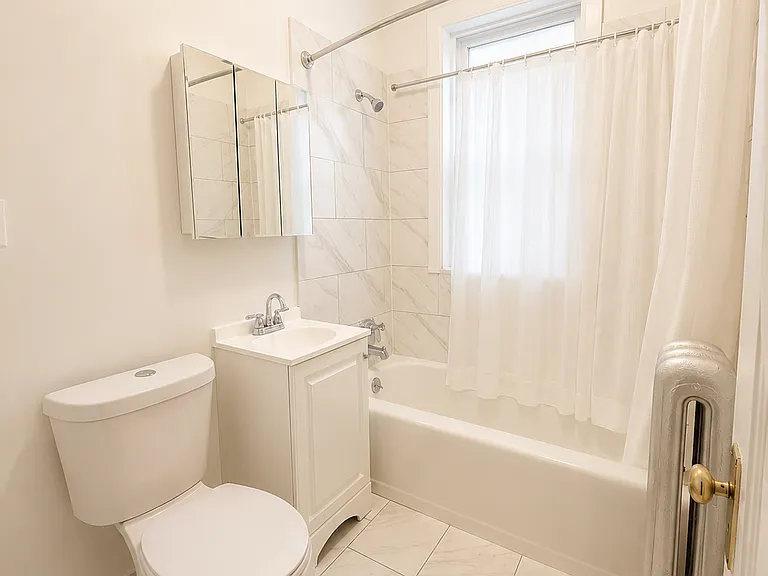
Has direct entry into bathroom
2nd bedroom- windows face North. Door into bathroom and door into reach-in closet
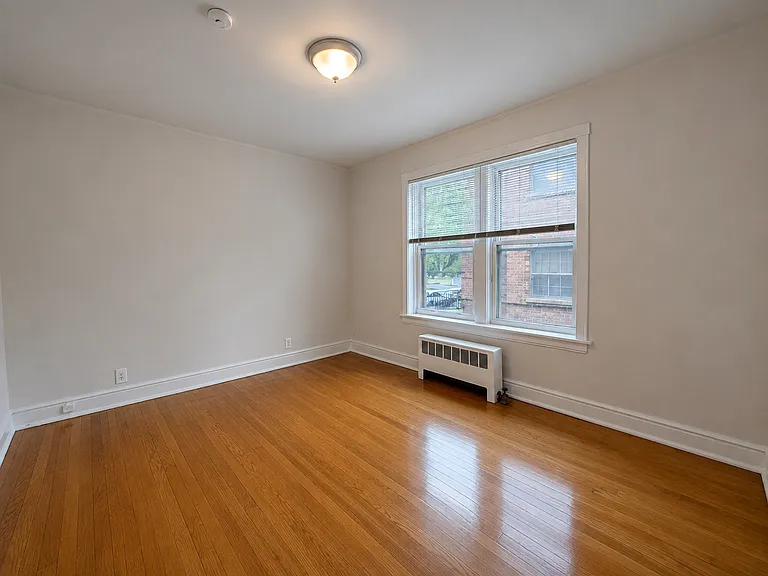
Front bedroom- street facing (West)- 9'7 x 15'
3935 N Pine Grove Ave #14-J — Photo 12
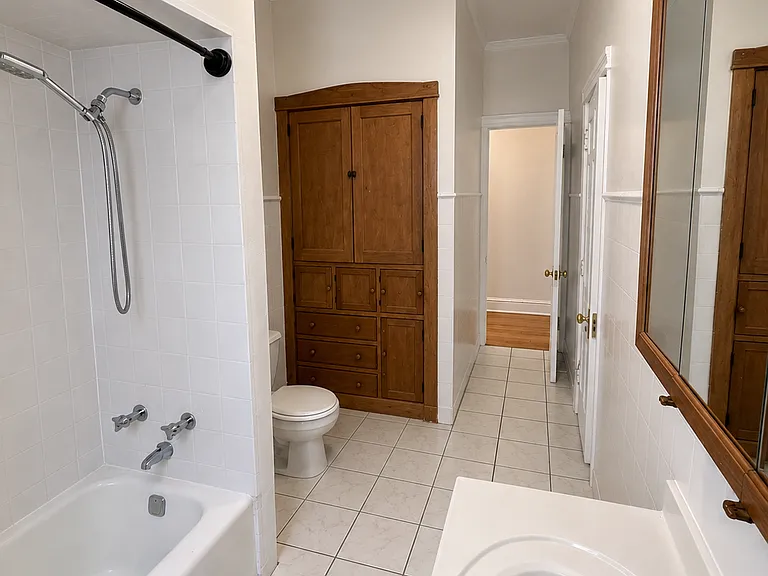
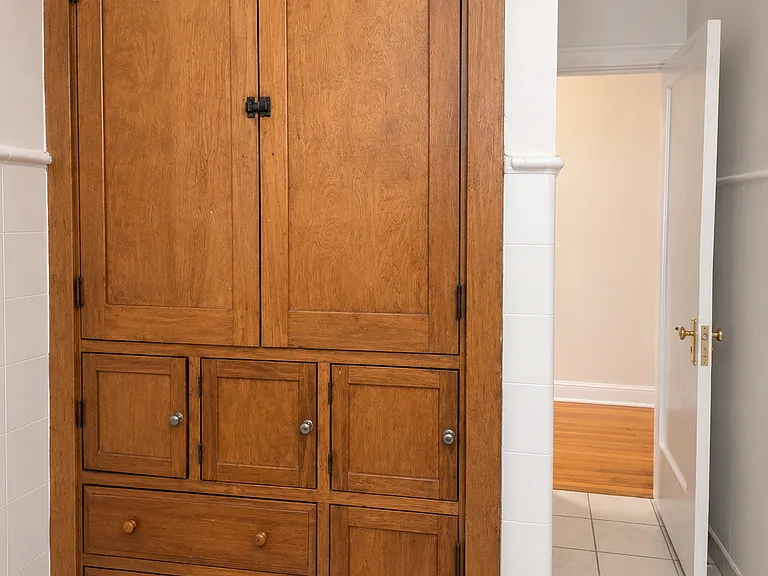
Charming built-in hutch in bathroom
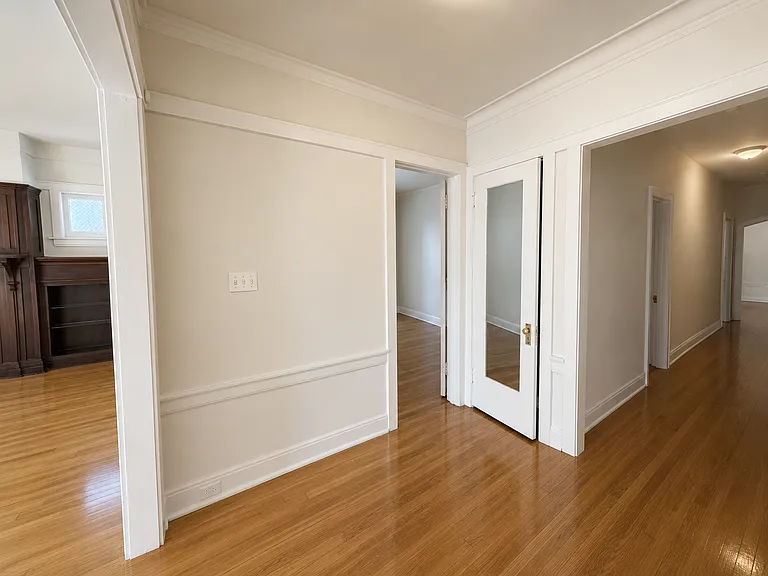
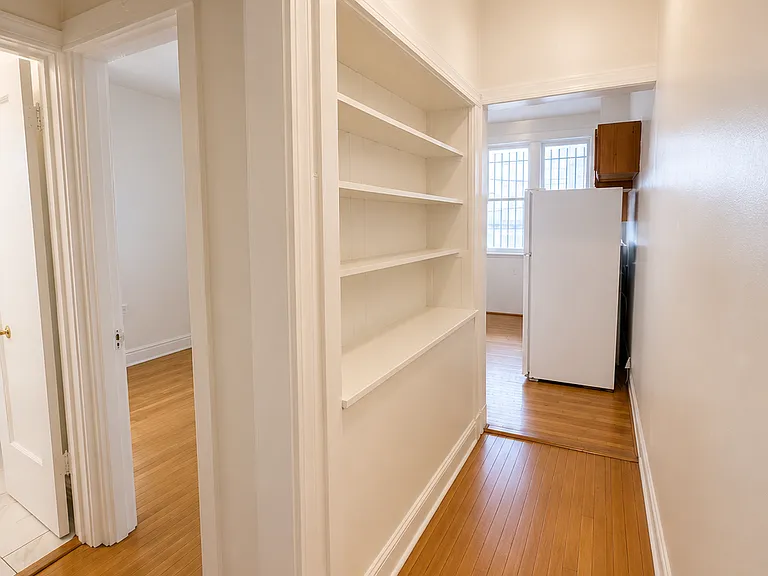
Storage in hallway leading to formal dining room
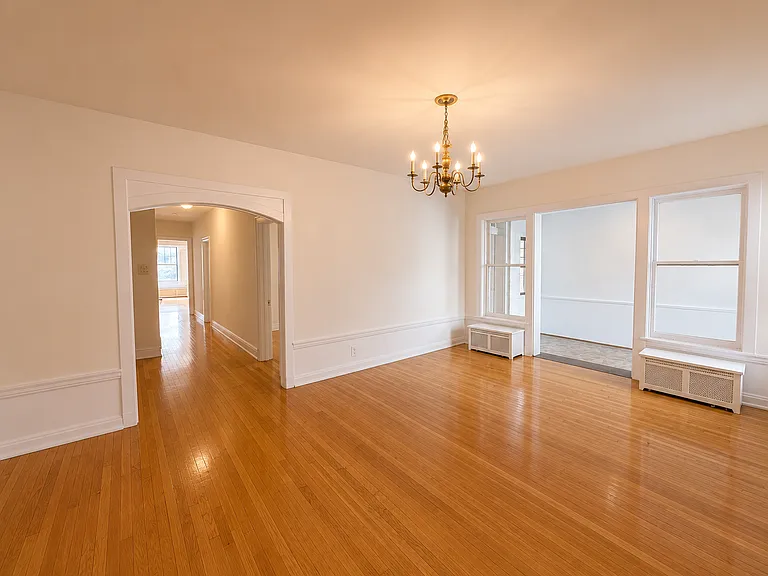
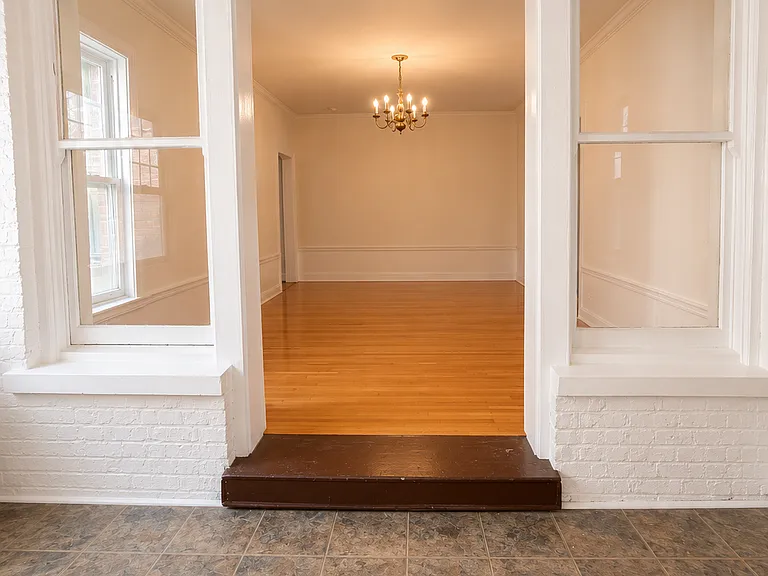
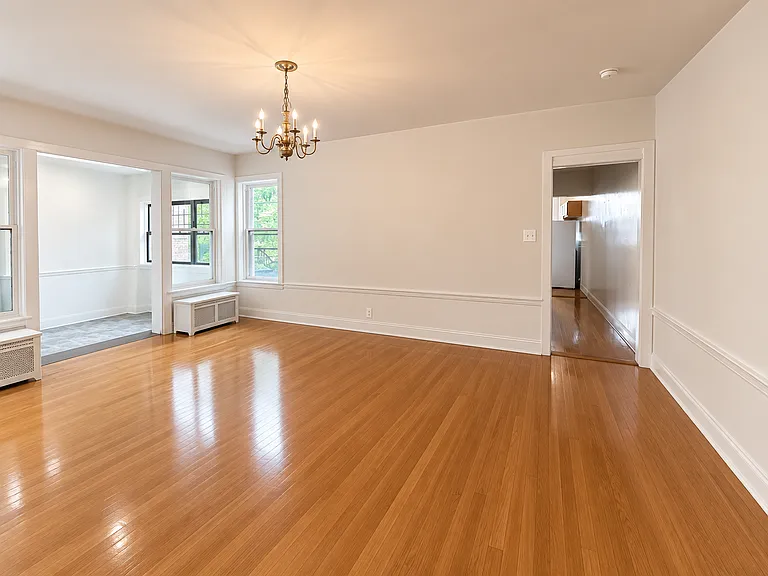
Formal dining room- with attached flex room
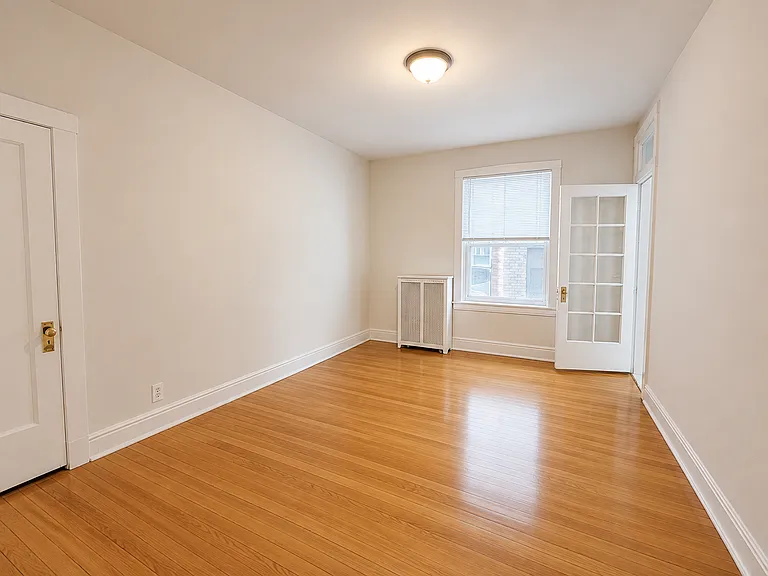
3rd bedroom with closet door and door leading into flex room. 15'2 x 11'2
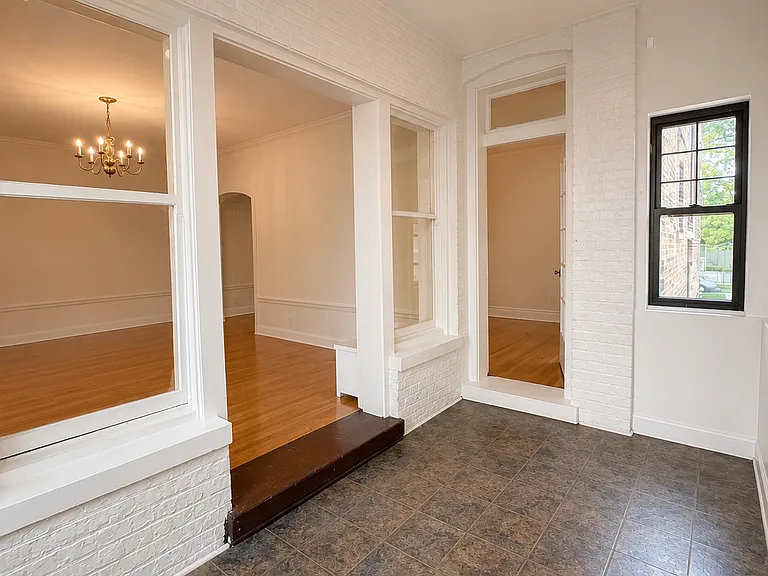
Flex room- Anything you want it to be
Flex room leading into formal dining room
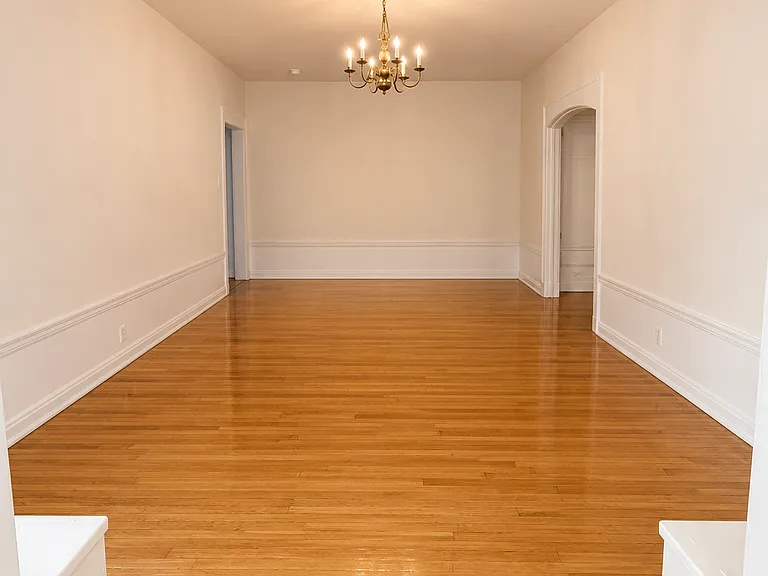
Formal dining room
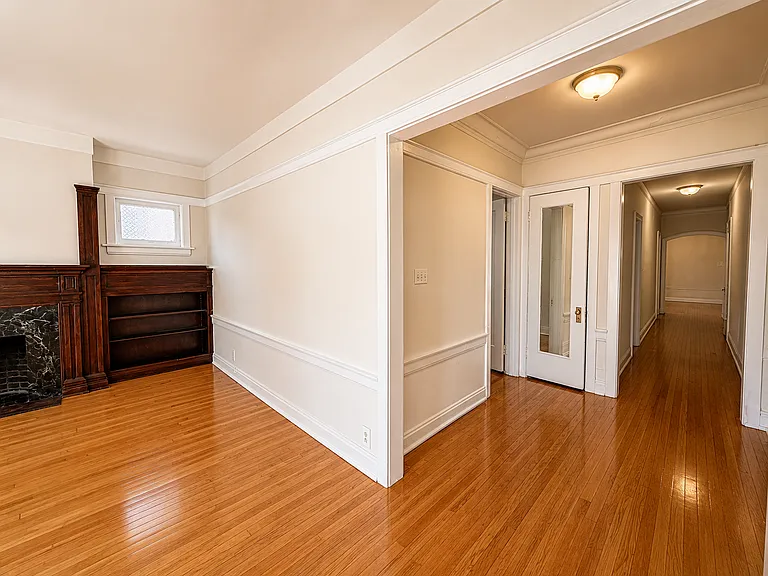
Formal dining room with hallway leading to 4th bedroom, 2nd full bath and kitchen
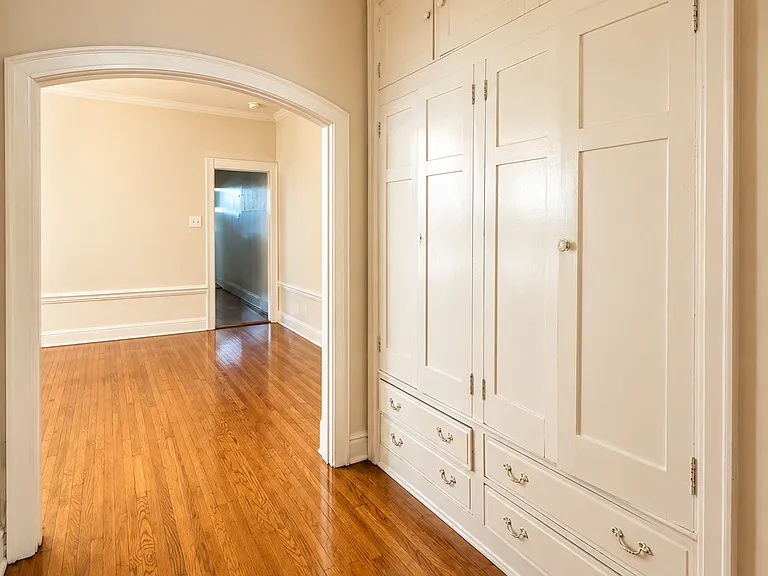
Built-in shelving to kitchen. 4th bedroom and 2nd full bath on left
3935 N Pine Grove Ave #14-J — Photo 22
2nd full bath
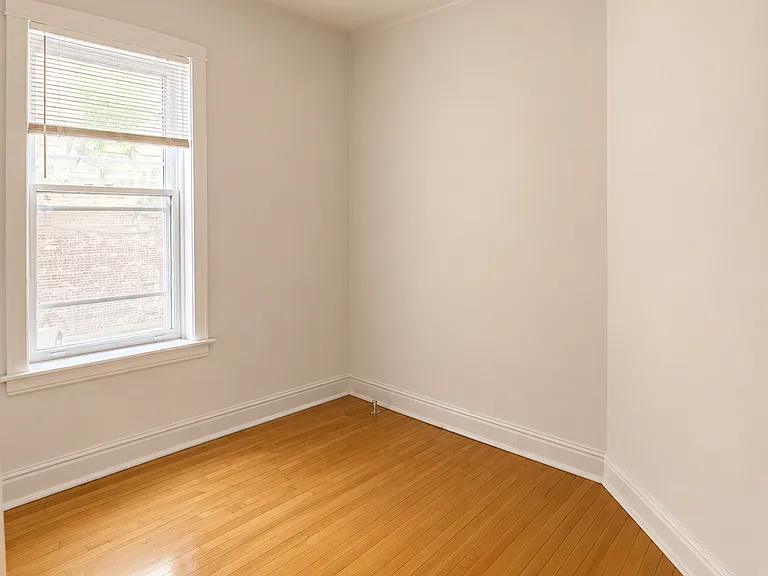
4th bedroom- 10'6 x 8'3. Closet located outside the bedroom. This is the most compact room
3935 N Pine Grove Ave #14-J — Photo 25
3935 N Pine Grove Ave #14-J — Photo 26
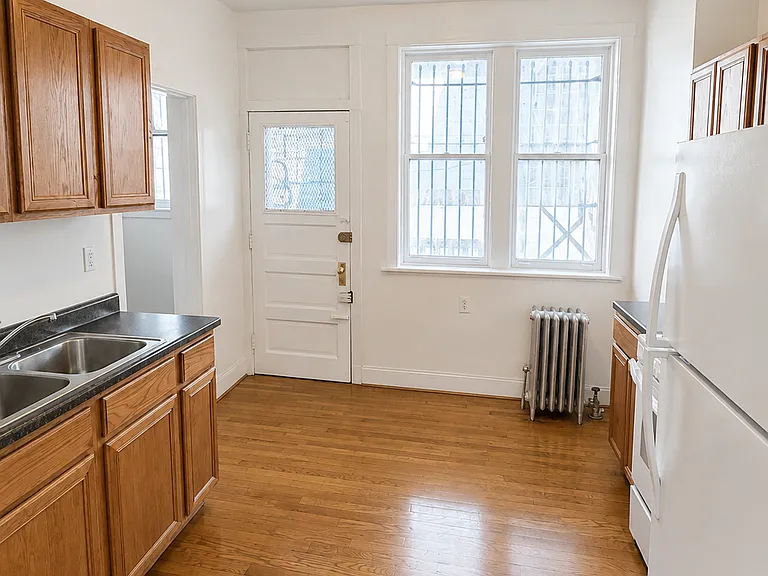
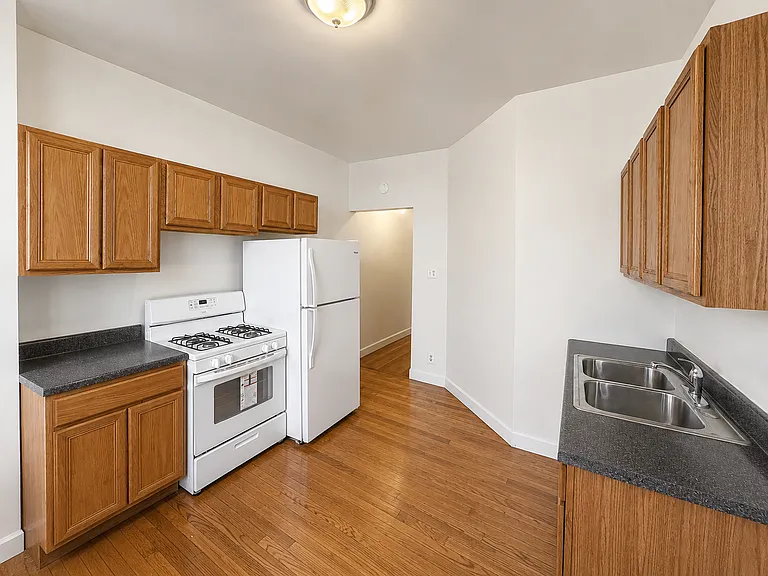
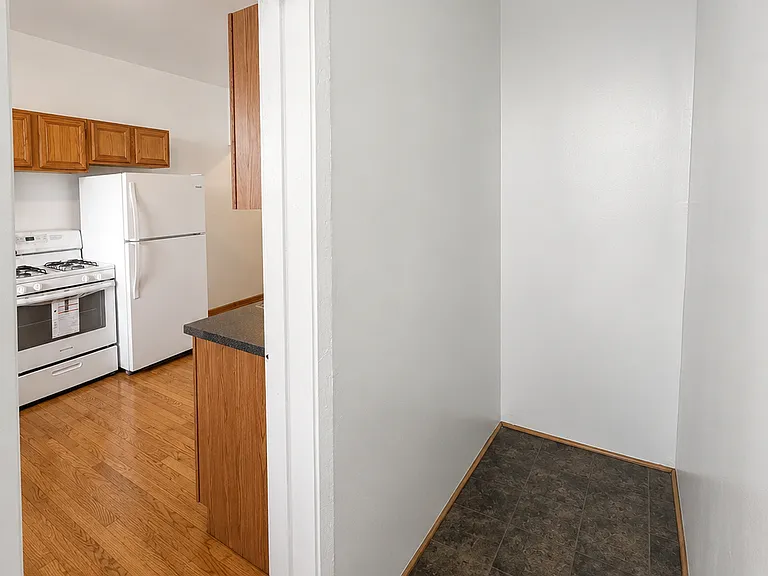
Kitchen with build-your-own pantry storage
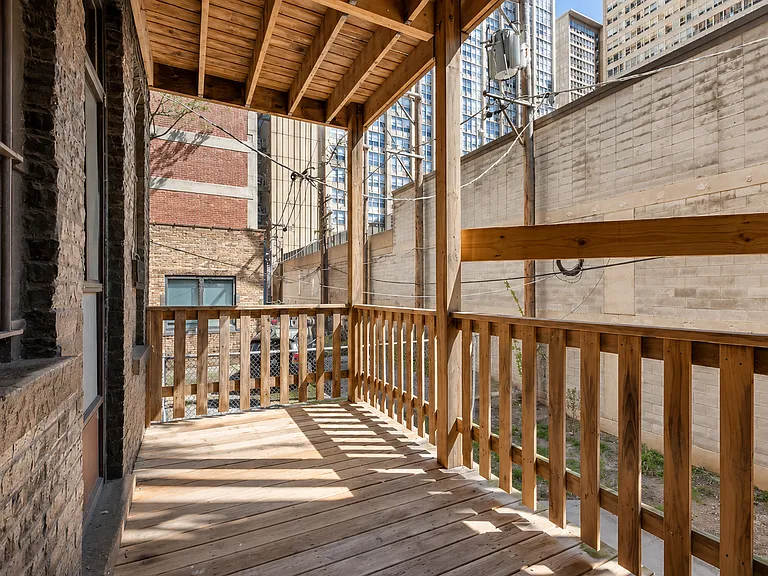
Balcony extending from the kitchen. Faces East. No public alley as the back yard area is private to the bldg
3935 N Pine Grove Ave #14-J — Photo 29
3935 N Pine Grove Ave #14-J — Photo 30

$3,600/ mo
Doesn't include deposits and fees
4 beds2 baths1850 sqft condo
Available July 25
3935 N Pine Grove Ave #14-J
Your booked tour

What you get

Cat-friendlyShared laundryParking

Costs, fees, and lease terms

Lease terms

No smoking of any kind Residents pay gas, electricity and cable/internet Heat, hot water, trash removal, sewer are included in rent Air conditioning (AC units) - resident responsibility No dogs allowed

Pricing comparison

$1617

At $3,600, this listing is priced $1617 cheaper than the current market rate for a 4 bedroom home in Lake View.

Pets

  • Dogs

    Not allowed
  • Cats

    Allowed
    Number allowed2

The neighborhood

About the building

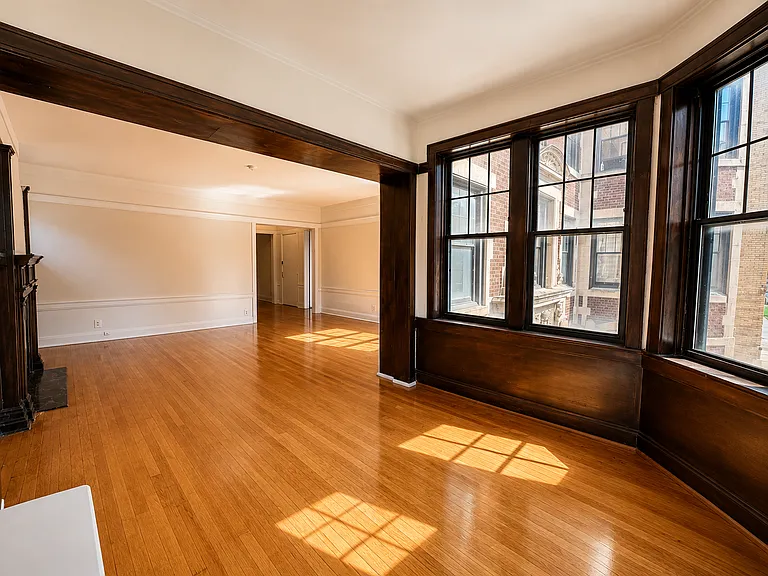
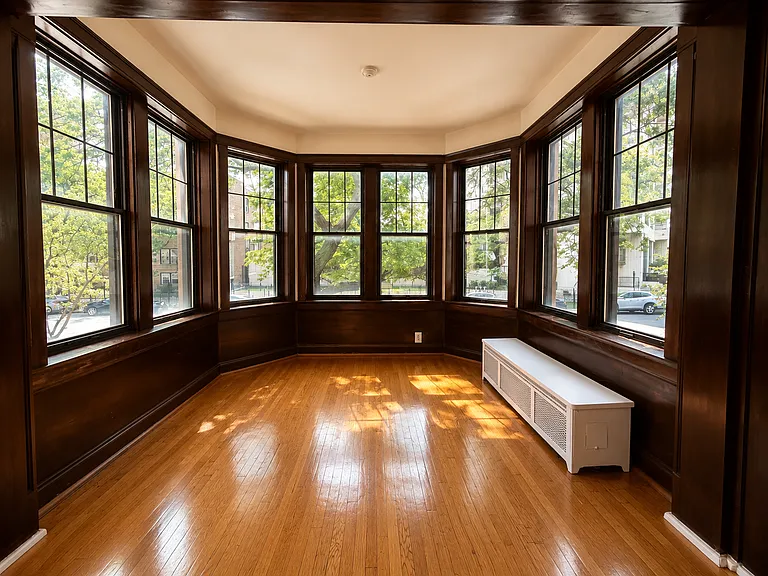
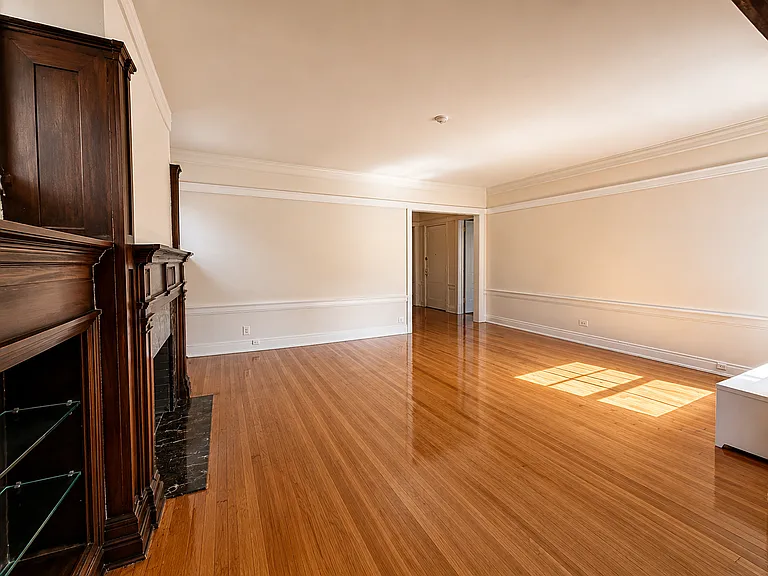
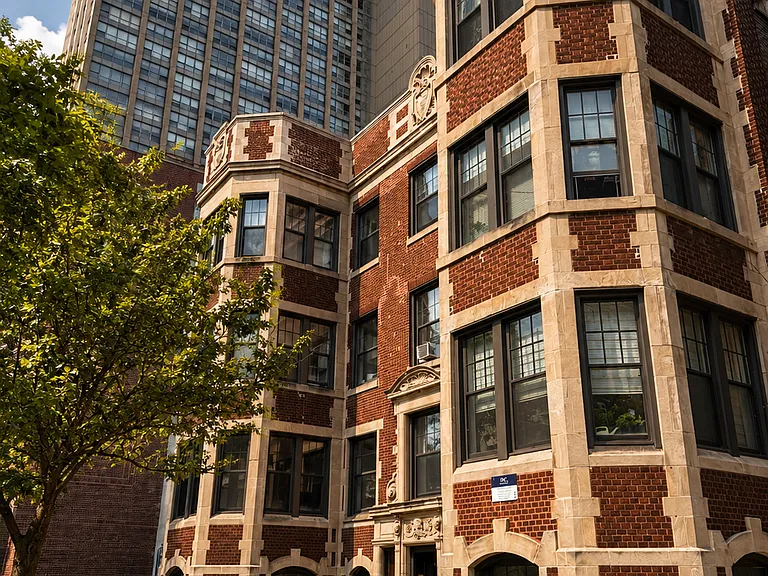
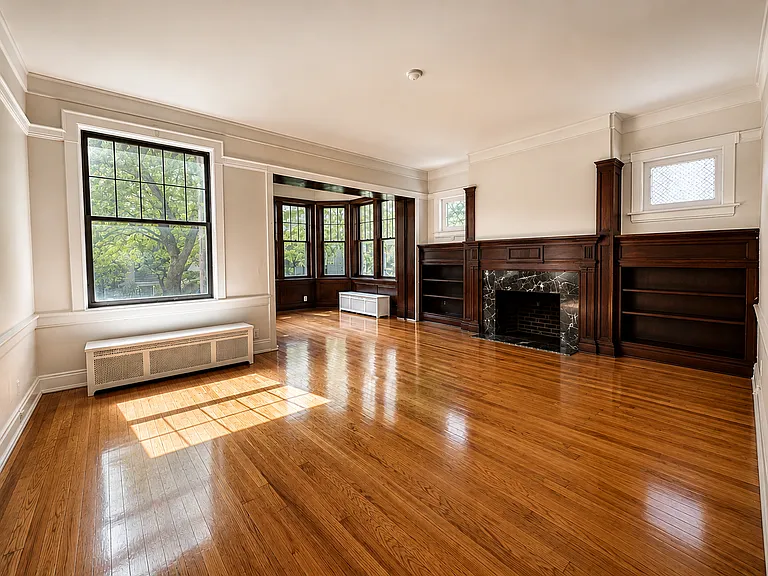
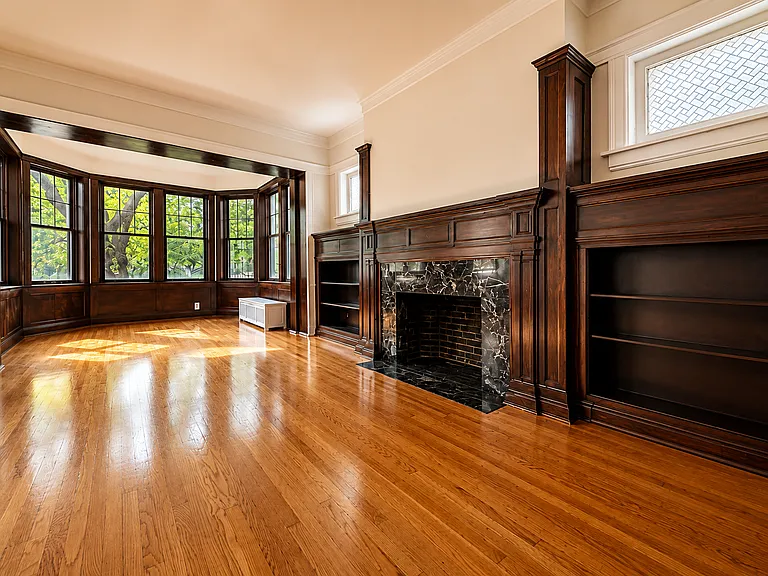
TEXT Adrien at 312 and 685 and 1755 with questions and to schedule your tour. For resident safety, the actual apt numbers are masked on all marketing platforms. - Available for a lease start within 14 days. We will consider a lease start within 30 days-- at the latest. - Photos are of the actual space. Kindly review all listing photos and notes before scheduling a showing - From the minute you step into this space, you will be taken back to the roaring 1920's, an era where real estate architecture was celebrated and at the forefront for big city living. - If you are looking for a space filled of charm, expansive inspiring rooms, arches, random storage areas, beautiful trims, brass, built-ins, bay windows and historic flare-- THIS IS IT! - Hardwood oak floors - Radiator steam heat, hot water, trash removal INCLUDED in rent. Residents provide their own ac units. - Living room with focal point decorative fireplace, built-ins and sunroom, bay windows - Room dimension estimates: Living Room 17'8 wide x 15'3 | Sunroom 9'4 wide x 10'4 | Front bedroom 15' wide x 9'7 | 2nd bedroom 11'10 x 14'3 | 3rd bedroom 15'2 wide x 11'2 | Flex space 6'10 wide x12'7 | Formal dining room 12'8 wide x 19'7 | 4th bedroom 10'6 wide x 8'3 | Balcony 6'4 wide x 12'10 - Located on a high first floor and spanning the width of the building - No dogs preferred. - Parking: $150/month for a compact vehicle (covered) or $185/month for an outdoor space - Laundry- Coin operated and located immediately next door- at sister property. $1.75/cycle - Bicycle Storage- In Building - Location: 1 block to the lakefront lifestyle with access to the bike and jogging paths, park, golf, tennis, softball and convenient access to the downtown express buses, Wrigley, nightlife, restaurants and appeal of being a Lakeview resident. - Review the photos and notes. Hope you are as inspired by the space as I was when I first walked in. - Address: 3935 N Pine Grove (Pine Grove between Sheridan and Irving Park Rd) TEXT Adrien at 312 and 685 and 1755 with questions and to schedule your tour. Property is family owned and professionally managed Jameson Sotheby's International Realty Equal Housing Opportunity

The property manager

3935 N Pine Grove Ave #14-J
The Bellagio-Papale Group

Nearby schools

Students who live in 3935 N Pine Grove Ave #14-J attend the following Chicago Public Schools (Unified School District) public schools:
GreatSchools ratings are based on test scores and additional metrics when available.

3935 N Pine Grove Ave #14-J
By contacting this property, you agree to our Terms of Use. Visit our Privacy Portal for more information. When you click “Send message”, we’ll send your inquiry to the property manager so they can reach out and answer your questions.

Find similar homes

Spot something off?Good catch. Flag it and help keep listings legit.