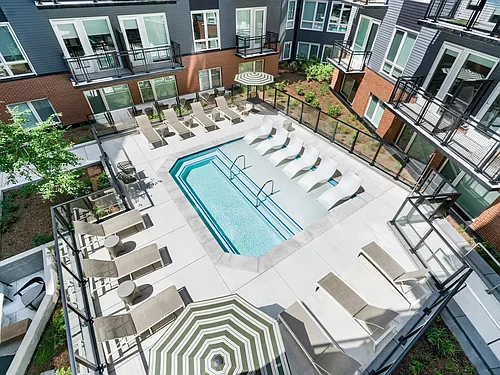
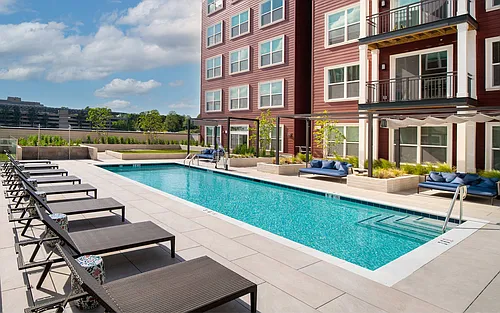
3934 10th St NE #4

3934 10th St NE #4 — Photo 1
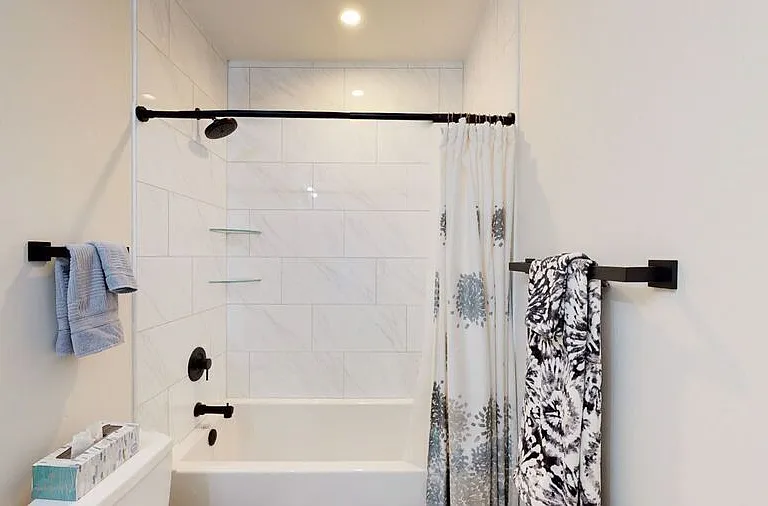
3934 10th St NE #4 — Photo 2
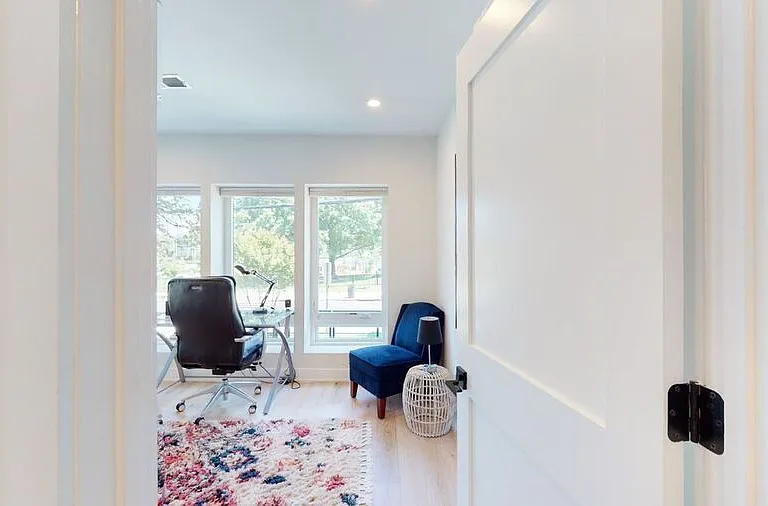
3934 10th St NE #4 — Photo 3
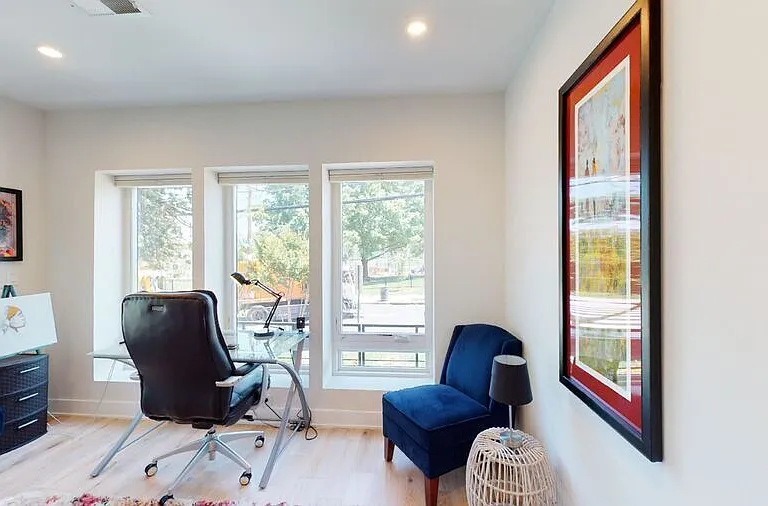
3934 10th St NE #4 — Photo 4
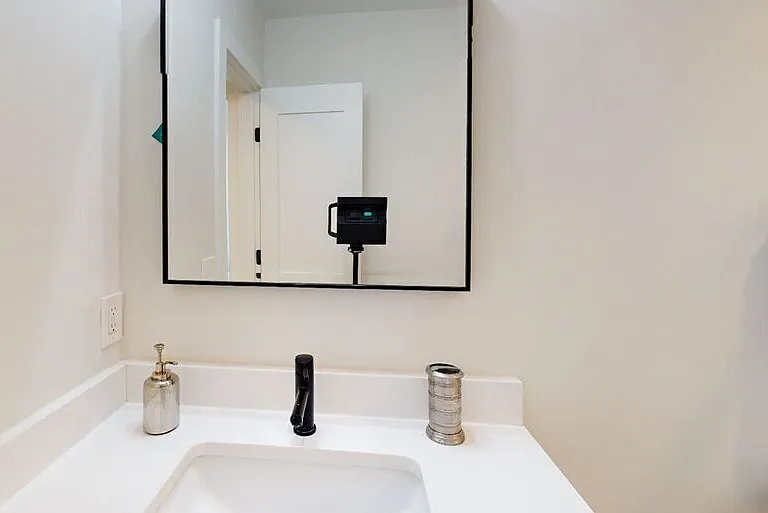
3934 10th St NE #4 — Photo 5
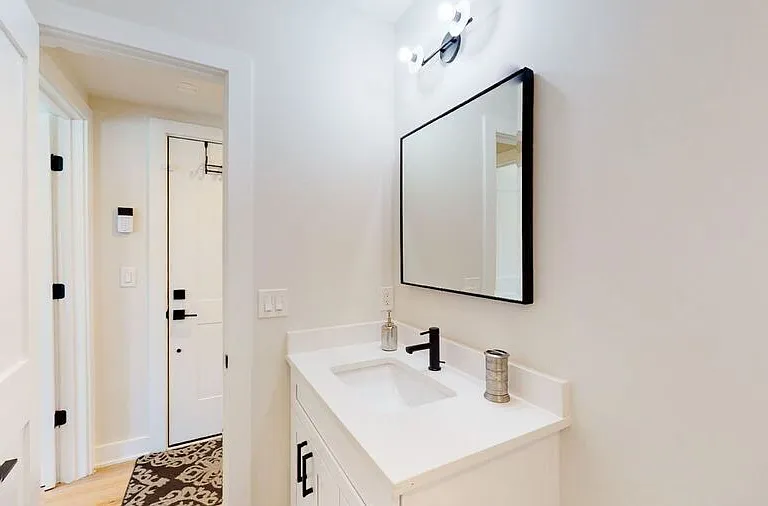
3934 10th St NE #4 — Photo 6
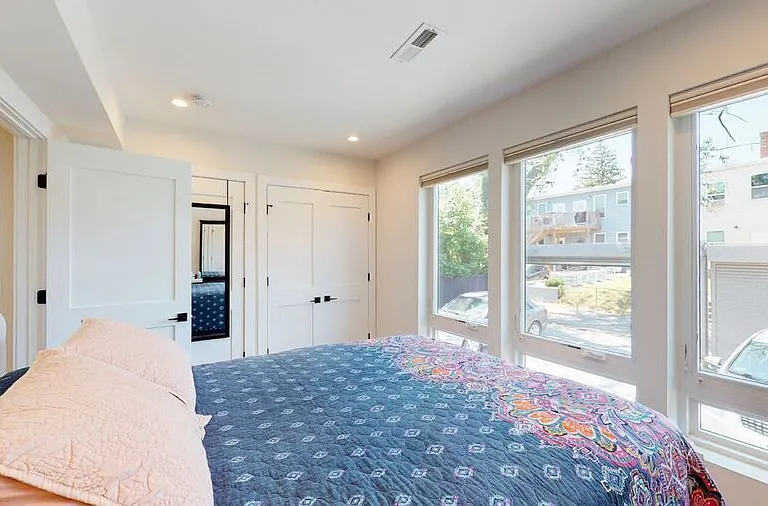
3934 10th St NE #4 — Photo 7
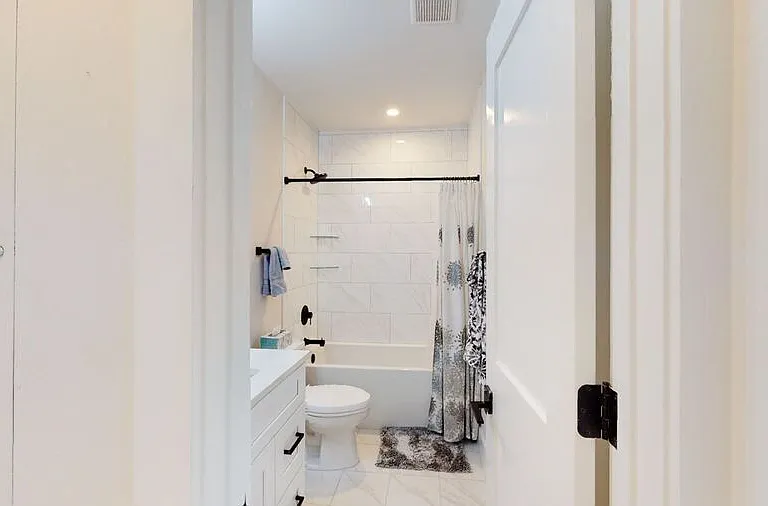
3934 10th St NE #4 — Photo 8
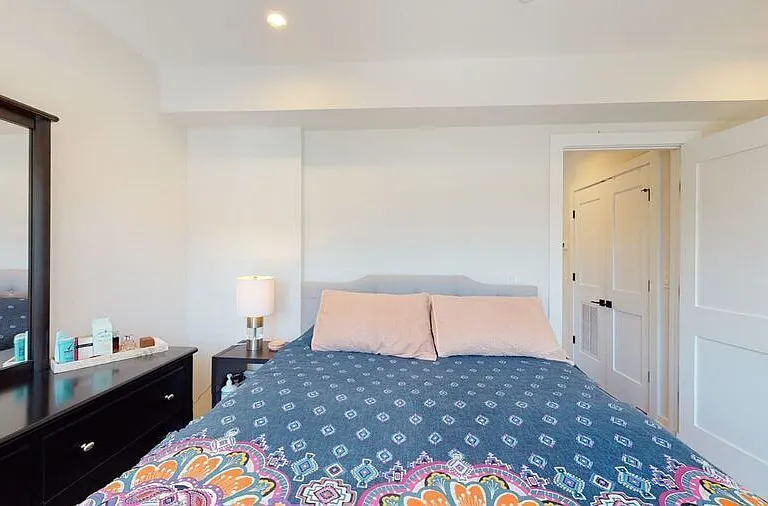
3934 10th St NE #4 — Photo 9
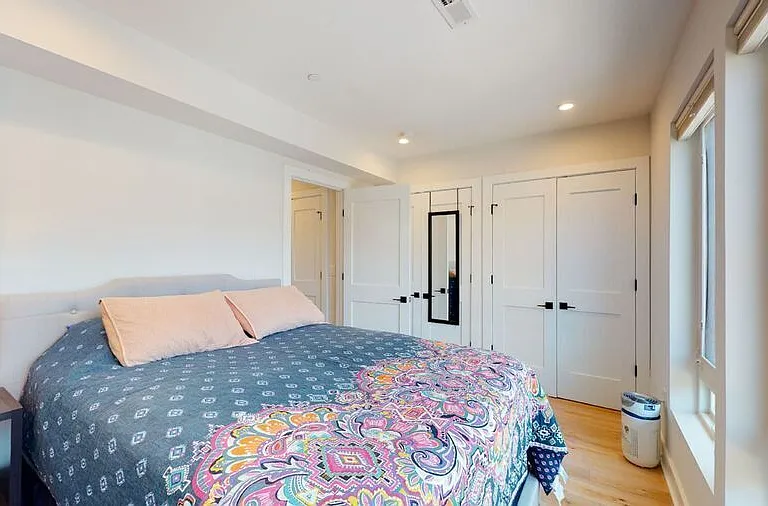
3934 10th St NE #4 — Photo 10
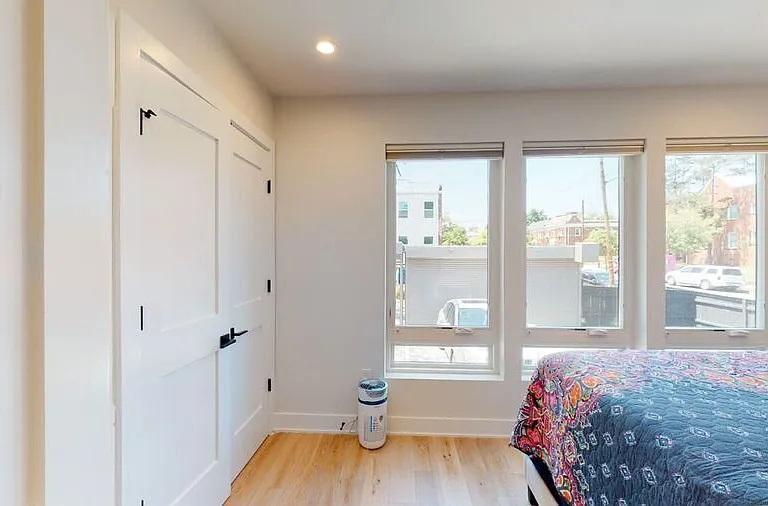
3934 10th St NE #4 — Photo 11
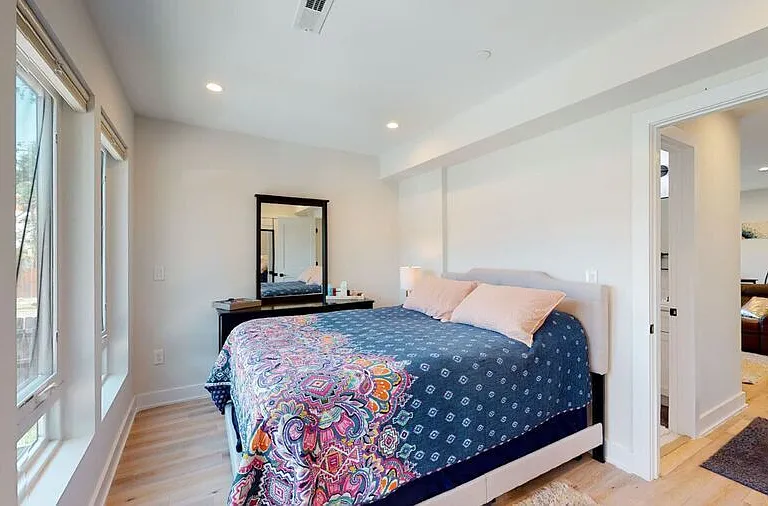
3934 10th St NE #4 — Photo 12
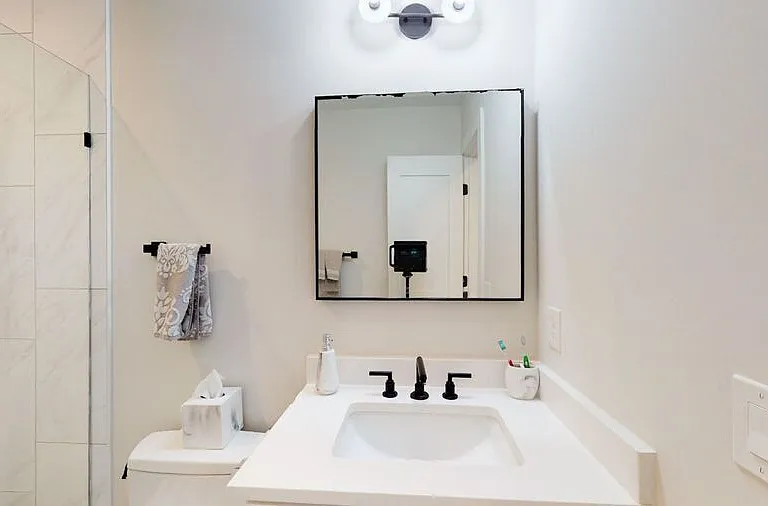
3934 10th St NE #4 — Photo 13
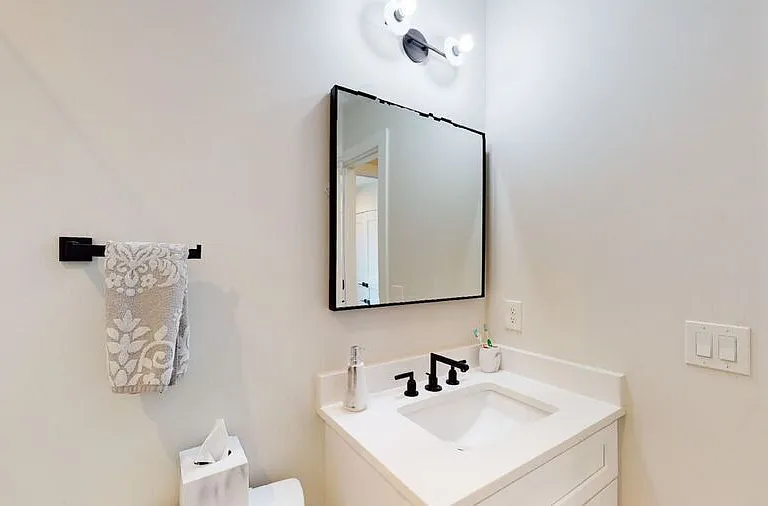
3934 10th St NE #4 — Photo 14
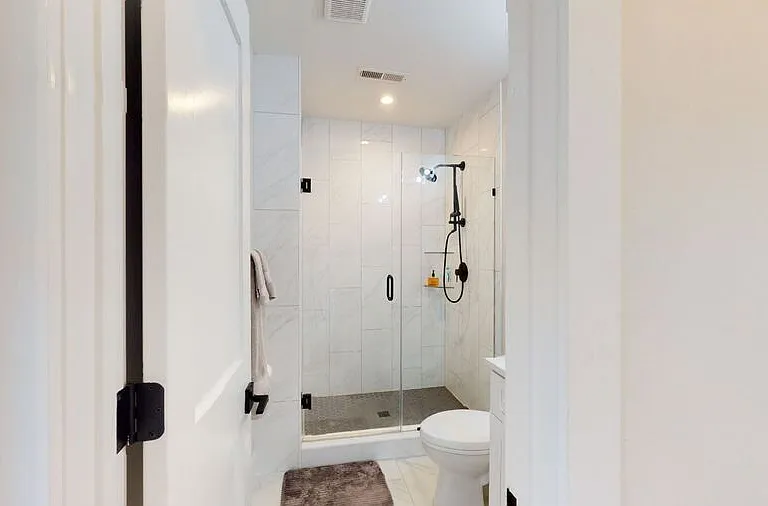
3934 10th St NE #4 — Photo 15
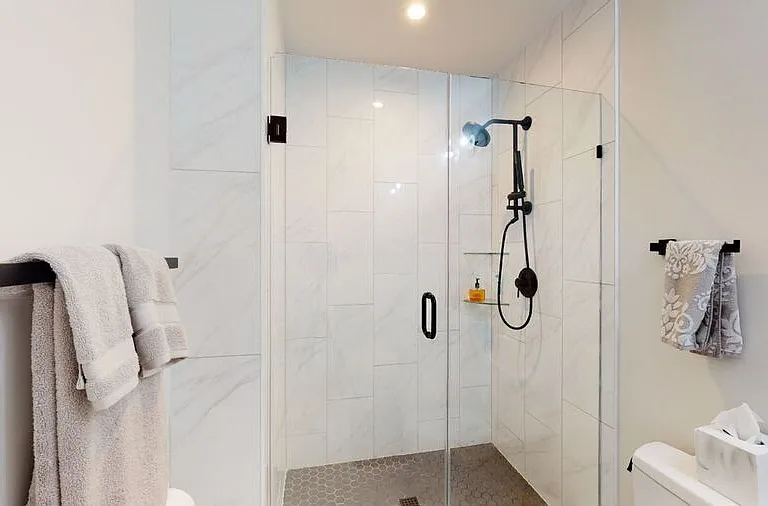
3934 10th St NE #4 — Photo 16
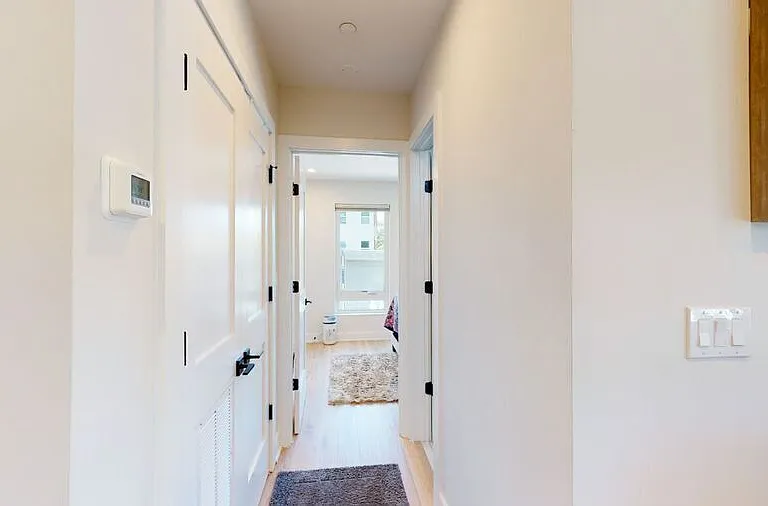
3934 10th St NE #4 — Photo 17
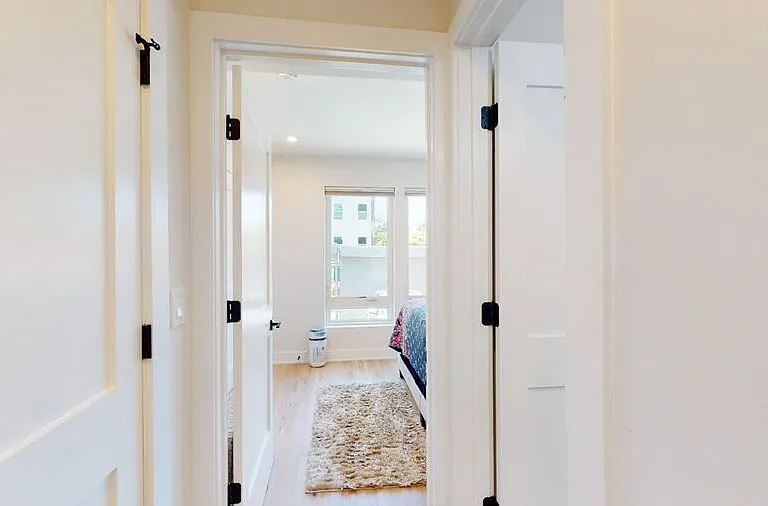
3934 10th St NE #4 — Photo 18
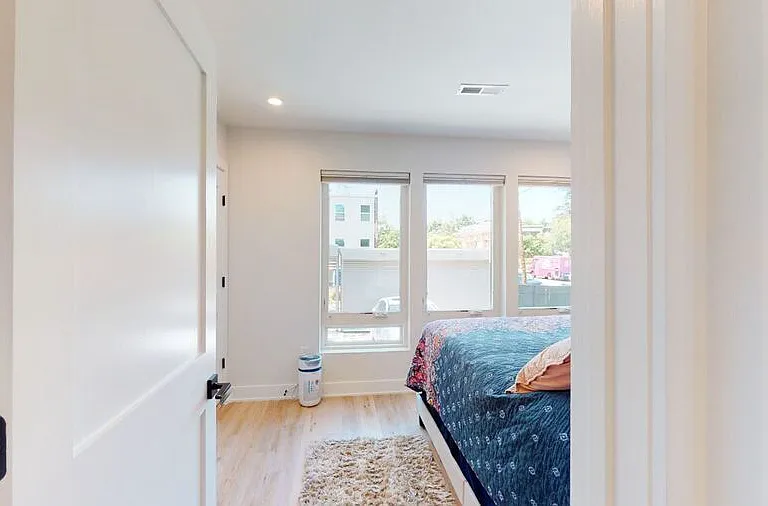
3934 10th St NE #4 — Photo 19
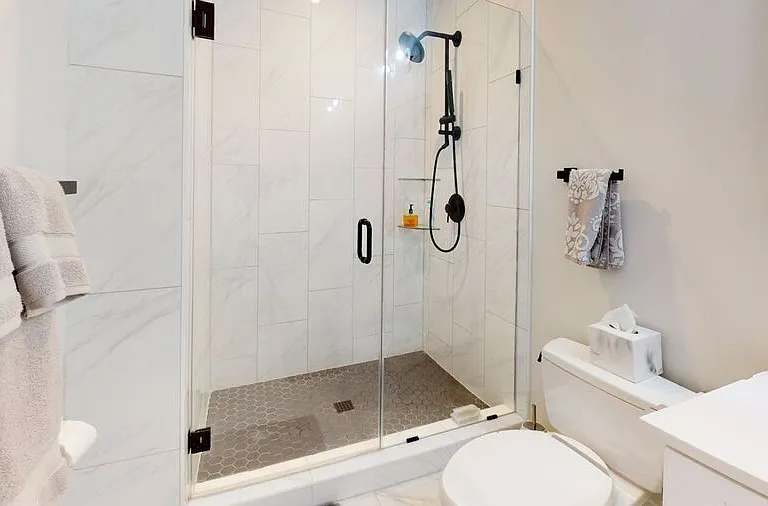
3934 10th St NE #4 — Photo 20
3934 10th St NE #4 — Photo 21
3934 10th St NE #4 — Photo 22
3934 10th St NE #4 — Photo 23
3934 10th St NE #4 — Photo 24
3934 10th St NE #4 — Photo 25
3934 10th St NE #4 — Photo 26
3934 10th St NE #4 — Photo 27
3934 10th St NE #4 — Photo 28
3934 10th St NE #4 — Photo 29
3934 10th St NE #4 — Photo 30
3934 10th St NE #4 — Photo 31
3934 10th St NE #4 — Photo 32
3934 10th St NE #4 — Photo 33
3934 10th St NE #4 — Photo 34
3934 10th St NE #4 — Photo 35
3934 10th St NE #4 — Photo 36
3934 10th St NE #4 — Photo 37
3934 10th St NE #4 — Photo 38
3934 10th St NE #4 — Photo 39
3934 10th St NE #4 — Photo 40
3934 10th St NE #4 — Photo 41
3934 10th St NE #4 — Photo 42
3934 10th St NE #4 — Photo 43

$2,700/ mo
Doesn't include deposits and fees
2 beds2 baths818 sqft condo
Available July 28
3934 10th St NE #4

Your booked tour

What you get

No pets

Costs, fees, and lease terms

Pets

  • Dogs

    Not allowed
  • Cats

    Not allowed

The neighborhood

About the building

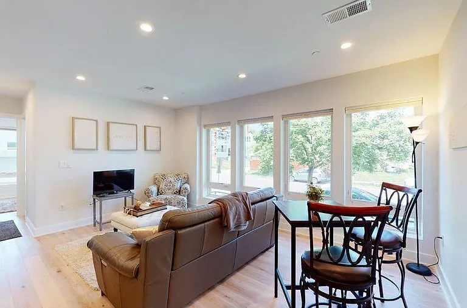
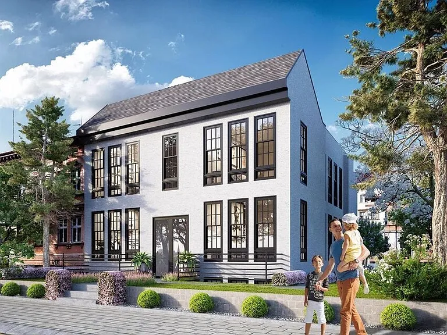
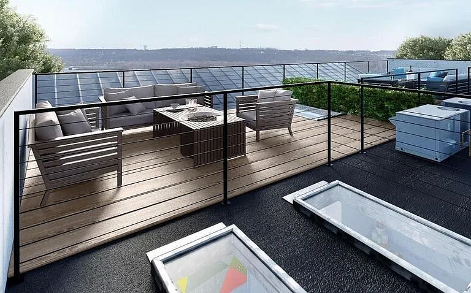
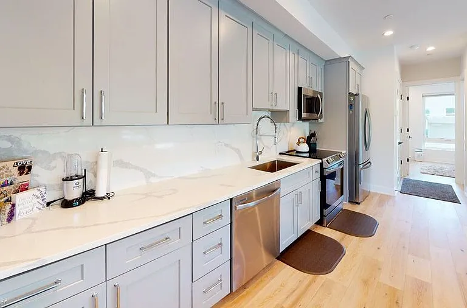
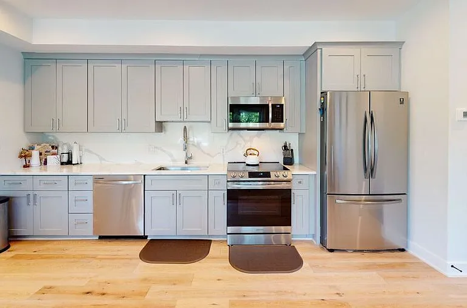
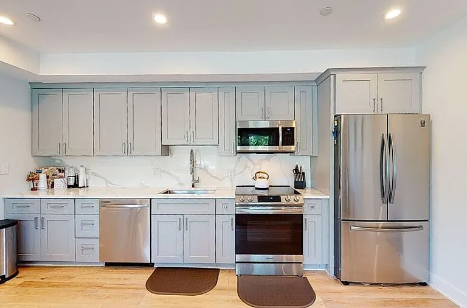
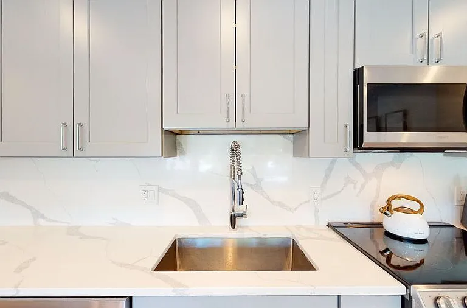
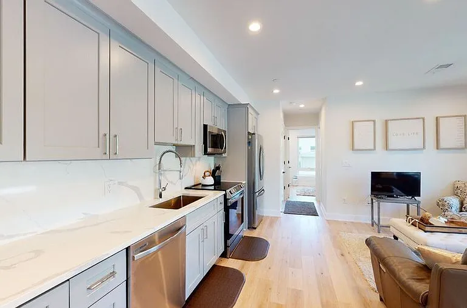
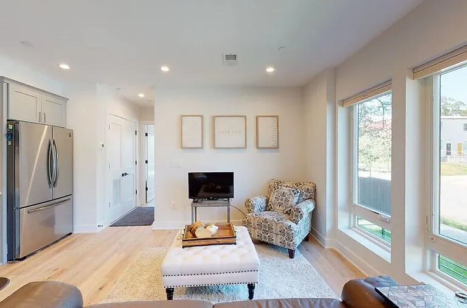
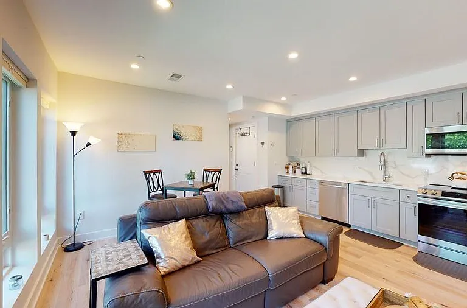
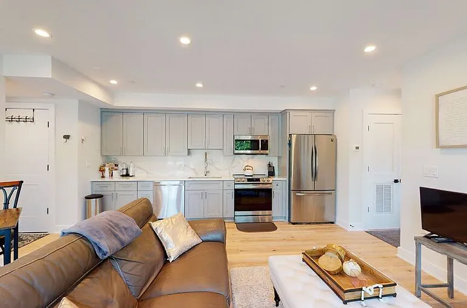
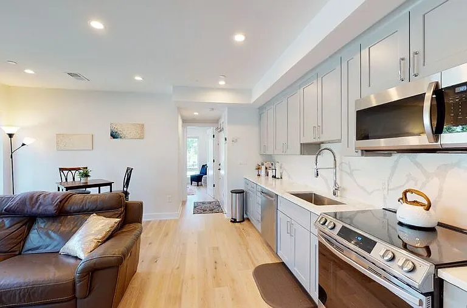
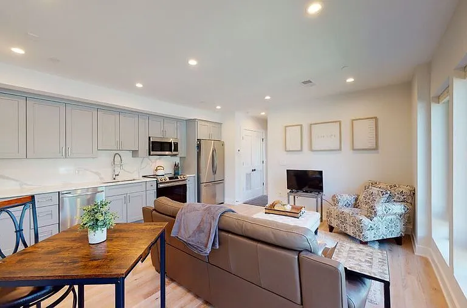
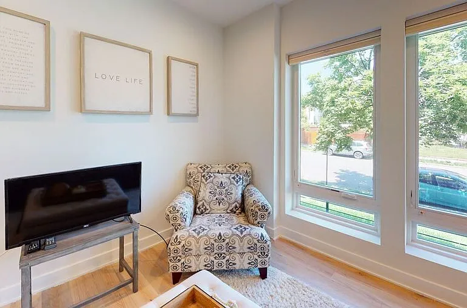
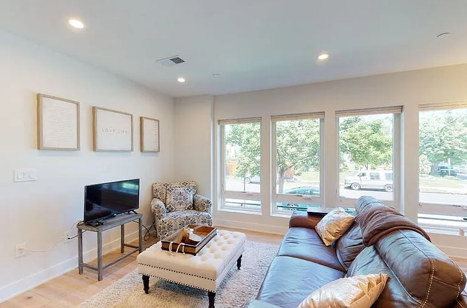
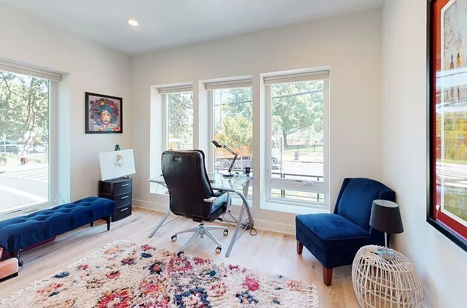
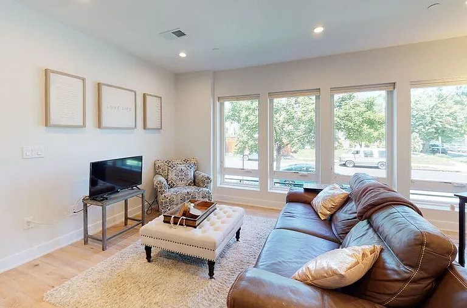
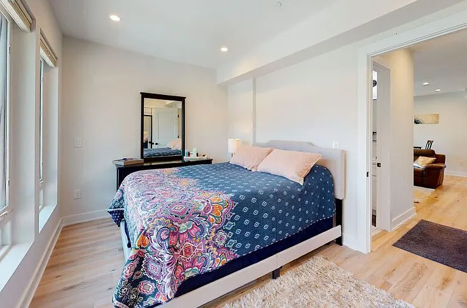
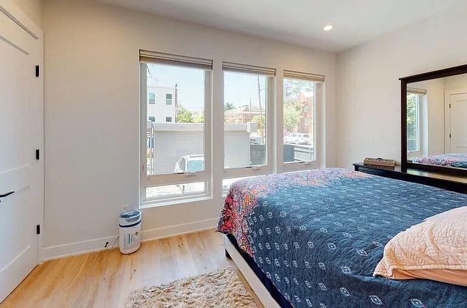
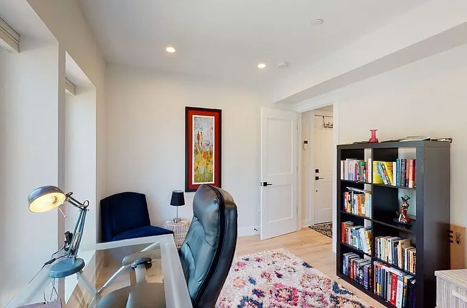
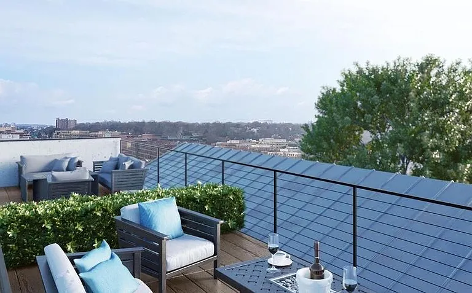
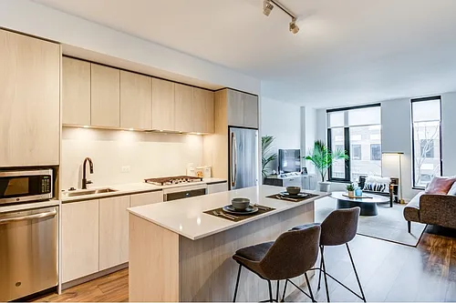
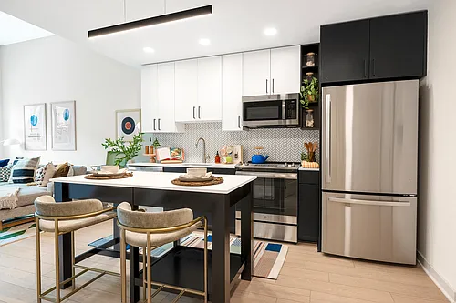
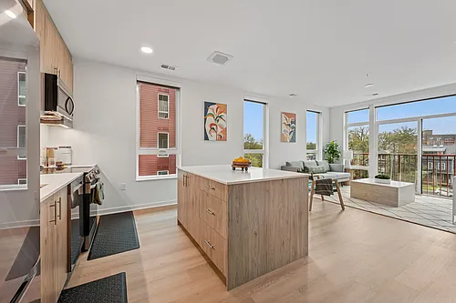
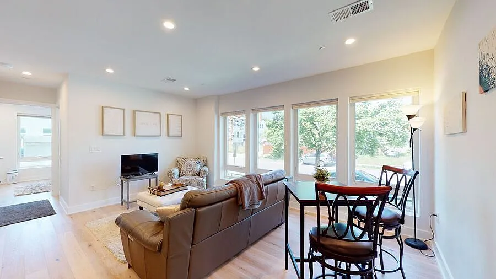
This beautifully designed condo is sure to enamor you and your guests with over 800 square feet living space. The light-filled living room contains a modern open concept design that blends seamlessly into the kitchen. A chef's kitchen contains a spacious island thoughtfully designed with luxury stone countertops. Along with stainless steel appliances, large windows, and white oak hardwood flooring, the living area creates the ideal space for entertaining your guests. Through the main hall you'll find two spacious bedrooms. The primary bedroom is large enough for your king size bed and has a luxurious en-suite bathroom. The second bedroom can comfortably accomodate a queen size bed, includes a private outdoor balcony, and has a second full bathroom right outside of the bedroom for easy convenience. A full size washer/dryer and shared rooftop deck round out this one of a kind abode! The location cannot be beaten! Located just a few blocks from the Brookland Metro Station, commuting is a breeze. This home offers the opportunity to live in one of DC's trendiest neighborhoods. The Monroe Street Market and 12th Street are both within walking distance for dining and nightlife options. Head to Busboys and Poets to grab a quick coffee with friends or check out the neighborhood favorites like Brookland Pint, Brookland's Finest, and Menomale Pizza. If you'd rather stay in, head to YES! Organic on your way home from the metro. A security deposit equal to one month's rent is due upon signing the lease. Tenants are responsible for electric and gas. Water and one off-street parking space are included in monthly rent. Sorry no pets. Nest DC happily accepts applicants whose rent is paid either in part or in full via rental housing assistance provided by the District or federal government. Central Ac/Heat Roof Water

The property manager

3934 10th St NE #4

Nearby schools

Students who live in 3934 10th St NE #4 attend the following District Of Columbia Public Schools (Unified School District) public schools:

GreatSchools ratings are based on test scores and additional metrics when available.

3934 10th St NE #4

By contacting this property, you agree to our Terms of Use. Visit our Privacy Portal for more information. When you click “Send message”, we’ll send your inquiry to the property manager so they can reach out and answer your questions.
Find similar homes

Similar listings comparison

This listing

3934 10th St NE #4

Studio$1,809+$1,947+$1,926$1,898+
1 bed$2,201+$2,614+$2,125+$2,060+$1,975+$2,203+$2,178$1,889+
2 beds$2,700$3,098+$3,068+$2,850+$2,814+$2,395+$2,919+$3,004+$2,939+
3 beds$5,266+
Total monthly price
Total price
Total price
Total price
Total price
Total price
Distance1.9 miles away2.0 miles away2.8 miles away2.7 miles away2.7 miles away2.3 miles away4.2 miles away2.8 miles away
PetsNo Pets AllowedCats and Dogs AllowedCats and Dogs AllowedCats and Small Dogs AllowedCats and Dogs AllowedCats and Dogs AllowedCats and Dogs AllowedCats and Dogs AllowedCats and Dogs Allowed
LaundryIn UnitIn UnitIn UnitIn UnitIn UnitIn UnitIn Unit
SecurityControlled AccessControlled AccessControlled AccessControlled Access
A/CYesYesYes
DishwasherYesYesYesYes
ParkingYesYesYesYes
GymYesYesYesYesYesYes
PoolYesYes
Spot something off?Good catch. Flag it and help keep listings legit.