3933 Runey Dr

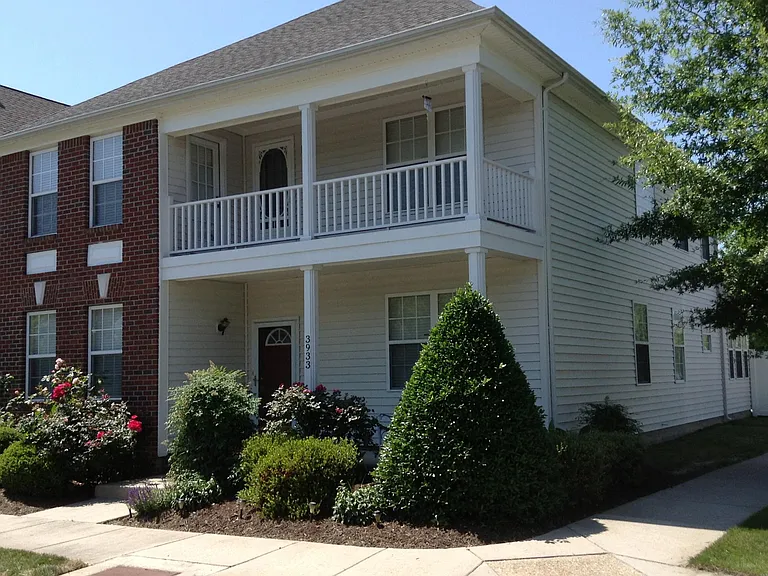
3933 Runey Dr — Photo 1
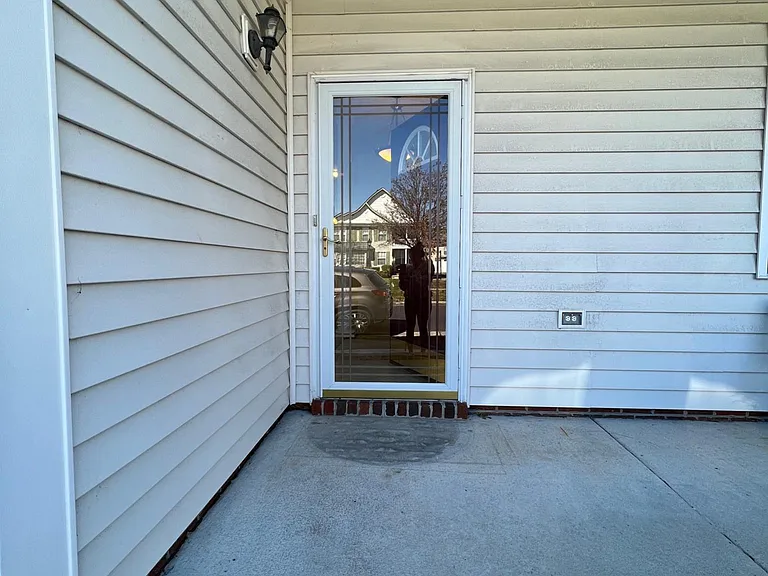
3933 Runey Dr — Photo 2
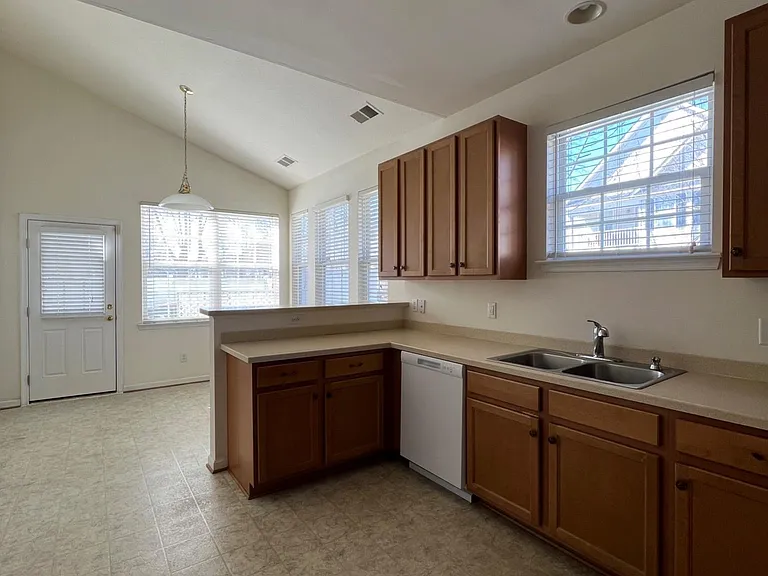
3933 Runey Dr — Photo 3
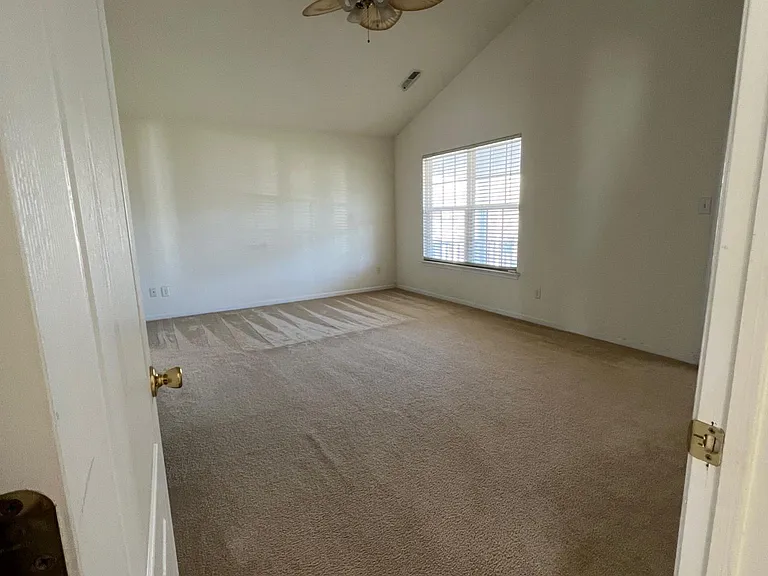
3933 Runey Dr — Photo 4
3933 Runey Dr — Photo 5
3933 Runey Dr — Photo 6
3933 Runey Dr — Photo 7
3933 Runey Dr — Photo 8
3933 Runey Dr — Photo 9
3933 Runey Dr — Photo 10
3933 Runey Dr — Photo 11
3933 Runey Dr — Photo 12
3933 Runey Dr — Photo 13
3933 Runey Dr — Photo 14
3933 Runey Dr — Photo 15
3933 Runey Dr — Photo 16
3933 Runey Dr — Photo 17
3933 Runey Dr — Photo 18
3933 Runey Dr — Photo 19
3933 Runey Dr — Photo 20
3933 Runey Dr — Photo 21
3933 Runey Dr — Photo 22
3933 Runey Dr — Photo 23
3933 Runey Dr — Photo 24
3933 Runey Dr — Photo 25
3933 Runey Dr — Photo 26
3933 Runey Dr — Photo 27
3933 Runey Dr — Photo 28
3933 Runey Dr — Photo 29
3933 Runey Dr — Photo 30
3933 Runey Dr — Photo 31

$2,850/ mo
Doesn't include deposits and fees
3 beds2.5 baths2713 sqft house
Available July 27
3933 Runey Dr
Your booked tour

What you get

Dog-friendlyIn-unit laundryParkingAir conditioning

Costs, fees, and lease terms

Lease terms

1. 24 Months Lease minimum. 2. Renter is responsible for all utilities. 3. No pets

Pets

  • Dogs

    Allowed
  • Cats

    Not allowed

The neighborhood

About the building

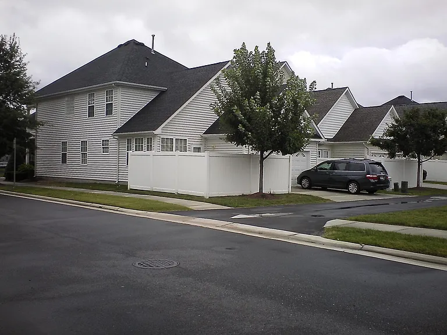
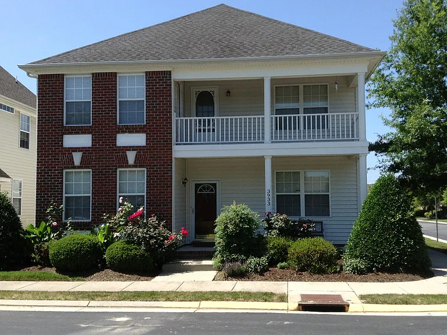
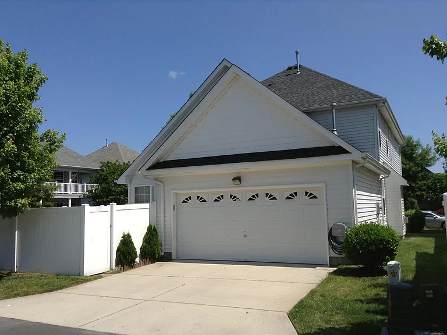
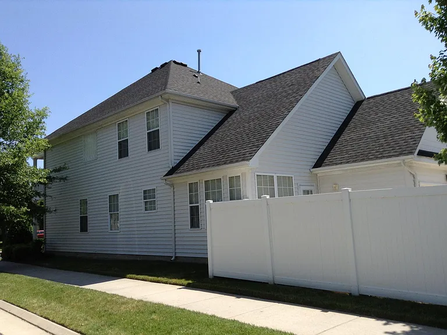
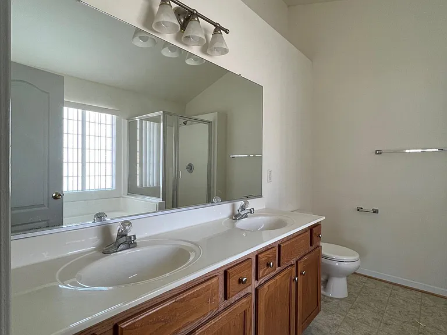
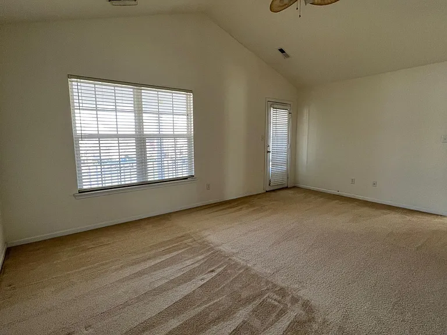
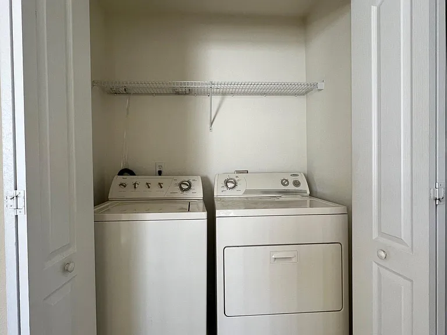
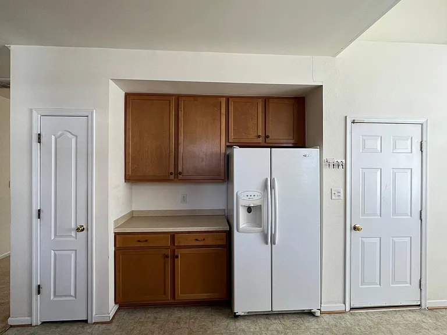
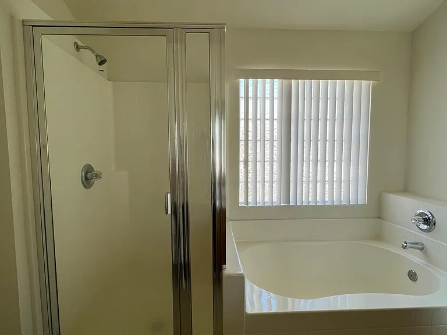
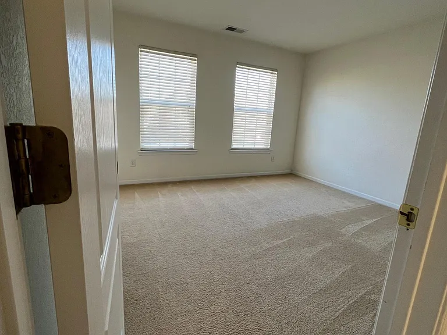
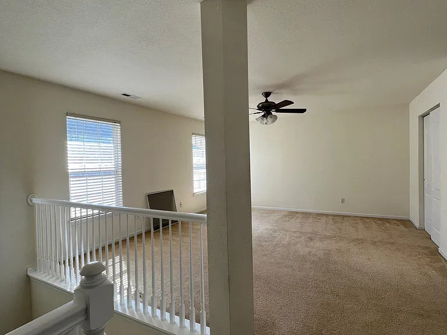
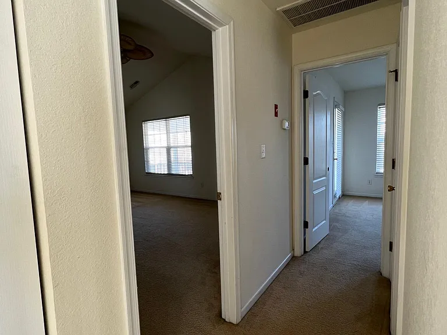
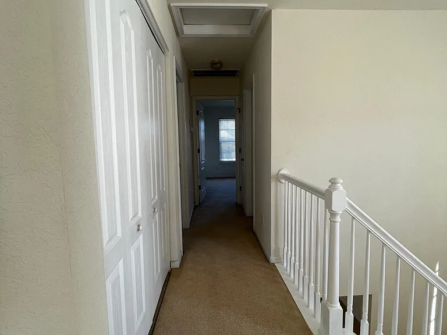
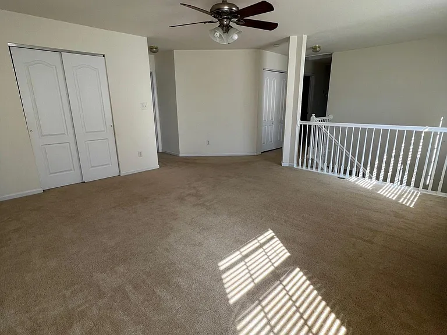
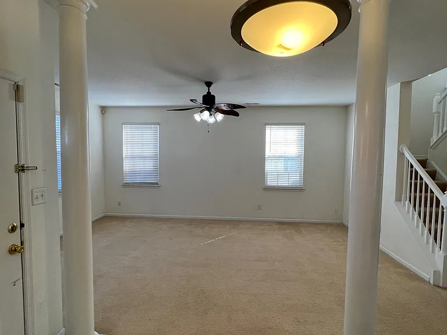
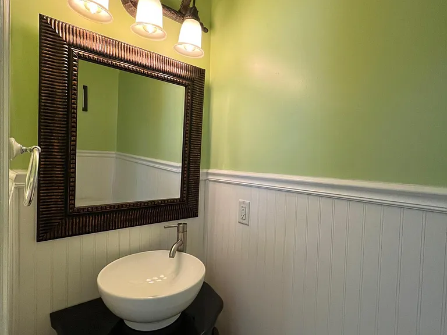
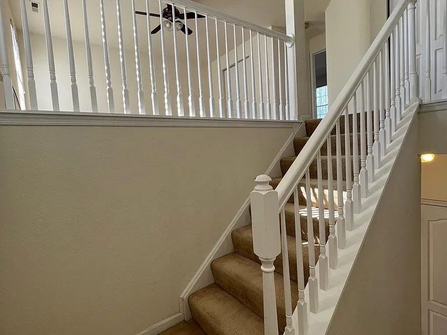
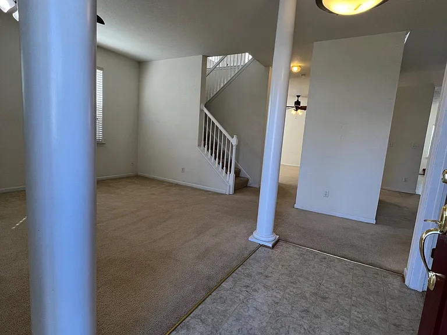
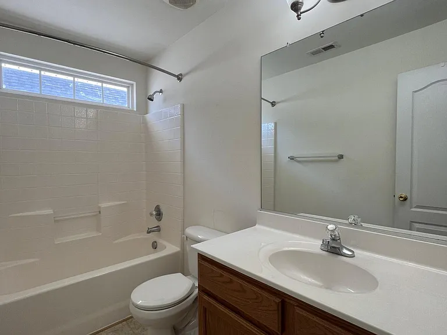
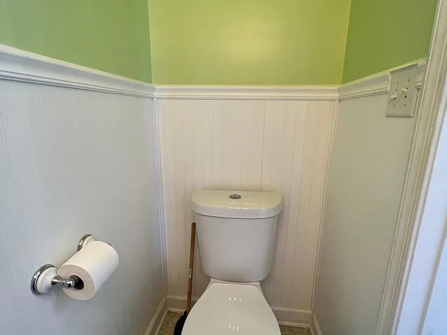
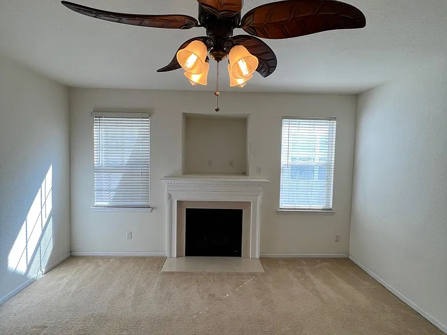
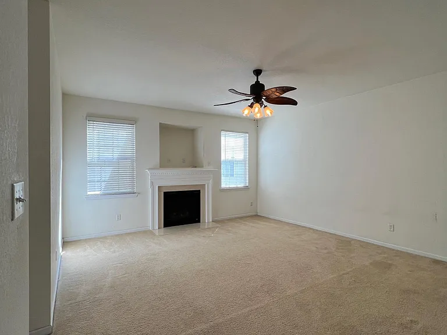
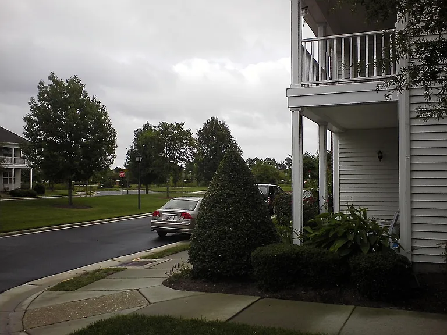
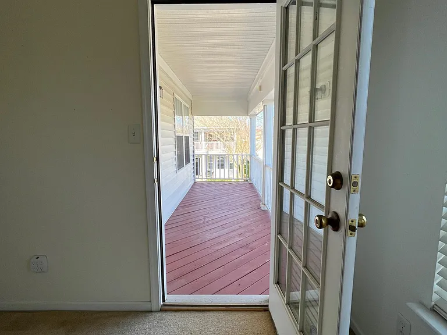
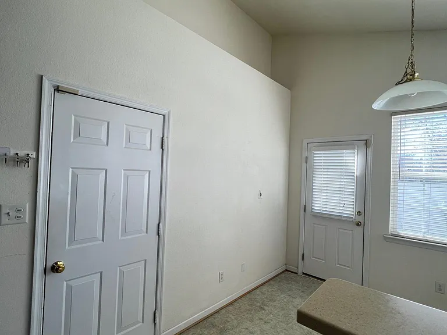
For rent. Beautiful smoke-free single-family home. 3 bedrooms + office room with French door (can be use as an extra bedroom). First floor: Formal living room with ceiling fan. Spacious family living room with marble gas fireplace and electric ceiling fan with light. Formal dining room with ceiling light. Spacious kitchen with breakfast nook, granite counter top all around and tall kitchen cabinet and pantry. 2 deep stainless steel sinks. High-vaulted ceiling with ceiling light. Appliances included: Refrigerator, microwave oven with exhaust vents, electric range/oven, washer and dryer, dishwasher, kitchen sink disposal. 2 zones AC/Heat pump. Second floor: 3 bedrooms and space for game room. Master bedroom has a walk-in closet, ceiling fan, and bathroom that features a double sink with a huge mirror, shower, and bathtub. Two other smaller bedrooms that share the hallway bathroom. Balcony connects to master bedroom and one of the other bedrooms. Balcony can be used to relax and enjoy the view of the water fountain. Washer and dryer are conveniently located upstairs. 2 finished car garage with cabinet. Drive ways. Fenced backyard and composite deck. Access to community pool during summer. Quick drive to groceries and restaurants. Close to military bases (NOB, Little Creek, Oceana). Perfectly located in a nice fountain setting and HOA maintained community. Quiet neighborhood in the heart of Virginia Beach near Town Center. 5-minute drive to beautiful Mount Trashmore Park that has multiple walking trails and hill trails measuring 2.75 miles and a lake. Close to the freeway I-264 and great private/public Elementary and High schools. Minutes to Pembroke and Lynnhaven shopping mall Applicants must have good rental history and at least 680 credit score. Credit and background will be checked. Available and accepting applications now. Please see pictures.

The property manager

Nearby schools

Students who live in 3933 Runey Dr attend the following VA Beach City Public Schools (Unified School District) public schools:
GreatSchools ratings are based on test scores and additional metrics when available.

3933 Runey Dr
By contacting this property, you agree to our Terms of Use. Visit our Privacy Portal for more information. When you click “Send message”, we’ll send your inquiry to the property manager so they can reach out and answer your questions.

Find similar homes

Spot something off?Good catch. Flag it and help keep listings legit.