3931 Lake Breeze Dr

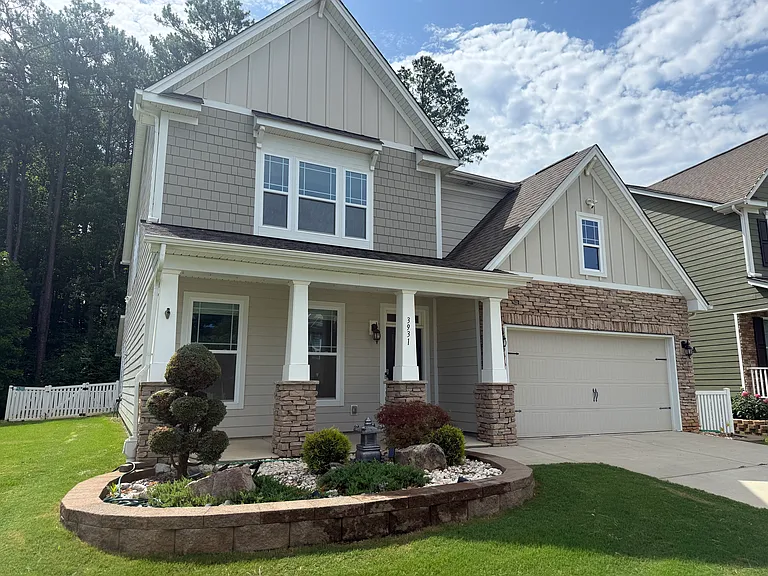
3931 Lake Breeze Dr — Photo 1
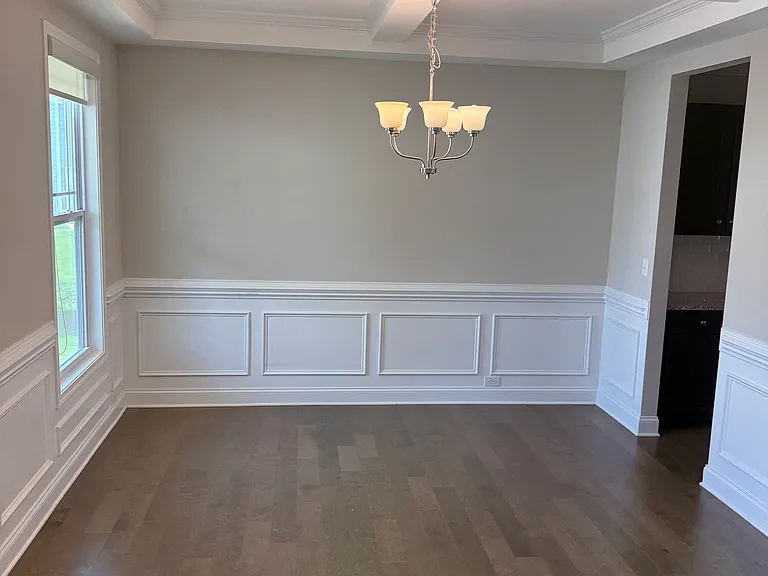
3931 Lake Breeze Dr — Photo 2
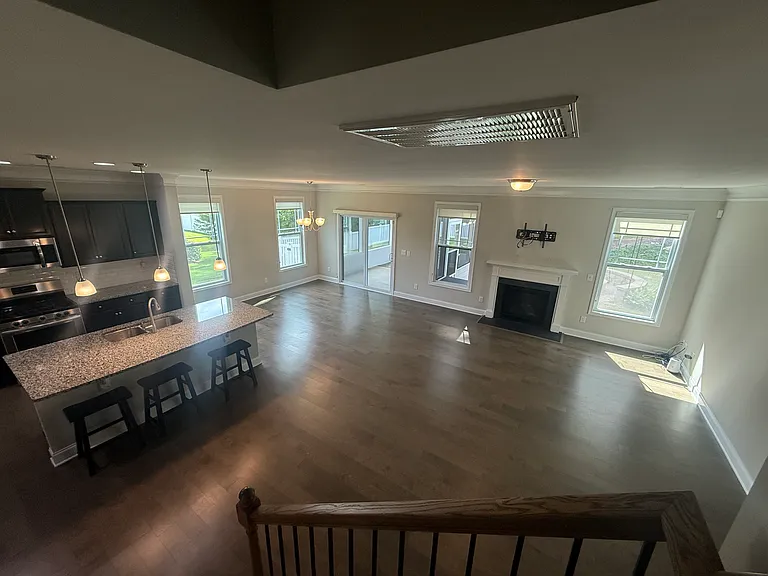
3931 Lake Breeze Dr — Photo 3
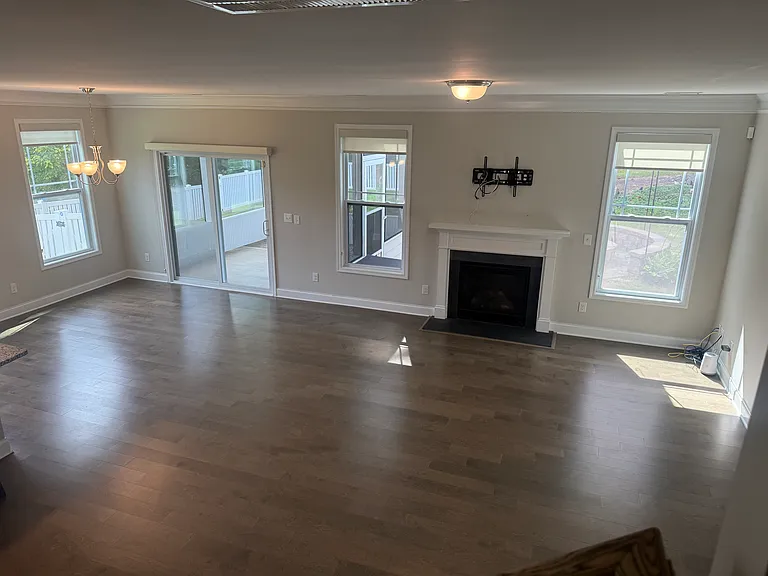
3931 Lake Breeze Dr — Photo 4
3931 Lake Breeze Dr — Photo 5
3931 Lake Breeze Dr — Photo 6
3931 Lake Breeze Dr — Photo 7
3931 Lake Breeze Dr — Photo 8
3931 Lake Breeze Dr — Photo 9
3931 Lake Breeze Dr — Photo 10
3931 Lake Breeze Dr — Photo 11
3931 Lake Breeze Dr — Photo 12
3931 Lake Breeze Dr — Photo 13
3931 Lake Breeze Dr — Photo 14
3931 Lake Breeze Dr — Photo 15
3931 Lake Breeze Dr — Photo 16
3931 Lake Breeze Dr — Photo 17
3931 Lake Breeze Dr — Photo 18
3931 Lake Breeze Dr — Photo 19
3931 Lake Breeze Dr — Photo 20
3931 Lake Breeze Dr — Photo 21
3931 Lake Breeze Dr — Photo 22
3931 Lake Breeze Dr — Photo 23
3931 Lake Breeze Dr — Photo 24
3931 Lake Breeze Dr — Photo 25
3931 Lake Breeze Dr — Photo 26
3931 Lake Breeze Dr — Photo 27

$2,995/ mo
Total price
Now includes required monthly fees in total price
4 beds3 baths3138 sqft house
3931 Lake Breeze Dr
Your booked tour

What you get

Pet-friendlyIn-unit laundryParkingAir conditioningPool

Costs, fees, and lease terms

Lease terms

Tenant is responsible for all utilities. Lawn care is included. One-year lease minimum (discount available for multi-year lease). Security deposit equal to one month's rent. First month's rent and security deposit due at lease signing. No smoking. Up to two approved pets allowed (maximum one dog under 40 lbs. and one cat; pet fee applies). Tenants must maintain renter's insurance, abide by all HOA rules and community guidelines, and will be issued one community amenity key fob.

Pets

  • Dogs

    Allowed
    Number allowed1
  • Cats

    Allowed
    Number allowed1

The neighborhood

About the building

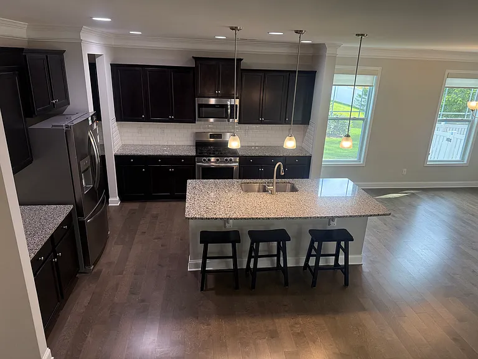
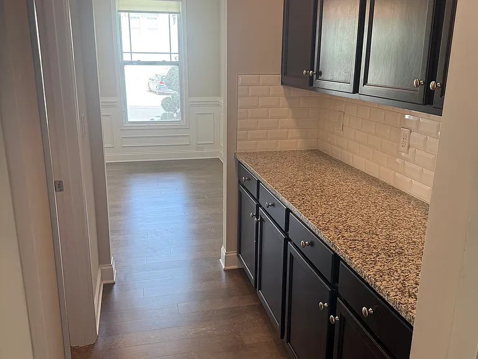
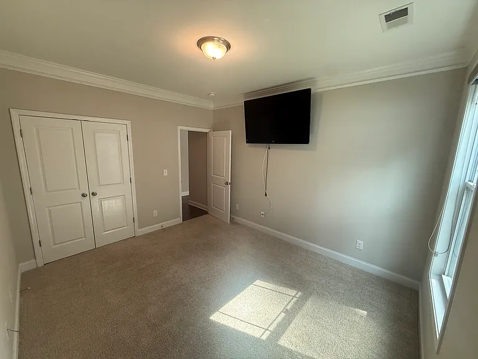
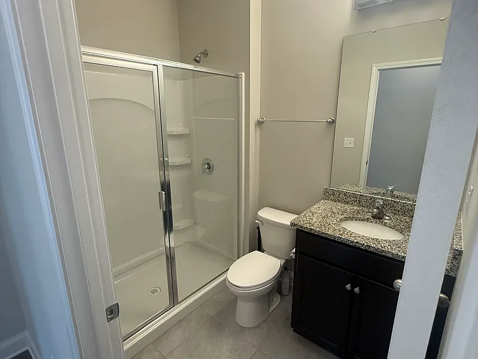
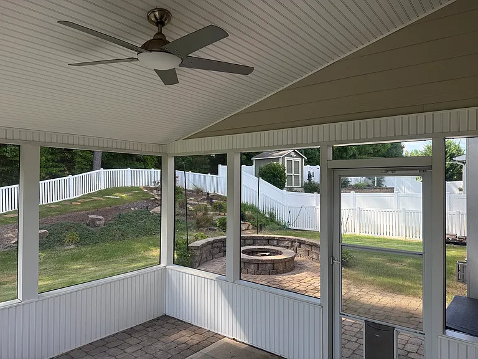
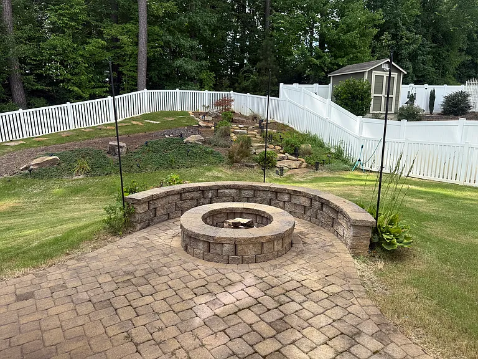
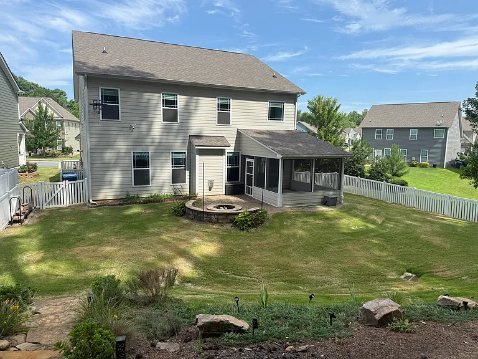
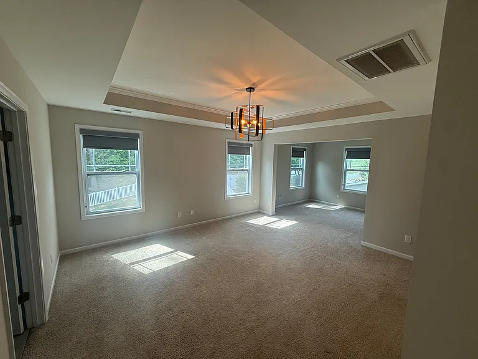
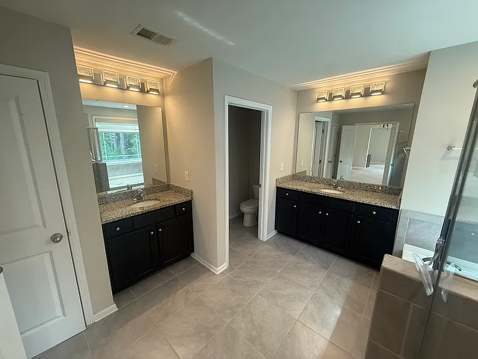
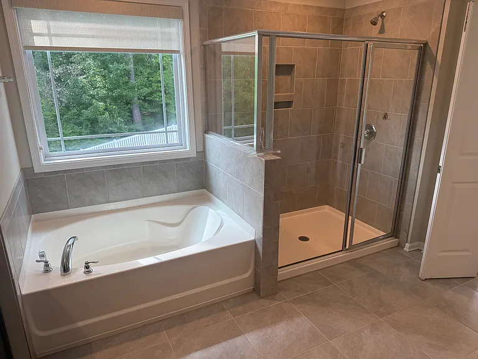
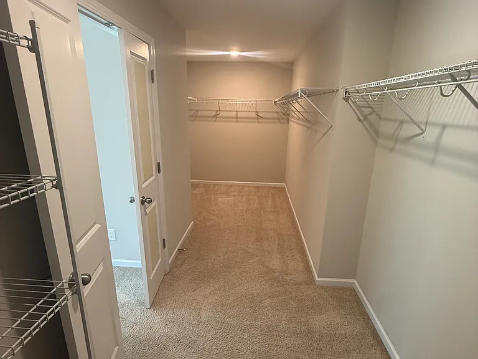
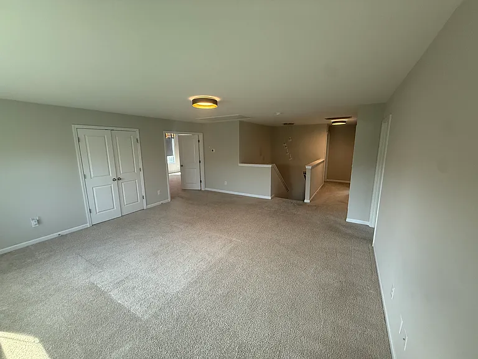
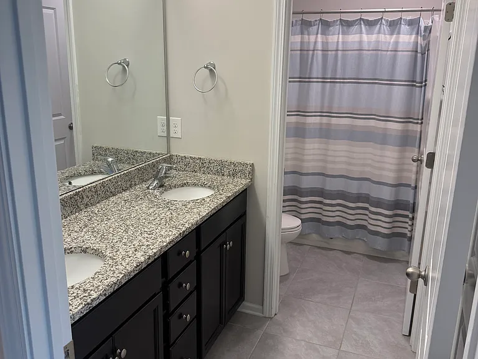
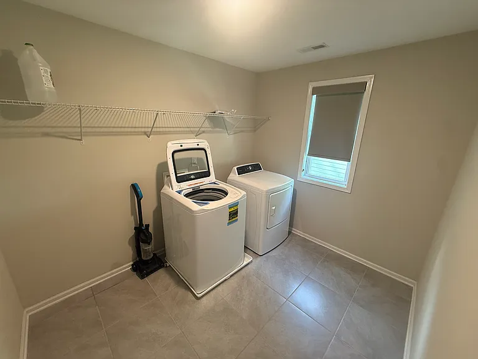
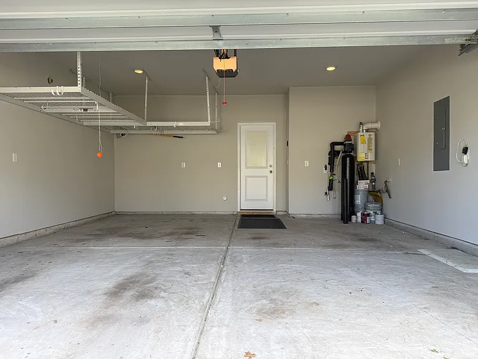
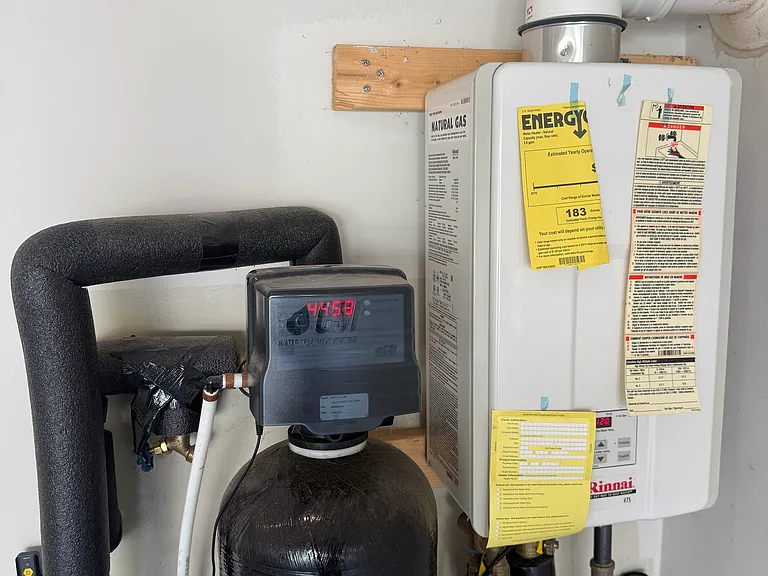
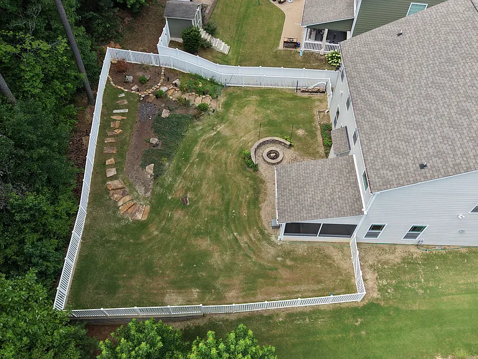
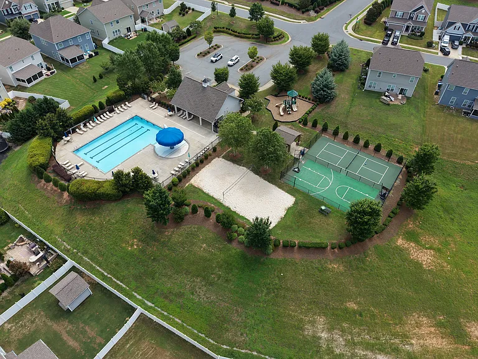
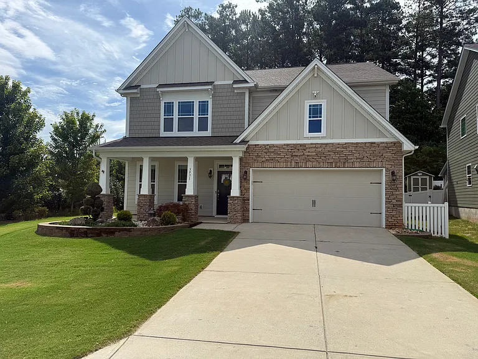
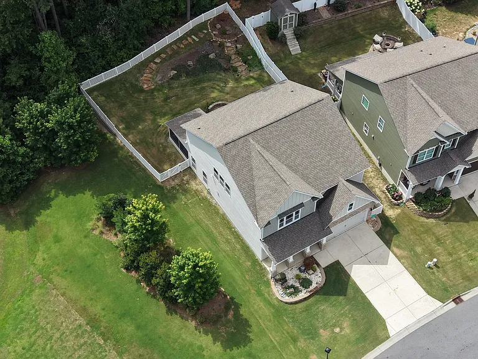
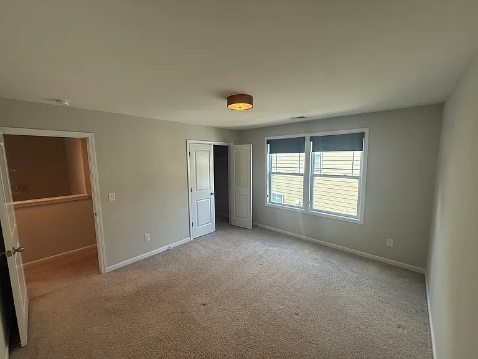
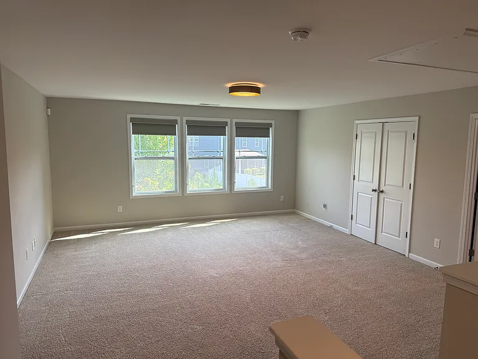
Welcome home to this beautifully maintained 4-bedroom, 3-bath home offering over 3,000 square feet of thoughtfully designed living space in the highly desirable Bridgewater community in Sherrills Ford. The open-concept main level features a spacious family room, formal dining room, and a gourmet kitchen with granite countertops, stainless steel appliances, abundant cabinetry, an oversized walk-in pantry, and a convenient butler's pantry/coffee bar with additional countertop workspace connecting the kitchen and dining room. A private first-floor bedroom provides an excellent guest suite, while the formal dining room can easily serve as a home office, playroom, or additional flex space to fit your family's needs. Upstairs you'll find a large bonus room, two spacious secondary bedrooms, a generous laundry room with washer and dryer included, and an impressive primary suite. The oversized primary bedroom features a luxurious ensuite bath with dual vanities, a soaking tub, separate shower, walk-in closet, and a private sitting area that's perfect for a home office, nursery, reading lounge, workout area, or relaxing retreat. Step outside to enjoy the beautifully landscaped, fully fenced backyard featuring a screened porch, custom paver patio with a built-in fire pit, and plenty of room to relax or entertain family and friends. Additional features include: Oversized two-car garage with overhead storage Whole-house water purification system Natural gas Tankless water heater Beautifully landscaped yard Fully fenced backyard Small pets considered with owner approval (maximum one dog under 40 lbs. and one cat) Located just minutes from Lake Norman, Bridgewater is one of Sherrills Ford's most sought-after communities. Residents enjoy outstanding neighborhood amenities including a community pool, sports courts, playground, sidewalks, and a welcoming family-friendly atmosphere. Conveniently located just across the street from grocery stores, restaurants, shopping, daycare, and everyday conveniences. Available now! One-year lease minimum (discount available for multi-year lease). Security deposit equal to one month's rent. First month's rent and security deposit due at lease signing.

The property manager

Nearby schools

Students who live in 3931 Lake Breeze Dr attend the following Catawba County School District (Unified School District) public schools:
GreatSchools ratings are based on test scores and additional metrics when available.

3931 Lake Breeze Dr
By contacting this property, you agree to our Terms of Use. Visit our Privacy Portal for more information. When you click “Send message”, we’ll send your inquiry to the property manager so they can reach out and answer your questions.

Find similar homes

Spot something off?Good catch. Flag it and help keep listings legit.