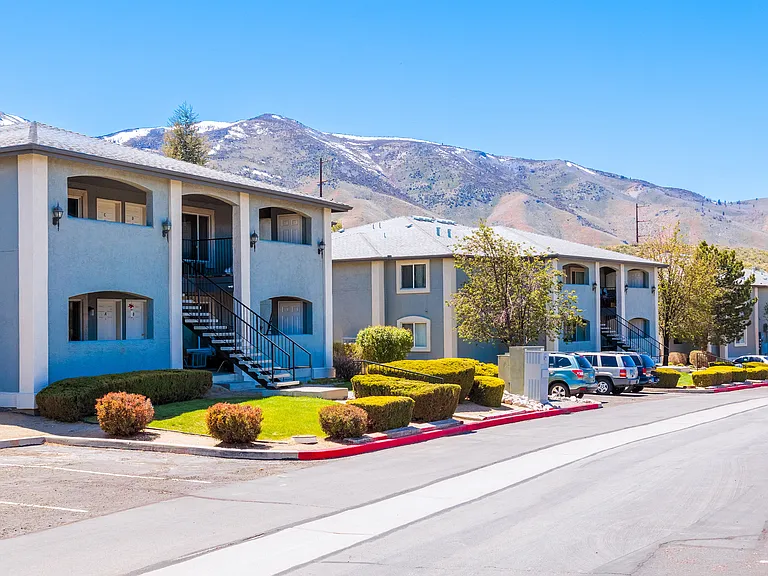
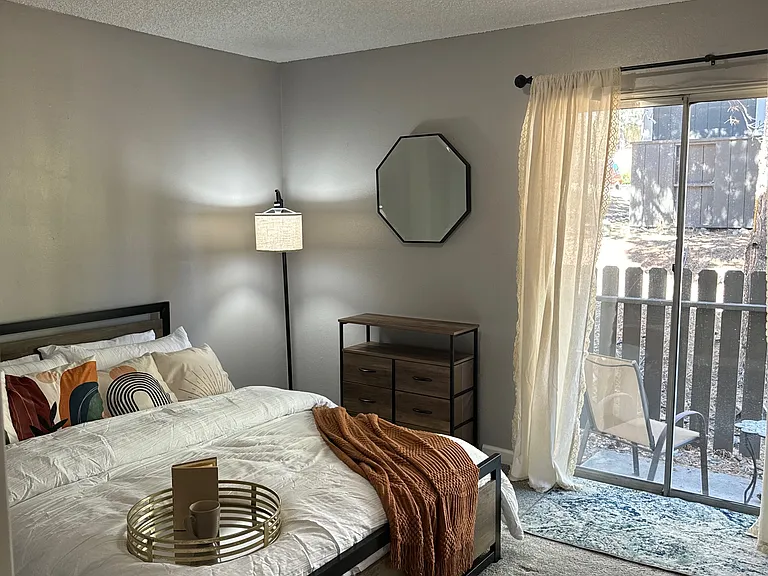
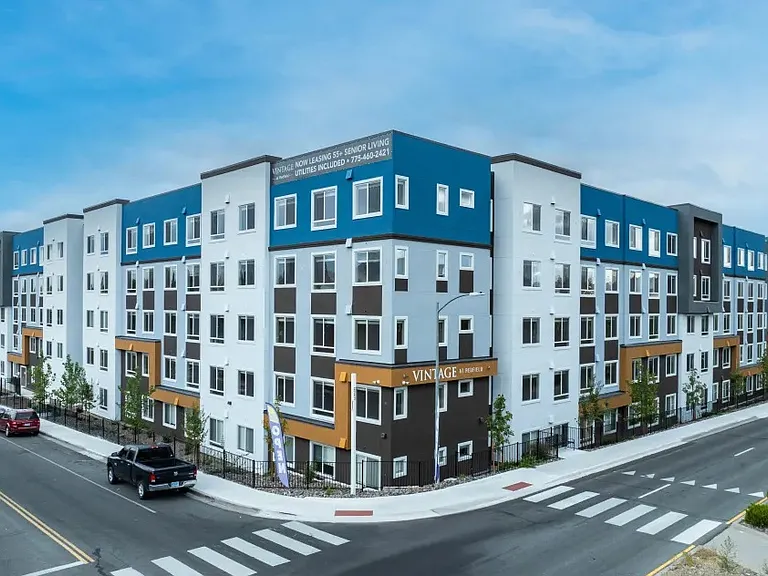
3929 Clear Acre Ln #200

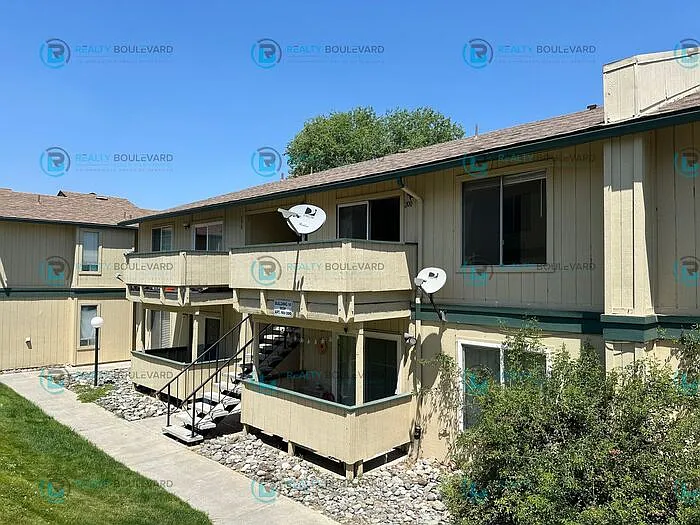
3929 Clear Acre Ln #200 — Photo 1
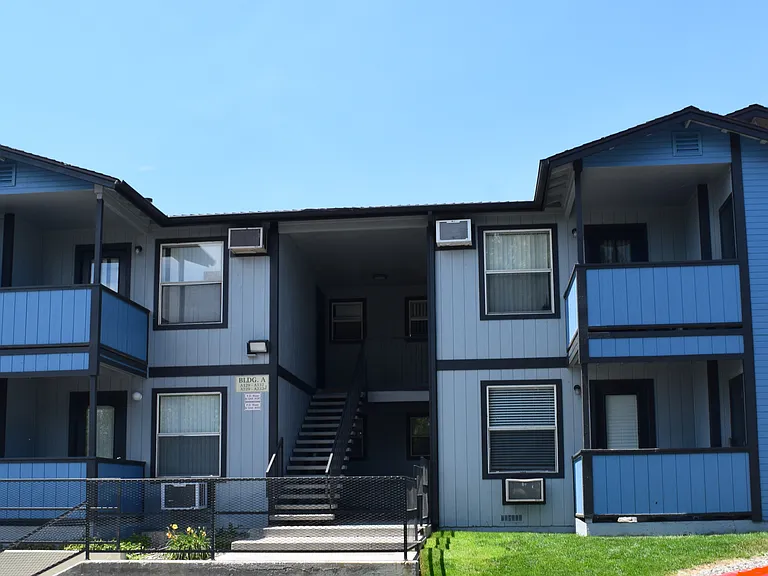
3929 Clear Acre Ln #200 — Photo 2
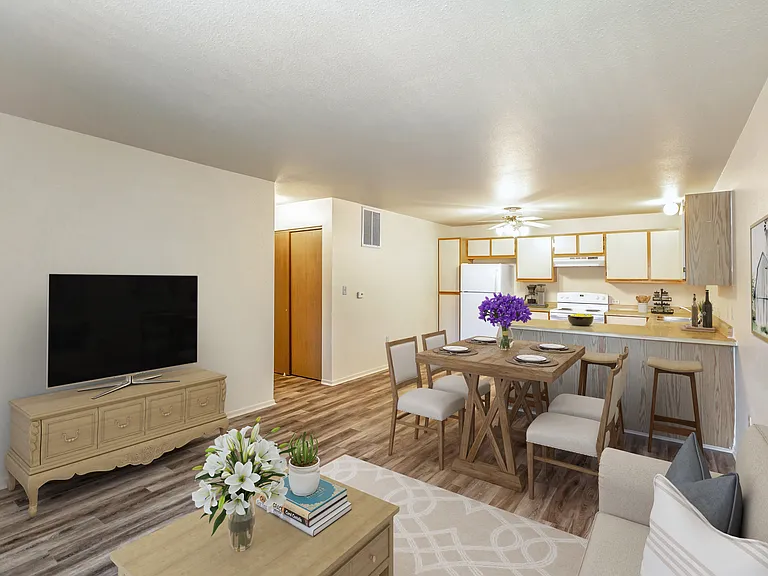
3929 Clear Acre Ln #200 — Photo 3
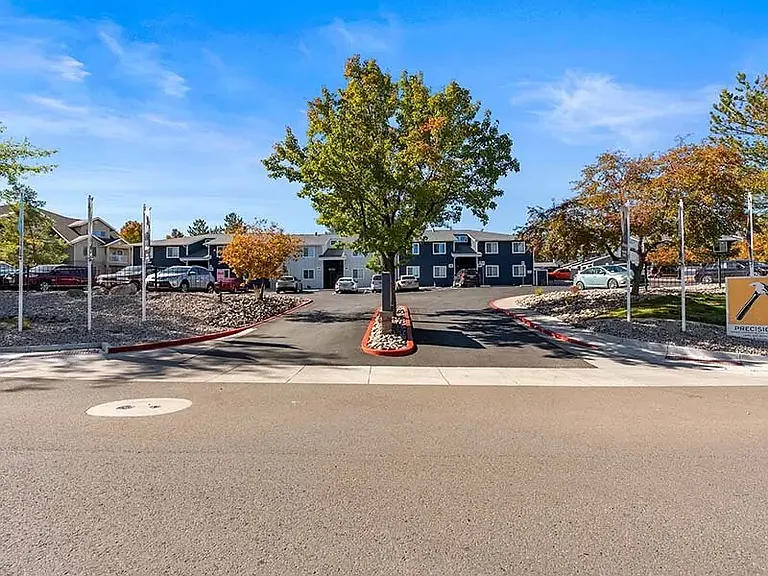
3929 Clear Acre Ln #200 — Photo 4
3929 Clear Acre Ln #200 — Photo 5
3929 Clear Acre Ln #200 — Photo 6
3929 Clear Acre Ln #200 — Photo 7
3929 Clear Acre Ln #200 — Photo 8
3929 Clear Acre Ln #200 — Photo 9
3929 Clear Acre Ln #200 — Photo 10
3929 Clear Acre Ln #200 — Photo 11
3929 Clear Acre Ln #200 — Photo 12
3929 Clear Acre Ln #200 — Photo 13
3929 Clear Acre Ln #200 — Photo 14
3929 Clear Acre Ln #200 — Photo 15
3929 Clear Acre Ln #200 — Photo 16
3929 Clear Acre Ln #200 — Photo 17
3929 Clear Acre Ln #200 — Photo 18
3929 Clear Acre Ln #200 — Photo 19
3929 Clear Acre Ln #200 — Photo 20
3929 Clear Acre Ln #200 — Photo 21
3929 Clear Acre Ln #200 — Photo 22
3929 Clear Acre Ln #200 — Photo 23
3929 Clear Acre Ln #200 — Photo 24
3929 Clear Acre Ln #200 — Photo 25
3929 Clear Acre Ln #200 — Photo 26
3929 Clear Acre Ln #200 — Photo 27
3929 Clear Acre Ln #200 — Photo 28
3929 Clear Acre Ln #200 — Photo 29
3929 Clear Acre Ln #200 — Photo 30
3929 Clear Acre Ln #200 — Photo 31
3929 Clear Acre Ln #200 — Photo 32
3929 Clear Acre Ln #200 — Photo 33
3929 Clear Acre Ln #200 — Photo 34
3929 Clear Acre Ln #200 — Photo 35
3929 Clear Acre Ln #200 — Photo 36
3929 Clear Acre Ln #200 — Photo 37
3929 Clear Acre Ln #200 — Photo 38
3929 Clear Acre Ln #200 — Photo 39
3929 Clear Acre Ln #200 — Photo 40
3929 Clear Acre Ln #200 — Photo 41
3929 Clear Acre Ln #200 — Photo 42
3929 Clear Acre Ln #200 — Photo 43
3929 Clear Acre Ln #200 — Photo 44
3929 Clear Acre Ln #200 — Photo 45

$1,400/ mo
Doesn't include deposits and fees
2 beds1 bath963 sqft condo
Available August 31
3929 Clear Acre Ln #200

Your booked tour

What you get

Pool

Costs, fees, and lease terms

Pricing comparison

$544

At $1,400, this listing is priced $544 cheaper than the current market rate for a 2 bedroom home in Northeast.

The neighborhood

About the building

Welcome home to this beautifully maintained upstairs 2-bedroom, 1-bathroom condo, where comfort, privacy, and convenience come together to create the perfect place to call home. As you make your way to the upper level, you'll immediately appreciate one of this home's most desirable featuresno neighbors living above you, allowing for a quieter, more peaceful living experience. Step inside and you'll be greeted by a bright, inviting interior where natural light fills the living spaces, creating a warm and welcoming atmosphere. The thoughtfully designed open-concept living room and dining area create a spacious feel that's perfect for both everyday living and entertaining. The dining room features a sliding glass door that opens directly to your private balcony, providing an ideal spot to enjoy fresh air or unwind outdoors. The kitchen combines style and functionality with rich dark cabinetry, durable wood-inspired countertops, and ample workspace for meal preparation. It comes fully equipped with an electric range, dishwasher, built-in microwave, and refrigerator, making everyday cooking and cleanup both convenient and efficient. Both bedrooms are generously sized and designed to provide a relaxing retreat at the end of the day. Spacious walk-in closets offer exceptional storage for clothing, seasonal items, and everyday essentials, helping keep your home organized and clutter-free. The bathroom features a convenient tub/shower combination, and the hallway includes a linen closet, providing additional storage for towels, bedding, and household essentials. For added convenience, a full-size washer and dryer are included, allowing you to enjoy the ease of in-home laundry from the comfort and privacy of your own residence. Life extends well beyond your front door. Residents enjoy access to the community swimming pool, perfect for cooling off on warm summer afternoons or spending relaxing weekends with friends and neighbors. The location places you just minutes from Wildcreek Golf Course, Truckee Meadows Community College, shopping, restaurants, parks, and convenient freeway access, making commuting and everyday errands quick and effortless. If you're looking for a home that offers peaceful upstairs living, a functional open layout, desirable amenities, and an unbeatable Reno location, this charming condo checks all the boxes. Schedule your tour today and discover everything this inviting home has to offer! Other sites may display imported information differently, which can sometimes result in incomplete or inaccurate details regarding pricing and features. HOLD FEE INFORMATION: At Realty Boulevard, we understand that searching for a home can be stressful, and we don't want you to waste money on multiple application fees for properties you may not qualify for. That's why we offer the hold fee optionto give you peace of mind and a fair chance at securing a home without unnecessary costs. We genuinely care about helping you find the right place! To secure a property, we require a hold fee equal to of the marketed rent amount. This fee will be applied toward your total security deposit, which will be determined based on your application approval. By submitting a hold fee, you secure the property exclusively for yourself during the application processing period. Once received, you gain priority status, and the home will no longer be actively marketed by Realty Boulevard. Important Details: Hold fees are non-refundable unless your application is denied. The hold fee reserves the home for up to two weeks or until it is ready for move-in, whichever comes first. If you do not sign the lease and move in within the required timeframe, the hold fee will be forfeited, and the property will be made available to other applicants. The hold fee is credited toward your total deposit upon approval. The availability date listed is an estimate and may be subject to change. For the most accurate and up-to-date information regarding availability, we encourage you to contact our office directly. We're happy to assist with any questions! We're here to help make your home search as smooth as possible! PET INFORMATION: If the property you are applying for allows pets, all pets (including service/companion animals) must undergo screening at Realty Boulevard Pet Screening before approval. Delays in screening may impact your application processing time. This screening is facilitated by a third party and is mandatory as part of the application process. Pet restrictions vary per property. Pets are subject to approval. Pet deposits may vary, starting at $250 per pet. Pet rent starts at $25 per pet, per month and may also include non-refundable pet fees. Pet renter's insurance is required for each approved pet. UTILITY INFORMATION & ADDITIONAL CHARGES: Utilities Included: None Utilities NOT Included: Electric/Gas, Water, Trash, and Sewer Utility Charges Billed Monthly in addition to Rent: Trash: $35.00 Sewer: $59.00 Well/Septic: $ Landscaping: $ Power: $tenant responsible Gas: $tenant responsible Propane: $ Water: $40.00 Laundry: $ Resident Benefit Package (RBP): $60.00 per month Smart Lock Fee (one-time at move-in): $150.00 HOA Fees: Included Solar (if applicable): $ per month (Tenant also responsible for setting up NV Energy gas and electric in their name.) Pool/Hot Tub Maintenance: $ per month (if applicable) RESIDENT BENEFIT PACKAGE (RBP) INFORMATION: BENEFITS SO GOOD, YOU MAY NEVER WANT TO LEAVE! INCLUDES (but is not limited to): $100,000 Renters Liability Insurance $10,000 Renters Personal Property Coverage 24/7 Emergency & Maintenance Coordination Extended Office Hours Quarterly Filter Delivery Online Tenant Portal Vetted Vendor Network $1 Million in Identity Fraud Protection Smart Locks & Keyless Entry Convenient Direct Move-In Access 2-Year Retroactive Credit Building Security Deposit Options Resident Rewards Program - Up to $4,500 a year One-Time Late Fee Waiver One-Time Returned Payment Fee Waiver Multiple Payment Options No Upfront Move-In or Monthly Admin Fees Trusted Business Connections & Referral Discounts Real Estate Buying & Selling Discounts Home-Buying Assistance & Buyer Budgeting Training Seller Property Improvement/Equity & Value Evaluation If the Resident Benefit Package is removed or not offered, residents must obtain, hold, and provide liability coverage for the duration of their lease term. SMART LOCK INFORMATION: If the property is equipped with a Smart Lock, enrollment in the Smart Lock program is required. One-time fee at move-in: $150 Provides digital keyless entry and control through an app. LEASE TERM INFORMATION: Lease terms vary based on property, owner preference, and time of year. Lease terms can range from 6 to 24 months. Month-to-month options may or may not be available at a higher monthly rate. (Please note that availability dates are subject to change based on actual move out dates, property condition, vendor schedule and material availability.) Pictures and info may or may not be most current. Tenant to verify all info provided. Property may be in process of clean/maintenance turnover and may not be move in ready at time of viewing. However, Realty Boulevard will ensure property is ready upon date of move in. SHOWING INFORMATION: All showings must be pre-scheduled and confirmed in advance. SCAM ALERT: We are located at 5301 Longley Lane, Suite A3, Reno, NV 89511. If you are contacted by someone claiming to be the homeowner or a Realty Boulevard staff member who is "out of state" or asking for Zelle, Bitcoin, or any electronic payment upfront, it is a scam. If you see a property listed on Facebook or Craigslist, confirm with us before proceeding. REALTY BOULEVARD CONTACT INFORMATION: Our website is updated daily, Monday through Friday. Office Hours: Monday - Thursday: 7:00 AM - 4:30 PM (Lunch: 12:00 PM - 1:00 PM) Friday: 8:00 AM - 12:00 PM 24/7 Emergency & Maintenance Line Available Realty Boulevard Sales & Management NV RE# B.1000666 PM.

The property manager

3929 Clear Acre Ln #200
Realty Boulevard Sales & Management

Nearby schools

Students who live in 3929 Clear Acre Ln #200 attend the following Washoe County School District (Unified School District) public schools:

GreatSchools ratings are based on test scores and additional metrics when available.

3929 Clear Acre Ln #200

By contacting this property, you agree to our Terms of Use. Visit our Privacy Portal for more information. When you click “Send message”, we’ll send your inquiry to the property manager so they can reach out and answer your questions.

Find similar homes

Similar listings comparison

This listing

3929 Clear Acre Ln #200

Studio$1,161+$1,206
1 bed$1,428+$1,422+$1,199+$949+$1,370+
2 beds$1,400$1,419+$1,655$1,488+$1,658+$1,641+$1,399$1,138+$1,570+
3 beds$2,274+$2,274+$1,896
Total monthly price
Total price
Total price
Total price
Total price
Total price
Total price
Total price
Total price
Distance6.8 miles away1.8 miles away7.6 miles away0.4 miles away0.5 miles away5.7 miles away6.3 miles away5.4 miles away
PetsCats and Dogs AllowedCats and Dogs AllowedCats and Dogs AllowedCats and Small Dogs AllowedCats and Small Dogs AllowedCats and Dogs AllowedCats and Dogs Allowed
LaundryIn UnitIn UnitIn Unit, SharedIn UnitIn UnitShared
SecurityNight PatrolGated EntryGated Entry
A/CYesYesYesYesYes
DishwasherYesYesYesYesYesYes
ParkingYesYesYesYes
GymYesYesYesYes
PoolYesYes
Spot something off?Good catch. Flag it and help keep listings legit.