3928 Montrose Dr

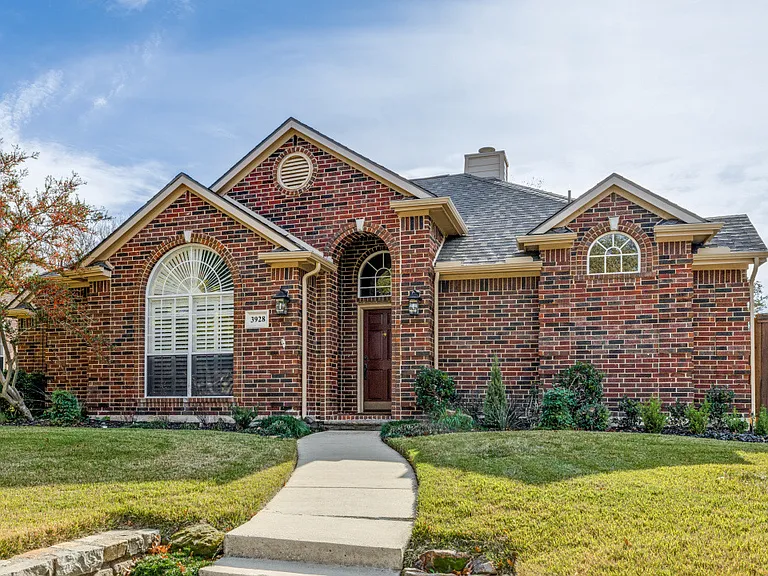
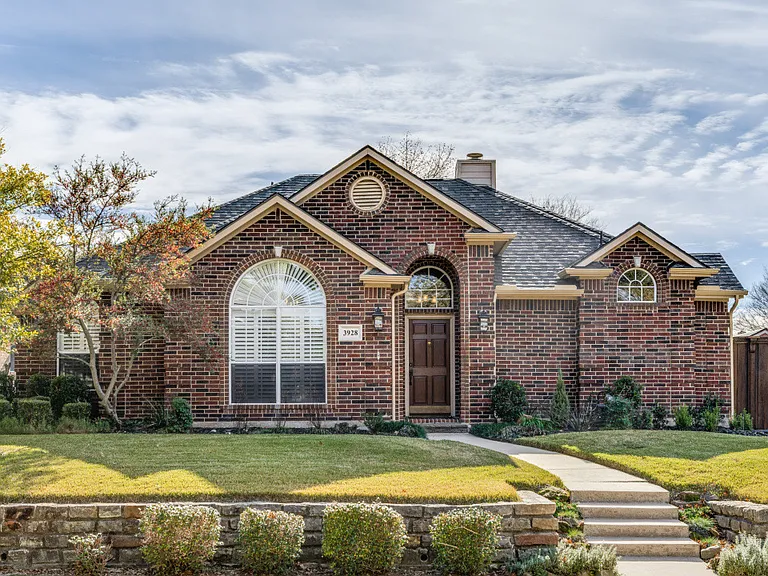
Beautiful curb appeal and landscape.
Another view of the front of the house. Well maintained landscape.
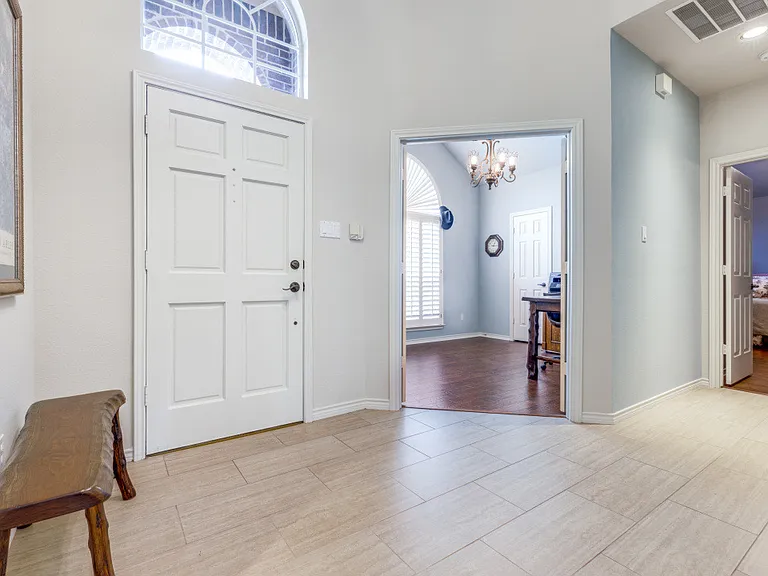
View of the front entry area, with two bedrooms to the left side of the front door, the one facing front is used as an office. Wood and tile floors.
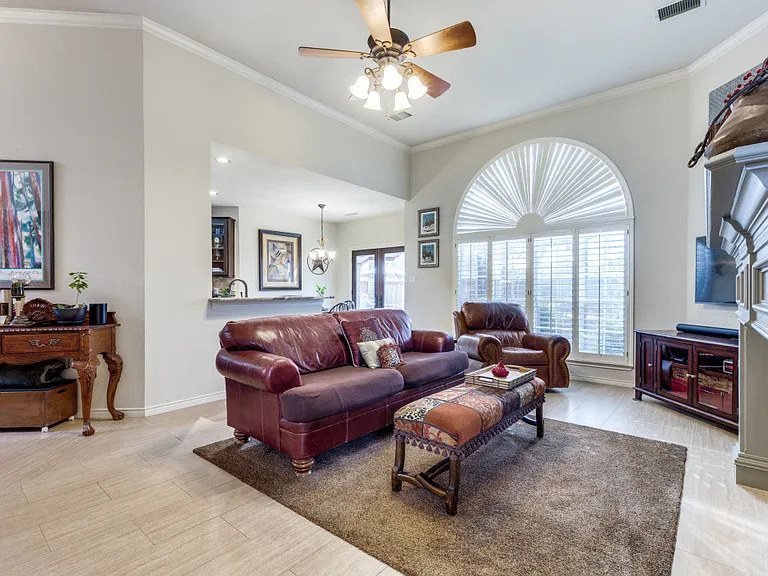
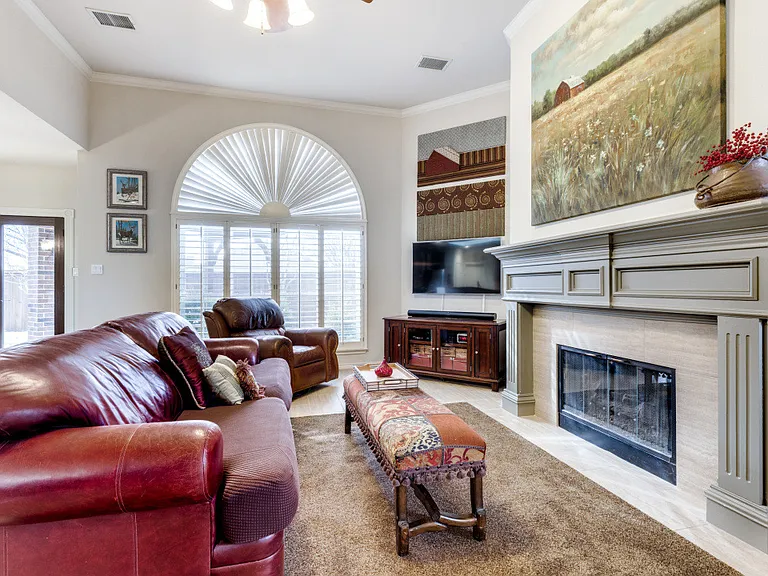
Large living room with fireplace. Tile floor and large windows with lots of natural light. Crown molding and ceiling fan.
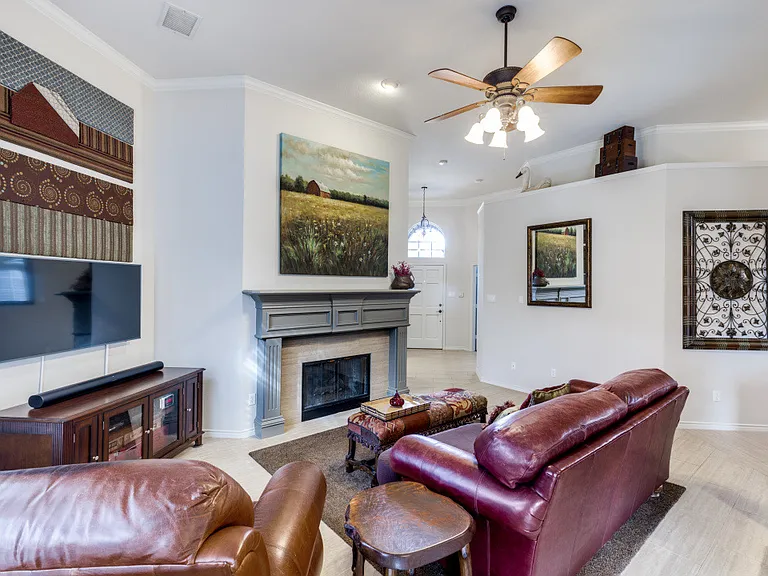
Another view of the living room.
Large window with plantation shutter. High ceiling.
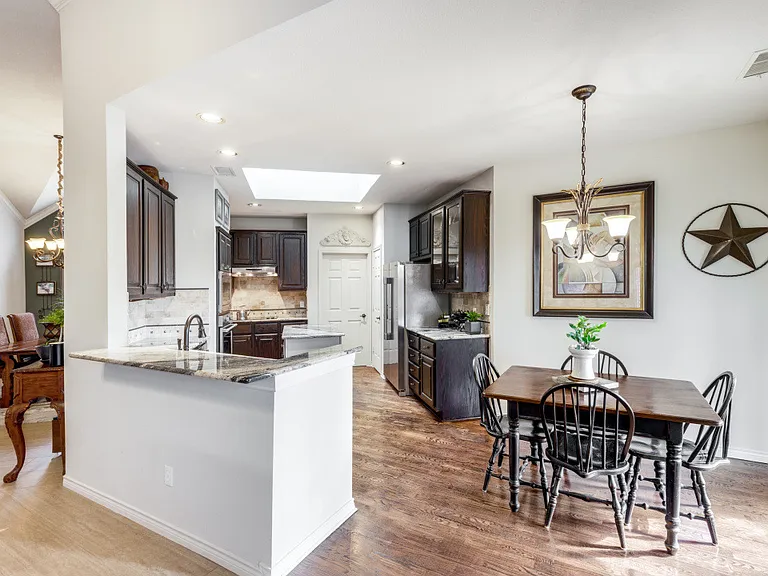
View from living room to the kitchen. Spacious breakfast area.
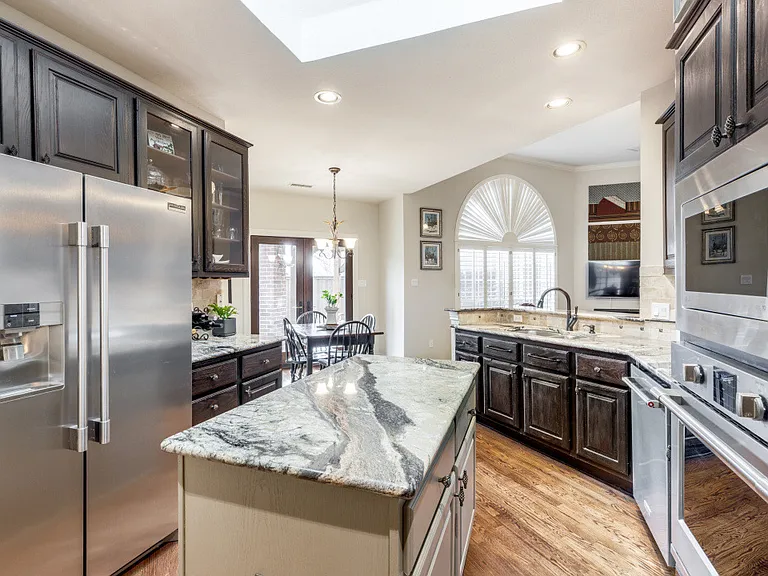
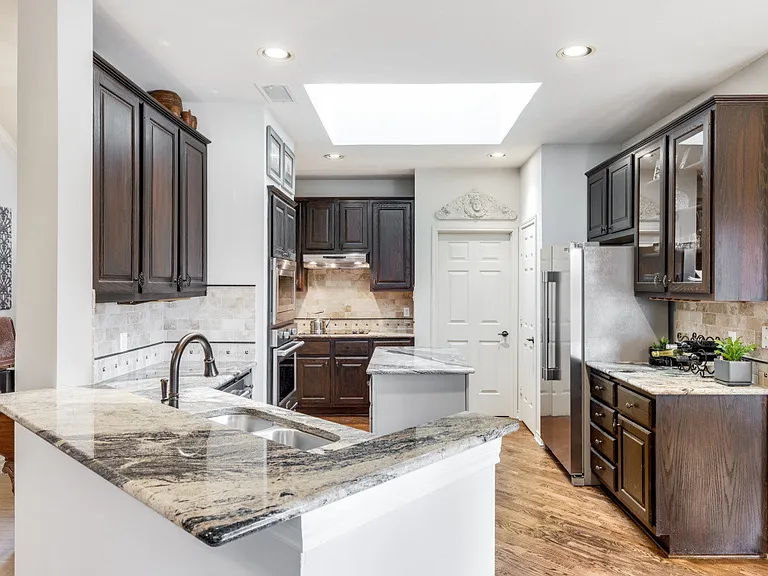
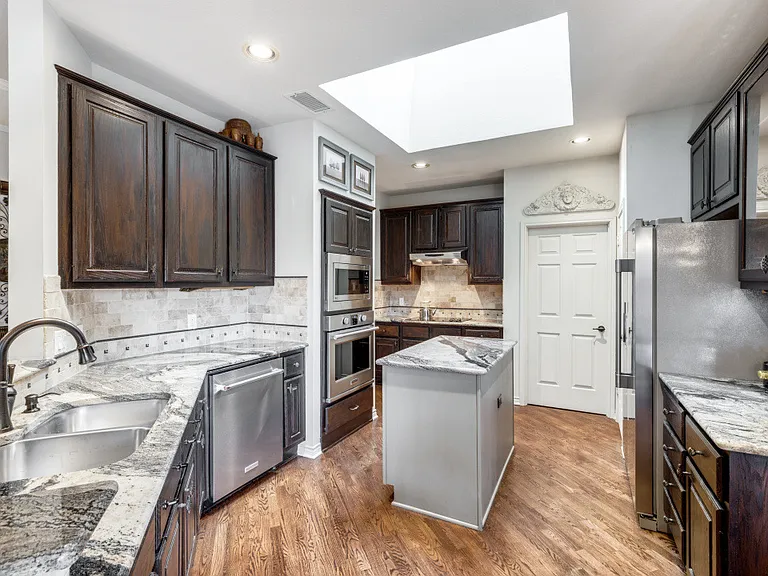
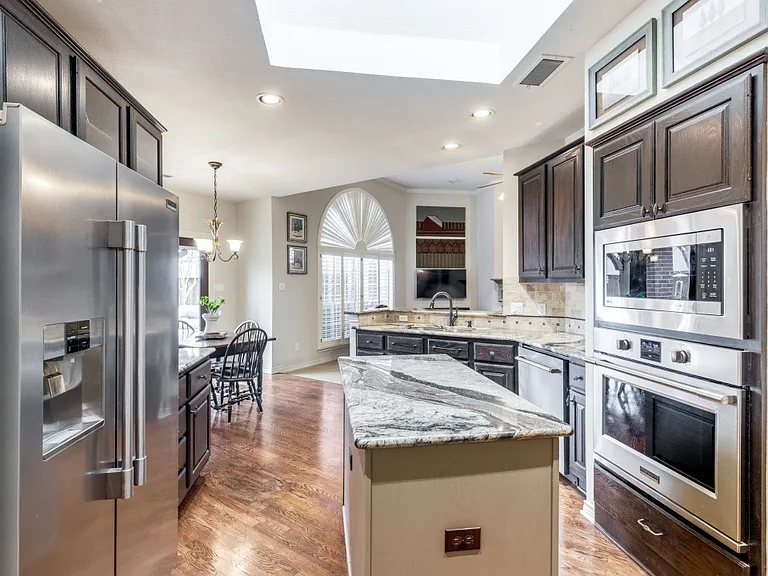
Kitchen features updated stainless steel appliances, dark brown cabinets, light hardwood / wood-style floors, light stone / granite type countertops, and tasteful backsplash. Refrigerator is included.
Kitchen peninsula, beautiful stone/granite countertops, a skylight and dark brown cabinets.
Wood floor, center island, skylight, stainless steel appliances, all bring joy to the chefs of the family.
Skylight, decorative light fixtures, a notable chandelier, a kitchen island and stainless steel appliances. Refrigerator stays.
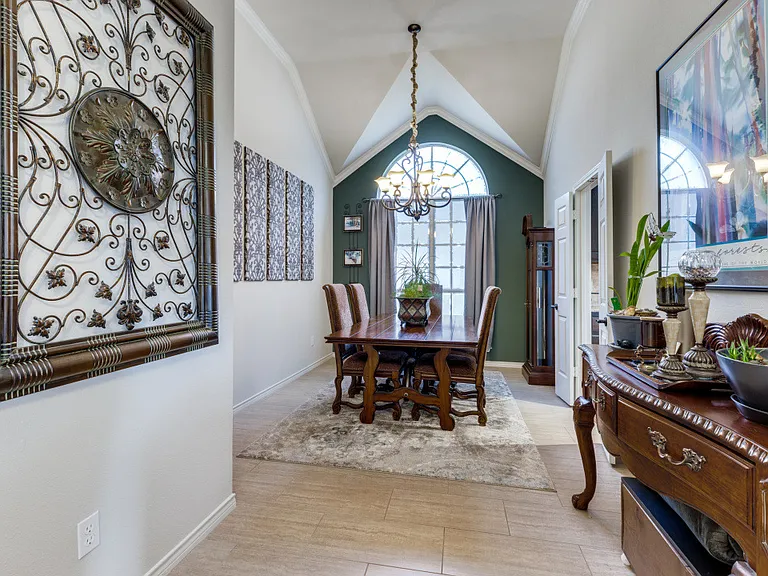
Large formal dining room with light hardwood / wood-style flooring, ornatmental molding, vaulted ceiling and an inviting chandelier.
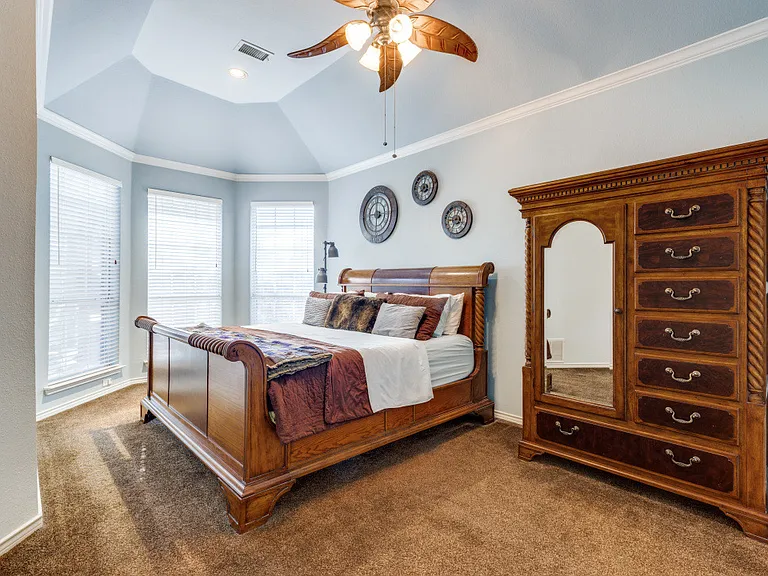
Primary bedroom featuring dark carpet, ornamental molding, a raised ceiling, vaulted ceiling and ceiling fan.
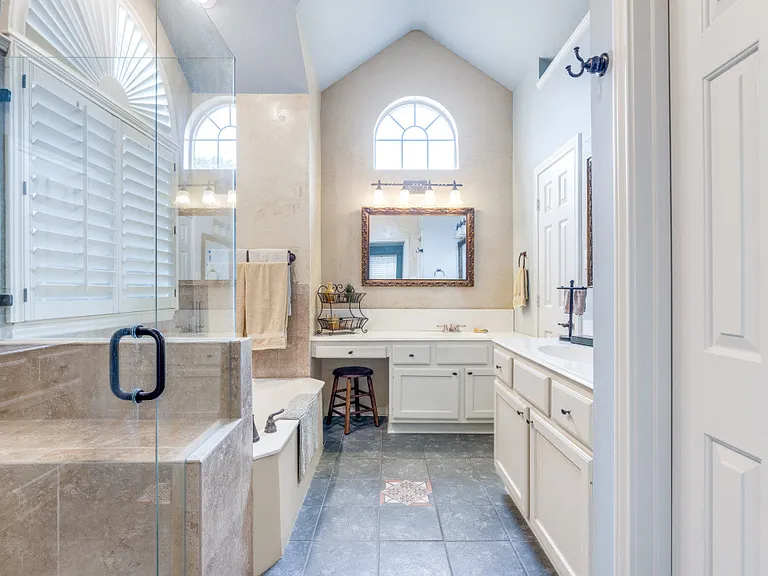
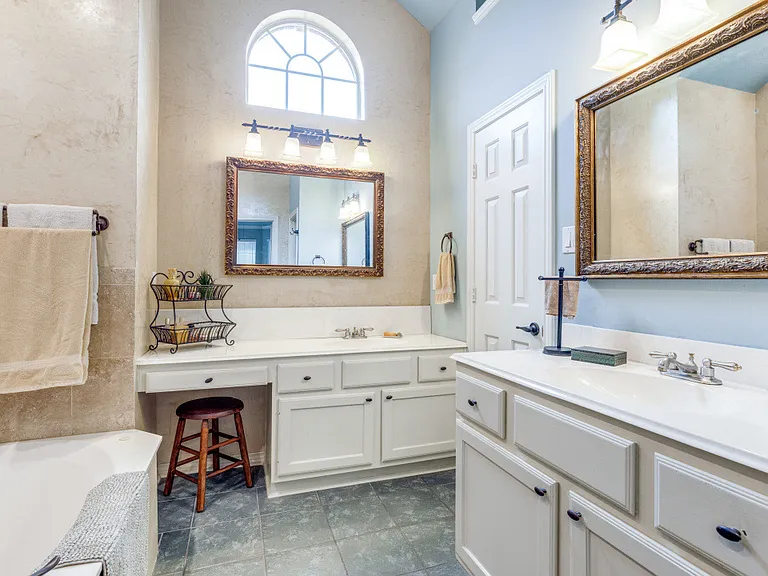
Primary bathroom with lots of natural light, plantation shutters, separated vanities, separate garden tub and a frameless shower.
Primary bathroom with vaulted ceiling, arched window, vanities and garden tub.
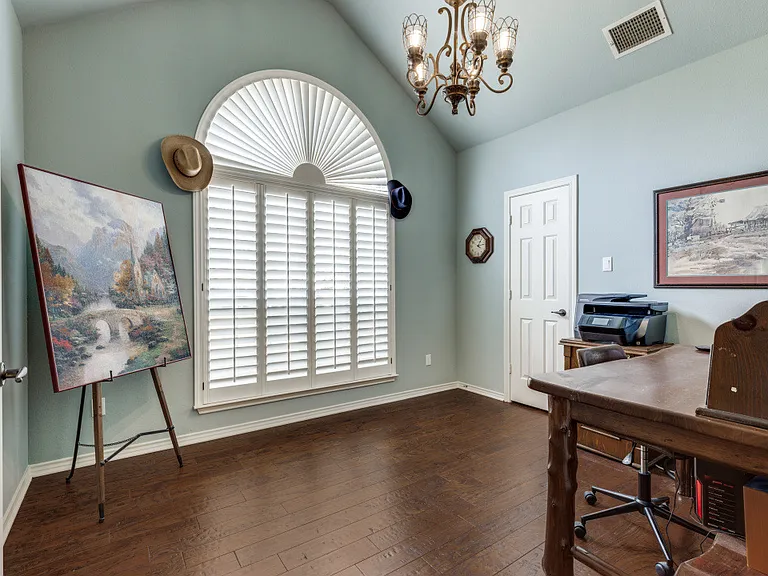
This bedoom (can be used as an office) fetures a chandelier, dark wood-type flooring, and vaulted ceiling. Plantation shutters cover large wnidow.
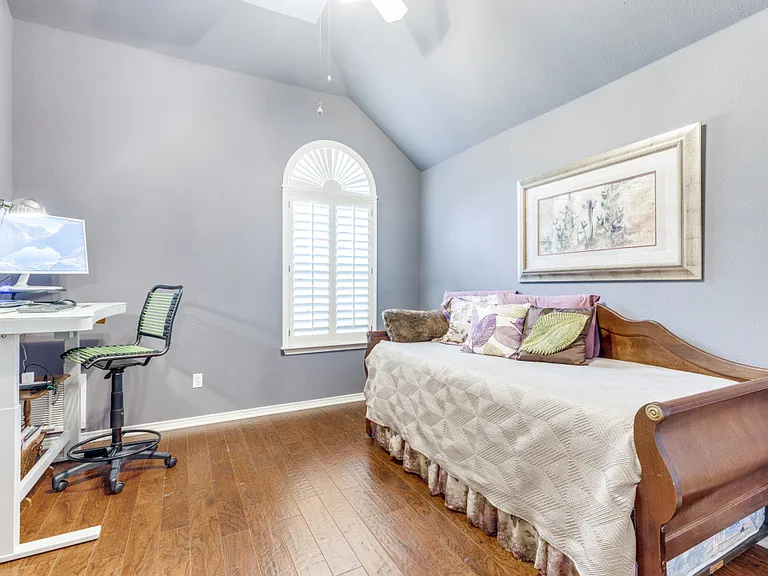
Bedroom with hardwood / wood-style flooring, ceiling fan and lofted ceiling.
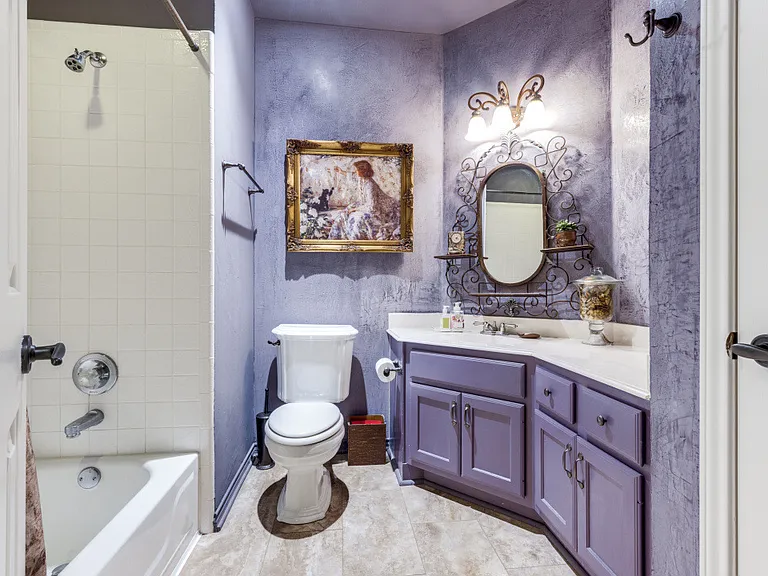
Full bathroom featuring vanity, toilet and tiled shower / bath.
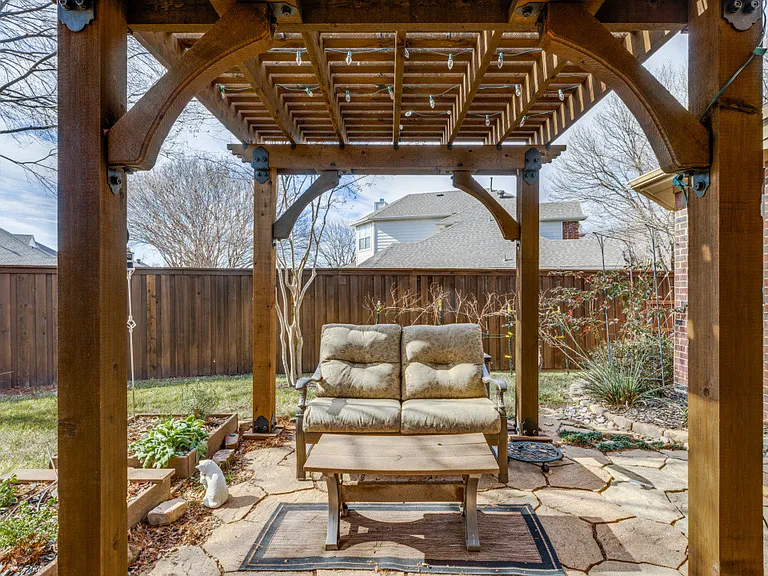
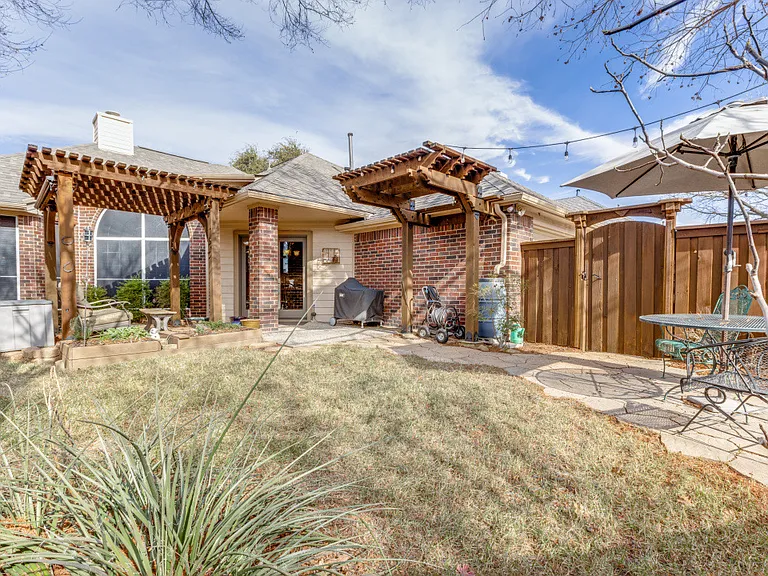
View of patio / terrace with a pergola.
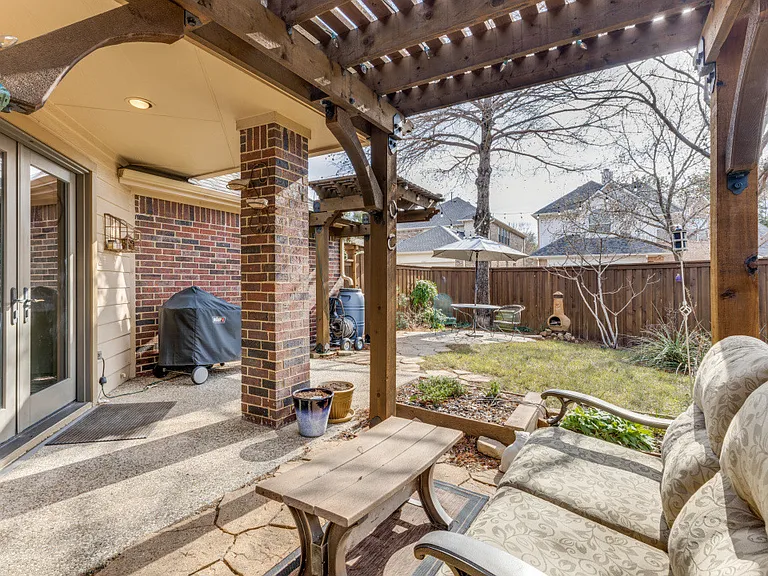
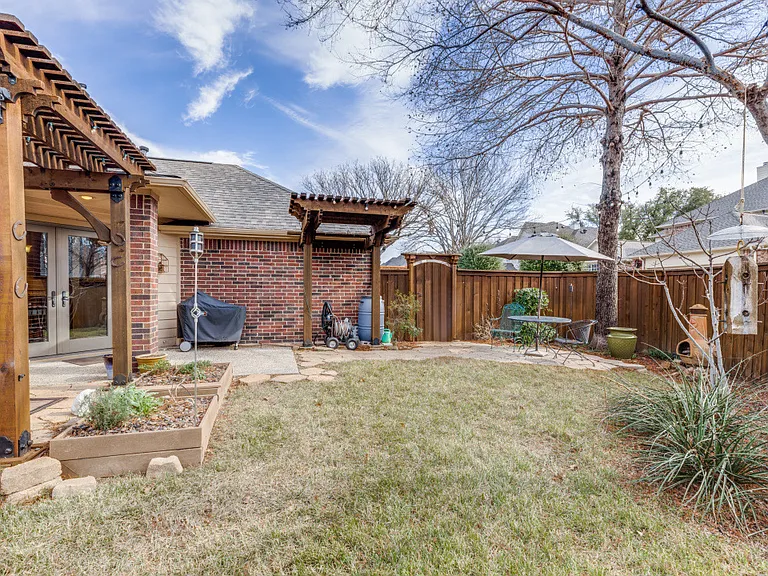
View of patio featuring a pergola and area for grilling. Rain collection barrel and carefully designed landscape make this a haven for escape.
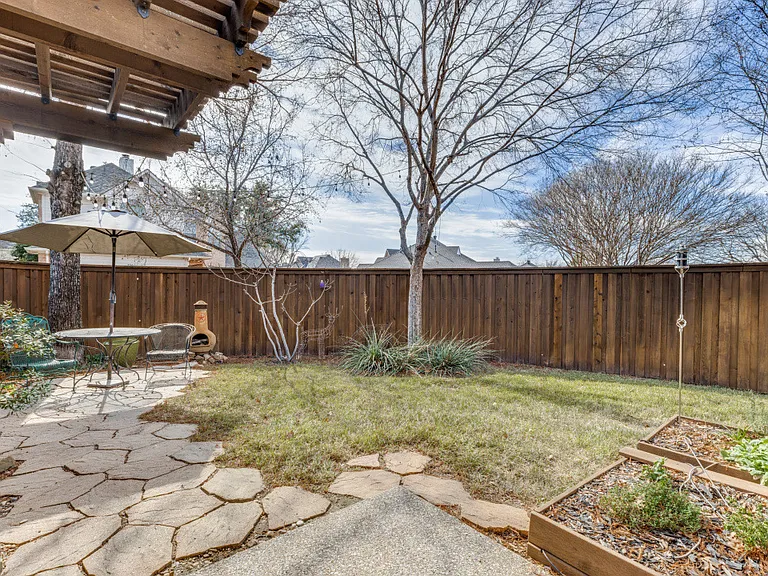
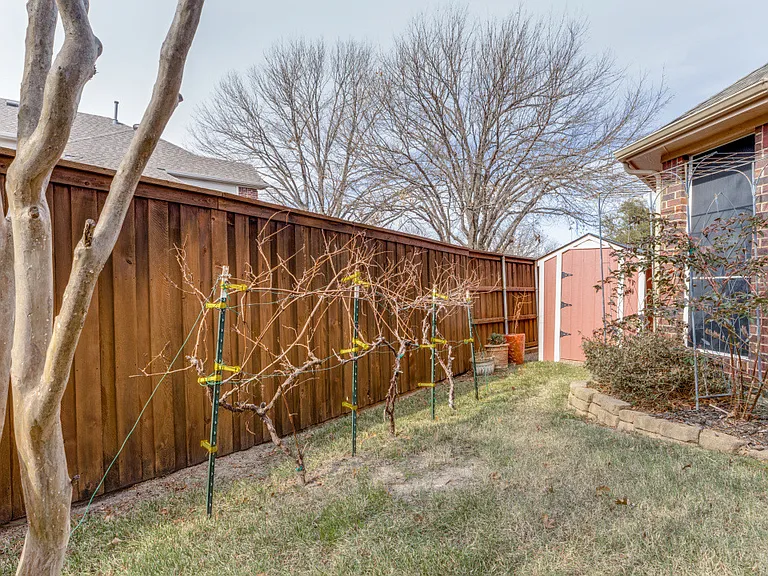
View of the back yard.
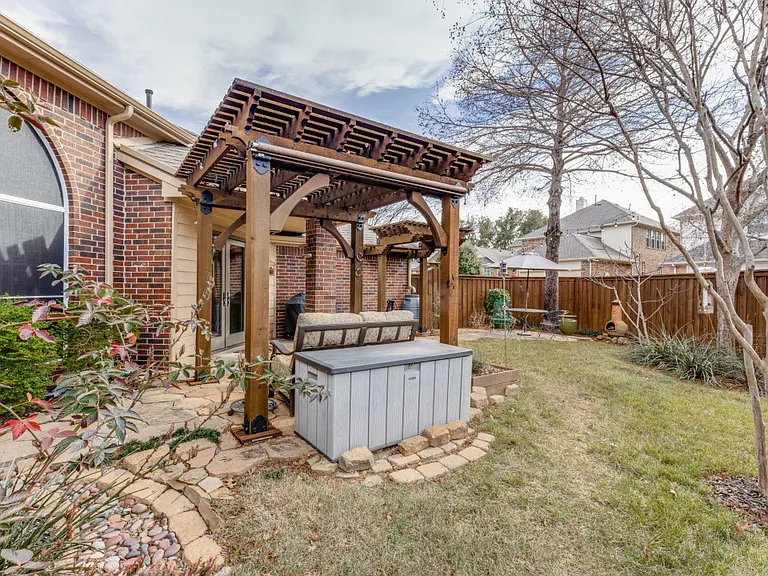
View of the backyard with a pergola.
Gardener work that will blossom in the summer.
View from corner of the backyard towards patio.
Side view of the yard.
3928 Montrose Dr — Photo 26
3928 Montrose Dr — Photo 27
3928 Montrose Dr — Photo 28

$2,500/ mo
Doesn't include deposits and fees
3 beds2 baths1810 sqft house
Available October 10
3928 Montrose Dr
Your booked tour

What you get

Dog-friendlyIn-unit laundryParkingAir conditioning

Costs, fees, and lease terms

Pets

  • Dogs

    Not allowed
  • Cats

    Not allowed

The neighborhood

About the building

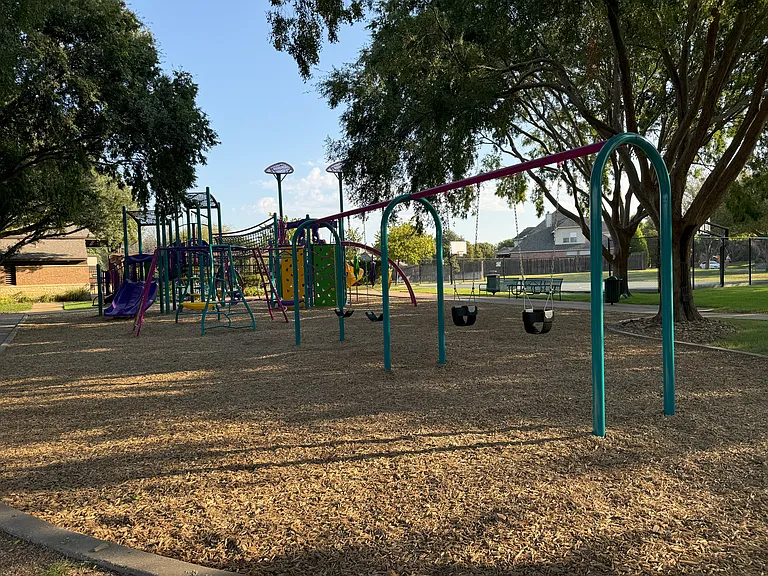
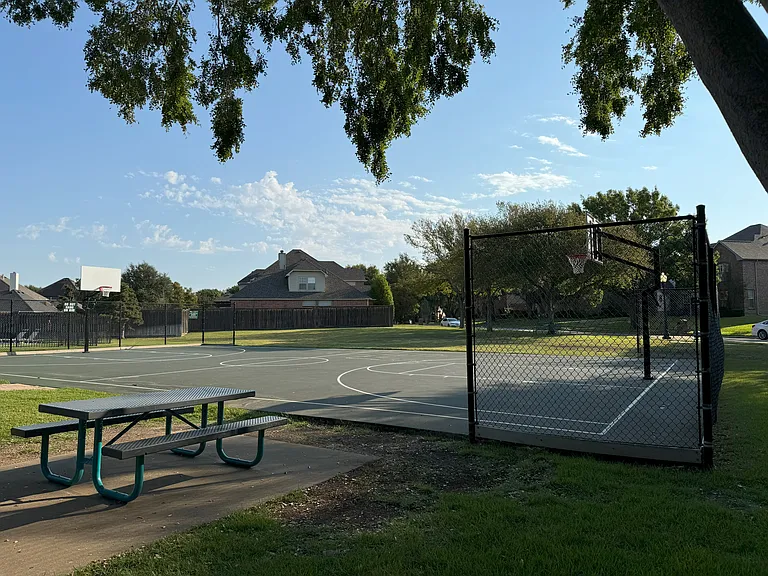
This beautifully updated 3-bedroom, 2-bath home is move-in ready and designed for both comfort and style. Located in a prime neighborhood with top-rated Plano ISD schools (Wyatt Elementary, Rice Middle School, Jasper High School & Plano West Senior High), parks, and convenient shopping nearby, this home offers the perfect balance of tranquility and accessibility. Step inside to discover a bright and inviting open floor plan, featuring gleaming Hardwood and Tile floors, large windows that fill the space with natural light, and fresh updates throughout. The spacious living area, anchored by a cozy fireplace, flows seamlessly into the dining space, creating a perfect setting for gatherings and everyday living. The heart of the home is the updated kitchen, boasting gorgeous granite countertops, sleek appliances, and plenty of storage for all your culinary needs. Just steps away, the backyard oasis awaits with lush landscaping, a freshly mulched flower bed, and a private patio ideal for morning coffee, summer barbecues, or simply unwinding after a long day. Rain water collection system is great for gardening needs. The serene primary suite offers a peaceful retreat, complete with an updated ensuite bath featuring dual vanities, a soaking tub, and a separate shower. Two additional bedrooms provide plenty of space for family, guests, or a home office. With its meticulous maintenance, modern updates, and unbeatable location, this home is a rare find! Located just minutes from Legacy West, Stonebriar Centre, and major highways, it's perfect for anyone seeking convenience and community. Russell Creek Park has beautiful pond, trails, beach, volleyball court, basketball court, gigantic new playground, lots of soccer and baseball fields. You will love this community!

The property manager

Nearby schools

Students who live in 3928 Montrose Dr attend the following Plano Independent School District (Unified School District) public schools:
GreatSchools ratings are based on test scores and additional metrics when available.

3928 Montrose Dr
By contacting this property, you agree to our Terms of Use. Visit our Privacy Portal for more information. When you click “Send message”, we’ll send your inquiry to the property manager so they can reach out and answer your questions.

Find similar homes

Spot something off?Good catch. Flag it and help keep listings legit.