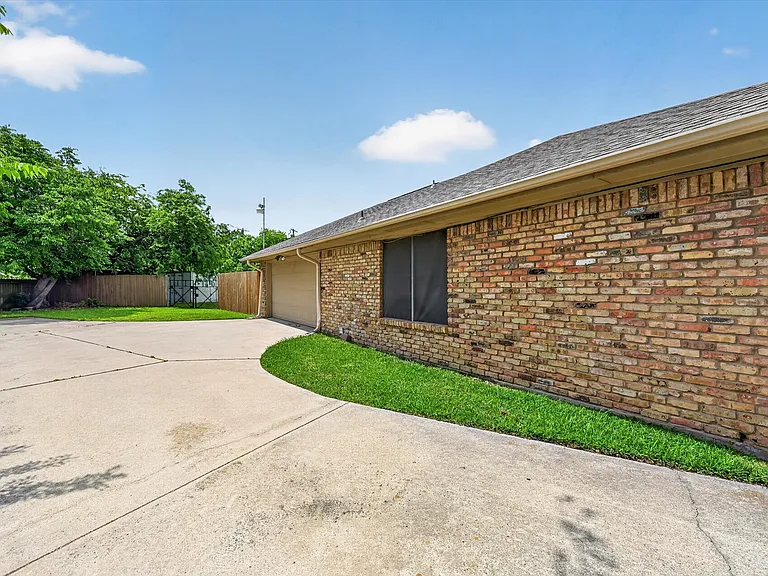
3921 Timberidge Dr

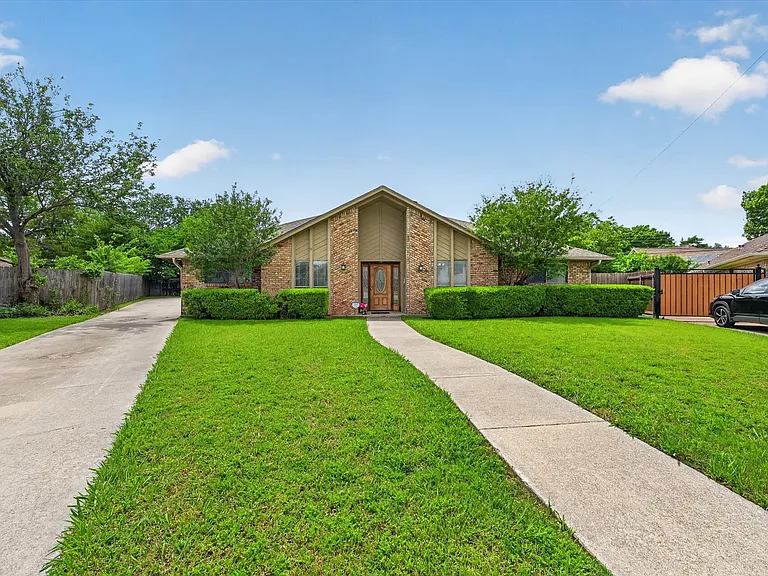
3921 Timberidge Dr — Photo 1
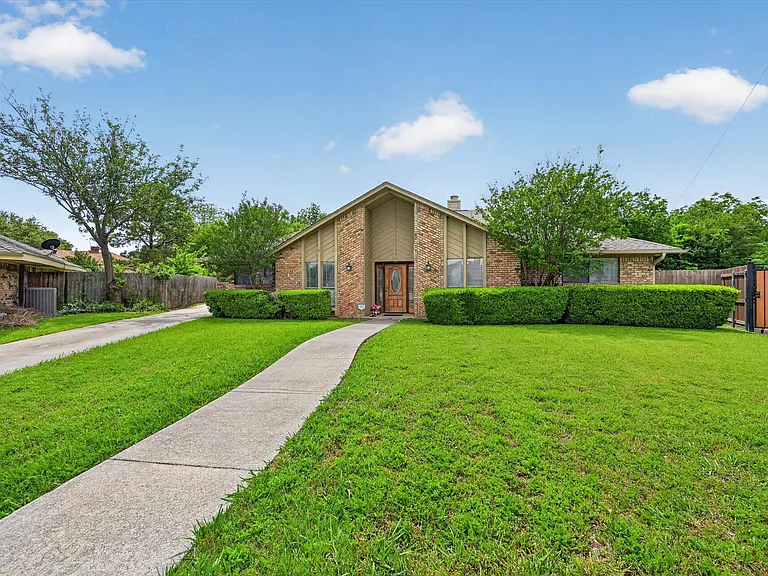
3921 Timberidge Dr — Photo 2
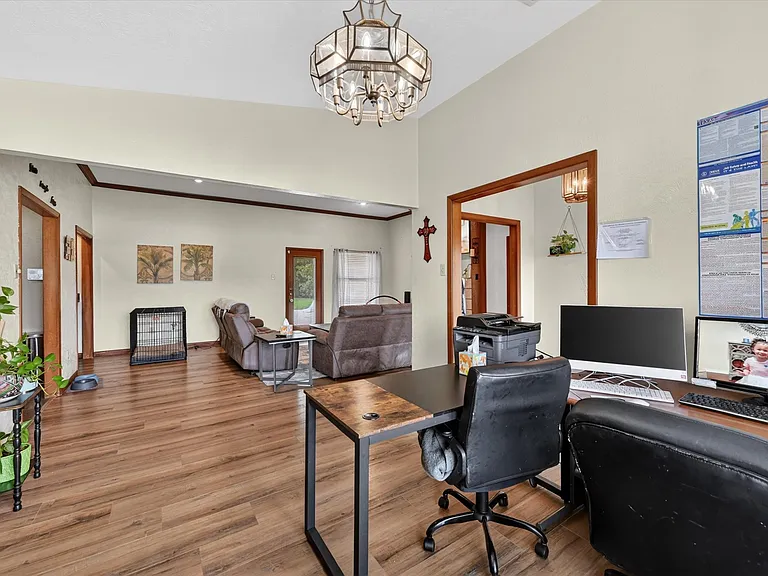
3921 Timberidge Dr — Photo 3
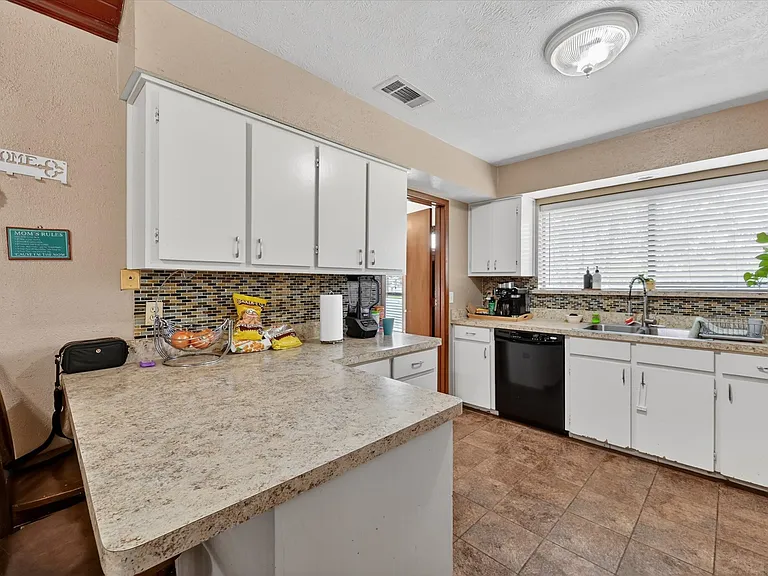
3921 Timberidge Dr — Photo 4
3921 Timberidge Dr — Photo 5
3921 Timberidge Dr — Photo 6
3921 Timberidge Dr — Photo 7
3921 Timberidge Dr — Photo 8
3921 Timberidge Dr — Photo 9
3921 Timberidge Dr — Photo 10
3921 Timberidge Dr — Photo 11
3921 Timberidge Dr — Photo 12
3921 Timberidge Dr — Photo 13
3921 Timberidge Dr — Photo 14
3921 Timberidge Dr — Photo 15
3921 Timberidge Dr — Photo 16
3921 Timberidge Dr — Photo 17
3921 Timberidge Dr — Photo 18
3921 Timberidge Dr — Photo 19
3921 Timberidge Dr — Photo 20
3921 Timberidge Dr — Photo 21
3921 Timberidge Dr — Photo 22
3921 Timberidge Dr — Photo 23
3921 Timberidge Dr — Photo 24
3921 Timberidge Dr — Photo 25

$2,795/ mo
Doesn't include deposits and fees
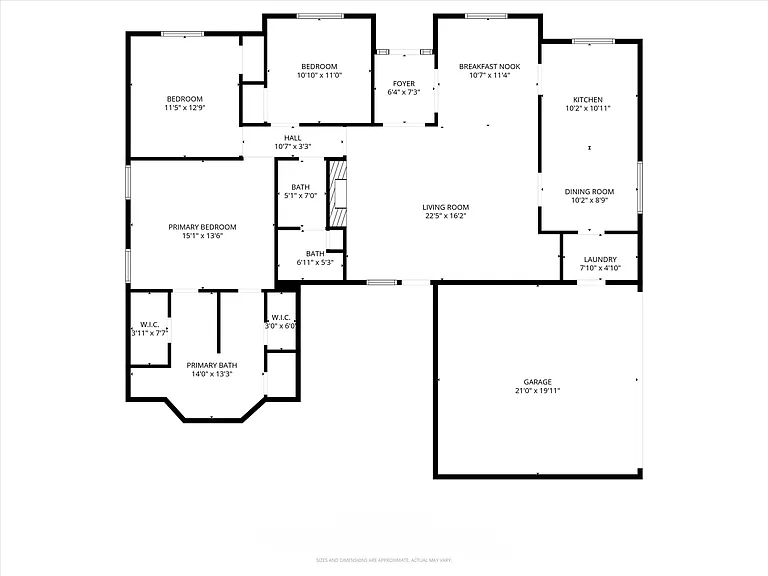
3 beds2 baths1645 sqft house
Available July 15
3921 Timberidge Dr
Your booked tour

What you get

Pet-friendlyLaundryParkingAir conditioning

Costs, fees, and lease terms

Lease terms

Lease Terms & Conditions: Duration: Minimum 12-month lease required. Smoking: Strictly no smoking inside the home. Pets: One pet allowed (size restrictions apply). Utilities & Yard: Tenant is responsible for all utilities and yard upkeep. Repairs: Tenant pays the first $150 of any repair/maintenance call. The Landlord covers the remainder, unless damage is caused by tenant misuse or neglect.

Pricing comparison

$523

At $2,795, this listing is priced $523 more than the current market rate for a 3 bedroom home in Northwest.

Pets

  • Dogs

    Allowed
    Number allowed1
  • Cats

    Allowed
    Number allowed1

The neighborhood

About the building

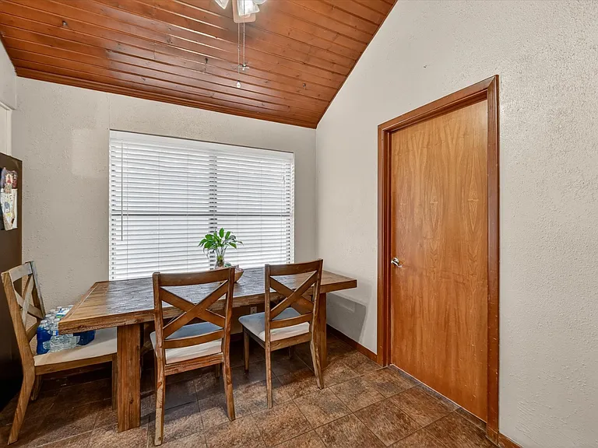
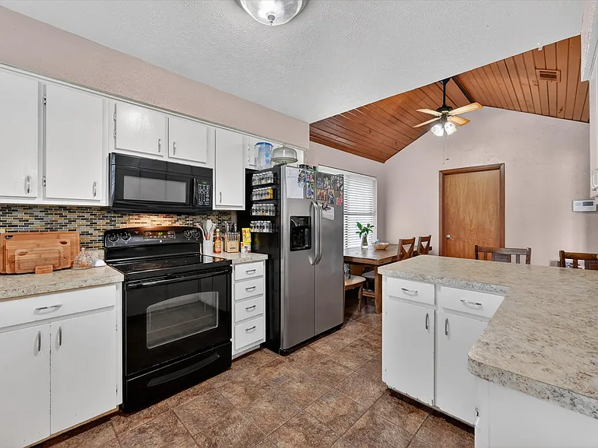
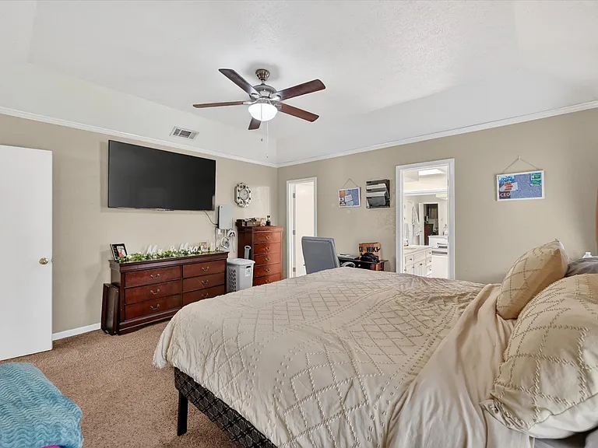
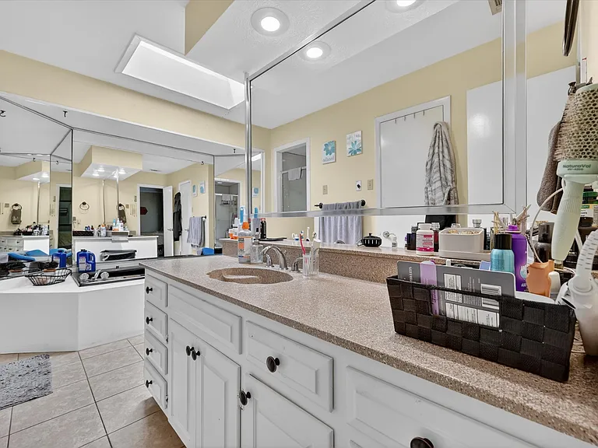
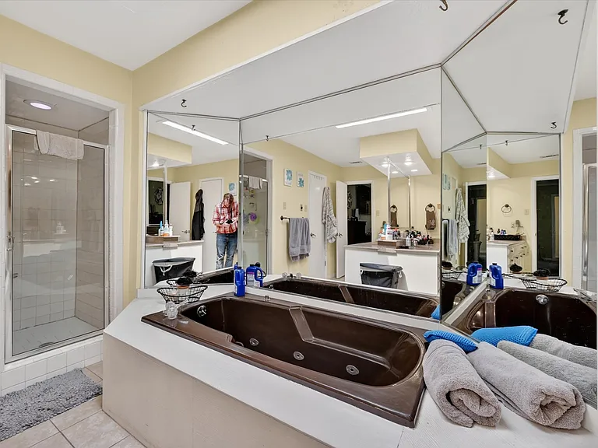
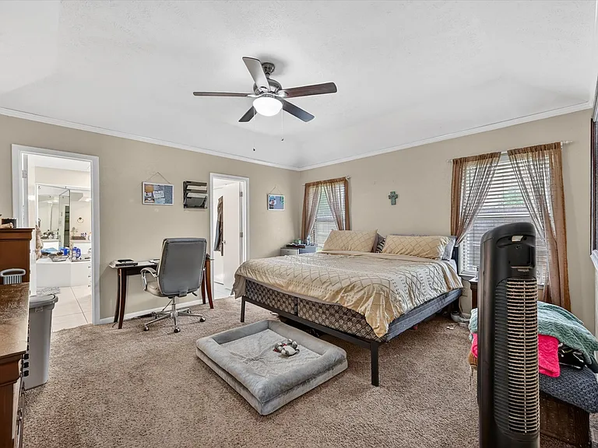
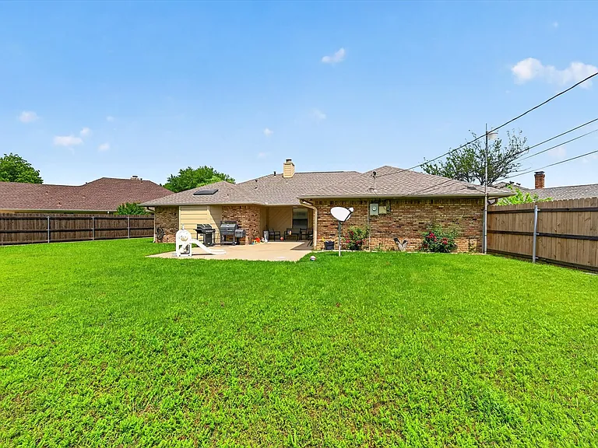
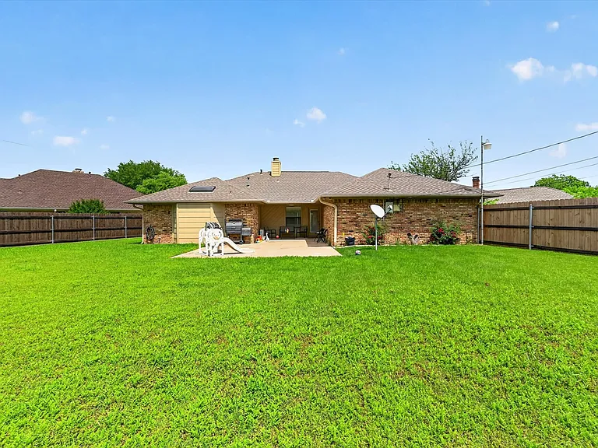
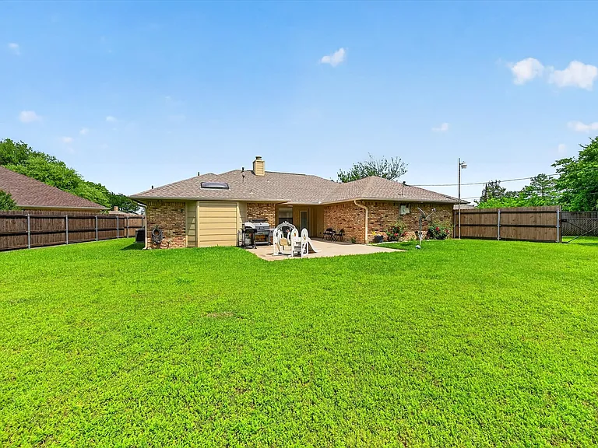
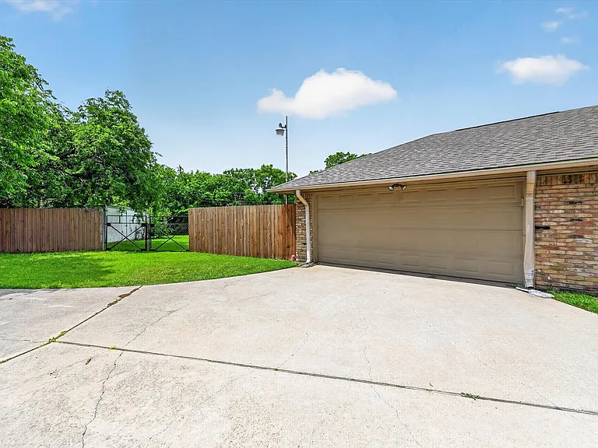
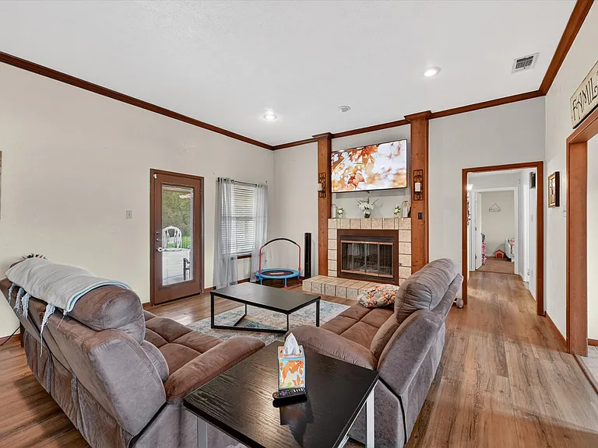
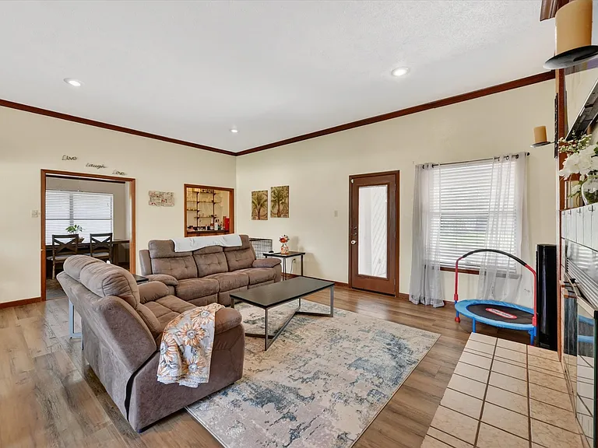
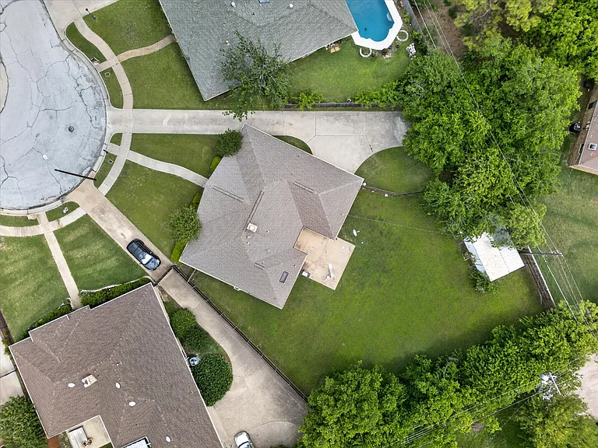
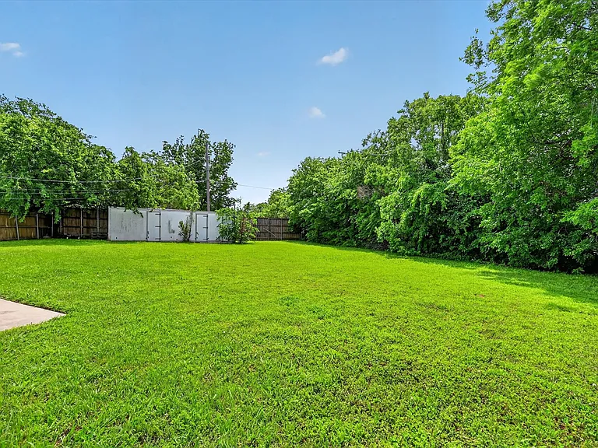
OPEN HOUSE SUNDAY 2 to 4pm Welcome home to this completely renovated, 3-bedroom, 2-bathroom gem nestled on an oversized 15,000+ square foot lot in the highly desirable Northridge subdivision of Las Colinas in Irving. This move-in-ready, one-story charmer offers the perfect combination of space, premium updates, and an unbeatable location. Step inside to a bright and inviting layout, highlighted by fresh, modern white paint throughout and stunning, upgraded wood flooring. The spacious living and dining areas are ideal for both everyday living and entertaining, while the heart of the home showcases a cozy wood-burning fireplace with rich wood paneling. The beautifully updated kitchen features gorgeous quartz countertops and generous cabinet space, keeping you seamlessly connected to the main living areas while you cook and gather. The primary suite is a true retreat, boasting a gorgeous master porcelain shower, a relaxing jetted tub, dual dressing areas, and a two-sided mirror. Both bathrooms have been elevated with elegant quartz countertops for a luxurious feel. Tile flooring covers all wet areas, while two-inch blinds and solar screens on most windows add style and energy efficiency.

The property manager

Nearby schools

Students who live in 3921 Timberidge Dr attend the following Irving Independent School District (Unified School District) public schools:
GreatSchools ratings are based on test scores and additional metrics when available.

3921 Timberidge Dr
By contacting this property, you agree to our Terms of Use. Visit our Privacy Portal for more information. When you click “Send message”, we’ll send your inquiry to the property manager so they can reach out and answer your questions.

Find similar homes

Spot something off?Good catch. Flag it and help keep listings legit.