3920 12th St S

3920 12th St S — Photo 1
3920 12th St S — Photo 2
3920 12th St S — Photo 3
3920 12th St S — Photo 4
3920 12th St S — Photo 5
3920 12th St S — Photo 6
3920 12th St S — Photo 7
3920 12th St S — Photo 8
3920 12th St S — Photo 9
3920 12th St S — Photo 10
3920 12th St S — Photo 11
3920 12th St S — Photo 12
3920 12th St S — Photo 13
3920 12th St S — Photo 14
3920 12th St S — Photo 15
3920 12th St S — Photo 16
3920 12th St S — Photo 17
3920 12th St S — Photo 18
3920 12th St S — Photo 19
3920 12th St S — Photo 20
3920 12th St S — Photo 21
3920 12th St S — Photo 22
3920 12th St S — Photo 23
3920 12th St S — Photo 24
3920 12th St S — Photo 25
3920 12th St S — Photo 26
3920 12th St S — Photo 27
3920 12th St S — Photo 28
3920 12th St S — Photo 29
3920 12th St S — Photo 30
3920 12th St S — Photo 31
3920 12th St S — Photo 32
3920 12th St S — Photo 33
3920 12th St S — Photo 34
3920 12th St S — Photo 35

$4,500/ mo
Doesn't include deposits and fees
4 beds3.5 baths2693 sqft townhouse
Available August 24
3920 12th St S

Your booked tour

What you get

Pet-friendlyIn-unit laundryParkingAir conditioning

Costs, fees, and lease terms

Lease terms

Renter is responsible for all utilities.

Pets

  • Dogs

    Allowed
    Number allowed1
  • Cats

    Allowed
    Number allowed1

The neighborhood

About the building

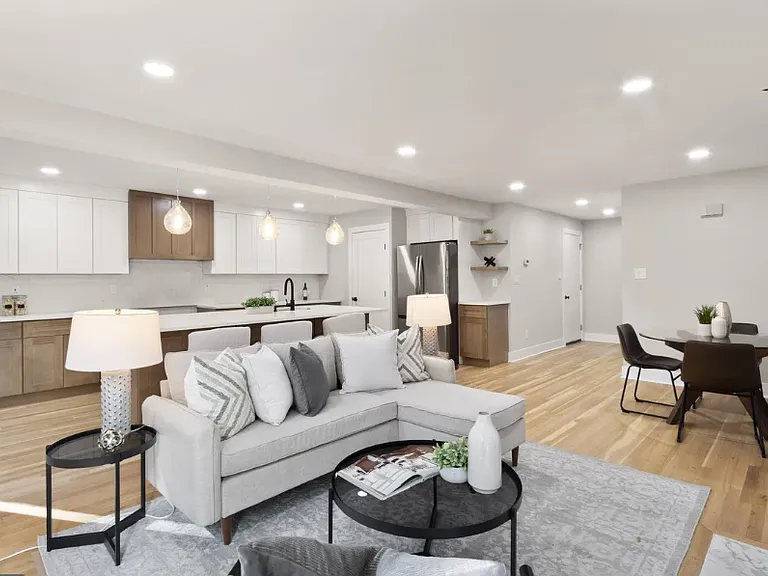
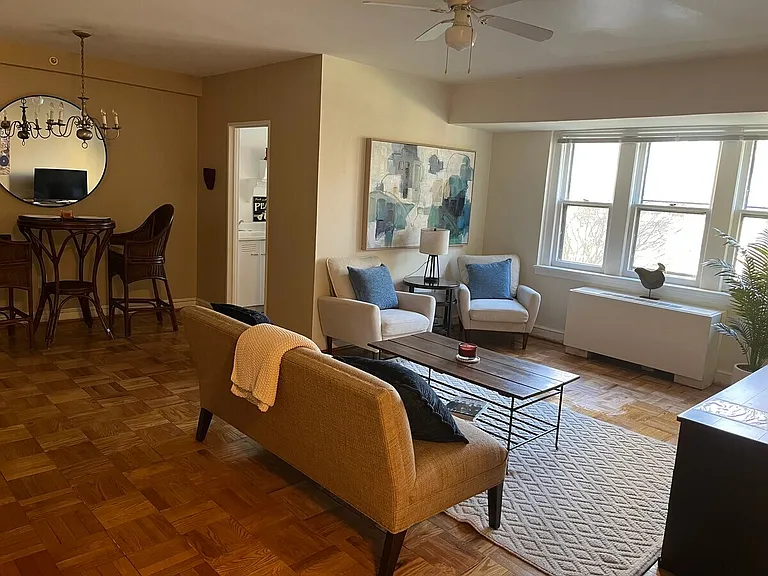
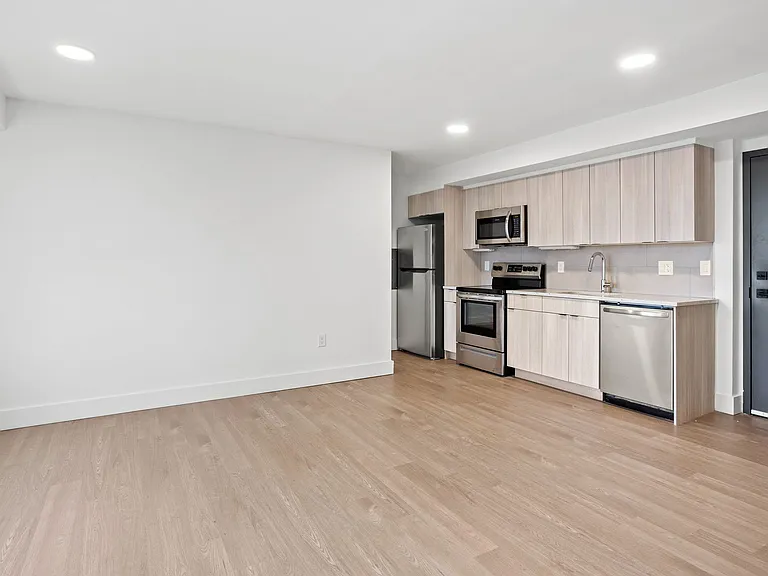
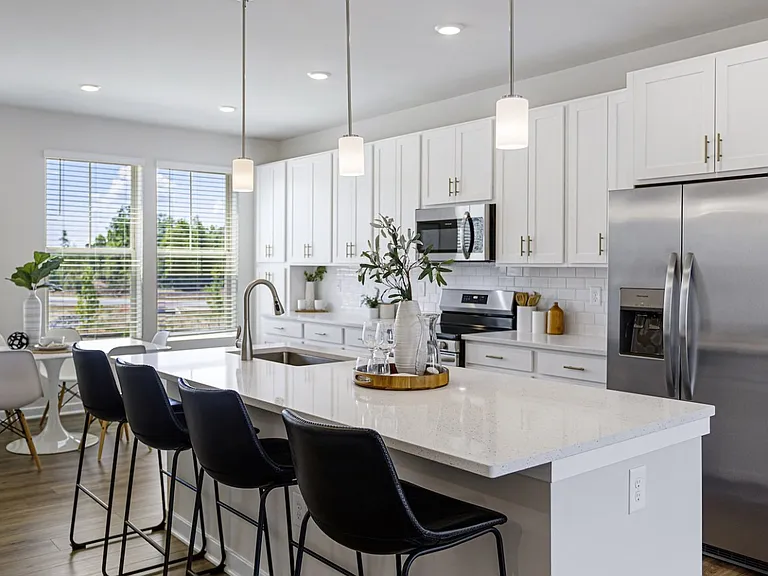
Stunning Renovated Arlington Townhome | Garage + Private Garden $4,500/mo 4 bed 3.5 bath 2,693 sq ft 3920 12th St S, Arlington, VA 22204 About this home Rarely available fully renovated townhome in the heart of Arlington offering over 2,600 sq ft across three levels with high-end finishes, two fireplaces, a private garage, and a secluded brick-walled garden. This is not your average rental. Open-concept living with hardwood floors, recessed lighting, and a wood-burning fireplace. The chef's kitchen features a large quartz island, coffee bar, stainless steel appliances, built-in microwave drawer, and custom cabinetry all opening to a private Trex deck and walled garden through two sliding glass doors. Oversized primary suite with a custom walk-in closet system and spa bath with dual vanity and open shower. Two additional bedrooms and a second full bath with dual vanity and tub/shower combo. Fully finished basement with a second fireplace, LVP flooring, two bonus rooms (home office/gym/guest), and a third full bathroom. What's Included One-car private garage Private driveway Hardwood floors throughout main & upper levels 3.5 renovated bathrooms Two fireplaces Private brick-walled garden with Trex deck Location Highlights Minutes to Pentagon City & Crystal City Easy Metro & I-395 access into DC Steps from Columbia Pike dining & shops Arlington County Public Schools (Randolph ES / Jefferson MS / Wakefield HS) Close to parks and trails Schedule a showing today this one won't last long. Please note this home is currently occupied, please do not show up without a confirmed viewing. Home can be made available for rent August 20th onwards.

The property manager

Nearby schools

Students who live in 3920 12th St S attend the following Arlington County Public Schools (Unified School District) public schools:

GreatSchools ratings are based on test scores and additional metrics when available.

3920 12th St S

By contacting this property, you agree to our Terms of Use. Visit our Privacy Portal for more information. When you click “Send message”, we’ll send your inquiry to the property manager so they can reach out and answer your questions.

Find similar homes

Spot something off?Good catch. Flag it and help keep listings legit.