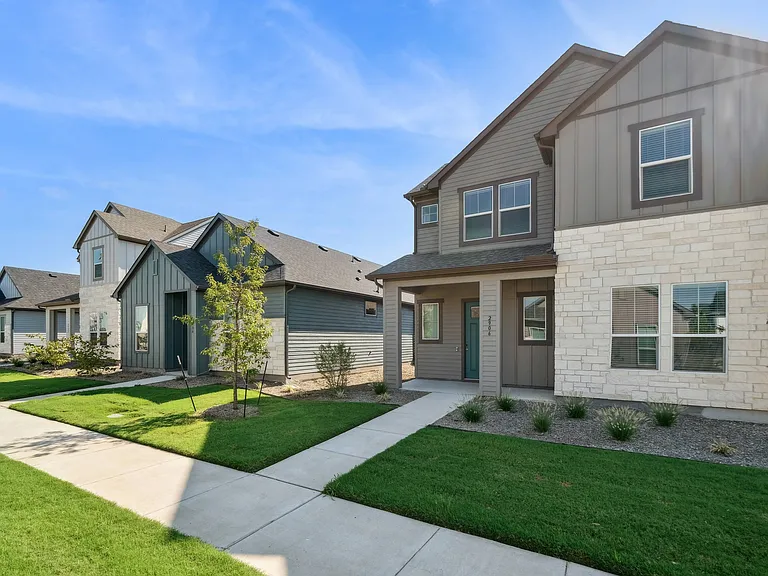
3917 Amethyst Dr

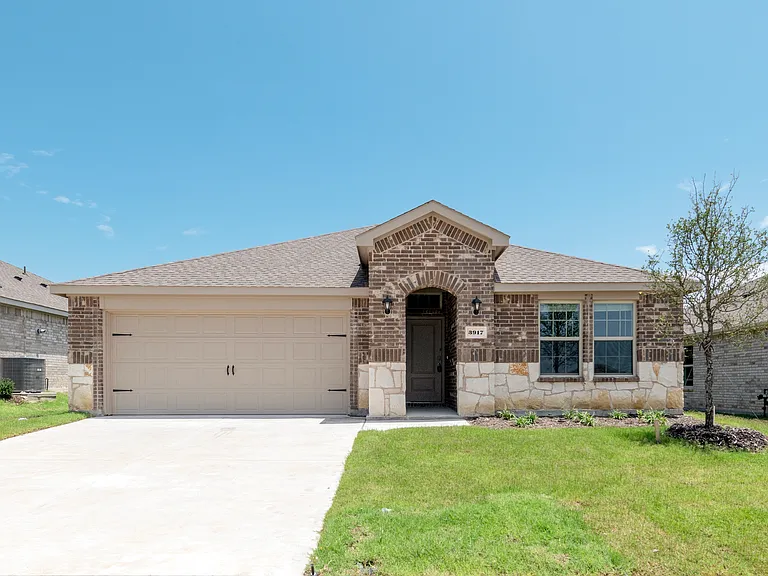
3917 Amethyst Dr — Photo 1
3917 Amethyst Dr — Photo 2
3917 Amethyst Dr — Photo 3
3917 Amethyst Dr — Photo 4
3917 Amethyst Dr — Photo 5
3917 Amethyst Dr — Photo 6
3917 Amethyst Dr — Photo 7
3917 Amethyst Dr — Photo 8
3917 Amethyst Dr — Photo 9
3917 Amethyst Dr — Photo 10
3917 Amethyst Dr — Photo 11
3917 Amethyst Dr — Photo 12
3917 Amethyst Dr — Photo 13
3917 Amethyst Dr — Photo 14
3917 Amethyst Dr — Photo 15
3917 Amethyst Dr — Photo 16
3917 Amethyst Dr — Photo 17
3917 Amethyst Dr — Photo 18
3917 Amethyst Dr — Photo 19
3917 Amethyst Dr — Photo 20
3917 Amethyst Dr — Photo 21
3917 Amethyst Dr — Photo 22
3917 Amethyst Dr — Photo 23
3917 Amethyst Dr — Photo 24
3917 Amethyst Dr — Photo 25
3917 Amethyst Dr — Photo 26
3917 Amethyst Dr — Photo 27
3917 Amethyst Dr — Photo 28
3917 Amethyst Dr — Photo 29
3917 Amethyst Dr — Photo 30
3917 Amethyst Dr — Photo 31

$2,550/ mo
Doesn't include deposits and fees
4 beds3 baths2119 sqft house
3917 Amethyst Dr

Your booked tour

What you get

Pet-friendlyLaundryParkingAir conditioning

Costs, fees, and lease terms

Lease terms

Tenant shall pay all utilities, carry renter insurance during leasing period, No smoking.

Pricing comparison

$348

At $2,550, this listing is priced $348 cheaper than the current market rate for a 4 bedroom home in Celina.

Pets

  • Dogs

    Allowed
    Number allowed1
  • Cats

    Allowed
    Number allowed1

The neighborhood

About the building

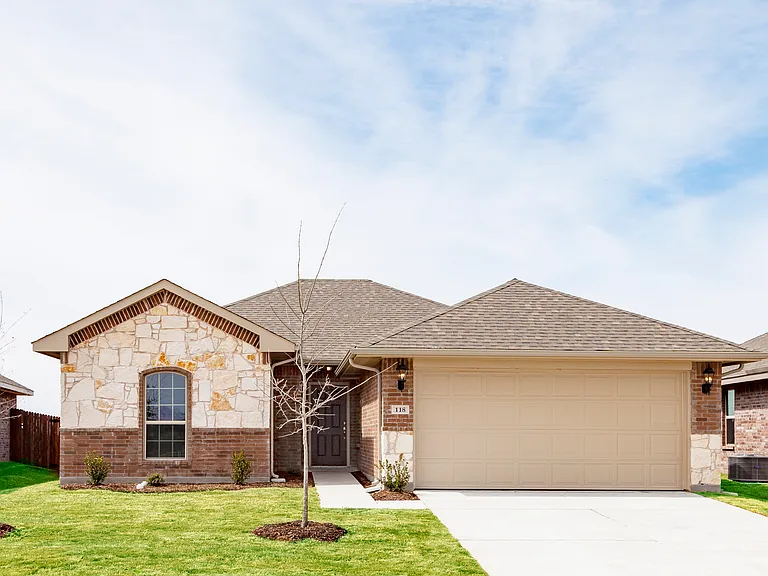
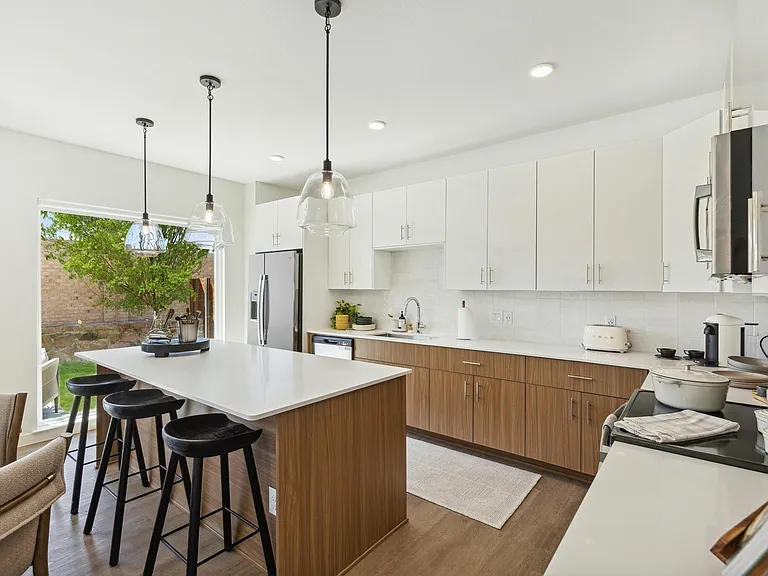
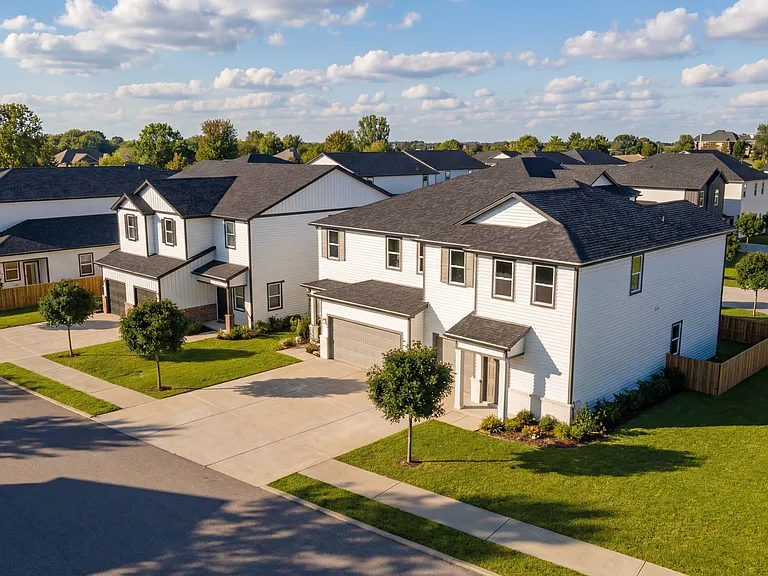
The owner will give $500 credit if you can move in August! Welcome to this stunning single-story home offering 2,119 square feet of thoughtfully designed living space. This 4 bedroom, 3 full bathroom home features an open-concept floor plan with a versatile flex space perfect for a home office, study, or playroom. As you step inside, you'll find a spacious guest bedroom and full bathroom to your left ideal for visitors or multi-generational living. Continue into the heart of the home where the kitchen opens to the dining and living areas, making it perfect for entertaining. The kitchen boasts stainless steel appliances, a large center island, ample cabinetry, and stylish laminate wood plank flooring throughout all main areas, bathrooms, and hallways. Bedrooms 3 and 4 share a well-appointed full bathroom. The master suite is privately located at the back of the home and includes a spacious bedroom, oversized walk-in shower, and generous closet space. The huge covered patio is perfect for family BBQ and outdoor playing. Located just off Preston Road, this home offers easy access to major routes and conveniences. Families will love the highly-rated Celina ISD with Celina High School just a short walk away. Community amenities include a neighborhood pool and walking trails for outdoor enjoyment. Don't miss this opportunity to lease a brand new home in a thriving community!

The property manager

Nearby schools

Students who live in 3917 Amethyst Dr attend the following Celina Independent School District (Unified School District) public schools:

GreatSchools ratings are based on test scores and additional metrics when available.

3917 Amethyst Dr

By contacting this property, you agree to our Terms of Use. Visit our Privacy Portal for more information. When you click “Send message”, we’ll send your inquiry to the property manager so they can reach out and answer your questions.

Find similar homes

Spot something off?Good catch. Flag it and help keep listings legit.