3916 Ensign Ave N

3916 Ensign Ave N — Photo 1
3916 Ensign Ave N — Photo 2
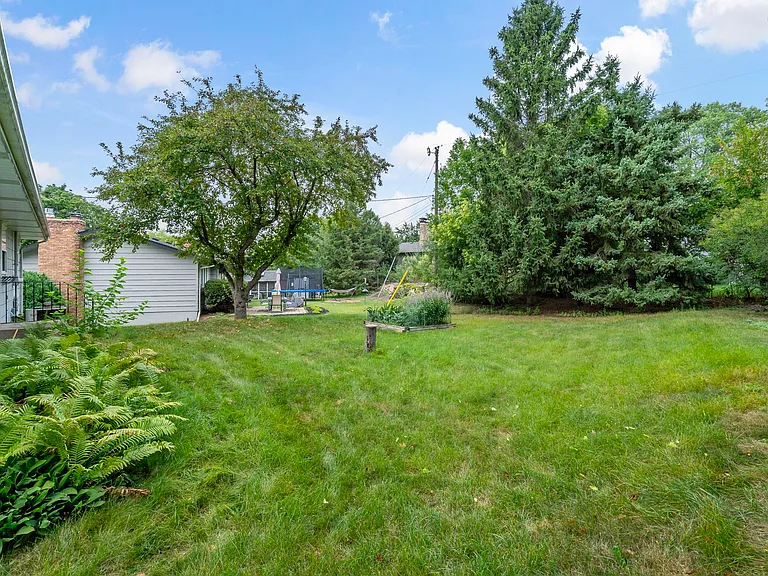
Private Flat Backyard
3916 Ensign Ave N — Photo 4
3916 Ensign Ave N — Photo 5
3916 Ensign Ave N — Photo 6
3916 Ensign Ave N — Photo 7
3916 Ensign Ave N — Photo 8
3916 Ensign Ave N — Photo 9
3916 Ensign Ave N — Photo 10
3916 Ensign Ave N — Photo 11
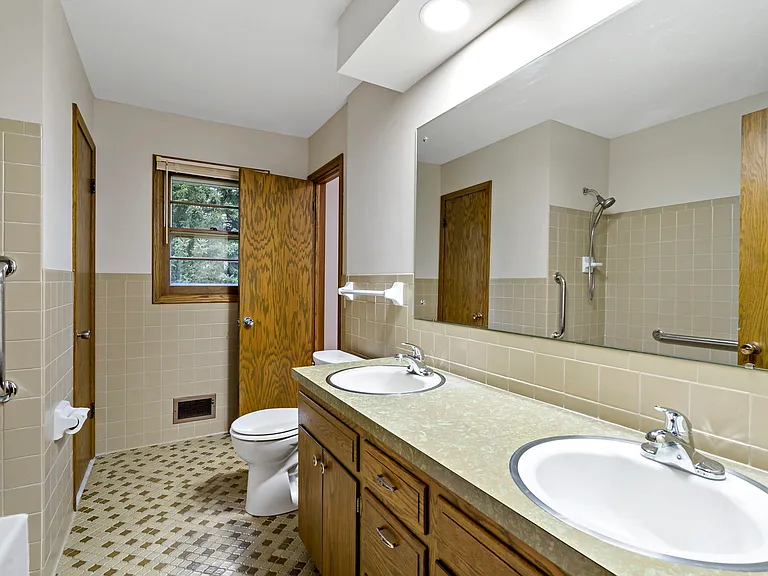
Master bath+tub+double vanity
3916 Ensign Ave N — Photo 13
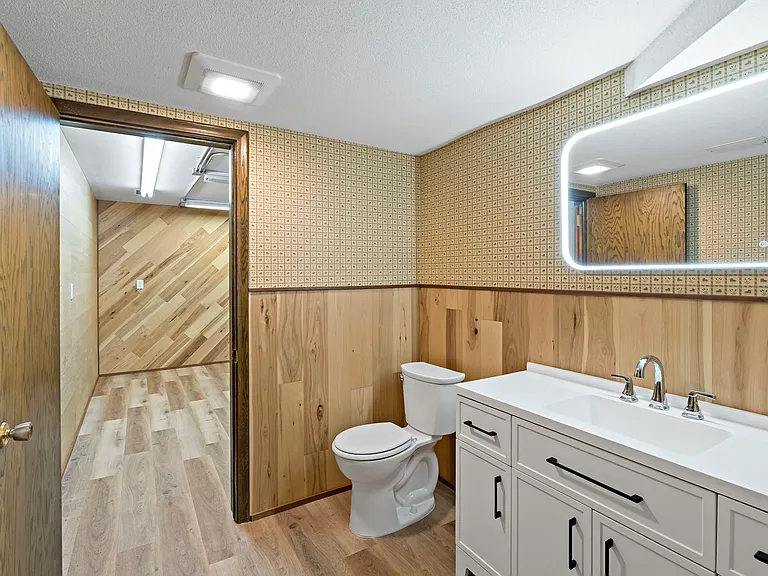
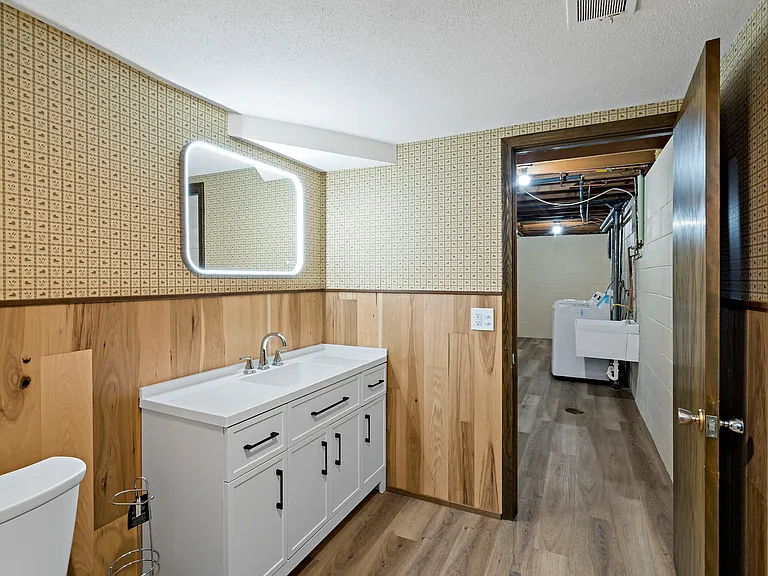
Basement Bath-1/2
3916 Ensign Ave N — Photo 15
3916 Ensign Ave N — Photo 16
3916 Ensign Ave N — Photo 17
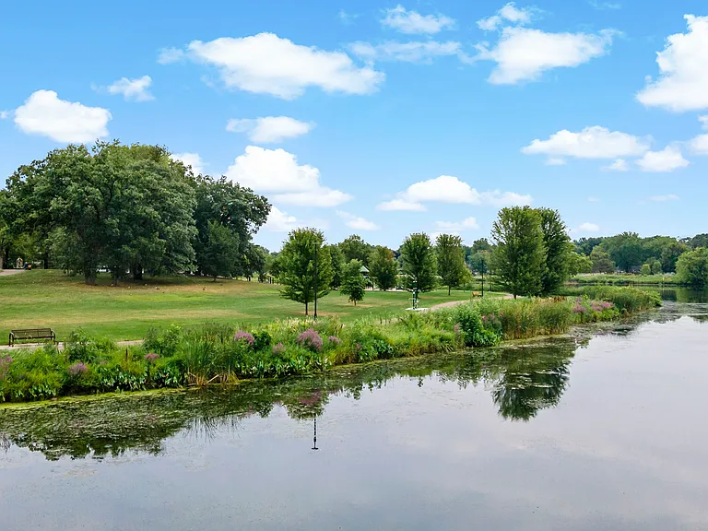
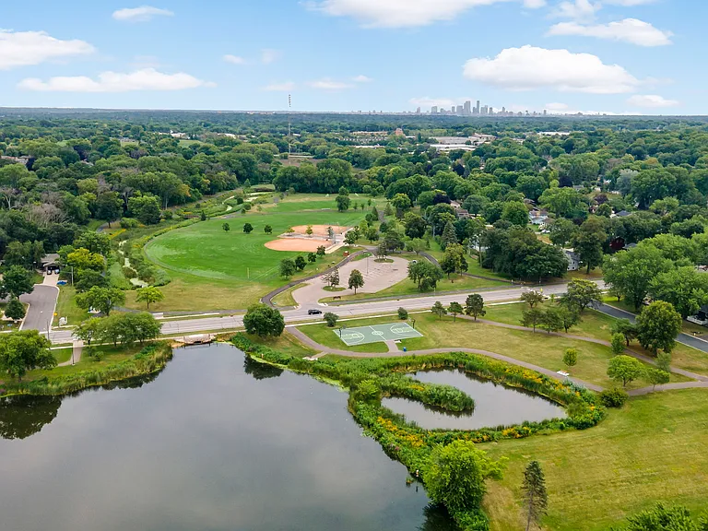
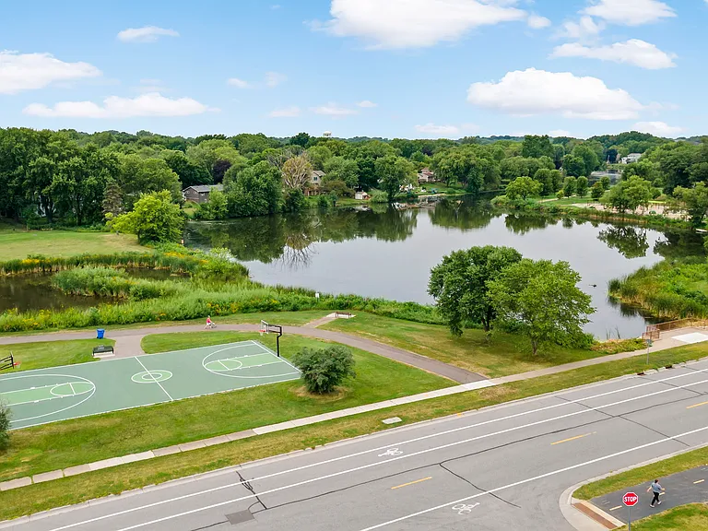
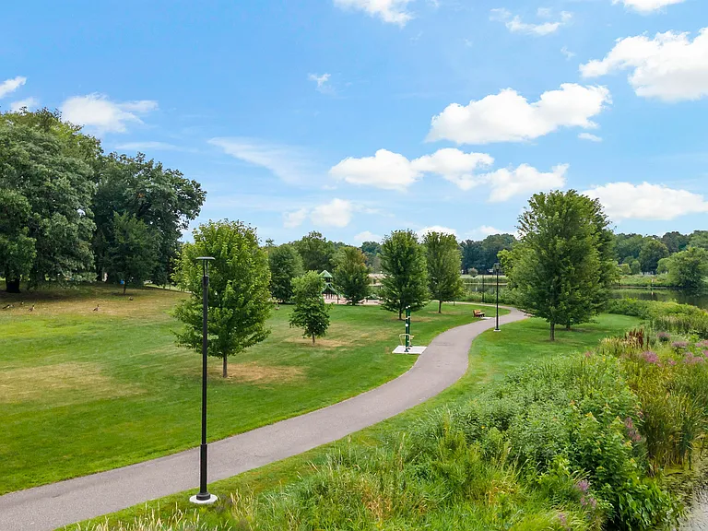
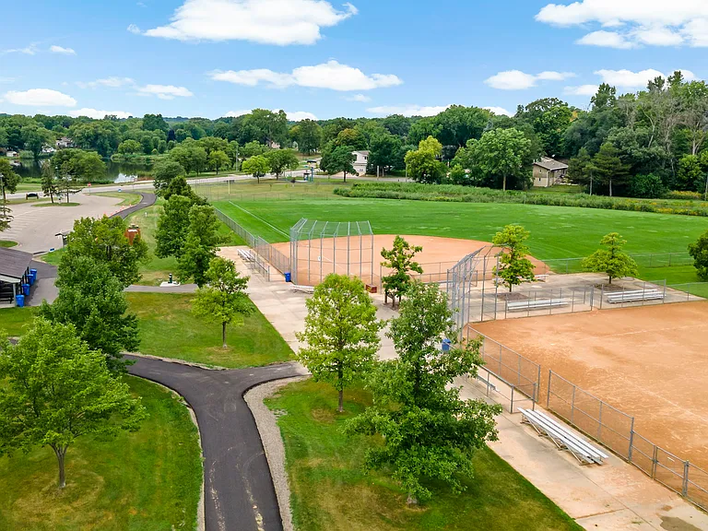
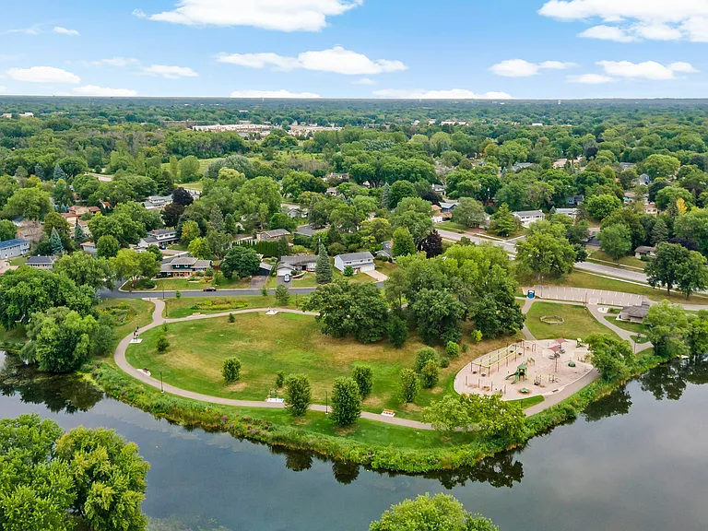
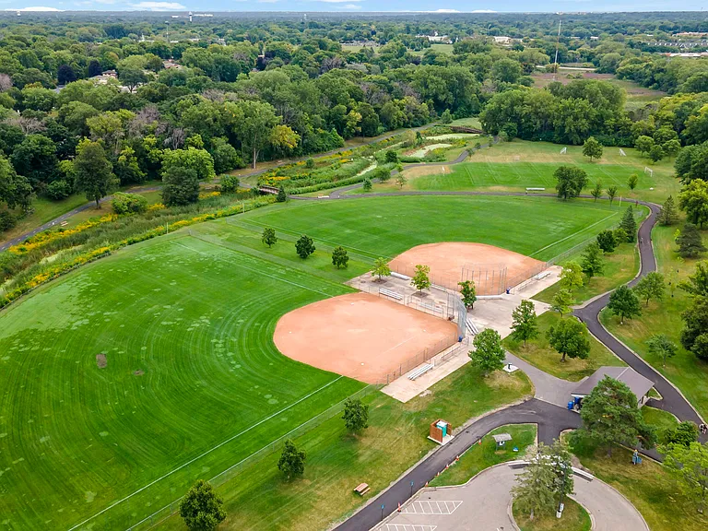
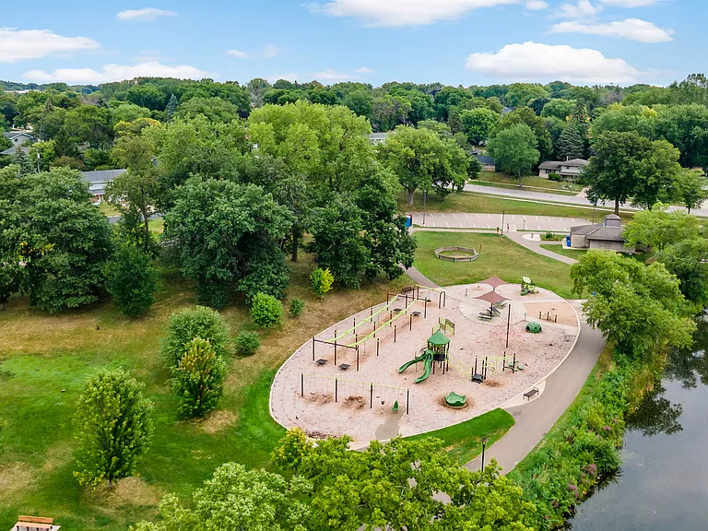
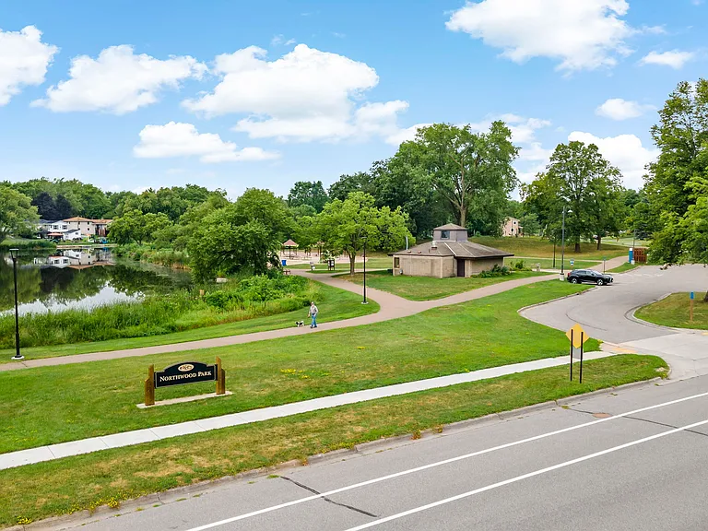
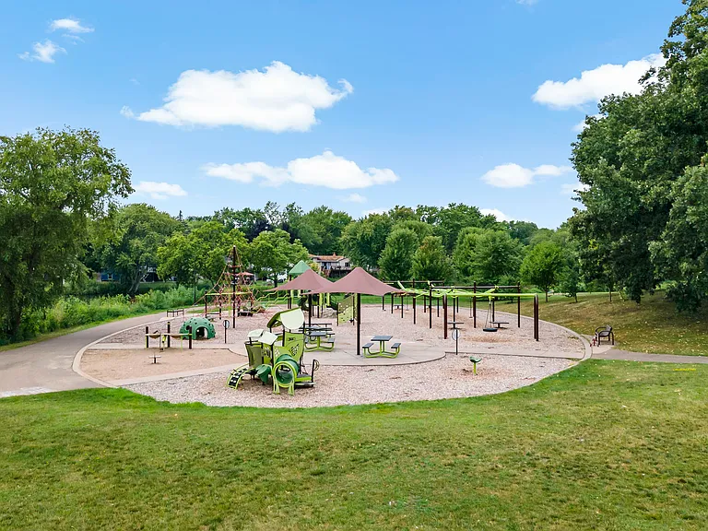
Beatiful Park, walking traiils right across the street
3916 Ensign Ave N — Photo 19
3916 Ensign Ave N — Photo 20
3916 Ensign Ave N — Photo 21
3916 Ensign Ave N — Photo 22
3916 Ensign Ave N — Photo 23
3916 Ensign Ave N — Photo 24
3916 Ensign Ave N — Photo 25
3916 Ensign Ave N — Photo 26
3916 Ensign Ave N — Photo 27
3916 Ensign Ave N — Photo 28
3916 Ensign Ave N — Photo 29
3916 Ensign Ave N — Photo 30
3916 Ensign Ave N — Photo 31

$2,800/ mo
Doesn't include deposits and fees
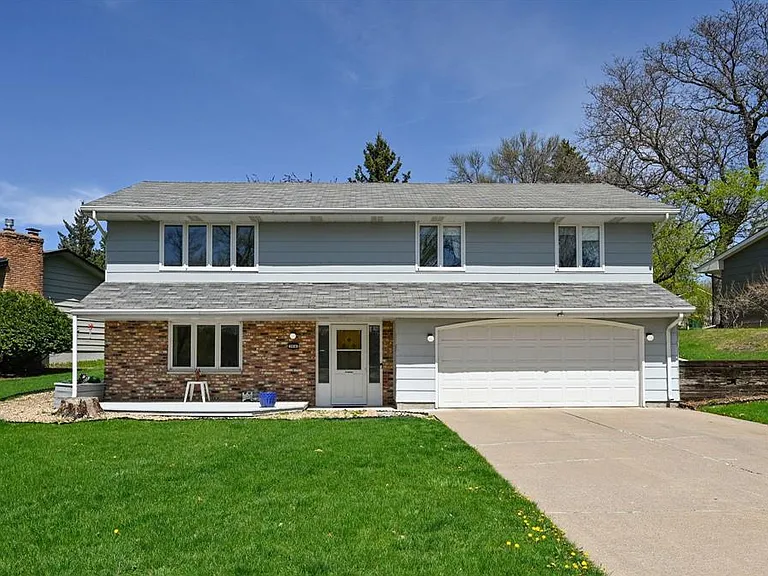
3 beds2 baths2392 sqft house
3916 Ensign Ave N
Your booked tour

What you get

Pet-friendlyIn-unit laundryParkingAir conditioning

Costs, fees, and lease terms

Lease terms

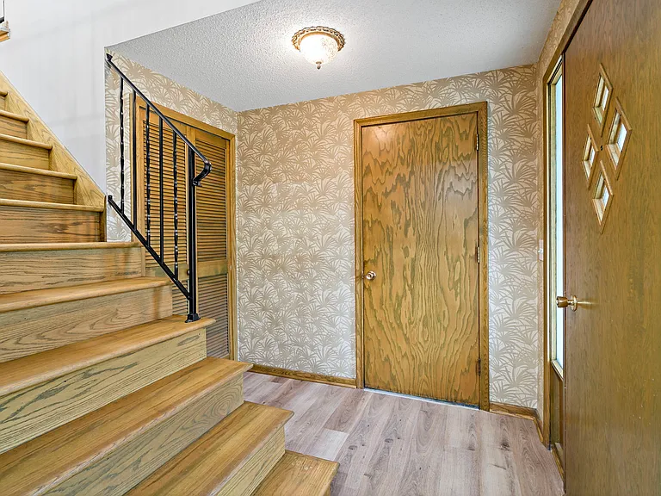
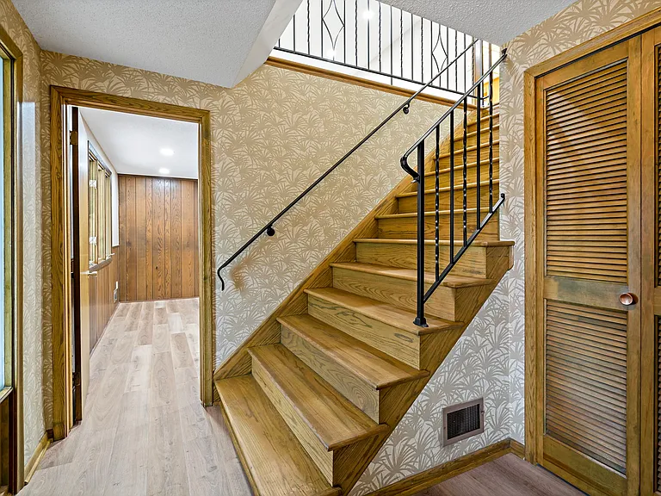
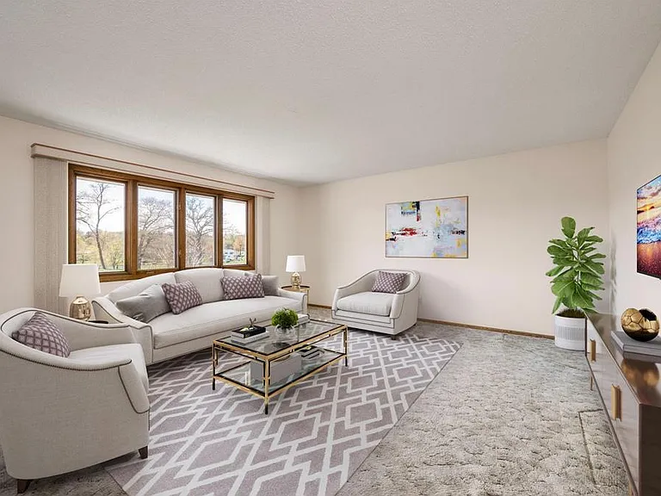
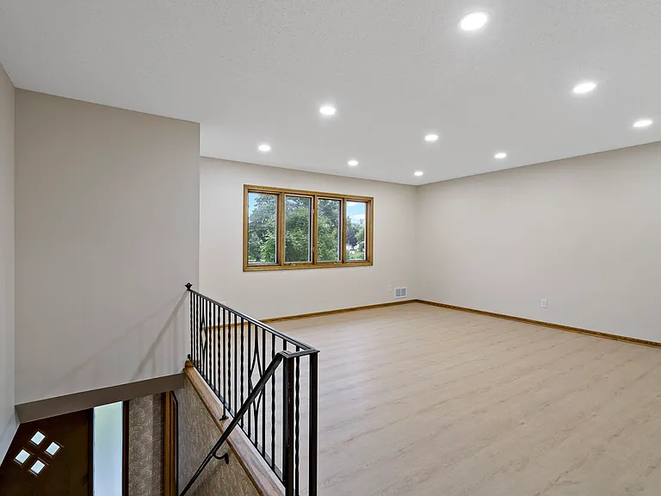
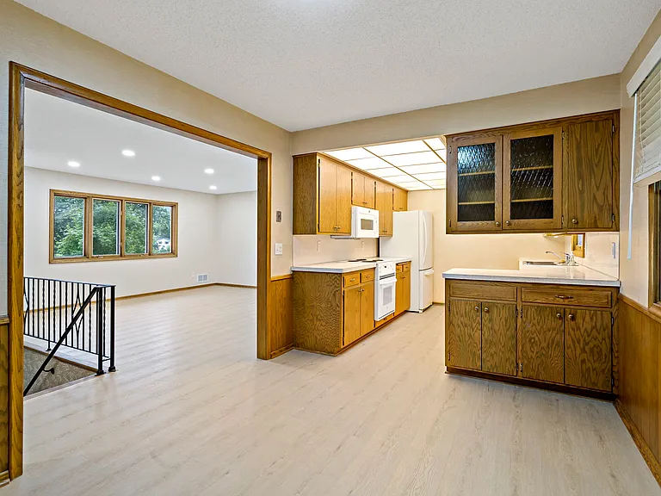
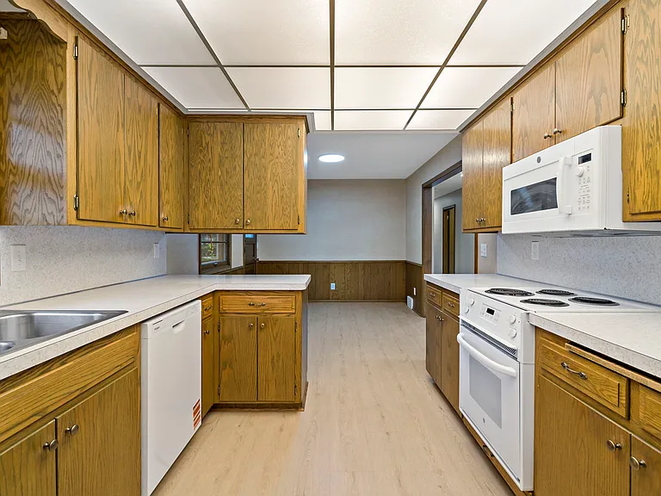
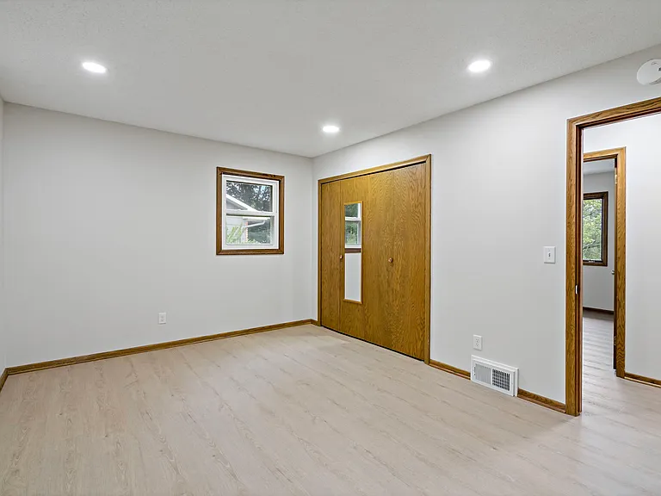
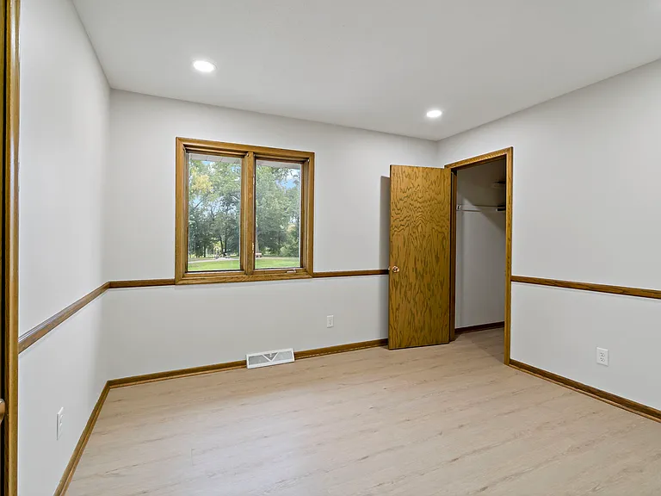
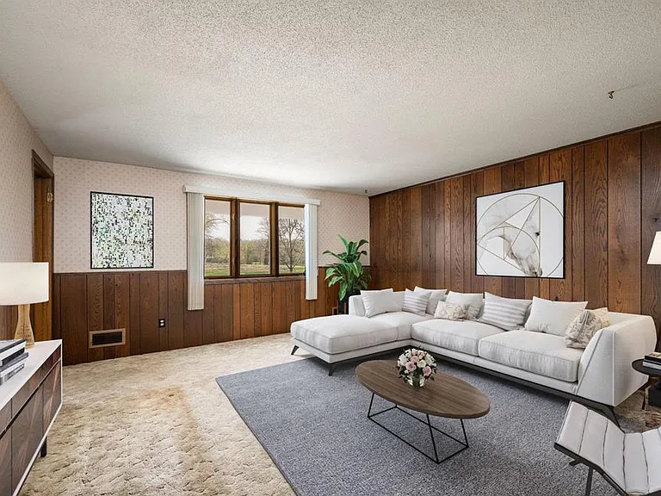
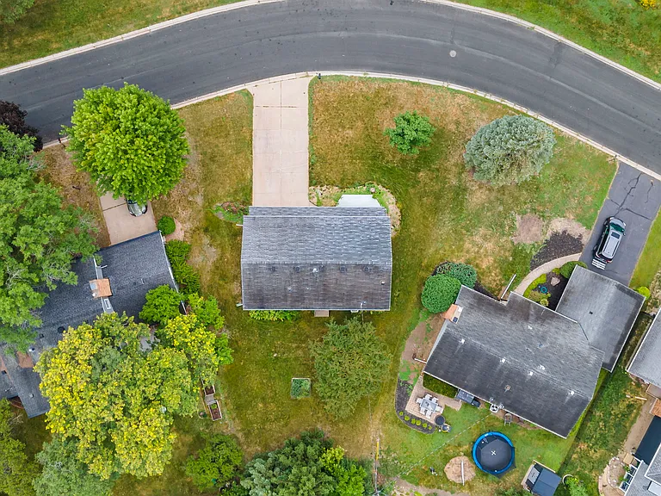
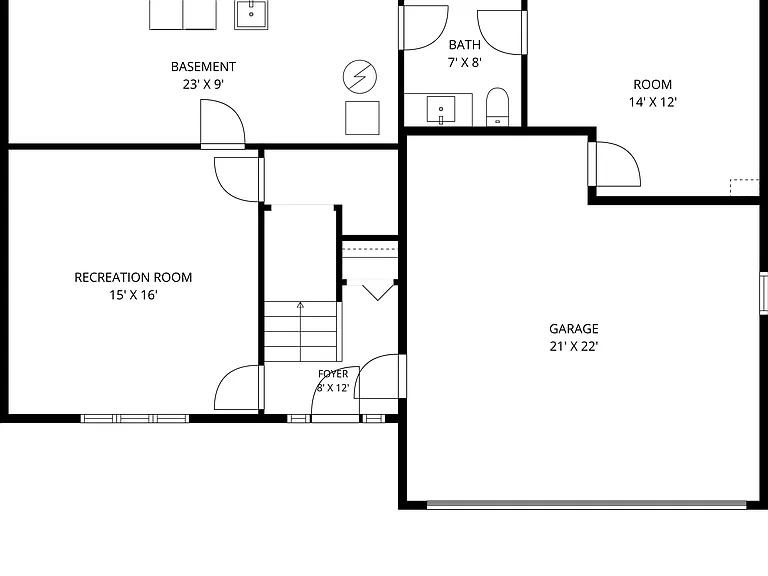
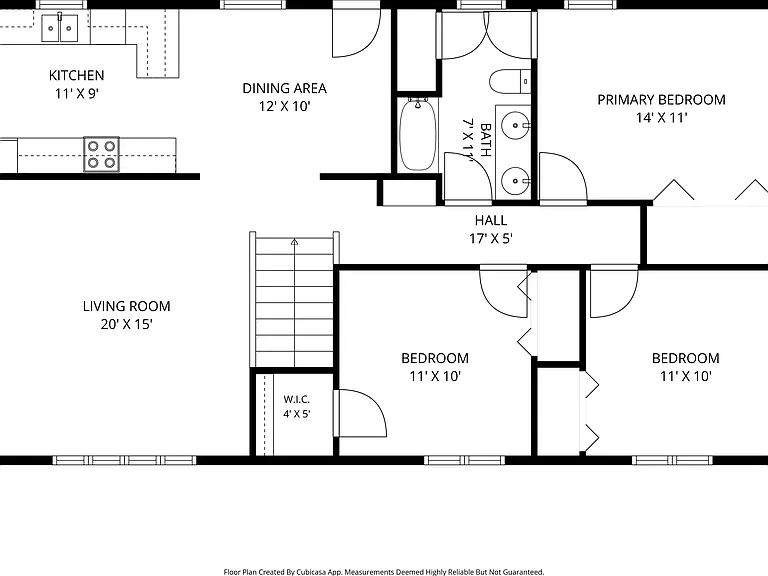
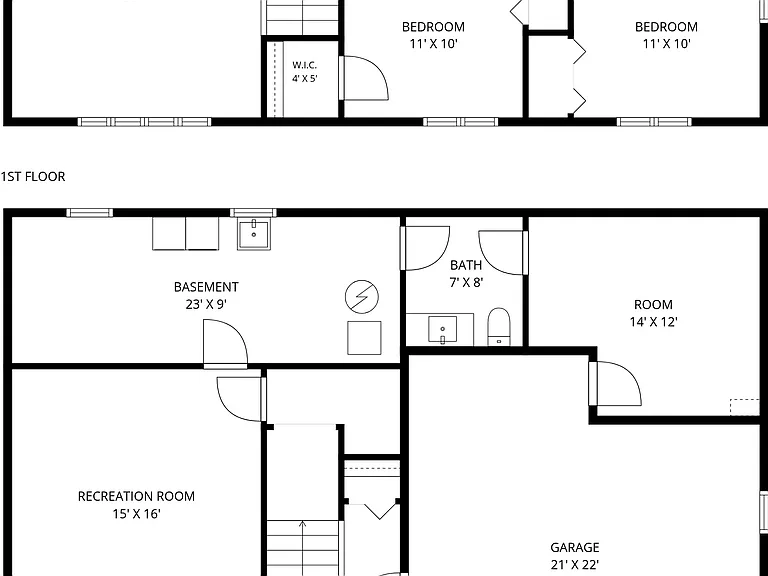
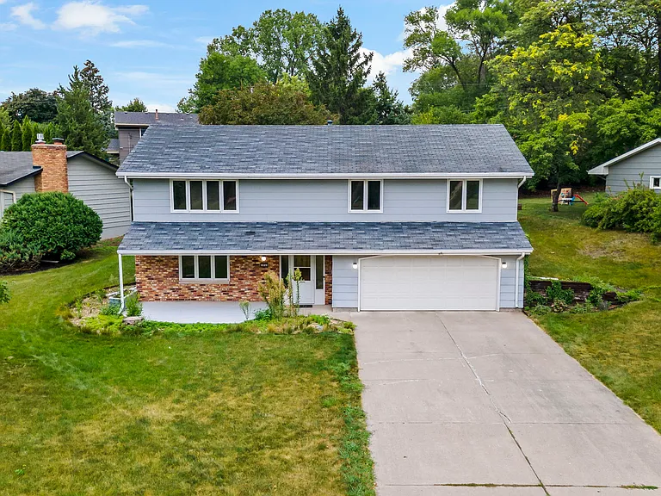
Available move-in date 08/25/2026 Monthly Income 3x of the rent Min Credit Score 670+ No late pmnts within 24 months Lease term 12+ month (preferred lease term is 24 months) Pets are allowed for additional one-time non-refundable pet fee of $300- One dog (up to 50 pnds)-monthly fee of $50 One cat -monthly fee $25 Welcome home to this beautifully maintained walkout rambler, ideally located directly across from Northwoods Park! Enjoy serene park views from the large living room windows, where the desirable southwest exposure fills the home with abundant natural light. The main level features three bedrooms on one level, including a spacious primary bedroom with a convenient walk-through to the full bathroom. The bath offers a double vanity, tile-surround tub, and plenty of additional storage. The functional kitchen flows seamlessly into the dining area, which provides easy access to the flat backyard perfect for everyday living and outdoor entertaining. The walkout lower level offers even more living space, with a large second family room featuring additional park views, a convenient half-bath, and a dedicated workshop/office/exercise room area. Plenty of storage. The garage is equipped with a 220V subpanel, ideal for a welder, hobbyist, or EV charger. The concrete driveway easily fits 4 cars for guests in addition to 2 car insulated garage. Step outside to enjoy the flat, private backyard, offering plenty of space for entertaining, gardening, play, or simply relaxing. Recent updates include a newer Bryant high-efficiency furnace and newer water heater. Additional features include 100-amp electrical service and a lower-level laundry room with a utility sink. All of this is in a convenient location close to restaurants, shopping, parks, and with easy access to downtown Minneapolis. A wonderful opportunity to enjoy comfortable one-level living with the added flexibility of a finished walkout lower level!

Pricing comparison

$1143

At $2,800, this listing is priced $1143 more than the current market rate for a 3 bedroom home in New Hope.

Pets

  • Dogs

    Allowed
    Number allowed1
  • Cats

    Allowed
    Number allowed1

The neighborhood

About the building

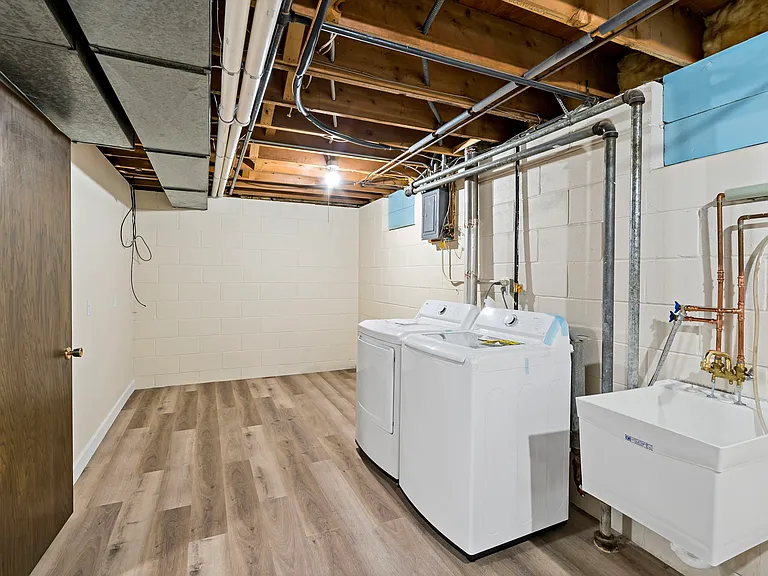
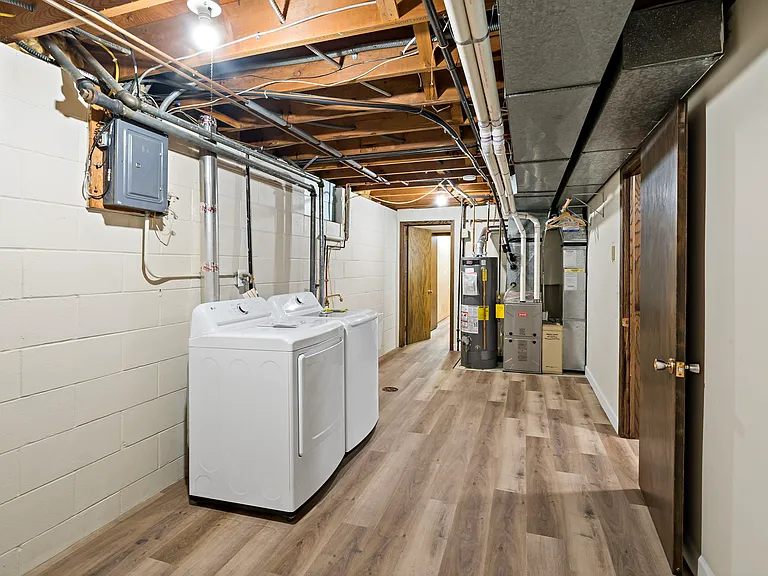
Available move-in date 08/25/2026 Monthly Income 3x of the rent Min Credit Score 670+ No late pmnts within 24 months Lease term 12+ month (preferred lease term is 24 months) Pets are allowed for additional one-time non-refundable pet fee of $300- One dog (up to 50 pnds)-monthly fee of $50 One cat -monthly fee $25 Welcome home to this beautifully maintained walkout rambler, ideally located directly across from Northwoods Park! Enjoy serene park views from the large living room windows, where the desirable southwest exposure fills the home with abundant natural light. The main level features three bedrooms on one level, including a spacious primary bedroom with a convenient walk-through to the full bathroom. The bath offers a double vanity, tile-surround tub, and plenty of additional storage. The functional kitchen flows seamlessly into the dining area, which provides easy access to the flat backyard perfect for everyday living and outdoor entertaining. The walkout lower level offers even more living space, with a large second family room featuring additional park views, a convenient half-bath, and a dedicated workshop/office/exercise room area. Plenty of storage. The garage is equipped with a 220V subpanel, ideal for a welder, hobbyist, or EV charger. The concrete driveway easily fits 4 cars for guests in addition to 2 car insulated garage. Step outside to enjoy the flat, private backyard, offering plenty of space for entertaining, gardening, play, or simply relaxing. Recent updates include a newer Bryant high-efficiency furnace and newer water heater. Additional features include 100-amp electrical service and a lower-level laundry room with a utility sink. All of this is in a convenient location close to restaurants, shopping, parks, and with easy access to downtown Minneapolis. A wonderful opportunity to enjoy comfortable one-level living with the added flexibility of a finished walkout lower level!

The property manager

Nearby schools

Students who live in 3916 Ensign Ave N attend the following Robbinsdale Public School District (Unified School District) public schools:
GreatSchools ratings are based on test scores and additional metrics when available.

3916 Ensign Ave N
By contacting this property, you agree to our Terms of Use. Visit our Privacy Portal for more information. When you click “Send message”, we’ll send your inquiry to the property manager so they can reach out and answer your questions.

Find similar homes

Spot something off?Good catch. Flag it and help keep listings legit.