3913 Parsons Rd

3913 Parsons Rd — Photo 1
3913 Parsons Rd — Photo 2
3913 Parsons Rd — Photo 3
3913 Parsons Rd — Photo 4
3913 Parsons Rd — Photo 5
3913 Parsons Rd — Photo 6
3913 Parsons Rd — Photo 7
3913 Parsons Rd — Photo 8
3913 Parsons Rd — Photo 9
3913 Parsons Rd — Photo 10
3913 Parsons Rd — Photo 11
3913 Parsons Rd — Photo 12
3913 Parsons Rd — Photo 13
3913 Parsons Rd — Photo 14
3913 Parsons Rd — Photo 15
3913 Parsons Rd — Photo 16
3913 Parsons Rd — Photo 17
3913 Parsons Rd — Photo 18
3913 Parsons Rd — Photo 19
3913 Parsons Rd — Photo 20
3913 Parsons Rd — Photo 21
3913 Parsons Rd — Photo 22
3913 Parsons Rd — Photo 23
3913 Parsons Rd — Photo 24
3913 Parsons Rd — Photo 25
3913 Parsons Rd — Photo 26
3913 Parsons Rd — Photo 27
3913 Parsons Rd — Photo 28
3913 Parsons Rd — Photo 29
3913 Parsons Rd — Photo 30
3913 Parsons Rd — Photo 31
3913 Parsons Rd — Photo 32
3913 Parsons Rd — Photo 33
3913 Parsons Rd — Photo 34
3913 Parsons Rd — Photo 35
3913 Parsons Rd — Photo 36
3913 Parsons Rd — Photo 37
3913 Parsons Rd — Photo 38
3913 Parsons Rd — Photo 39
3913 Parsons Rd — Photo 40
3913 Parsons Rd — Photo 41
3913 Parsons Rd — Photo 42
3913 Parsons Rd — Photo 43

$4,500/ mo
Doesn't include deposits and fees
4 beds3.5 baths2346 sqft house
3913 Parsons Rd
Your booked tour

What you get

No petsParkingAir conditioningPool

Costs, fees, and lease terms

Pricing comparison

$2531

At $4,500, this listing is priced $2531 cheaper than the current market rate for a 4 bedroom home in Chevy Chase.

Pets

  • Dogs

    Not allowed
  • Cats

    Not allowed

The neighborhood

About the building

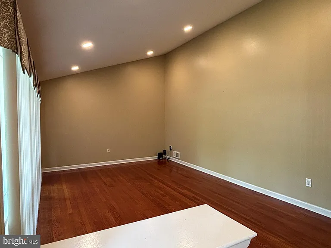
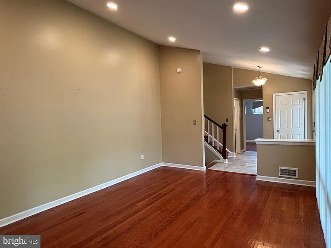
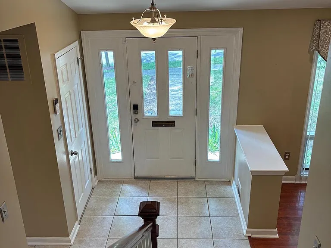
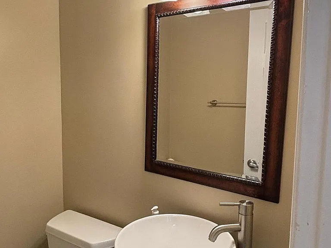
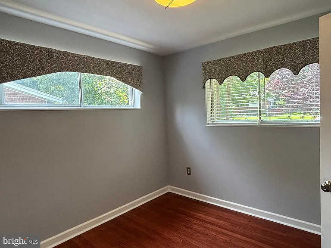
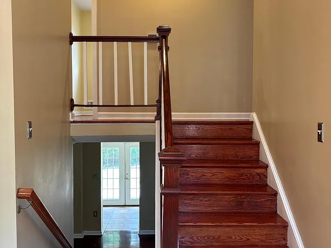
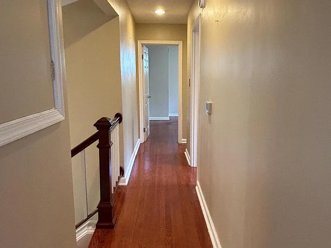
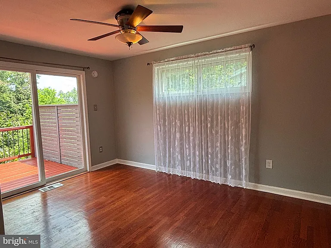
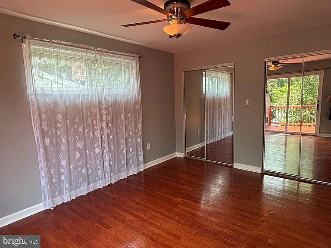
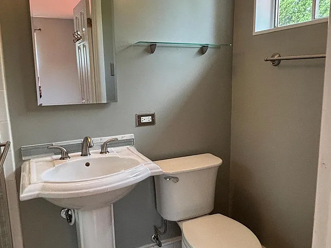
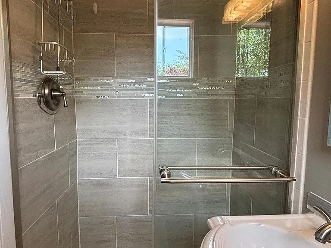
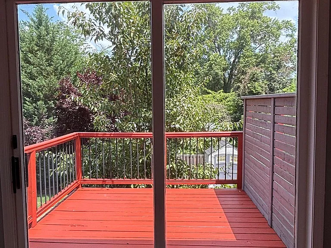
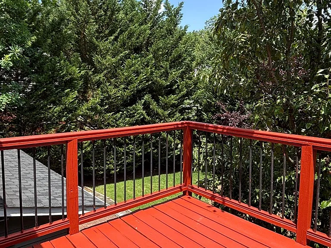
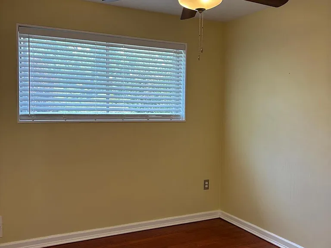
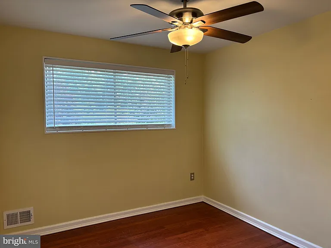
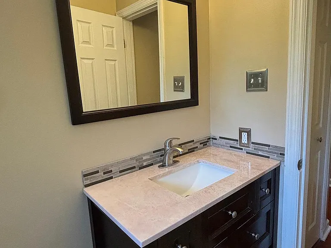
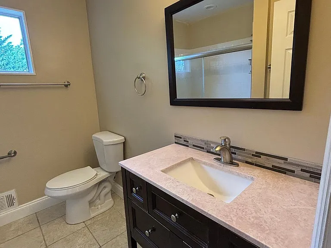
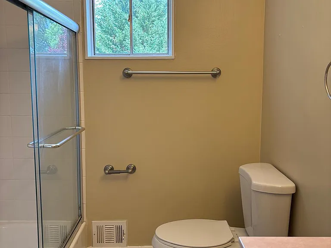
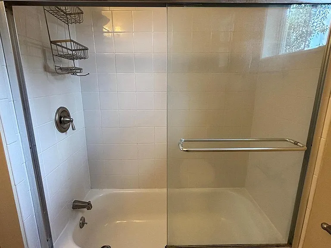
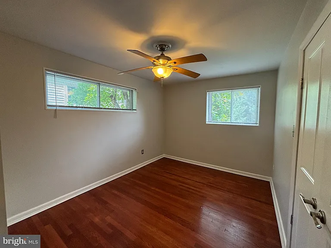
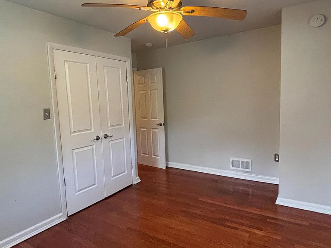
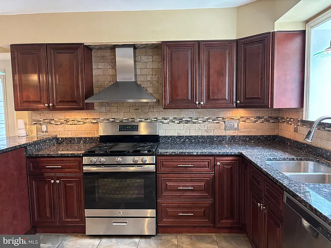
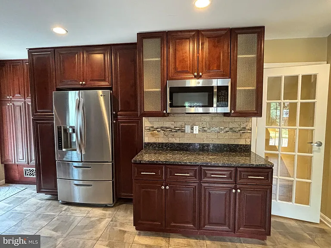
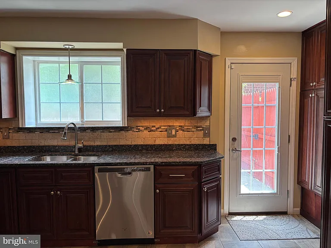
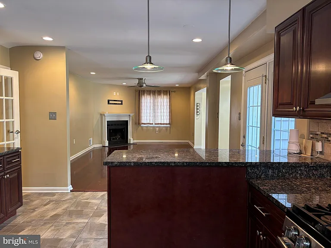
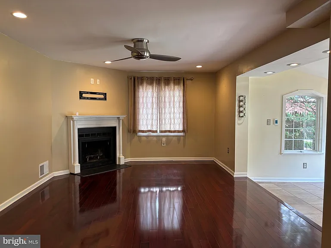
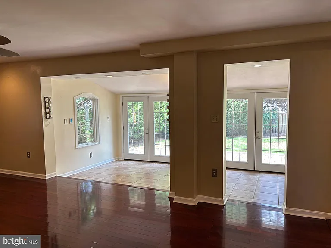
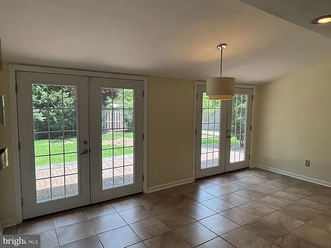
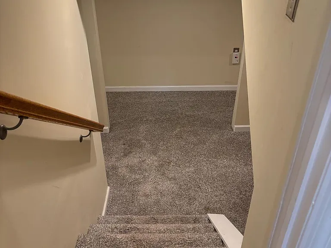
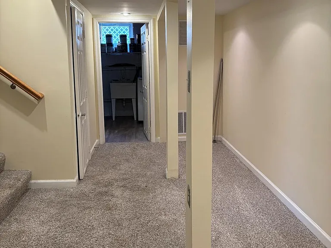
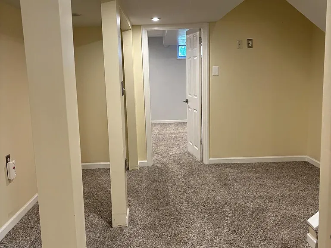
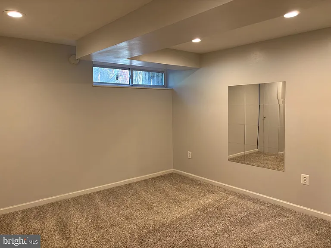
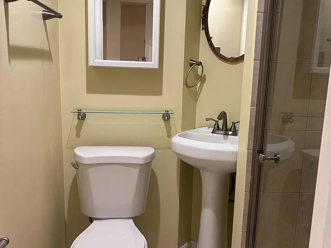
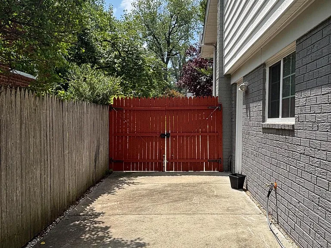
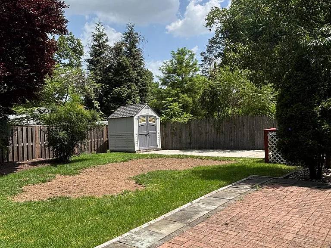
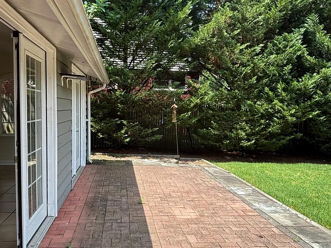
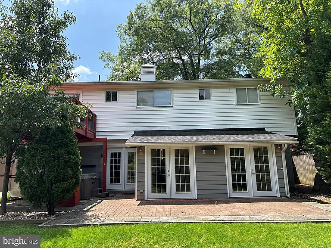
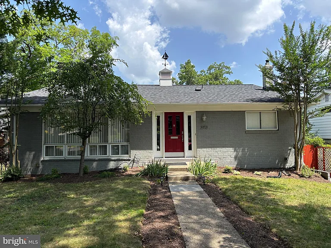
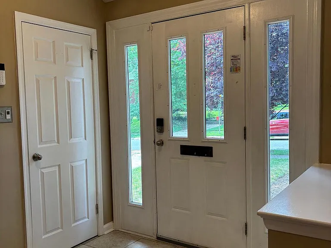
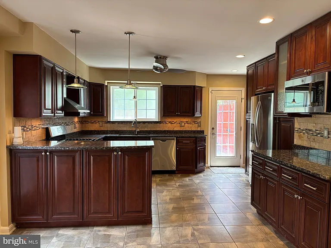
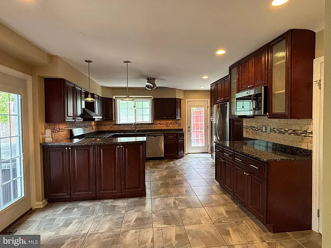
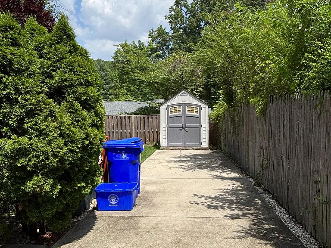
Wonderfully located near NIH, Walter Reed Medical Center, downtown Bethesda, and just off Connecticut Avenue with easy access to I 495, this home is a commuter's dream. Larger than it appears, this well maintained and bright split level offers 4 bedrooms and 3.5 baths, providing ample space for comfortable living. Enter into a welcoming foyer that leads to a spacious living room with vaulted ceilings and a large picture window, a convenient powder room, and a flexible office/bedroom option on the main level. Hardwood floors throghout. The upper level features three generously sized bedrooms with excellent closet space and an updated hall bath. The primary suite includes its own private balcony overlooking the backyard and an ensuite bath. The large kitchen offers abundant cabinetry, stainless steel appliances, granite countertops, and opens directly to the family room and an additional sunroom ideal for everyday living and entertaining. The lower level provides even more usable space with a bonus room and recreation area, perfect for a home gym, playroom, or media space. Outside, enjoy a fully fenced backyard and brick patio designed for easy outdoor living and entertaining. This home combines space, convenience, and comfort in one of the area's most desirable locations an exceptional rental opportunity.

The property manager

Nearby schools

Students who live in 3913 Parsons Rd attend the following Montgomery County Public Schools (Unified School District) public schools:
GreatSchools ratings are based on test scores and additional metrics when available.

3913 Parsons Rd
By contacting this property, you agree to our Terms of Use. Visit our Privacy Portal for more information. When you click “Send message”, we’ll send your inquiry to the property manager so they can reach out and answer your questions.
Find similar homes

Spot something off?Good catch. Flag it and help keep listings legit.