3911 Pepper Tree Ct

3911 Pepper Tree Ct — Photo 1
3911 Pepper Tree Ct — Photo 2
3911 Pepper Tree Ct — Photo 3
3911 Pepper Tree Ct — Photo 4
3911 Pepper Tree Ct — Photo 5
3911 Pepper Tree Ct — Photo 6
3911 Pepper Tree Ct — Photo 7
3911 Pepper Tree Ct — Photo 8
3911 Pepper Tree Ct — Photo 9
3911 Pepper Tree Ct — Photo 10
3911 Pepper Tree Ct — Photo 11
3911 Pepper Tree Ct — Photo 12
3911 Pepper Tree Ct — Photo 13
3911 Pepper Tree Ct — Photo 14
3911 Pepper Tree Ct — Photo 15
3911 Pepper Tree Ct — Photo 16
3911 Pepper Tree Ct — Photo 17
3911 Pepper Tree Ct — Photo 18
3911 Pepper Tree Ct — Photo 19
3911 Pepper Tree Ct — Photo 20
3911 Pepper Tree Ct — Photo 21
3911 Pepper Tree Ct — Photo 22
3911 Pepper Tree Ct — Photo 23
3911 Pepper Tree Ct — Photo 24
3911 Pepper Tree Ct — Photo 25
3911 Pepper Tree Ct — Photo 26
3911 Pepper Tree Ct — Photo 27
3911 Pepper Tree Ct — Photo 28
3911 Pepper Tree Ct — Photo 29
3911 Pepper Tree Ct — Photo 30
3911 Pepper Tree Ct — Photo 31
3911 Pepper Tree Ct — Photo 32
3911 Pepper Tree Ct — Photo 33
3911 Pepper Tree Ct — Photo 34
3911 Pepper Tree Ct — Photo 35
3911 Pepper Tree Ct — Photo 36
3911 Pepper Tree Ct — Photo 37
3911 Pepper Tree Ct — Photo 38
3911 Pepper Tree Ct — Photo 39
3911 Pepper Tree Ct — Photo 40
3911 Pepper Tree Ct — Photo 41
3911 Pepper Tree Ct — Photo 42
3911 Pepper Tree Ct — Photo 43
3911 Pepper Tree Ct — Photo 44
3911 Pepper Tree Ct — Photo 45
3911 Pepper Tree Ct — Photo 46
3911 Pepper Tree Ct — Photo 47
3911 Pepper Tree Ct — Photo 48
3911 Pepper Tree Ct — Photo 49
3911 Pepper Tree Ct — Photo 50
3911 Pepper Tree Ct — Photo 51
3911 Pepper Tree Ct — Photo 52
3911 Pepper Tree Ct — Photo 53
3911 Pepper Tree Ct — Photo 54
3911 Pepper Tree Ct — Photo 55
3911 Pepper Tree Ct — Photo 56
3911 Pepper Tree Ct — Photo 57
3911 Pepper Tree Ct — Photo 58
3911 Pepper Tree Ct — Photo 59
3911 Pepper Tree Ct — Photo 60
3911 Pepper Tree Ct — Photo 61
3911 Pepper Tree Ct — Photo 62
3911 Pepper Tree Ct — Photo 63
3911 Pepper Tree Ct — Photo 64
3911 Pepper Tree Ct — Photo 65
3911 Pepper Tree Ct — Photo 66
3911 Pepper Tree Ct — Photo 67
3911 Pepper Tree Ct — Photo 68
3911 Pepper Tree Ct — Photo 69
3911 Pepper Tree Ct — Photo 70
3911 Pepper Tree Ct — Photo 71
3911 Pepper Tree Ct — Photo 72
3911 Pepper Tree Ct — Photo 73
3911 Pepper Tree Ct — Photo 74
3911 Pepper Tree Ct — Photo 75

$18.5k/ mo
Doesn't include deposits and fees
5 beds6 baths5400 sqft house
3911 Pepper Tree Ct

Your booked tour

What you get

Pet-friendlyIn-unit laundryParkingAir conditioning

Costs, fees, and lease terms

Pricing comparison

$7009

At $18,500, this listing is priced $7009 more than the current market rate for a 5 bedroom home in Farm Hill.

Pets

  • Dogs

    Allowed
    Number allowed2
  • Cats

    Allowed
    Number allowed2

The neighborhood

About the building

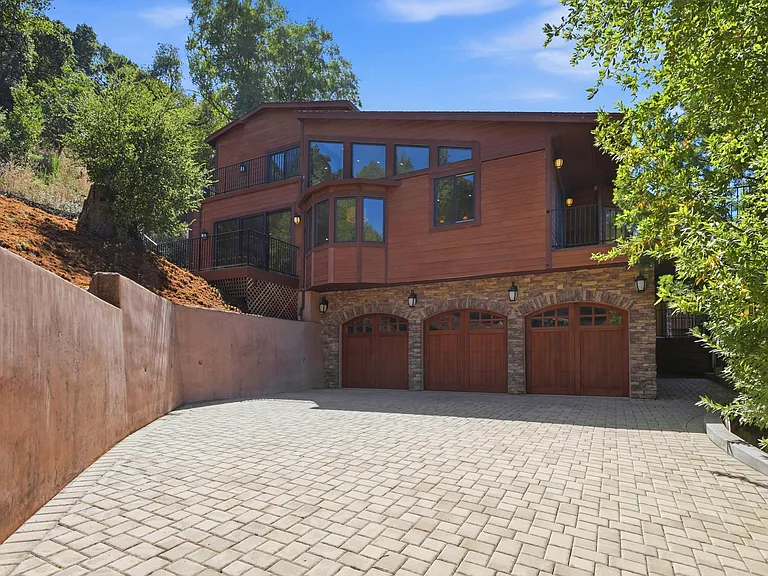
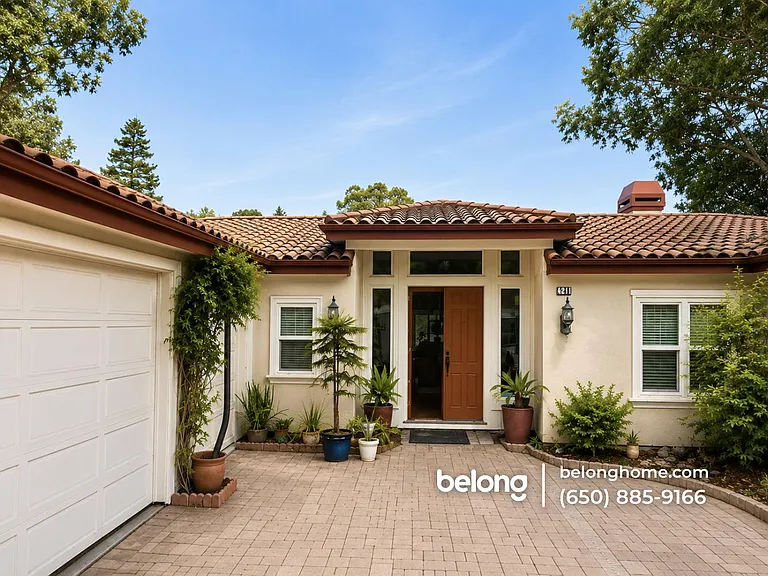
Private Farm Hill Estate with Bay Views: Tucked away at the end of a cul-de-sac in Redwood City's Farm Hill neighborhood, this expansive five-bedroom residence offers exceptional privacy, dramatic architecture, and seamless indoor-outdoor living on an approximately 31,500-square-foot wooded lot. A private driveway leads to an impressive stone-and-wood exterior, three-car attached garage, and spacious paver motor court with additional guest parking. Inside, the tri-level contemporary design is filled with natural light from soaring ceilings, skylights, clerestory windows, and a dramatic two-story wall of glass. Hardwood flooring, custom woodwork, curved staircases, iron railings, marble accents, and multiple fireplaces add warmth and architectural character throughout the home. The open kitchen is designed for serious cooking and entertaining, with extensive wood cabinetry, granite countertops, a large center island, professional-style gas range, multiple ovens, two refrigerators, two dishwashers, breakfast bar, pantry, and direct access to the surrounding living spaces. The home also includes formal living and dining areas, an eat-in kitchen, breakfast nook, separate family room, and a large media or recreation room. Five generously sized bedrooms are complemented by four full bathrooms and two half bathrooms. The expansive primary suite features a fireplace, direct access to private patio, two large separate walk-in closets, and a spa-inspired bathroom with dual vanities, a jetted soaking tub surrounded by windows, and a separate glass-enclosed shower. Additional bedrooms offer hardwood flooring, abundant natural light, and access to well-appointed bathrooms. Six patios and decks create multiple outdoor destinations for dining, entertaining, barbecuing, or simply enjoying the mature trees and peaceful hillside surroundings. Several rooms open directly to these outdoor spaces, while elevated terraces capture neighborhood, Bay, and city-light views. The drought-tolerant grounds and wooded setting provide a rare sense of seclusion while remaining close to everyday conveniences. Additional amenities include a wine cellar with portable temperature controlled beverage refrigerator, dedicated laundry room with utility sink, four zone forced-air heating and central air conditioning, double-pane windows, tankless water heating with recirculation pumps, smart-home and energy-efficient features, low-flow fixtures, fire sprinklers, security and fire alarms, and generous storage throughout. The property feeds into Roy Cloud K-8 School and Woodside High School. It is also conveniently located near Stulsaft Park, Barkley Park, Edgewood Park and Natural Preserve, Woodside Plaza, and downtown Redwood City's restaurants, cafes, shopping, entertainment, and Caltrain station. The home offers access to Highways 280 and 101 and major Peninsula employment centers, including Google, Apple, Electronic Arts, Meta, Stanford University, and Google. This distinctive rental combines scale, privacy, natural beauty, impressive entertaining spaces, and exceptional indoor-outdoor living in one of Redwood City's most scenic residential settings.

The property manager

Nearby schools

Students who live in 3911 Pepper Tree Ct attend the following Redwood City Elementary School District (Unified School District) and Sequoia Union High School District (Unified School District) public schools:

GreatSchools ratings are based on test scores and additional metrics when available.

3911 Pepper Tree Ct

By contacting this property, you agree to our Terms of Use. Visit our Privacy Portal for more information. When you click “Send message”, we’ll send your inquiry to the property manager so they can reach out and answer your questions.

Find similar homes

Spot something off?Good catch. Flag it and help keep listings legit.