3910 Scottfield St

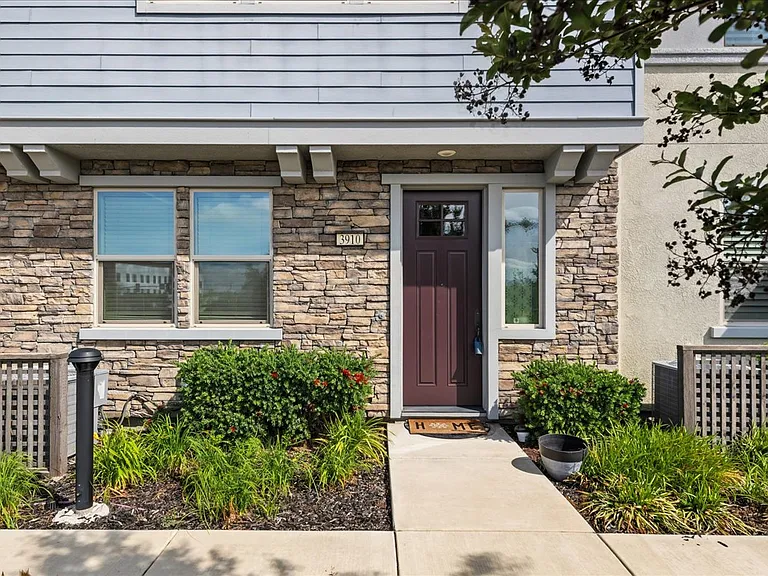
3910 Scottfield St — Photo 1
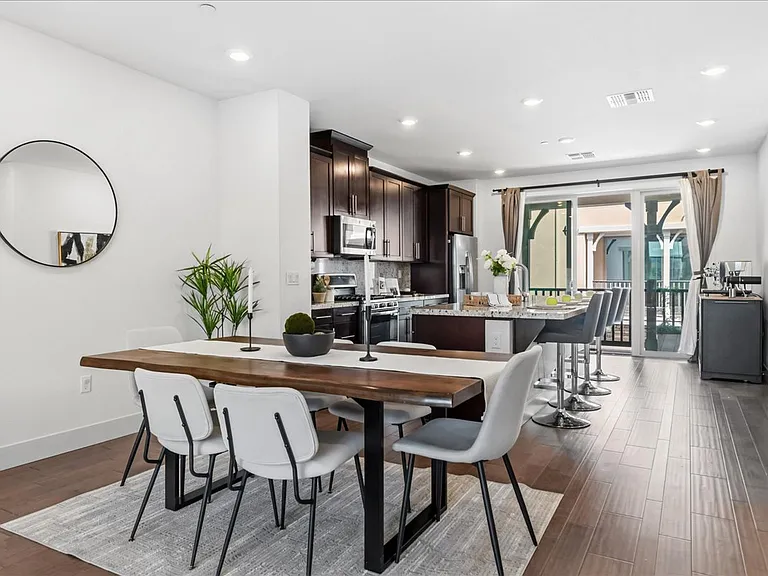
3910 Scottfield St — Photo 2
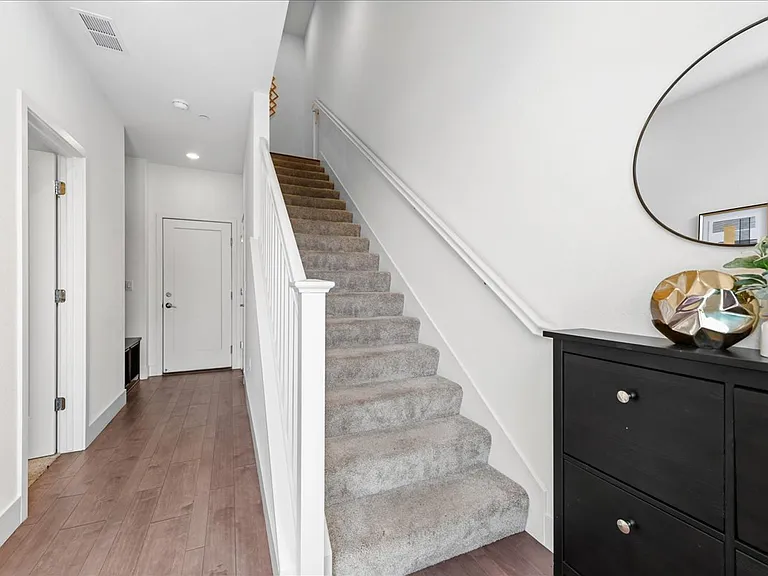
3910 Scottfield St — Photo 3
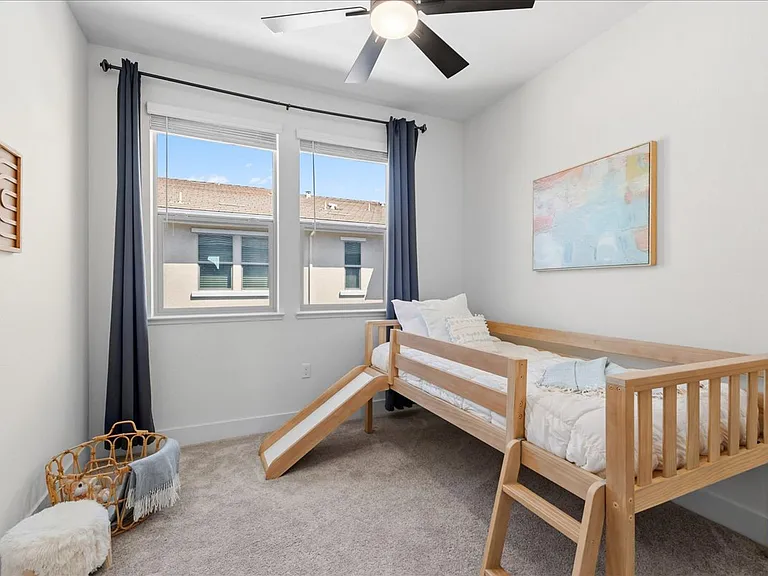
3910 Scottfield St — Photo 4
3910 Scottfield St — Photo 5
3910 Scottfield St — Photo 6
3910 Scottfield St — Photo 7
3910 Scottfield St — Photo 8
3910 Scottfield St — Photo 9
3910 Scottfield St — Photo 10
3910 Scottfield St — Photo 11
3910 Scottfield St — Photo 12
3910 Scottfield St — Photo 13
3910 Scottfield St — Photo 14
3910 Scottfield St — Photo 15
3910 Scottfield St — Photo 16
3910 Scottfield St — Photo 17
3910 Scottfield St — Photo 18
3910 Scottfield St — Photo 19
3910 Scottfield St — Photo 20
3910 Scottfield St — Photo 21
3910 Scottfield St — Photo 22
3910 Scottfield St — Photo 23
3910 Scottfield St — Photo 24
3910 Scottfield St — Photo 25
3910 Scottfield St — Photo 26
3910 Scottfield St — Photo 27
3910 Scottfield St — Photo 28
3910 Scottfield St — Photo 29
3910 Scottfield St — Photo 30
3910 Scottfield St — Photo 31
3910 Scottfield St — Photo 32
3910 Scottfield St — Photo 33
3910 Scottfield St — Photo 34
3910 Scottfield St — Photo 35
3910 Scottfield St — Photo 36
3910 Scottfield St — Photo 37
3910 Scottfield St — Photo 38
3910 Scottfield St — Photo 39
3910 Scottfield St — Photo 40
3910 Scottfield St — Photo 41
3910 Scottfield St — Photo 42
3910 Scottfield St — Photo 43
3910 Scottfield St — Photo 44
3910 Scottfield St — Photo 45
3910 Scottfield St — Photo 46
3910 Scottfield St — Photo 47
3910 Scottfield St — Photo 48
3910 Scottfield St — Photo 49
3910 Scottfield St — Photo 50

$4,490/ mo
Doesn't include deposits and fees
4 beds3.5 baths2097 sqft townhouse
3910 Scottfield St
Your booked tour

What you get

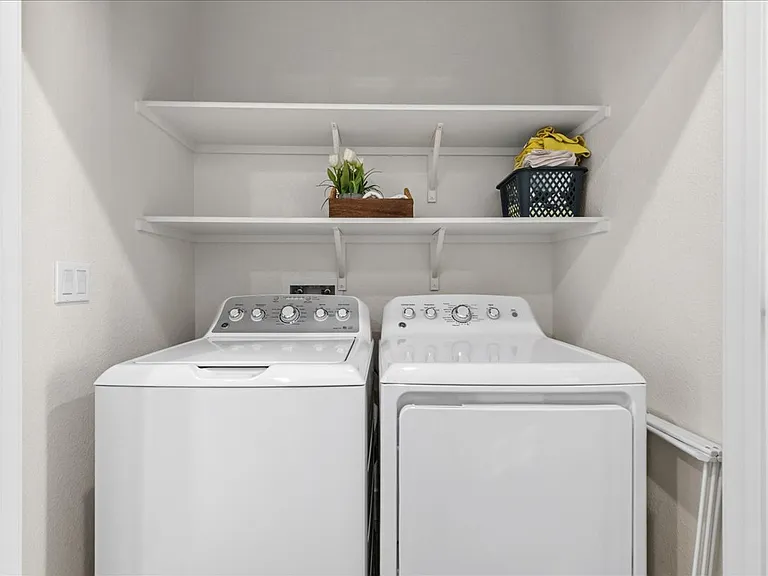
Dog-friendlyIn-unit laundryParkingAir conditioningEv Charging Station

Costs, fees, and lease terms

Lease terms

Minimum 10-month lease. Tenant is responsible for PG&E, water, garbage, internet/cable, and all other utilities. Landscaping maintenance is tenant responsibility. No smoking. Rent due on the 1st of each month. Security deposit required. Applicants are subject to credit, income, background, and rental history screening.

Pricing comparison

$139

At $4,490, this listing is priced $139 cheaper than the current market rate for a 4 bedroom home in Dublin.

Pets

  • Dogs

    Allowed
    Number allowed1
  • Cats

    Not allowed

The neighborhood

About the building

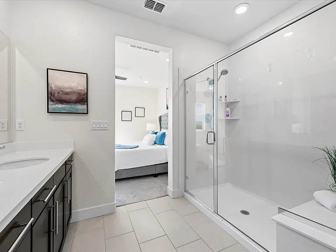
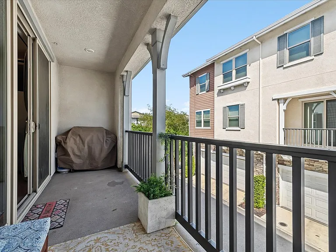
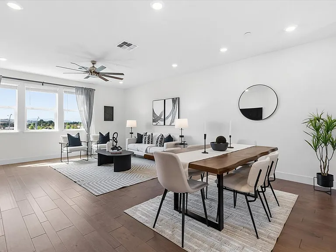
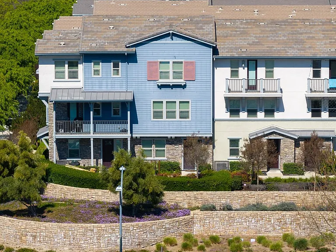
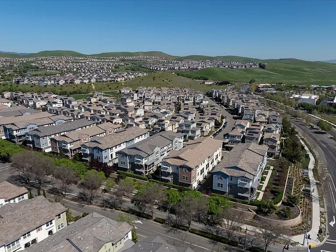
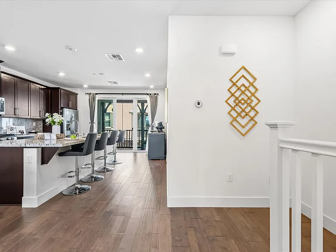
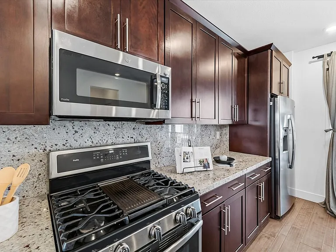
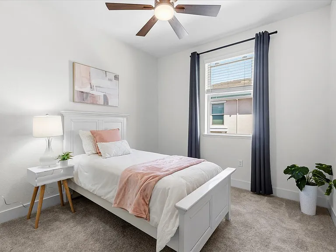
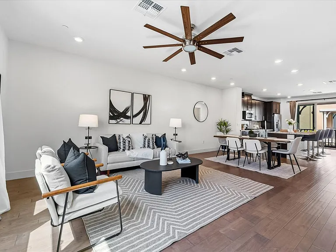
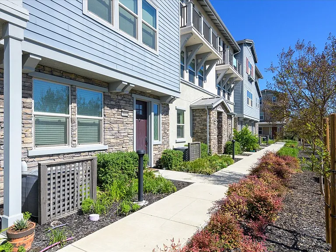
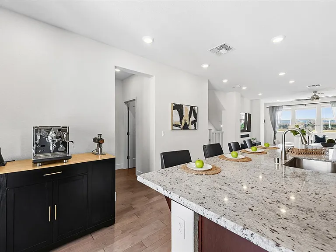
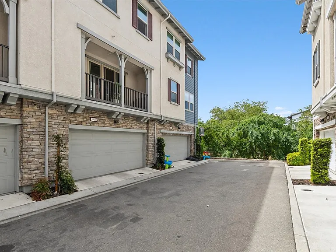
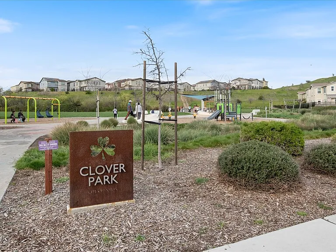
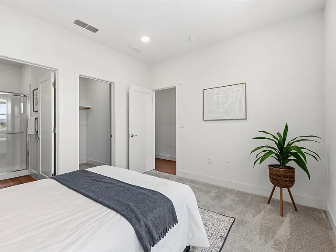
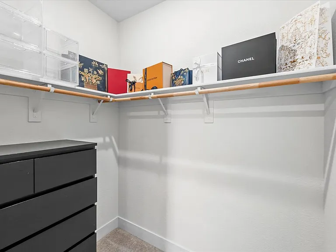
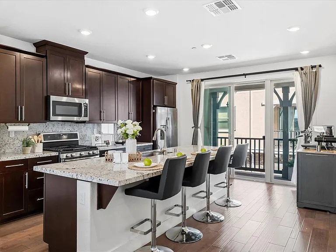
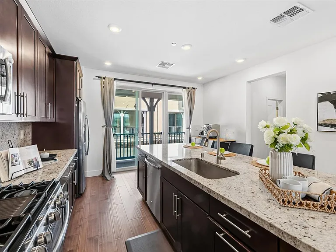
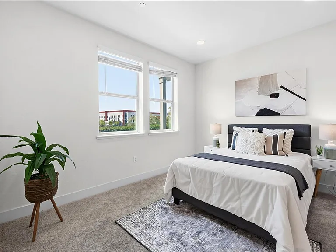
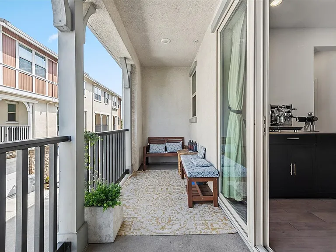
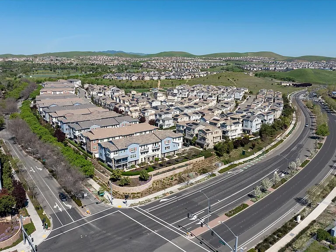
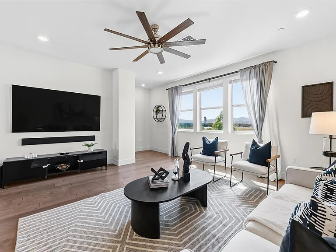
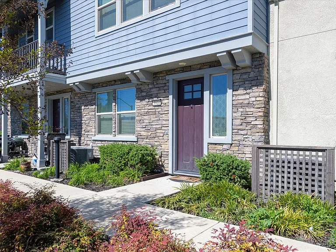
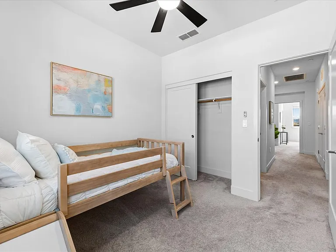
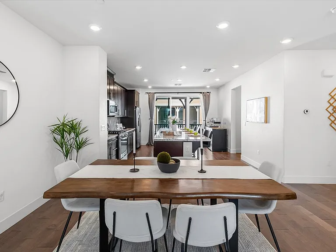
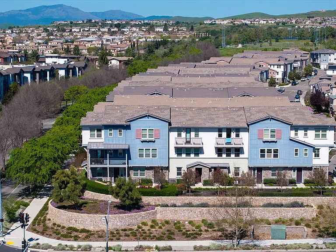
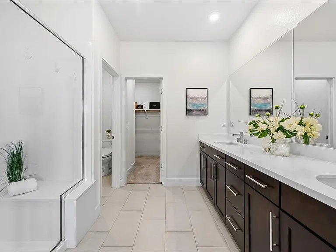
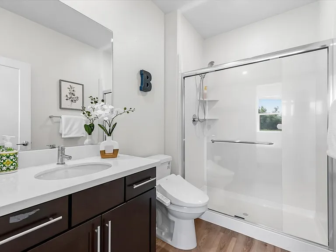
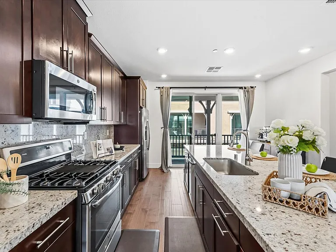
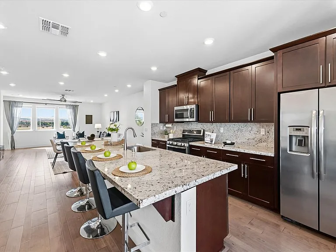
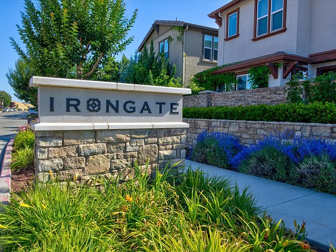
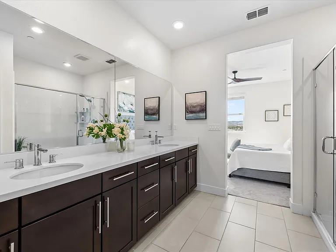
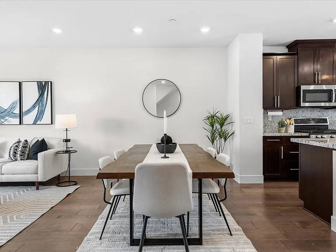
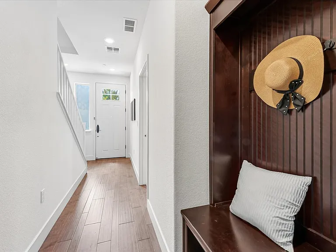
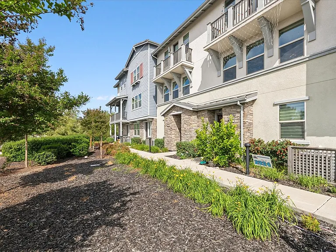
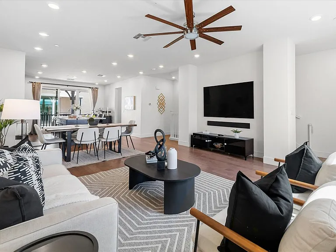
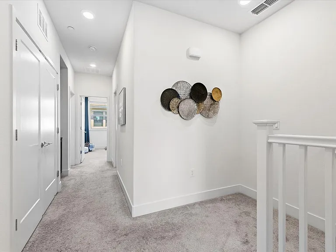
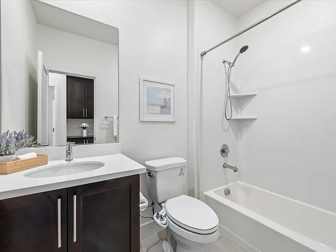
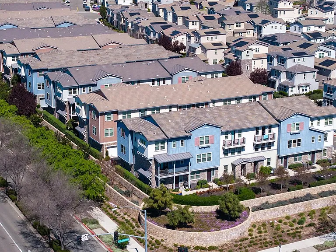
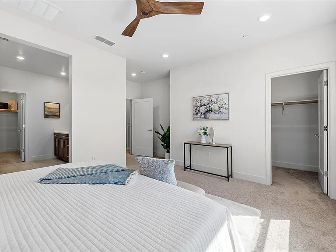
Welcome to be the first renter to this model-home like sun-drenched, extensively upgraded 4-bedroom, 4-bathroom home offering 2,097 sq. ft. of beautifully designed living space, breathtaking rolling hill views, and no front neighbor, creating exceptional privacy, abundant natural light, and a peaceful sense of space. HOME HIGHLIGHTS Private bedroom and full bath on the first floor, ideal for guests, multigenerational living, or a home office Bright and spacious living area with an open, inviting layout, extending into Private balcony, perfect for morning coffee, outdoor dining, or unwinding after a long day Designer kitchen featuring upgraded cabinetry, stylish backsplash, extended countertops, and gas cooking Three additional bedrooms on the upper level, offering privacy and comfort for family members or guests Extensively upgraded with premium flooring throughout, Water softener, EV charger, and well-planned storage to keep everyday living organized COMMUNITY HIGHLIGHTS Located in the highly desirable Irongate community, this home offers a welcoming neighborhood environment with convenient access to everyday amenities. Close to top-rated Cottonwood K-8 and Emerald High School Walk to Fallon Shopping Complex, restaurants, cafes, and everyday conveniences Walk to Clover Park inside the community, expansive Fallon Sports Complex and dog park nearby PRIME LOCATION Minutes from I-580 and easy access to 680 and major commuter routes Minutes from BART, making Bay Area and SFO commuting more convenient

The property manager

Nearby schools

Students who live in 3910 Scottfield St attend the following Dublin Unified School District public schools:
GreatSchools ratings are based on test scores and additional metrics when available.

3910 Scottfield St
By contacting this property, you agree to our Terms of Use. Visit our Privacy Portal for more information. When you click “Send message”, we’ll send your inquiry to the property manager so they can reach out and answer your questions.
Find similar homes

Spot something off?Good catch. Flag it and help keep listings legit.