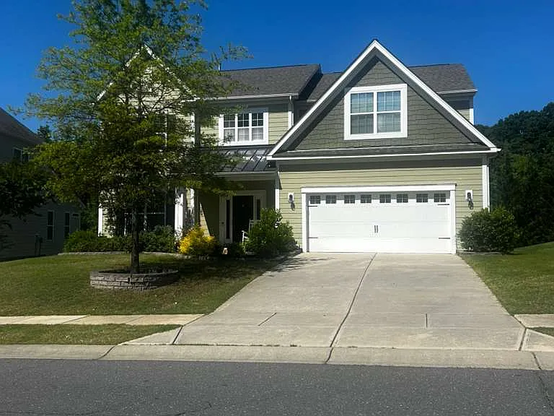
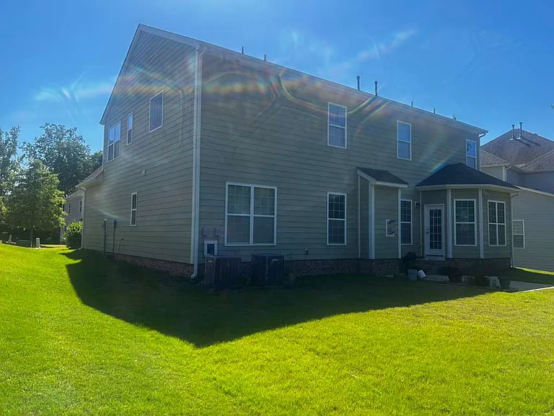
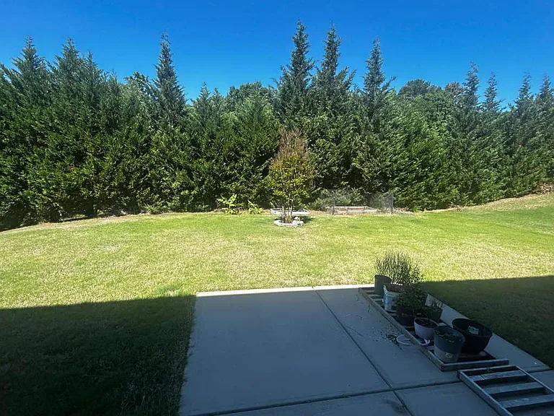
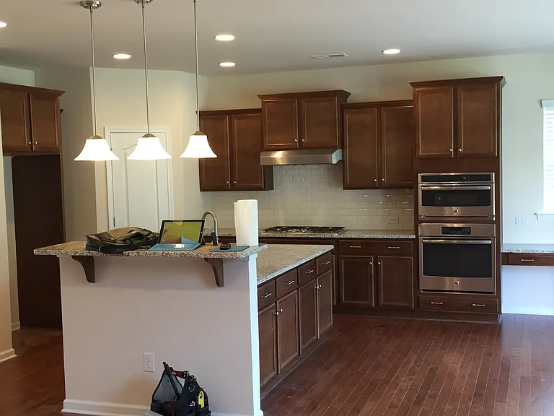
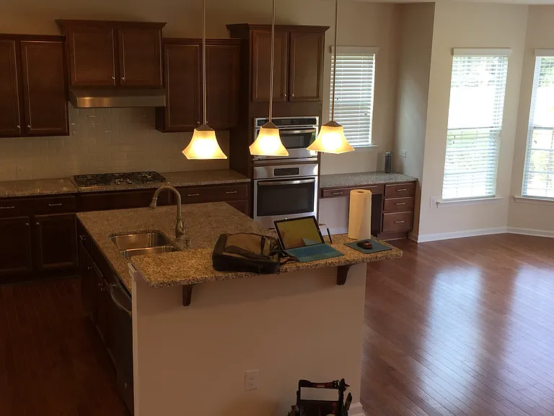
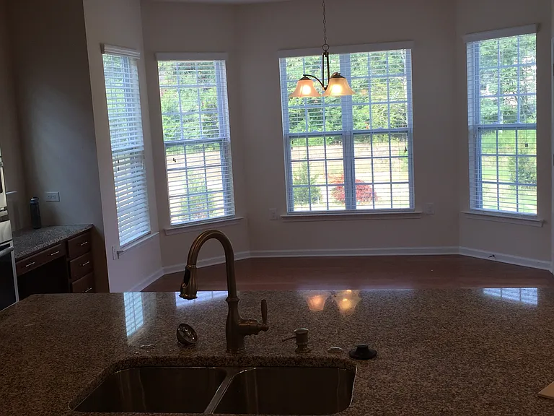
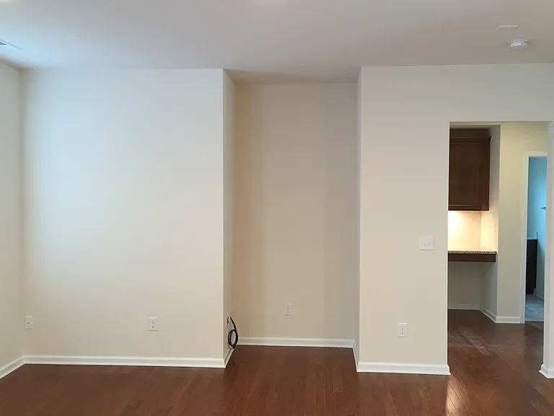
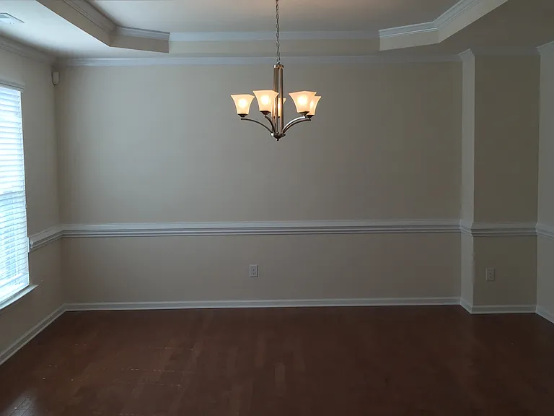
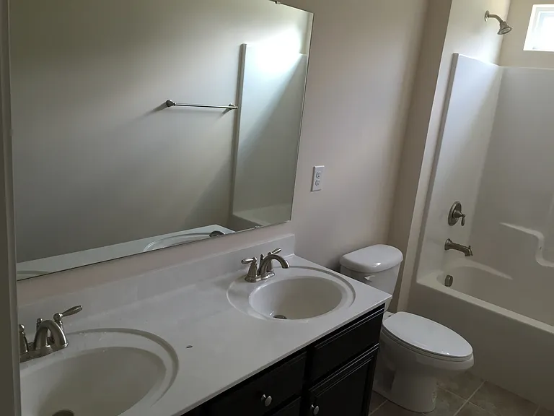
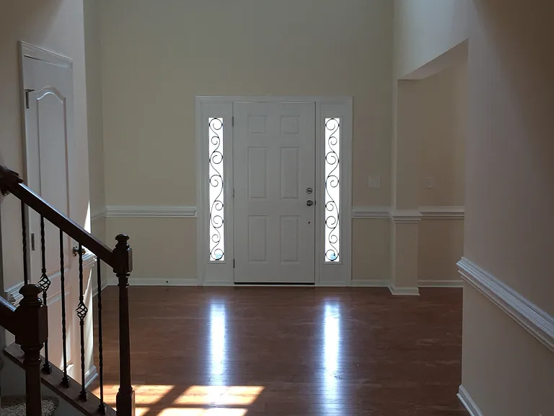
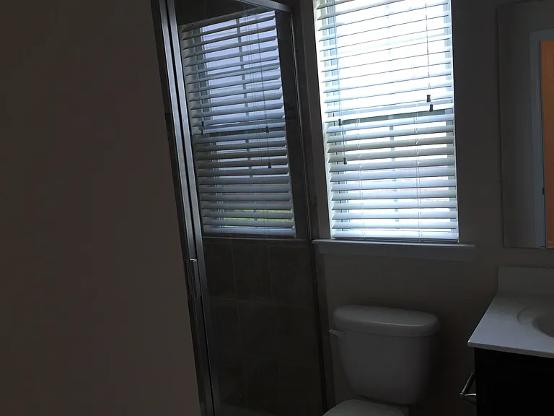
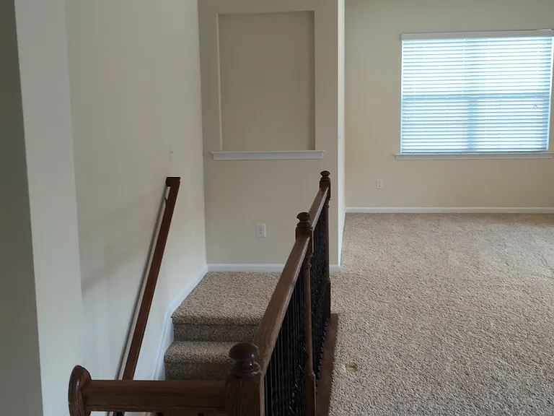
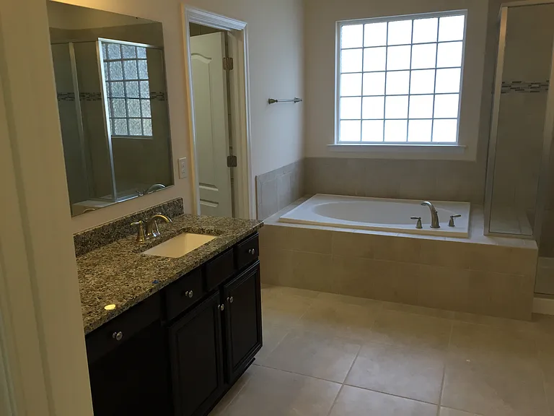
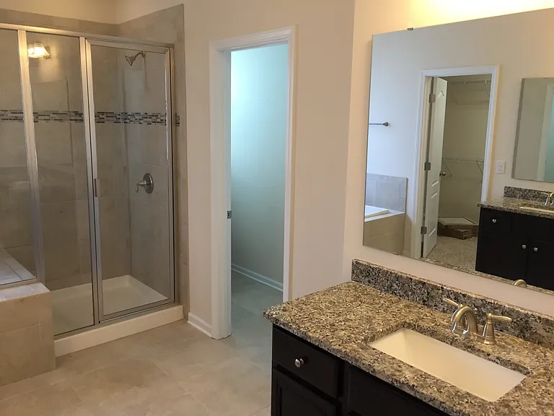
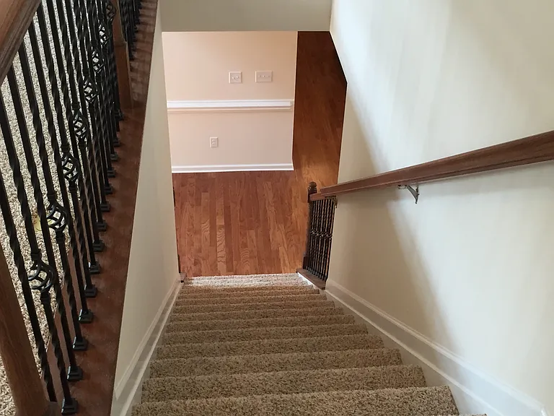
• Primary Photo - 391 Hawks Creek Pkwy
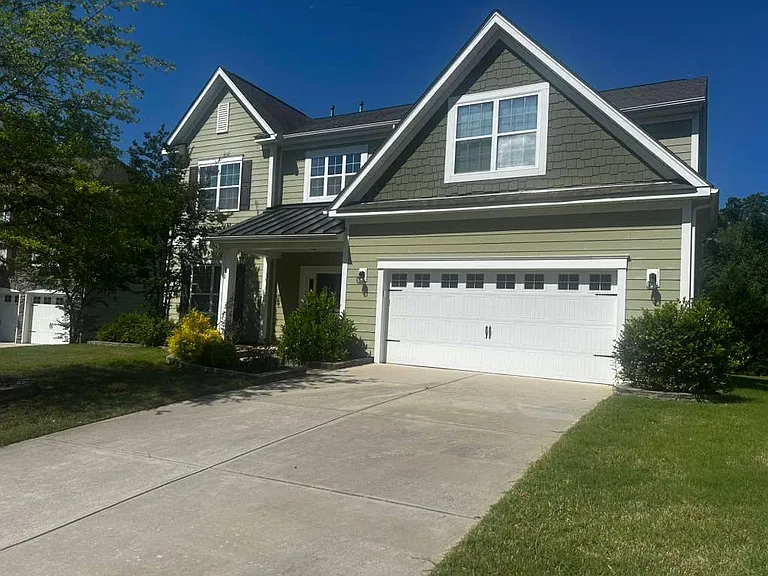
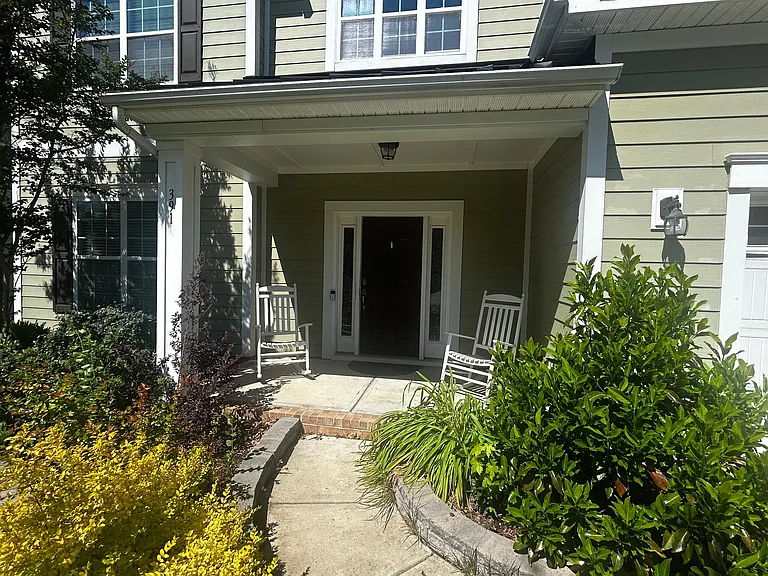
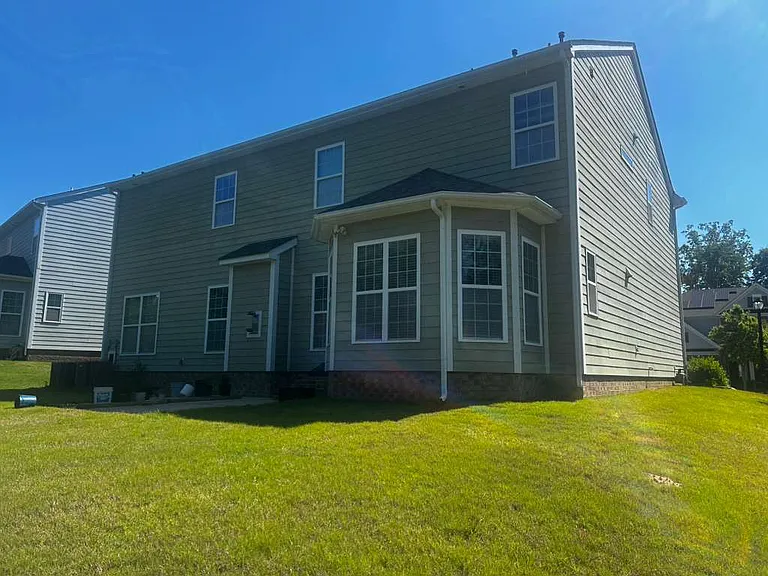
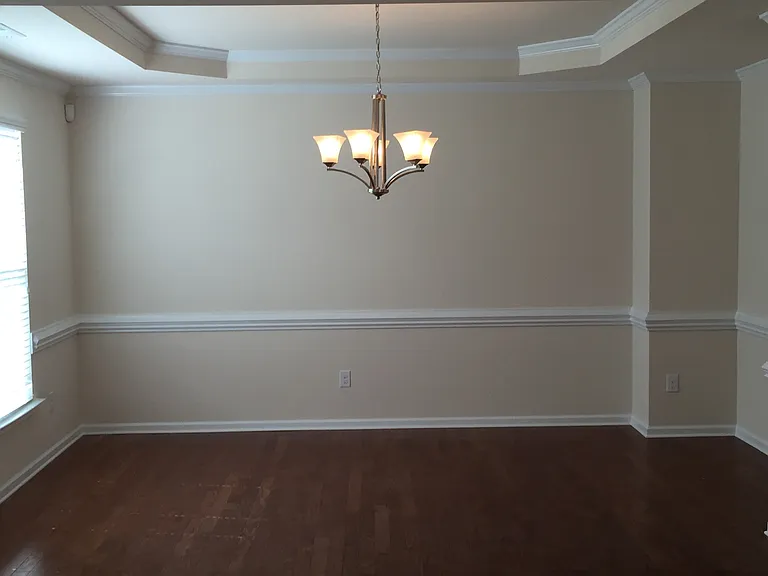
  • Building Photo - 391 Hawks Creek Pkwy
1/52

391 Hawks Creek Pkwy
Fort Mill, SC 29708

$3,304
4
Beds
3
Baths
3174
Sqft
Doesn't include required deposits and fees
Powered byZillow Logo

Highlights

  • Cats and dogs allowed
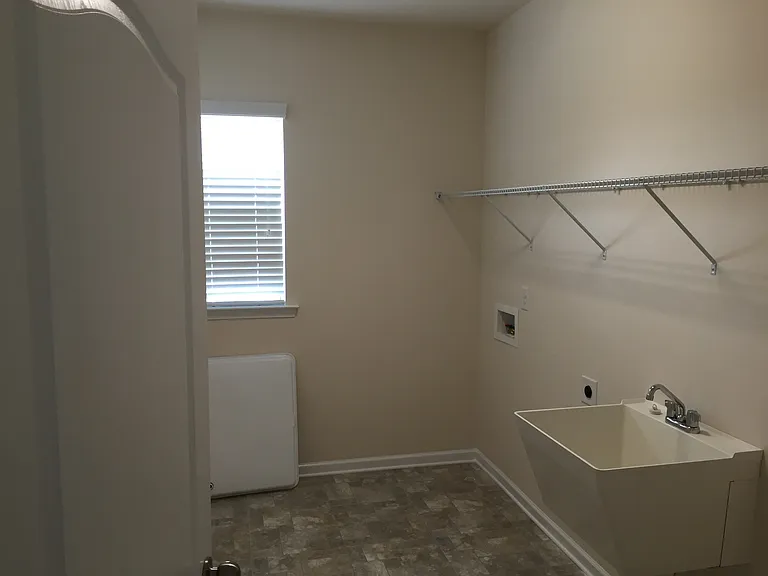
  • In-unit washer / dryer
  • Central A/C
  • Wall Mounted A/C
  • Window Mounted A/C
  • Attached garage
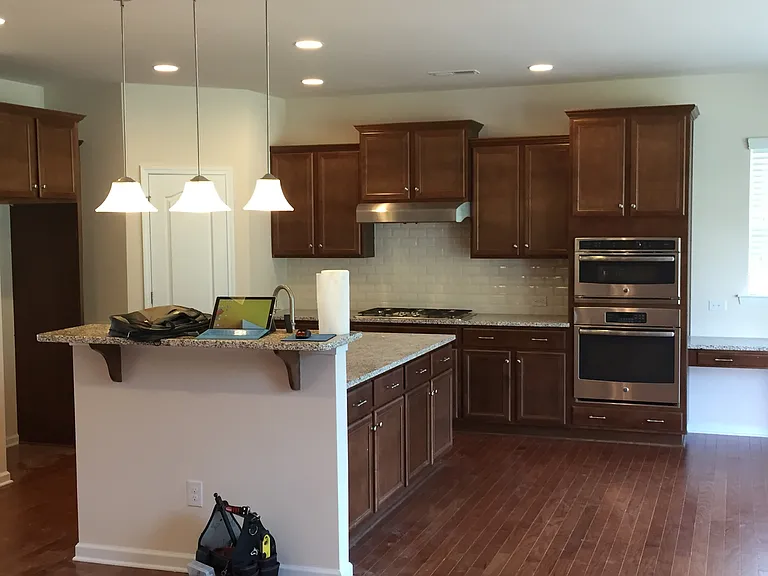
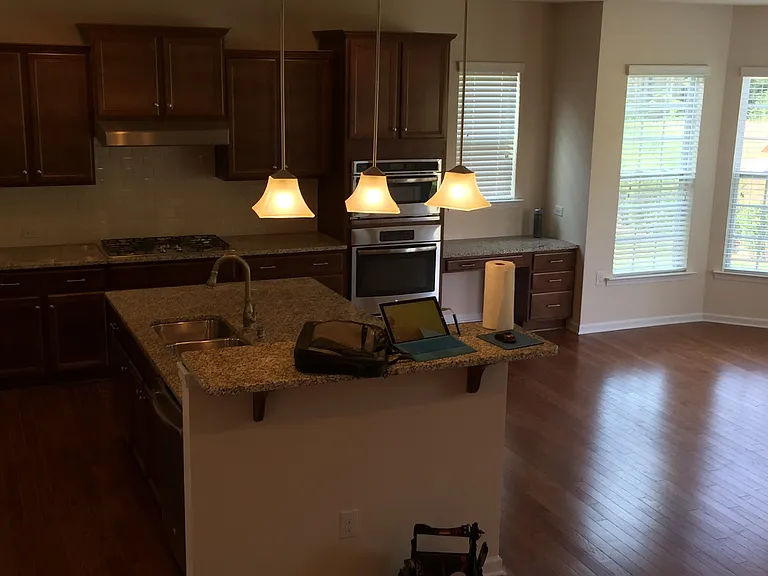
  • Dishwasher, refrigerator, microwave oven
  • Listed 12 days ago
  • Updated 1 day ago

Commute

Loading

Loading commute times...

About 391 Hawks Creek Pkwy
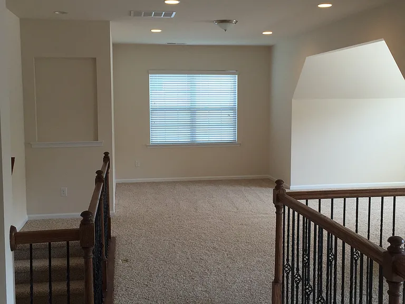
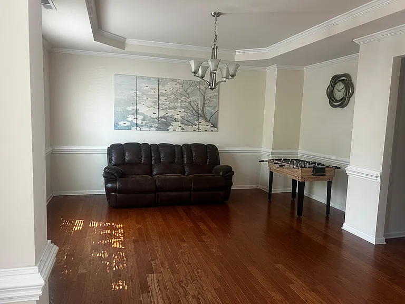
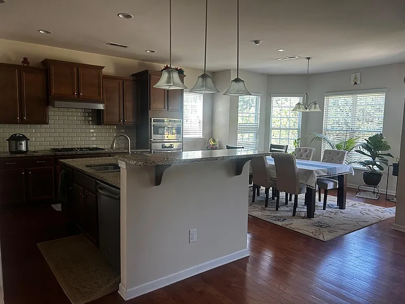
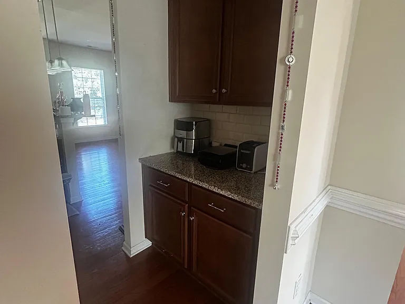
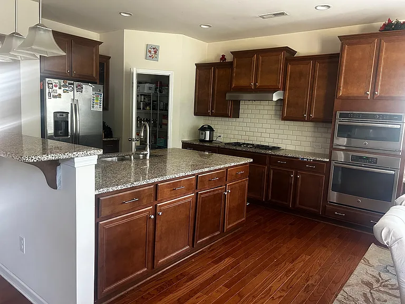
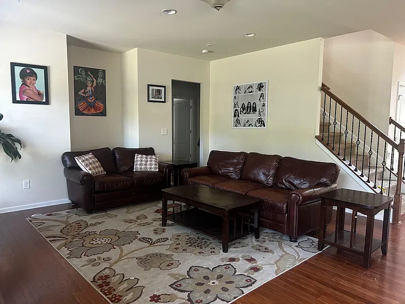
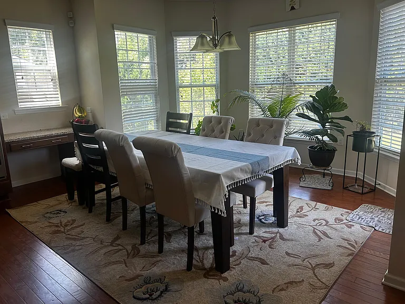
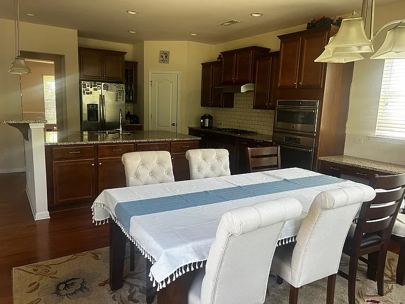
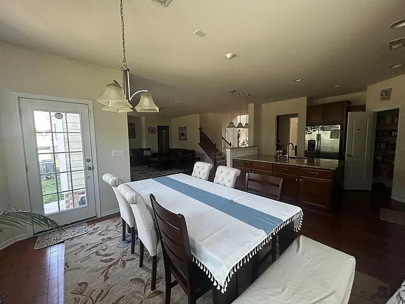
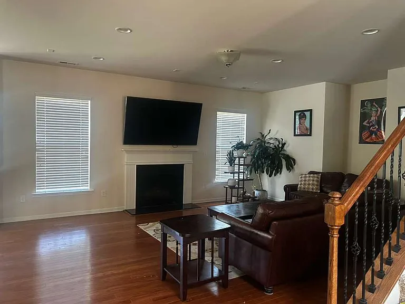
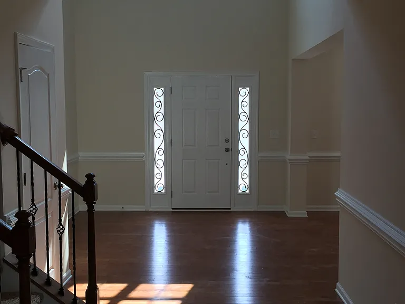
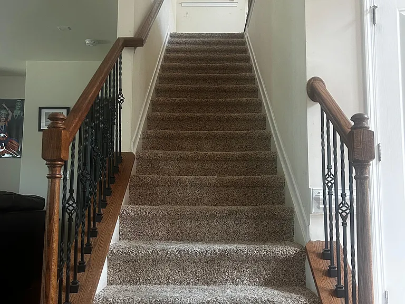
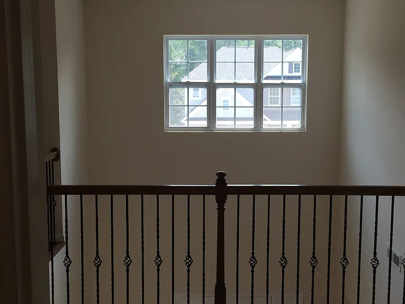
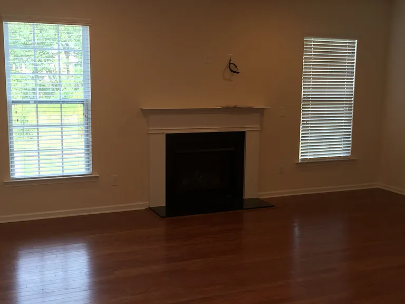
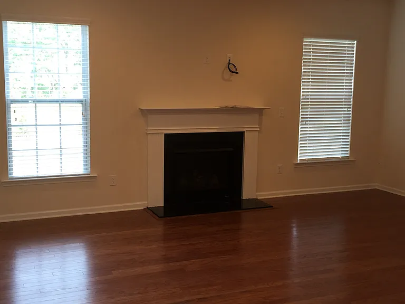
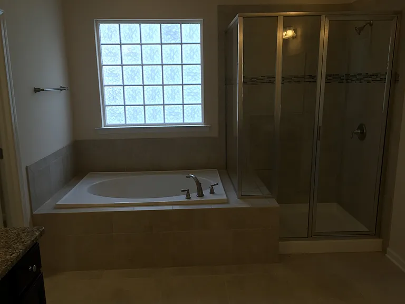
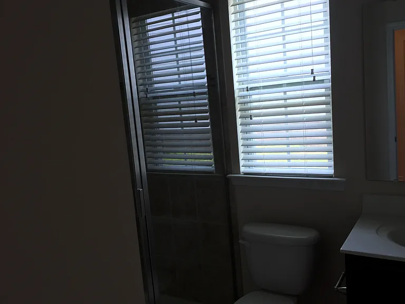
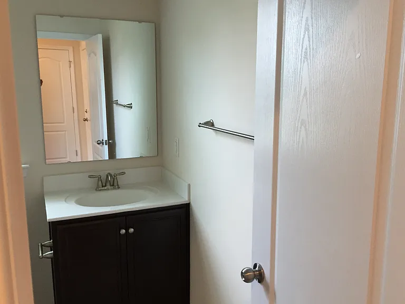
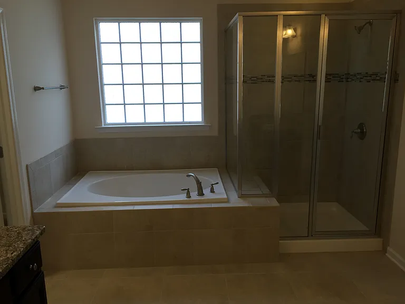
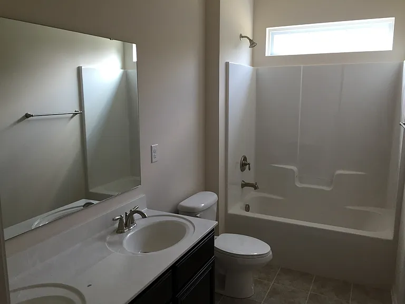
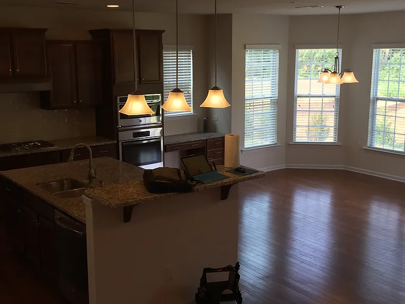
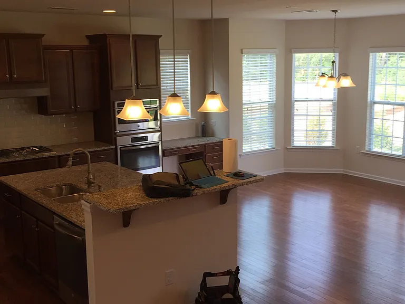
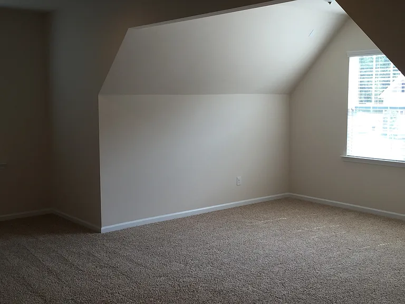
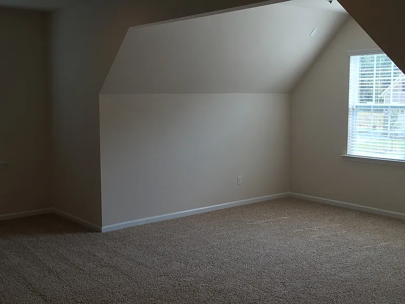
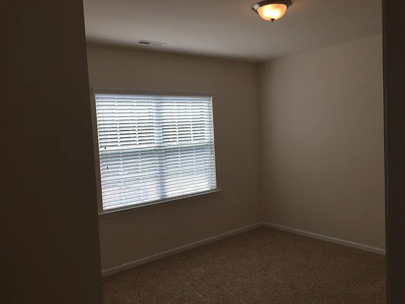
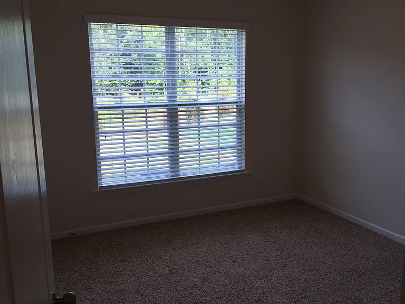
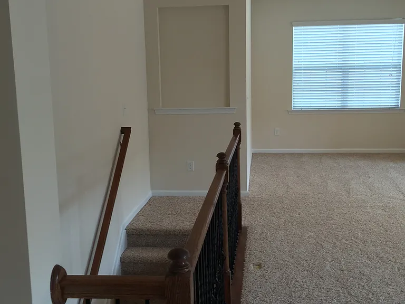
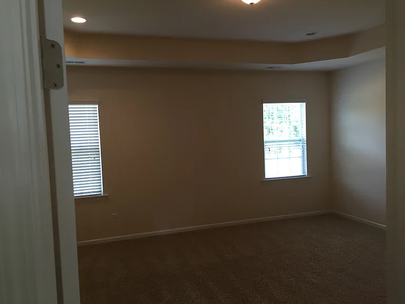
Experience unparalleled comfort in this expansive 3,200+ sq ft home, ideally situated in Fort Mill's highly sought-after Hawks Creek community. Built in 2016, this 4-bedroom, 3-bathroom residence offers modern design and ample space for families of all sizes. Enjoy sophisticated living with Hardwood floors on the main level and gourmet kitchen. The open-concept layout seamlessly connects living areas, perfect for entertaining or daily family life, and includes a cozy fireplace for cooler evenings. The home boasts a two-car attached garage and ample storage with backyard. Located within the award-winning Fort Mill school district (Gold Hill Elem, Gold Hill Middle, Fort Mill High), this home offers easy access to local amenities, shopping, dining, and major commuter routes for a quick trip to Charlotte. Don't miss this opportunity to live in one of Fort Mill's premier neighborhoods!
Apartment amenities

Property amenities
  • Attached Garage
  • Building Deposit Fee Maximum: 3304
  • Building Deposit Fee Minimum: 3304
  • Central Air Conditioning
  • Dishwasher
  • Dryer
  • Flooring: Carpet
  • Flooring: Hardwood
  • Flooring: Tile
  • Freezer
  • Laundry: In Unit
  • Microwave Oven
  • Oven
  • Refrigerator
  • Wall Mounted Air Conditioning
  • Washer
  • Window Mounted Air Conditioning

Pet policy

Cats allowed
  • 1 pet max
Dogs allowed
  • 1 pet max

Pricing comparison

$406
At $3,304, this listing is priced $406 more than the current market rate for a 4 bedroom home in Fort Mill.
Other 4 bedroom homes...
By contacting this property, you agree to our Terms of Use. Visit our Privacy Portal for more information. When you click "Send message", we'll send your inquiry to the property manager so they can reach out and answer your questions.

Find similar homes