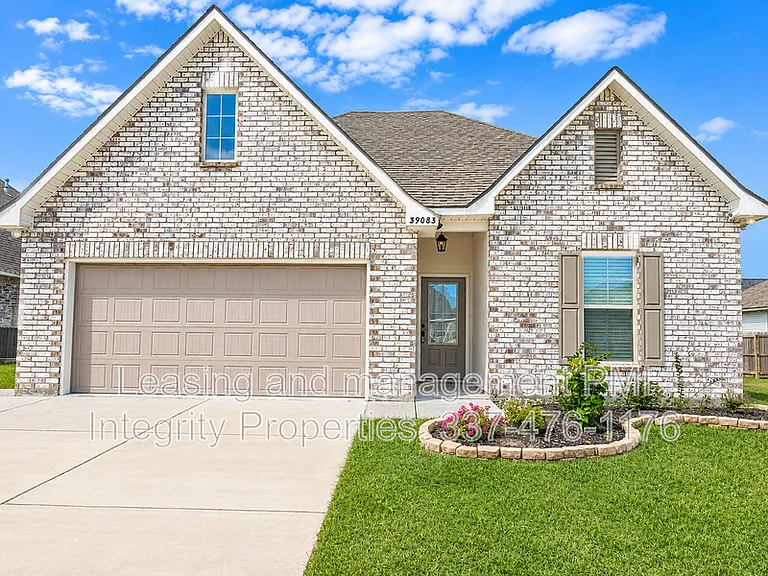
39083 Harrier St

39083 Harrier St — Photo 1
39083 Harrier St — Photo 2
39083 Harrier St — Photo 3
39083 Harrier St — Photo 4
39083 Harrier St — Photo 5
39083 Harrier St — Photo 6
39083 Harrier St — Photo 7
39083 Harrier St — Photo 8
39083 Harrier St — Photo 9
39083 Harrier St — Photo 10
39083 Harrier St — Photo 11
39083 Harrier St — Photo 12
39083 Harrier St — Photo 13
39083 Harrier St — Photo 14
39083 Harrier St — Photo 15
39083 Harrier St — Photo 16
39083 Harrier St — Photo 17
39083 Harrier St — Photo 18
39083 Harrier St — Photo 19
39083 Harrier St — Photo 20
39083 Harrier St — Photo 21
39083 Harrier St — Photo 22
39083 Harrier St — Photo 23
39083 Harrier St — Photo 24
39083 Harrier St — Photo 25
39083 Harrier St — Photo 26
39083 Harrier St — Photo 27
39083 Harrier St — Photo 28
Verified

$2,395/ mo
Doesn't include deposits and fees
4 beds3 baths2150 sqft house
Available August 21
39083 Harrier St

Your booked tour

What you get

No petsParking

Costs, fees, and lease terms

Pets

  • Dogs

    Not allowed
  • Cats

    Not allowed

The neighborhood

About the building

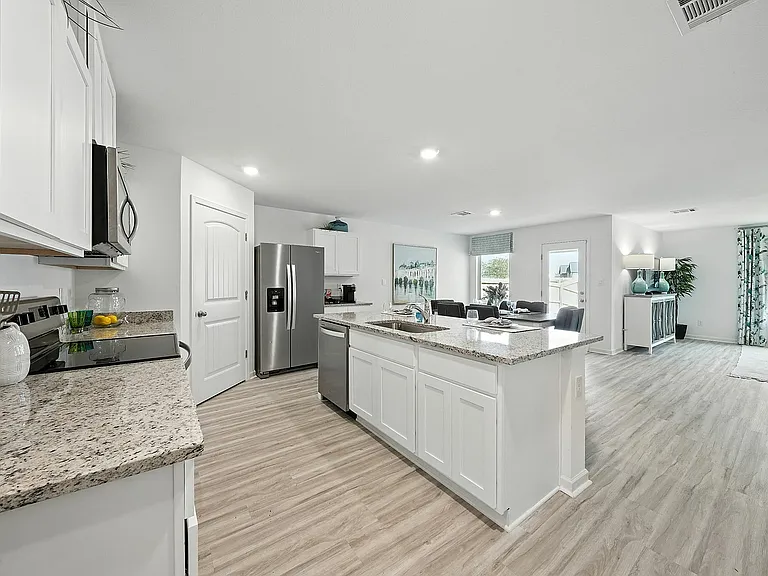
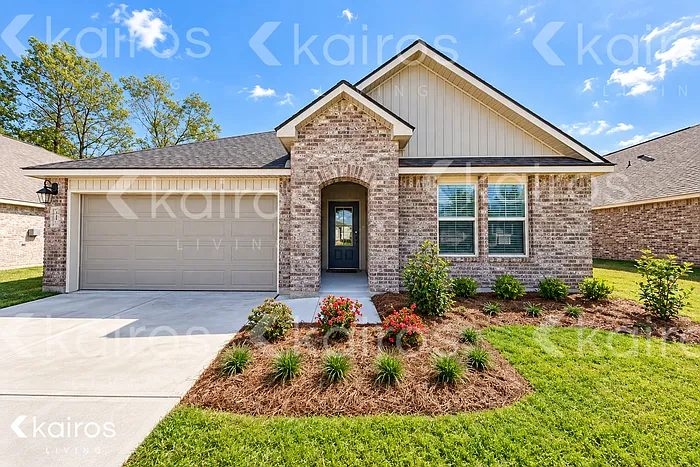
Spacious 4-bedroom, 3-bathroom home offering approximately 2,150 square feet in Jamestown Crossing. The open floor plan features neutral finishes, luxury wood-look tile flooring in the main living areas, and quartz countertops throughout. The kitchen includes a large island, walk-in pantry, undermount sink, cabinet hardware, and ample storage. The living room features a gas log fireplace with quartz surround, recessed lighting, LED lighting, and ceiling fan. The primary suite offers a double vanity, garden tub, separate shower, and walk-in closet. The second bathroom features a double vanity, and the fourth bedroom includes a private en-suite bathroom. Additional features include a covered rear porch, ceiling fans in the living room and primary bedroom, Honeywell Smart Connect Wi-Fi thermostat, tankless gas water heater, and smoke and carbon monoxide detectors. Jamestown Crossing features sidewalks, mature trees, a community pond, common areas, and street lighting. Convenient Prairieville location with access to nearby shopping, dining, schools, and major roadways. PMI Integrity Properties 2900 Westfork Dr, STE 401, Baton Rouge, LA 70827 Licensed in Louisiana Each Office Independently owned and operated. All occupants 18+ must complete an application. $49.00 non-refundable application fee, $50 leasing fee, $15.00 Liability Insurance required on all properties.

The property manager

PMI Integrity Properties
Verified listing

Nearby schools

Students who live in 39083 Harrier St attend the following Ascension Parish School District (Unified School District) public schools:

GreatSchools ratings are based on test scores and additional metrics when available.

39083 Harrier St

Verified listing

By contacting this property, you agree to our Terms of Use. Visit our Privacy Portal for more information. When you click “Send message”, we’ll send your inquiry to the property manager so they can reach out and answer your questions.

Find similar homes

Frequently asked questions

What is this home's pet policy?

There are no pets allowed at 39083 Harrier St. Please contact the property manager for up to date pet policy and fee information.

Is there laundry in the house?

Please contact 39083 Harrier St for information regarding laundry amenities.

Does the home offer parking?

Yes, 39083 Harrier St provides parking.

What Prairieville neighborhood is 39083 Harrier St in?

Your new apartment would be located in the Prairieville neighborhood.

What school district is this home in?

39083 Harrier St is within the Ascension Parish School District. Check out the additional Nearby Schools for more boundary details.

When was this listing last updated?

The property manager updated this rental listing 4 hours, 47 minutes ago.

Spot something off?Good catch. Flag it and help keep listings legit.