3908 Brougham Way

3908 Brougham Way — Photo 1
3908 Brougham Way — Photo 2
3908 Brougham Way — Photo 3
3908 Brougham Way — Photo 4
3908 Brougham Way — Photo 5
3908 Brougham Way — Photo 6
3908 Brougham Way — Photo 7
3908 Brougham Way — Photo 8
3908 Brougham Way — Photo 9
3908 Brougham Way — Photo 10
3908 Brougham Way — Photo 11
3908 Brougham Way — Photo 12
3908 Brougham Way — Photo 13
3908 Brougham Way — Photo 14
3908 Brougham Way — Photo 15
3908 Brougham Way — Photo 16
3908 Brougham Way — Photo 17
3908 Brougham Way — Photo 18
3908 Brougham Way — Photo 19
3908 Brougham Way — Photo 20
3908 Brougham Way — Photo 21
3908 Brougham Way — Photo 22
3908 Brougham Way — Photo 23
3908 Brougham Way — Photo 24
3908 Brougham Way — Photo 25
3908 Brougham Way — Photo 26
3908 Brougham Way — Photo 27
3908 Brougham Way — Photo 28
3908 Brougham Way — Photo 29
3908 Brougham Way — Photo 30
3908 Brougham Way — Photo 31
3908 Brougham Way — Photo 32
3908 Brougham Way — Photo 33

3 beds2 baths1398 sqft house
Available July 15
3908 Brougham Way
Your booked tour

What you get

Pet-friendlyIn-unit laundryAir conditioning

Costs, fees, and lease terms

Pets

  • Dogs

    Allowed
  • Cats

    Allowed

The neighborhood

About the building

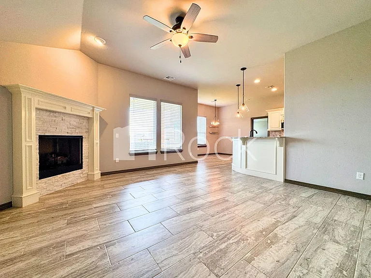
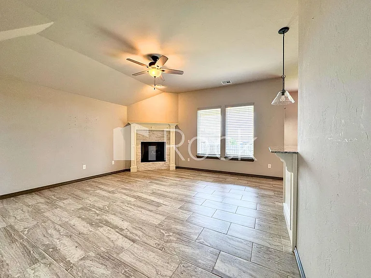
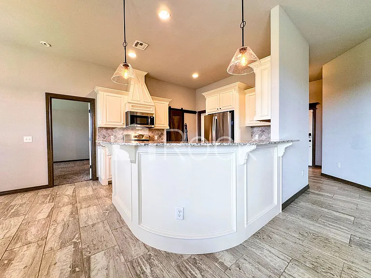
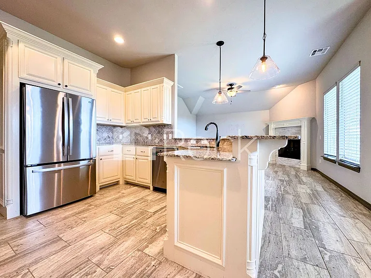
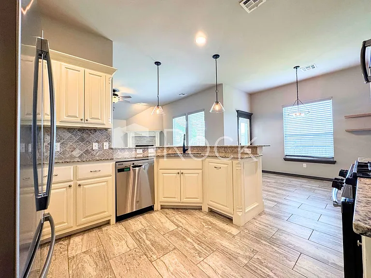
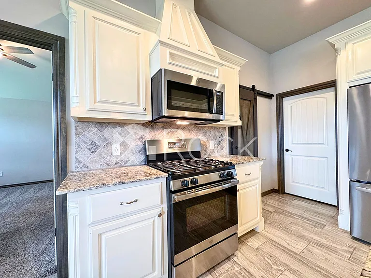
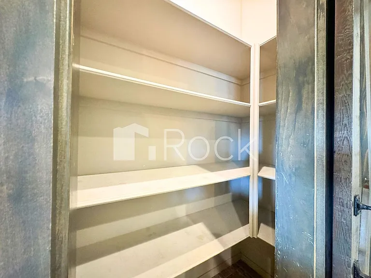
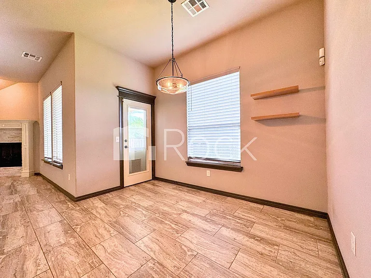
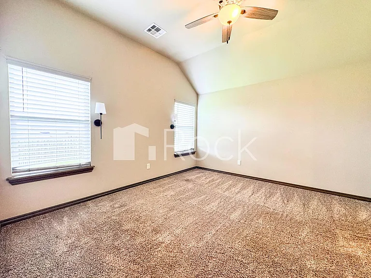
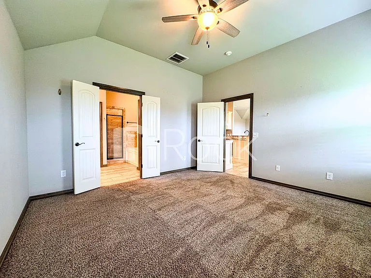
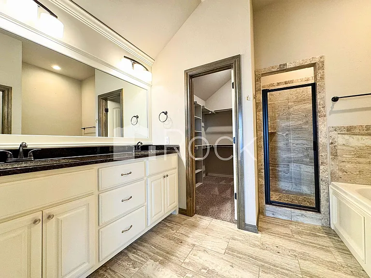
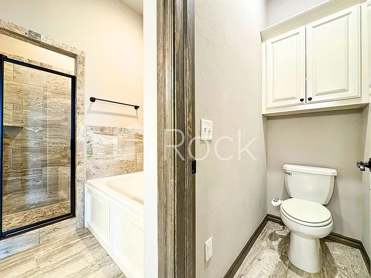
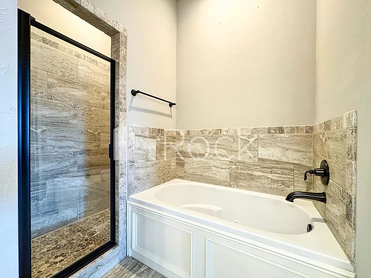
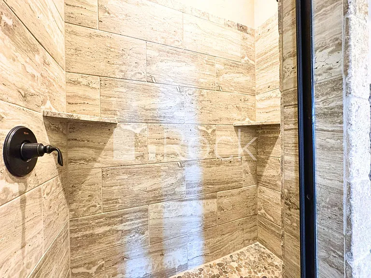
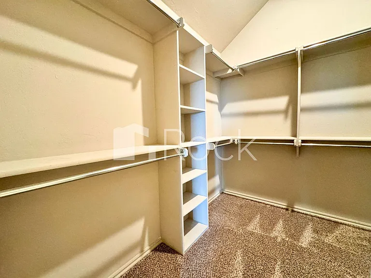
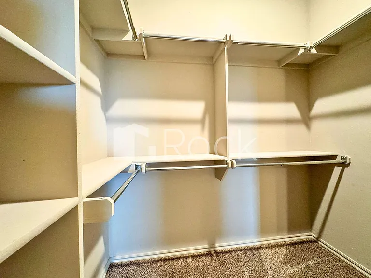
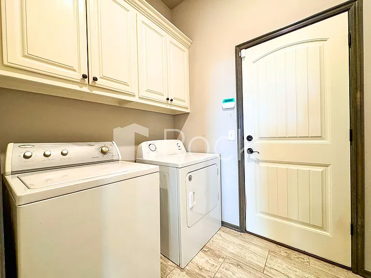
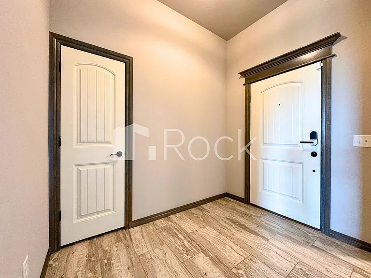
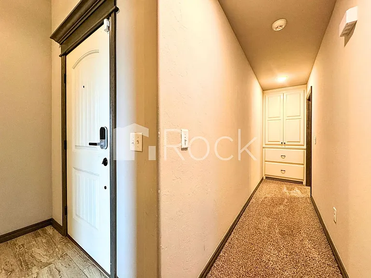
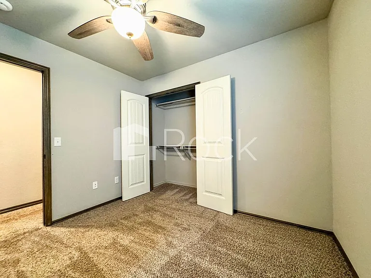
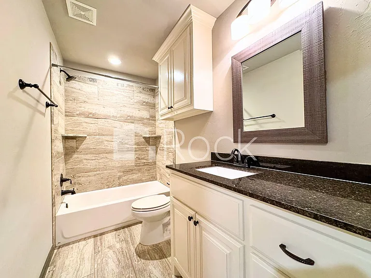
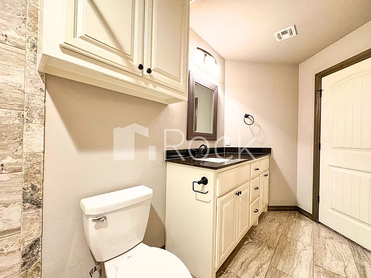
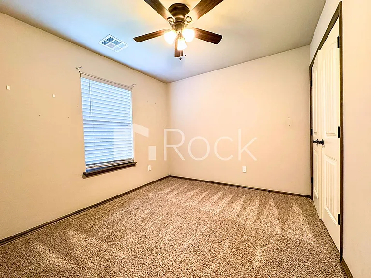
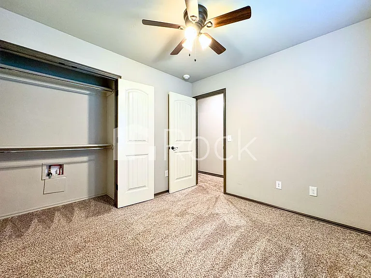
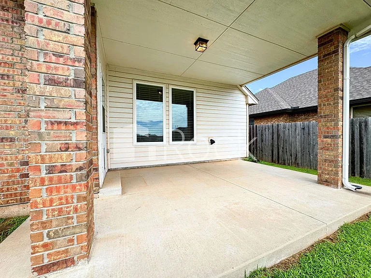
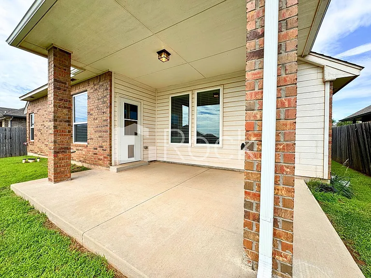
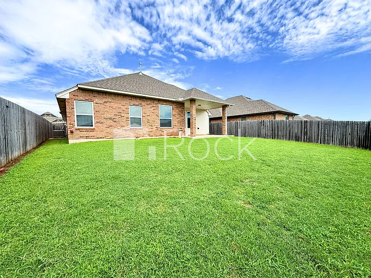
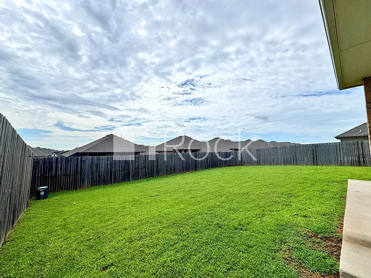
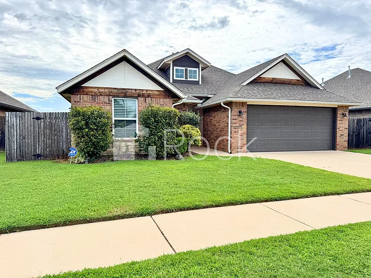
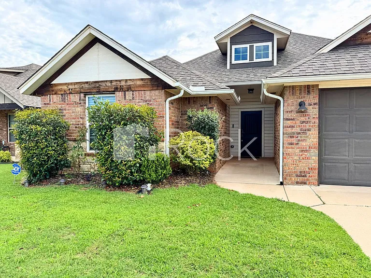
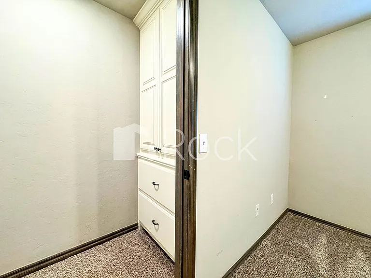
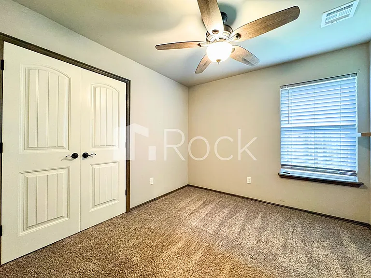
This home has that cozy-yet-polished feel from the moment you pull up. The brick and stone exterior with cedar-toned gable accents and lush landscaping give real curb appeal. Once you're inside, you'll notice how well everything flows together soft taupe walls, cream cabinets, and warm gray wood-look tile carry through room after room. The kitchen is where this home really shines: cream cabinetry, granite counters in warm gold and brown tones, and a diamond-pattern stone backsplash that adds just the right amount of texture. There's even a rustic sliding barn door for a little farmhouse flair, plus pendant lights with seeded glass that give the space a warm glow. The living room is anchored by a gorgeous stacked-stone fireplace with a cream mantel, and vaulted ceilings make the whole space feel open and bright. Throughout the house, the espresso-toned door and window trim gives everything a nice pop of contrast against the lighter walls. The primary suite is a great spot to unwind, with a bathroom that feels like a little retreat travertine-look tile in warm beige tones, a soaking tub, a separate glass shower, and dual vanities with dark granite counters. The walk-in closet has plenty of shelving too, so storage won't be an issue. Round it all out with a roomy laundry room, soft carpet in the bedrooms, and built-in shelving here and there, and you've got a home that's comfortable, stylish, and ready for its next owner. Step outside to covered patio that offers a shady spot to relax along with the fully fenced yard with fresh green grass and plenty of room to spread out. *ALL APPLIANCES INCLUDED* ~Refrigerator ~Built in microwave ~Gas Range ~Dishwasher ~Washer/Dryer **PET FRIENDLY** - Pets are approved on a case-by-case basis (pet deposit and pet rent will apply) Application Fee: $50.00 (everyone 18 yrs & up must apply)

The property manager

Nearby schools

Students who live in 3908 Brougham Way attend the following Mustang School District (Unified School District) public schools:
Showing 4 of 5 schools.

GreatSchools ratings are based on test scores and additional metrics when available.

3908 Brougham Way
By contacting this property, you agree to our Terms of Use. Visit our Privacy Portal for more information. When you click “Send message”, we’ll send your inquiry to the property manager so they can reach out and answer your questions.

Find similar homes

Spot something off?Good catch. Flag it and help keep listings legit.