3906 Heatherbrook Pl

3906 Heatherbrook Pl — Photo 1
3906 Heatherbrook Pl — Photo 2
3906 Heatherbrook Pl — Photo 3
3906 Heatherbrook Pl — Photo 4
3906 Heatherbrook Pl — Photo 5
3906 Heatherbrook Pl — Photo 6
3906 Heatherbrook Pl — Photo 7
3906 Heatherbrook Pl — Photo 8
3906 Heatherbrook Pl — Photo 9
3906 Heatherbrook Pl — Photo 10
3906 Heatherbrook Pl — Photo 11
3906 Heatherbrook Pl — Photo 12
3906 Heatherbrook Pl — Photo 13
3906 Heatherbrook Pl — Photo 14
3906 Heatherbrook Pl — Photo 15
3906 Heatherbrook Pl — Photo 16
3906 Heatherbrook Pl — Photo 17
3906 Heatherbrook Pl — Photo 18
3906 Heatherbrook Pl — Photo 19
3906 Heatherbrook Pl — Photo 20
3906 Heatherbrook Pl — Photo 21
3906 Heatherbrook Pl — Photo 22
3906 Heatherbrook Pl — Photo 23
3906 Heatherbrook Pl — Photo 24
3906 Heatherbrook Pl — Photo 25
3906 Heatherbrook Pl — Photo 26
3906 Heatherbrook Pl — Photo 27
3906 Heatherbrook Pl — Photo 28
3906 Heatherbrook Pl — Photo 29
3906 Heatherbrook Pl — Photo 30
3906 Heatherbrook Pl — Photo 31
3906 Heatherbrook Pl — Photo 32
3906 Heatherbrook Pl — Photo 33
3906 Heatherbrook Pl — Photo 34
3906 Heatherbrook Pl — Photo 35
3906 Heatherbrook Pl — Photo 36
3906 Heatherbrook Pl — Photo 37
3906 Heatherbrook Pl — Photo 38
3906 Heatherbrook Pl — Photo 39
3906 Heatherbrook Pl — Photo 40
3906 Heatherbrook Pl — Photo 41
3906 Heatherbrook Pl — Photo 42
3906 Heatherbrook Pl — Photo 43
3906 Heatherbrook Pl — Photo 44

$2,500/ mo
Doesn't include deposits and fees
4 beds2.5 baths2491 sqft house
3906 Heatherbrook Pl

Your booked tour

What you get

Pet-friendlyIn-unit laundry

Costs, fees, and lease terms

Pricing comparison

$206

At $2,500, this listing is priced $206 more than the current market rate for a 4 bedroom home in Orange Park.

Pets

  • Dogs

    Allowed
  • Cats

    Allowed

The neighborhood

About the building

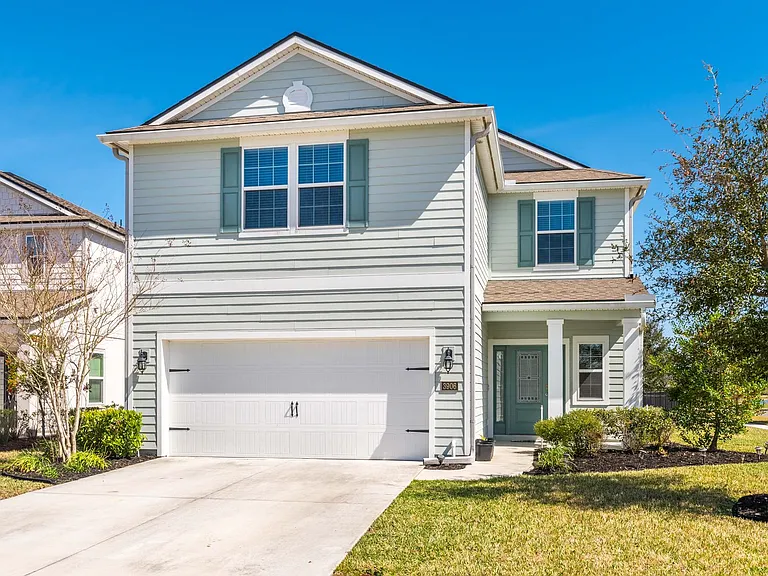
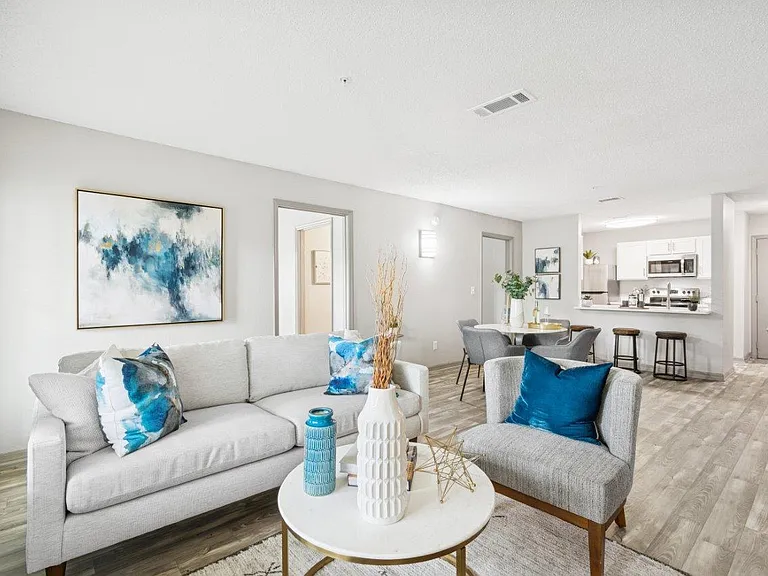
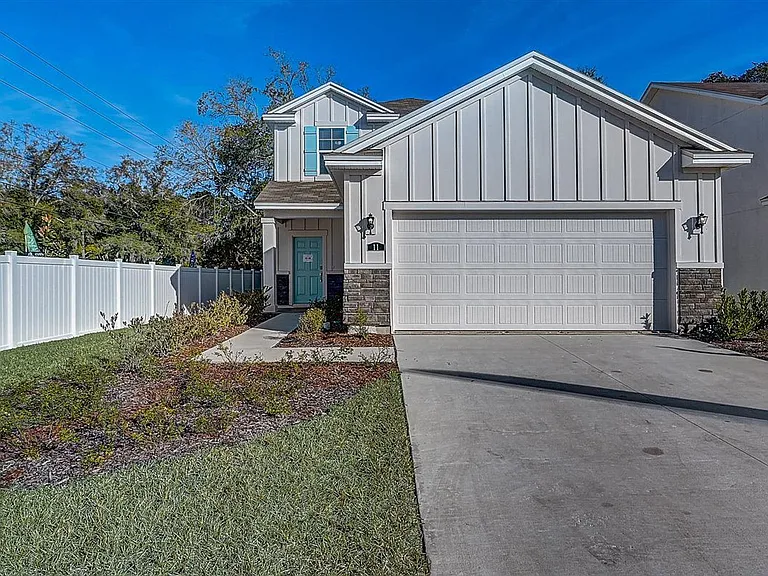
Welcome to GreyHawk ! This beautiful two-story home offers 4 bedrooms, 2.5 bathrooms, thoughtfully designed living space, combining everyday comfort with resort-style amenities.The open-concept main level impresses from the moment you walk in, featuring tile flooring throughout -- no carpet in the main living areas.The chef-inspired kitchen is a true centerpiece, showcasing quartz countertops a walk in pantry and SS gas appliances. perfect for cooking and entertaining. A convenient half bath complete the fisrt floor. Upstairs, the spacious primary suite is your personal retreat, complete with a walk-in closet and a private en-suite bath. Three generously sized additional bedrooms offer flexibility for family, guests, or a home office . Out back, enjoy your fully fenced backyard -- ideal for kids, pets, weekend barbecues, and Florida outdoor living at its finest.

The property manager

Nearby schools

Students who live in 3906 Heatherbrook Pl attend the following Clay (Unified School District) public schools:

GreatSchools ratings are based on test scores and additional metrics when available.

3906 Heatherbrook Pl

By contacting this property, you agree to our Terms of Use. Visit our Privacy Portal for more information. When you click “Send message”, we’ll send your inquiry to the property manager so they can reach out and answer your questions.

Find similar homes

Spot something off?Good catch. Flag it and help keep listings legit.