3904 Kaeleaf Rd

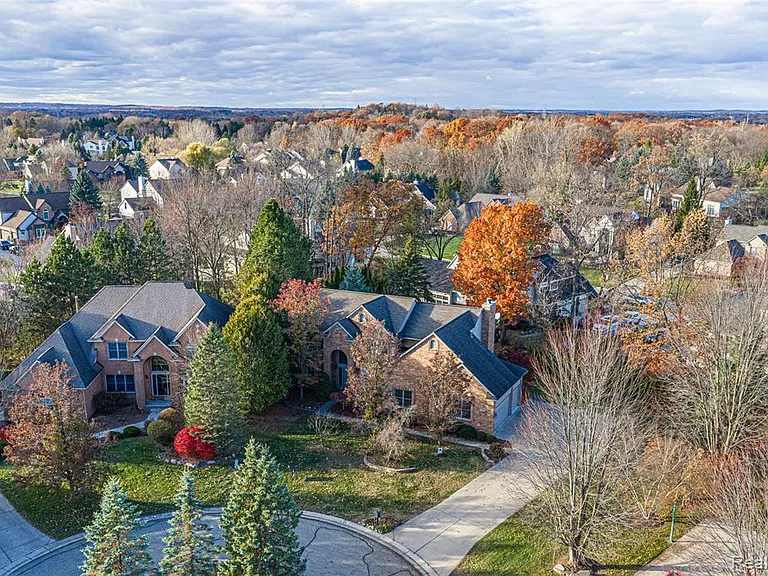
3904 Kaeleaf Rd — Photo 1
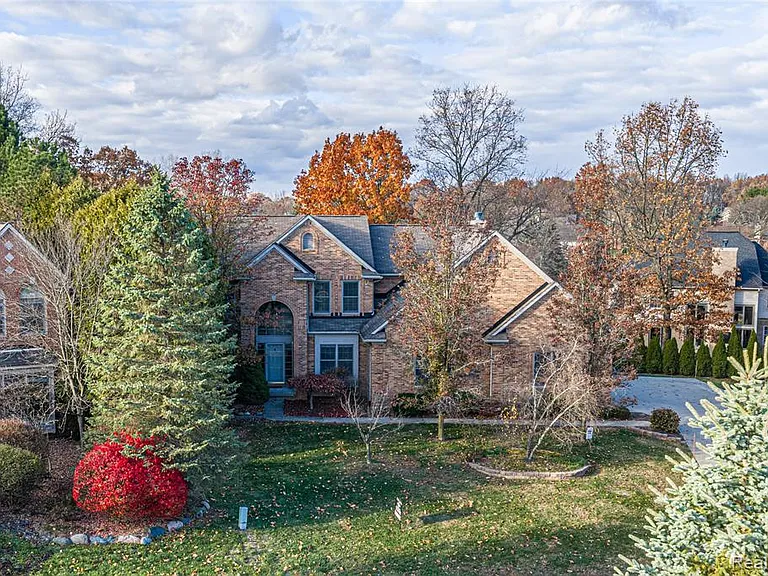
3904 Kaeleaf Rd — Photo 2
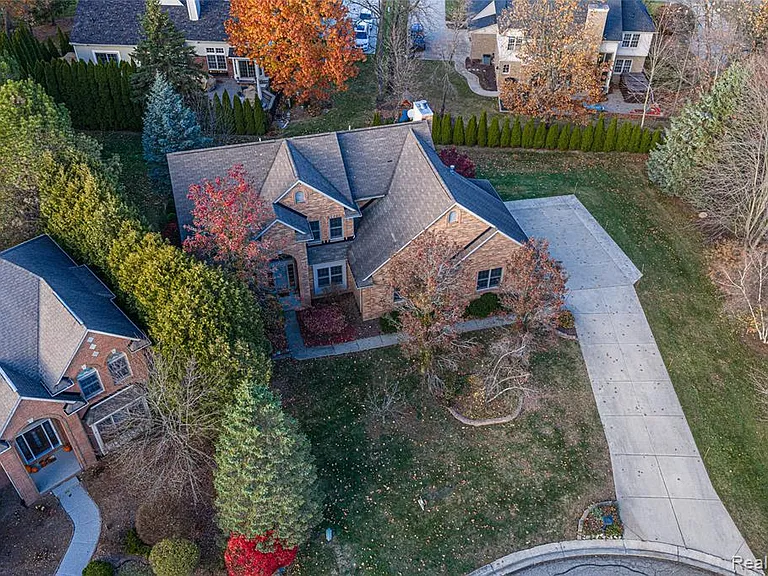
3904 Kaeleaf Rd — Photo 3
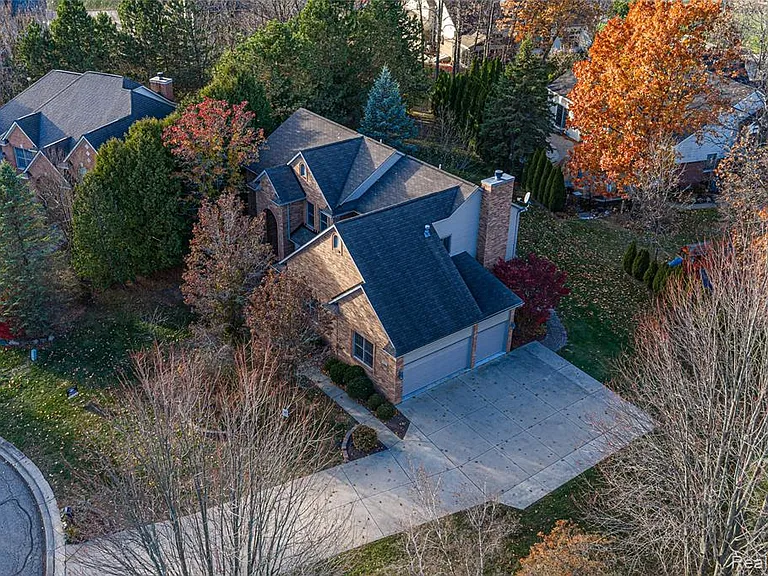
3904 Kaeleaf Rd — Photo 4
3904 Kaeleaf Rd — Photo 5
3904 Kaeleaf Rd — Photo 6
3904 Kaeleaf Rd — Photo 7
3904 Kaeleaf Rd — Photo 8
3904 Kaeleaf Rd — Photo 9
3904 Kaeleaf Rd — Photo 10
3904 Kaeleaf Rd — Photo 11
3904 Kaeleaf Rd — Photo 12
3904 Kaeleaf Rd — Photo 13
3904 Kaeleaf Rd — Photo 14
3904 Kaeleaf Rd — Photo 15
3904 Kaeleaf Rd — Photo 16
3904 Kaeleaf Rd — Photo 17
3904 Kaeleaf Rd — Photo 18
3904 Kaeleaf Rd — Photo 19
3904 Kaeleaf Rd — Photo 20
3904 Kaeleaf Rd — Photo 21
3904 Kaeleaf Rd — Photo 22
3904 Kaeleaf Rd — Photo 23
3904 Kaeleaf Rd — Photo 24
3904 Kaeleaf Rd — Photo 25
3904 Kaeleaf Rd — Photo 26
3904 Kaeleaf Rd — Photo 27
3904 Kaeleaf Rd — Photo 28
3904 Kaeleaf Rd — Photo 29
3904 Kaeleaf Rd — Photo 30
3904 Kaeleaf Rd — Photo 31
3904 Kaeleaf Rd — Photo 32
3904 Kaeleaf Rd — Photo 33
3904 Kaeleaf Rd — Photo 34
3904 Kaeleaf Rd — Photo 35
3904 Kaeleaf Rd — Photo 36
3904 Kaeleaf Rd — Photo 37
3904 Kaeleaf Rd — Photo 38
3904 Kaeleaf Rd — Photo 39
3904 Kaeleaf Rd — Photo 40
3904 Kaeleaf Rd — Photo 41
3904 Kaeleaf Rd — Photo 42
3904 Kaeleaf Rd — Photo 43
3904 Kaeleaf Rd — Photo 44
3904 Kaeleaf Rd — Photo 45
3904 Kaeleaf Rd — Photo 46
3904 Kaeleaf Rd — Photo 47
3904 Kaeleaf Rd — Photo 48
3904 Kaeleaf Rd — Photo 49
3904 Kaeleaf Rd — Photo 50
3904 Kaeleaf Rd — Photo 51
3904 Kaeleaf Rd — Photo 52
3904 Kaeleaf Rd — Photo 53
3904 Kaeleaf Rd — Photo 54
3904 Kaeleaf Rd — Photo 55
3904 Kaeleaf Rd — Photo 56
3904 Kaeleaf Rd — Photo 57
3904 Kaeleaf Rd — Photo 58
3904 Kaeleaf Rd — Photo 59
3904 Kaeleaf Rd — Photo 60
3904 Kaeleaf Rd — Photo 61
3904 Kaeleaf Rd — Photo 62
3904 Kaeleaf Rd — Photo 63
3904 Kaeleaf Rd — Photo 64
3904 Kaeleaf Rd — Photo 65
3904 Kaeleaf Rd — Photo 66
Verified

$4,300/ mo
Doesn't include deposits and fees
4 beds3.5 baths3681 sqft house
3904 Kaeleaf Rd
Your booked tour

What you get

No petsIn-unit laundryParkingAir conditioning

Costs, fees, and lease terms

Lease terms

12 Months,13-24 Months,25-36 Months

Pricing comparison

At $4,300, this listing is priced similarly to the current market rate for a 4 bedroom home in Orion.

Pets

  • Dogs

    Not allowed
  • Cats

    Not allowed

The neighborhood

About the building

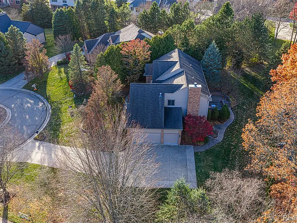
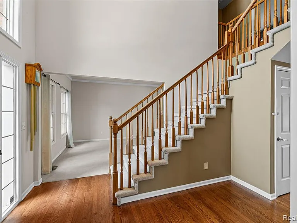
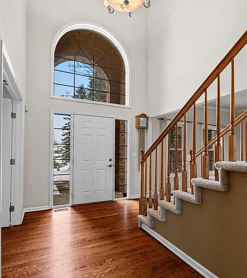
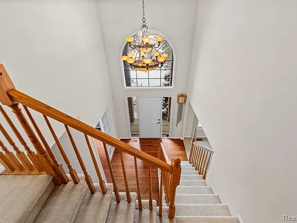
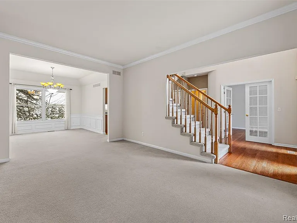
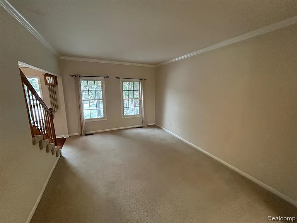
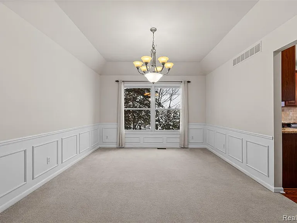
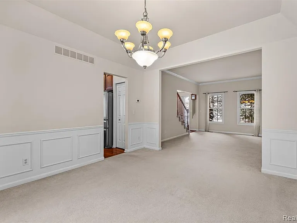
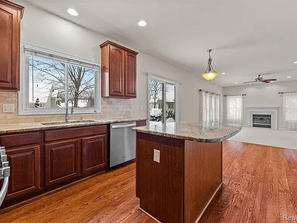
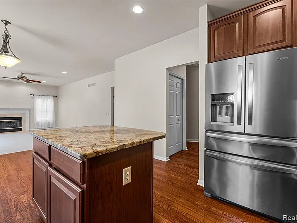
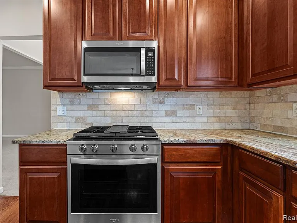
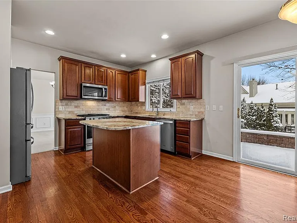
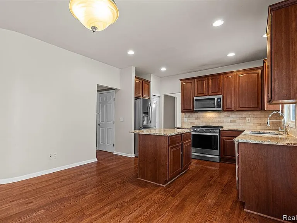
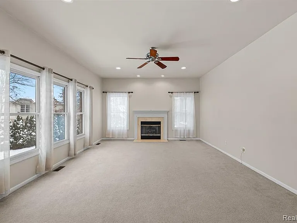
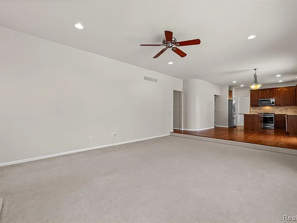
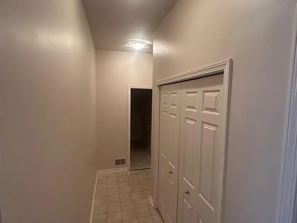
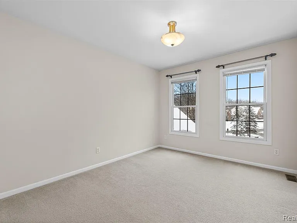
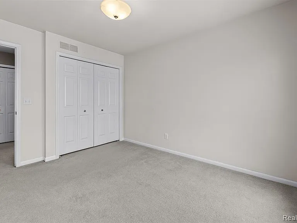
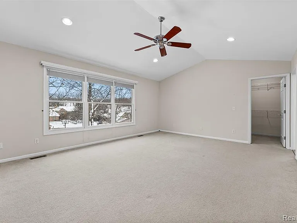
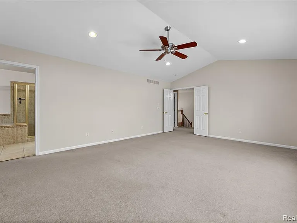
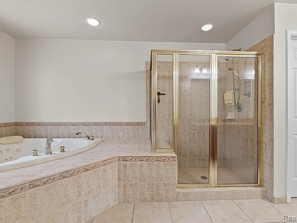
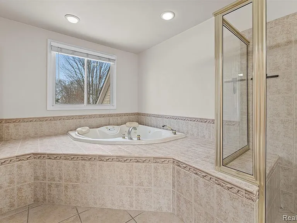
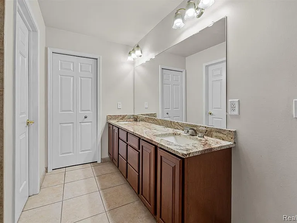
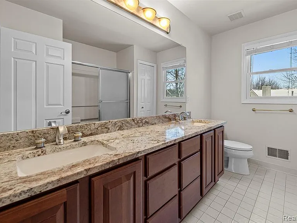
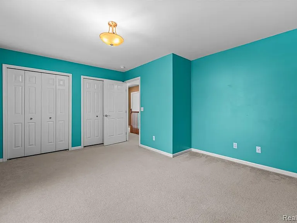
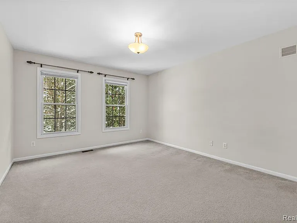
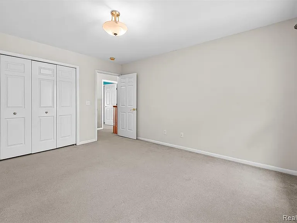
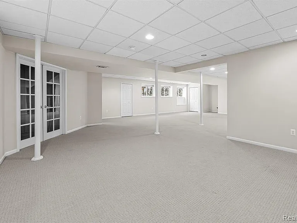
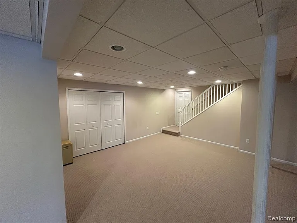
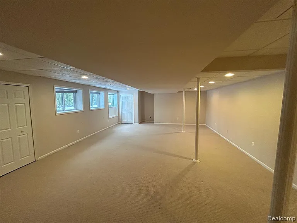
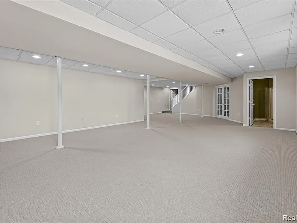
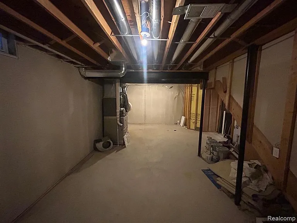
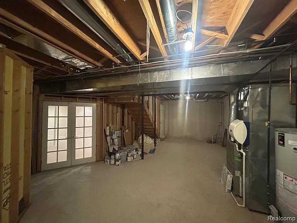
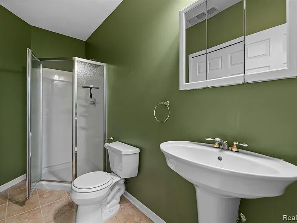
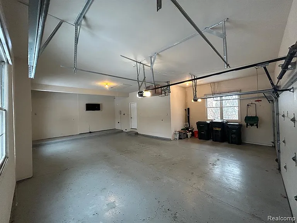
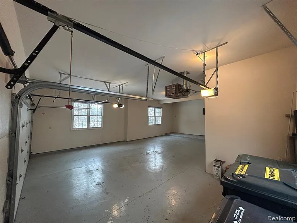
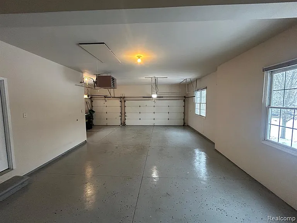
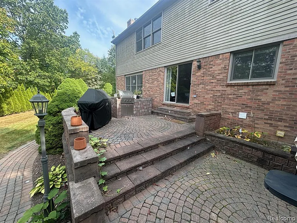
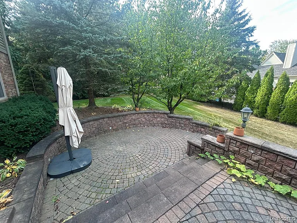
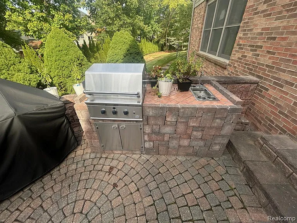
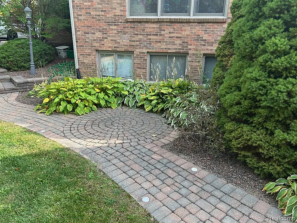
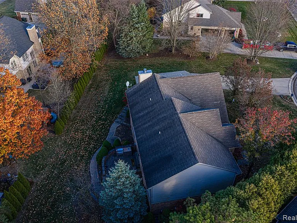
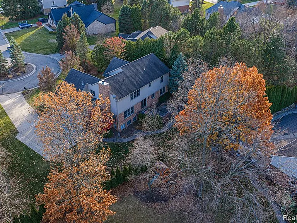
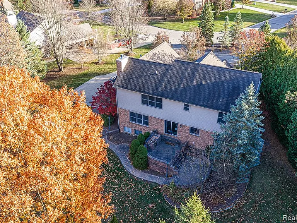
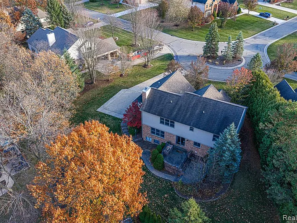
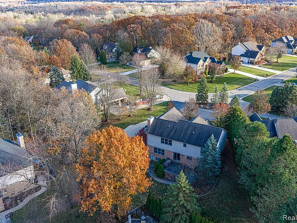
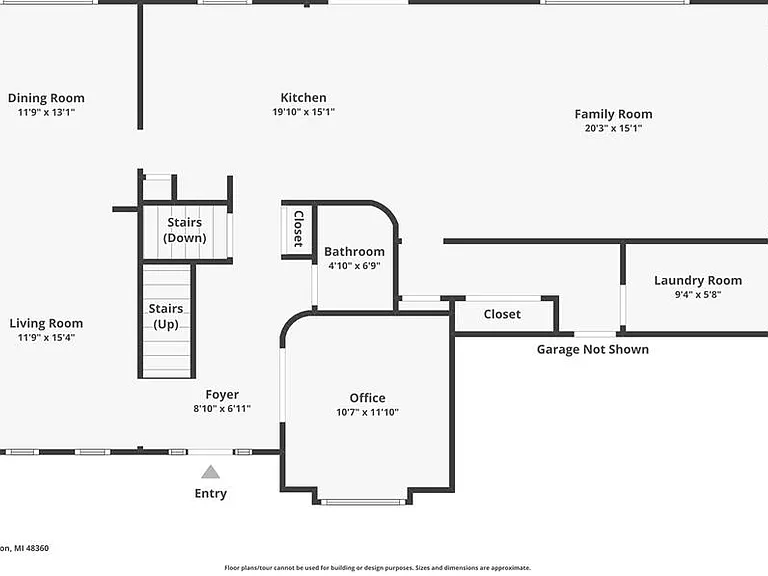
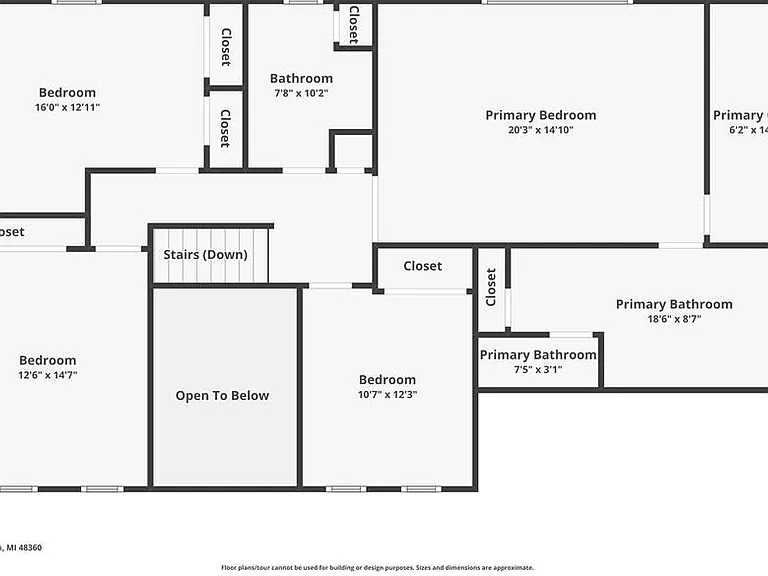
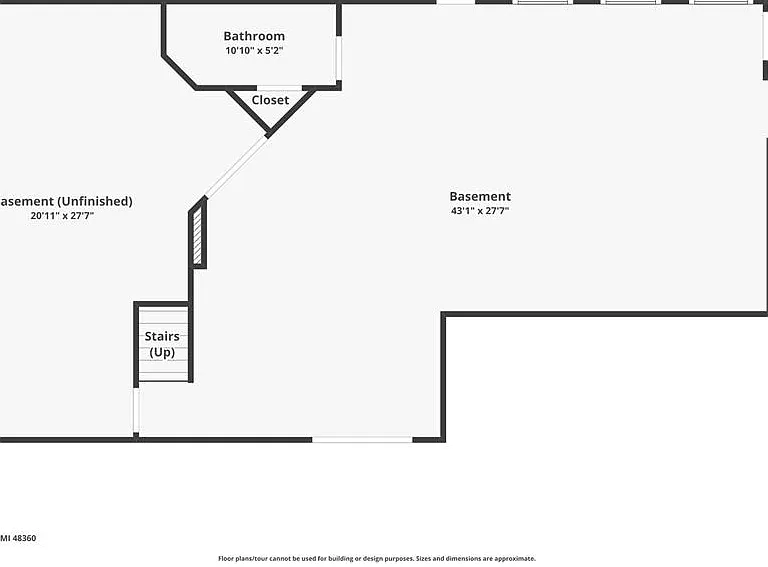
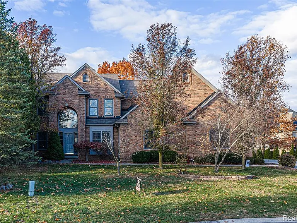
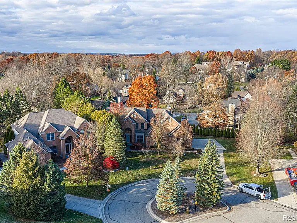
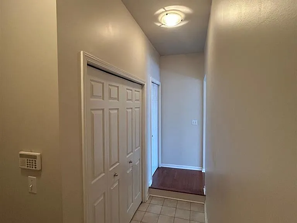
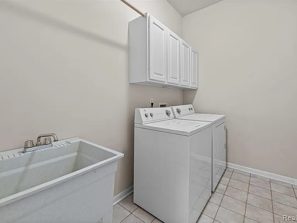
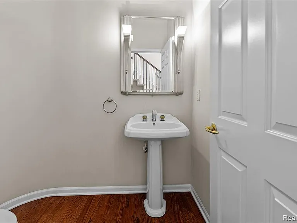
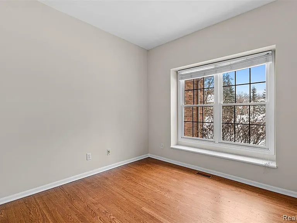
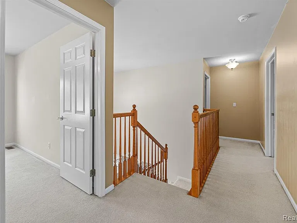
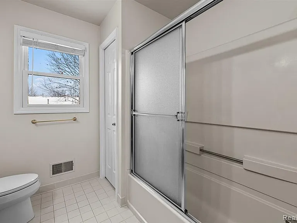
Custom built 4 bedroom home with 3 full baths, plus separate powder room 1/2 lavatory and numerous upgrades. 2019 completed a total remodel. Updated island Kitchen w/ new granite counter tops travertine back splash, new SS appliances, gas range & designer sink. Grand 2 story foyer w/ alabaster chandelier. Glass French doors to Office/study. Newly refinished hardwood floors. Freshly painted interior. Kit opens to high ceiling Family Room with marble surround fireplace. Tiered custom stone outdoor patio complete with built-in SS gas grill & bar sink that is super for entertaining or just relaxing. Expansive MBR and private bath w/ pro therapy 2 person tub and separate custom shower with built in seat. New granite counter tops sinks cabs in MBR bath & hall bath. Professionally finished daylight lower level w/ full bath. Plenty of room for visiting family or recreation. Over-sized heated 4+ car garage w/ epoxy floor. Beautiful custom landscaping. Large lot for kids to play. Cul-de-sac location. EZ access to shopping & I-75. Rivals new construction offerings with more privacy and space -a must see! Oversize double deep garage Approx. 39 ft deep on the 1st 2 bays of the garage with parking inside for up to 4-5 vehicles. Oversize high ceilings for tall vehicles. Collector's car enthusiasts, shop woodworker/craftsperson's dream. Has huge separate professionally install garage gas furnace.. Garage walls and doors are insulated providing a excellent high efficient refuge from the outside elements. This also cuts down energy loss from inside the home! Garage has large attic high ceiling walk around with pull down ladder, flooring and lights. Perfect for storing all your seasonal or family items. Huge finished basement full bath with shower. Basement also has a separate extra-large storage area. Backyard: Custom stone deck with built in Stainless natural gas BBQ and sink with hot-cold water. 1.5 Security Deposit. 500 non-refundable cleaning fee. Equal Housing Opportunity

The property manager

D & H Property Management, Inc
Verified listing

Nearby schools

Students who live in 3904 Kaeleaf Rd attend the following Lake Orion Community Schools (Unified School District) public schools:
GreatSchools ratings are based on test scores and additional metrics when available.

3904 Kaeleaf Rd
Verified listing

By contacting this property, you agree to our Terms of Use. Visit our Privacy Portal for more information. When you click “Send message”, we’ll send your inquiry to the property manager so they can reach out and answer your questions.

Find similar homes

Frequently asked questions

What is this home's pet policy?

There are no pets allowed at 3904 Kaeleaf Rd. Please contact the property manager for up to date pet policy and fee information.

Is there laundry in the house?

This building offers in unit laundry.

Does the home offer parking?

Yes, 3904 Kaeleaf Rd provides parking.
What Orion Township neighborhood is 3904 Kaeleaf Rd in?
Your new apartment would be located in the Orion neighborhood.

What school district is this home in?

3904 Kaeleaf Rd is within the Lake Orion Community Schools. Check out the additional Nearby Schools for more boundary details.
When was this listing last updated?

The property manager updated this rental listing 2 months, 18 days ago.
Spot something off?Good catch. Flag it and help keep listings legit.