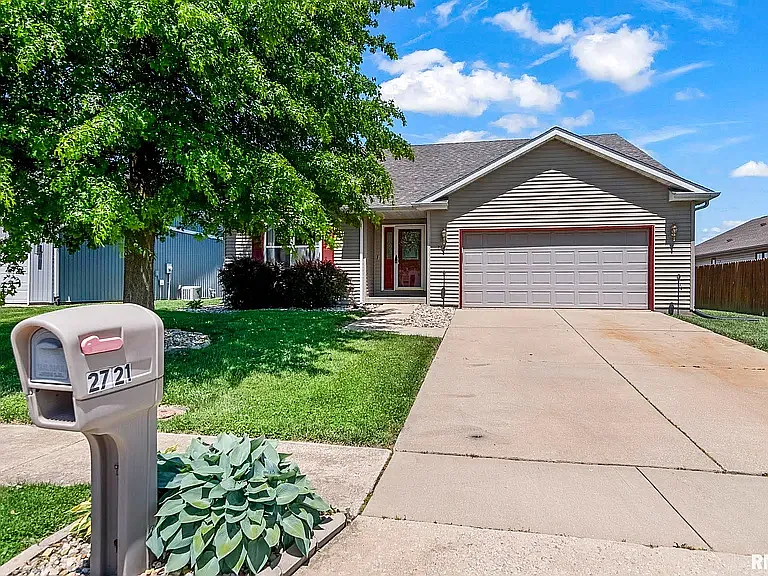
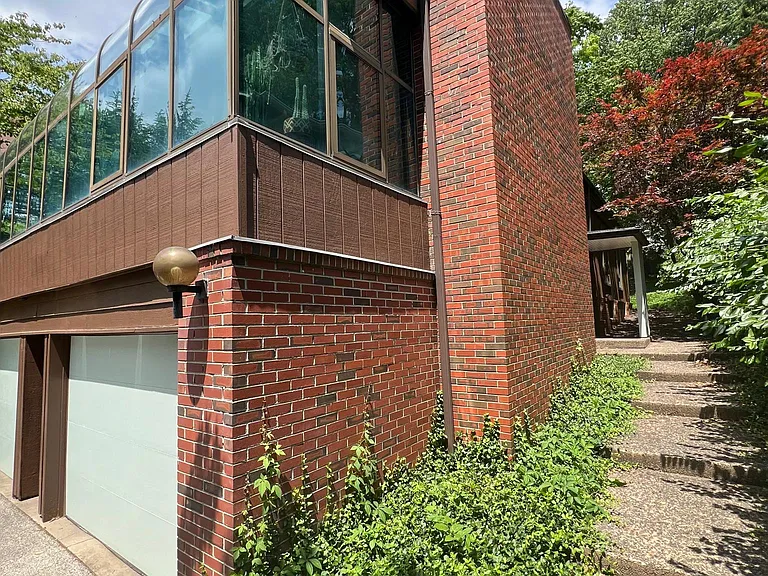
3902 Marryat Dr

3902 Marryat Dr — Photo 1
3902 Marryat Dr — Photo 2
3902 Marryat Dr — Photo 3
3902 Marryat Dr — Photo 4
3902 Marryat Dr — Photo 5
3902 Marryat Dr — Photo 6
3902 Marryat Dr — Photo 7
3902 Marryat Dr — Photo 8
3902 Marryat Dr — Photo 9
3902 Marryat Dr — Photo 10
3902 Marryat Dr — Photo 11
3902 Marryat Dr — Photo 12
3902 Marryat Dr — Photo 13
3902 Marryat Dr — Photo 14
3902 Marryat Dr — Photo 15
3902 Marryat Dr — Photo 16
3902 Marryat Dr — Photo 17
3902 Marryat Dr — Photo 18
3902 Marryat Dr — Photo 19
3902 Marryat Dr — Photo 20
3902 Marryat Dr — Photo 21
3902 Marryat Dr — Photo 22
3902 Marryat Dr — Photo 23
3902 Marryat Dr — Photo 24
3902 Marryat Dr — Photo 25
3902 Marryat Dr — Photo 26
3902 Marryat Dr — Photo 27
3902 Marryat Dr — Photo 28
3902 Marryat Dr — Photo 29
3902 Marryat Dr — Photo 30
3902 Marryat Dr — Photo 31
3902 Marryat Dr — Photo 32
3902 Marryat Dr — Photo 33
3902 Marryat Dr — Photo 34

$3,200/ mo
Doesn't include deposits and fees
3 beds3 baths2368 sqft condo
3902 Marryat Dr

Your booked tour

What you get

Pet-friendlyIn-unit laundryParkingAir conditioning

Costs, fees, and lease terms

Lease terms

1st term is a minimum of 1 year.

Pets

  • Dogs

    Allowed
    Number allowed2
  • Cats

    Allowed
    Number allowed2

The neighborhood

About the building

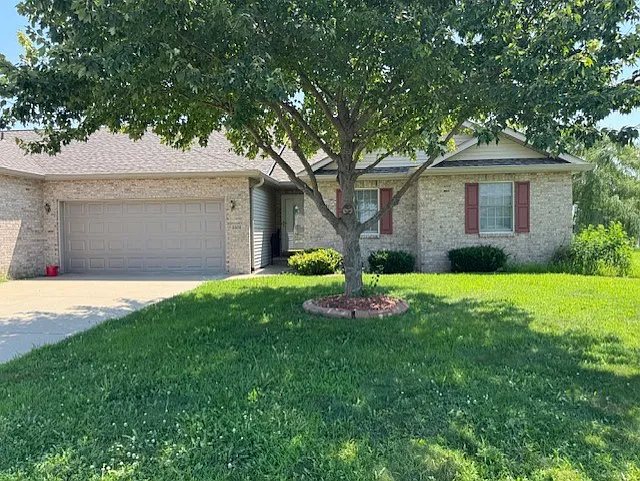
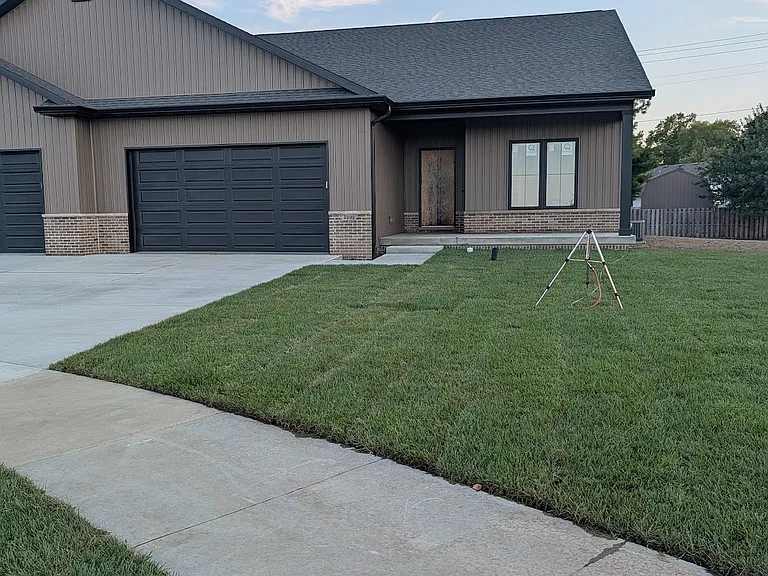
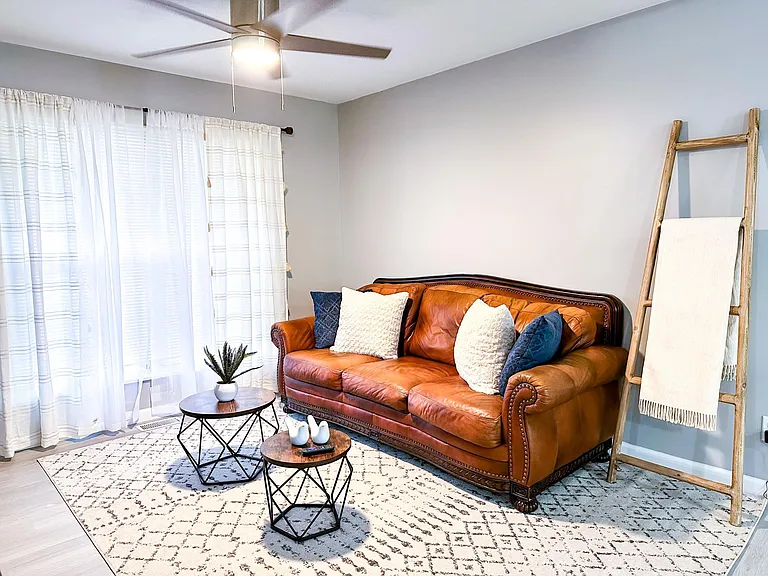
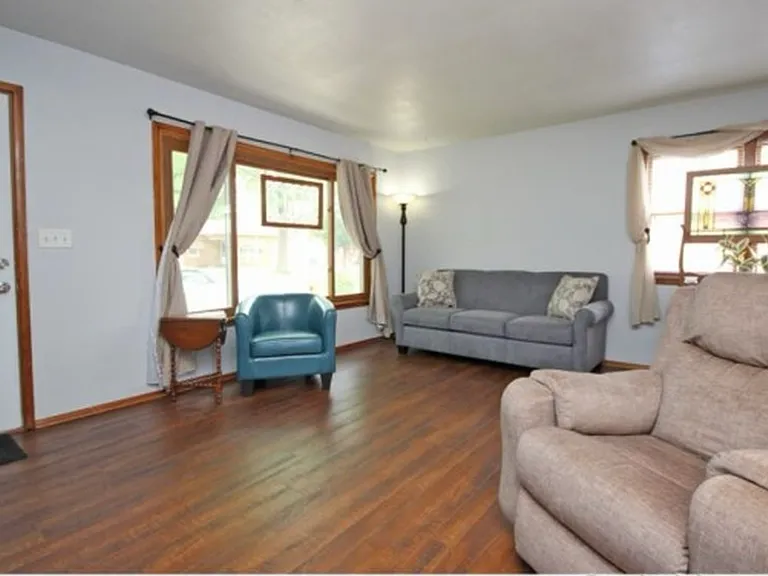
3902 Marryat Dr. Westside Living! Duplex for rent Cobblestone Estates. 3 bedrooms, 3 baths with a 2-car attached garage that sits on a pond. Residents can even fish the stocked pond! 1740 sf on the main level and 628 sf of finished basement. Open floor plan as you walk into the family room with vaulted ceilings and a gas fireplace. Then on to the large eat in kitchen with ample cabinets. You can sit at your kitchen table and just watch the pond, so relaxing. Then it gets even better with a 3-season sunroom off the kitchen. The laundry/mudroom is off the kitchen/just inside from the garage with the included washer and dryer. Head to the other side of the house to the primary suite. The primary bathroom has a jetted tub AND shower. There is a walk-in closet off the bathroom! Down the hallway is another full bath with 2 bedrooms. Let's head down the basement next; down the stairs then walk into what could be an office or gaming area. Then into the great room which could be a LARGE bedroom with a full bath. Plenty of storage space in the basement as well. Tenants are responsible for all utilities (gas & electric), trash and snow removal. Owner will provide lawn care. Up to 2 pets are allowed with a $300 non-refundable pet deposit. Pet rent is $35/month for 1 pet and $45/month for 2 pets. $3200/month with a $3200 security deposit. AVAILABLE NOW! Credit and Background Check Required per applicant. Cost is $40 each adult, non-refundable.

The property manager

Nearby schools

Students who live in 3902 Marryat Dr attend the following Springfield School District 186 (Unified School District) public schools:

GreatSchools ratings are based on test scores and additional metrics when available.
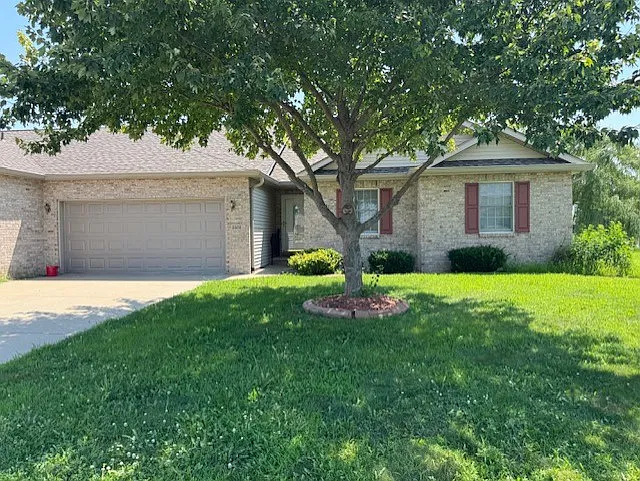
3902 Marryat Dr

By contacting this property, you agree to our Terms of Use. Visit our Privacy Portal for more information. When you click “Send message”, we’ll send your inquiry to the property manager so they can reach out and answer your questions.

Find similar homes

Spot something off?Good catch. Flag it and help keep listings legit.