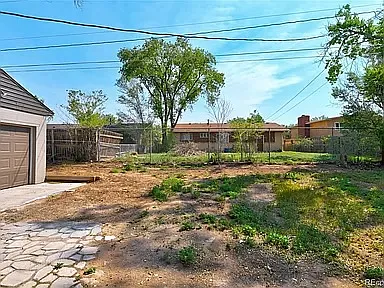
39 Otowi Dr

39 Otowi Dr — Photo 1
39 Otowi Dr — Photo 2
39 Otowi Dr — Photo 3
39 Otowi Dr — Photo 4
39 Otowi Dr — Photo 5
39 Otowi Dr — Photo 6
39 Otowi Dr — Photo 7
39 Otowi Dr — Photo 8
39 Otowi Dr — Photo 9
39 Otowi Dr — Photo 10
39 Otowi Dr — Photo 11
39 Otowi Dr — Photo 12
39 Otowi Dr — Photo 13
39 Otowi Dr — Photo 14
39 Otowi Dr — Photo 15
39 Otowi Dr — Photo 16
39 Otowi Dr — Photo 17
39 Otowi Dr — Photo 18
39 Otowi Dr — Photo 19
39 Otowi Dr — Photo 20
39 Otowi Dr — Photo 21
39 Otowi Dr — Photo 22
39 Otowi Dr — Photo 23
39 Otowi Dr — Photo 24
39 Otowi Dr — Photo 25
39 Otowi Dr — Photo 26
39 Otowi Dr — Photo 27
39 Otowi Dr — Photo 28
39 Otowi Dr — Photo 29
39 Otowi Dr — Photo 30
39 Otowi Dr — Photo 31
39 Otowi Dr — Photo 32
39 Otowi Dr — Photo 33
39 Otowi Dr — Photo 34
39 Otowi Dr — Photo 35
39 Otowi Dr — Photo 36
Verified

$2,300/ mo
Doesn't include deposits and fees
3 beds2 baths1696 sqft house
39 Otowi Dr
Your booked tour

What you get

Pet-friendlyLaundryParkingSecurity

Costs, fees, and lease terms

Pets

  • Dogs

    Allowed
  • Cats

    Allowed

The neighborhood

About the building

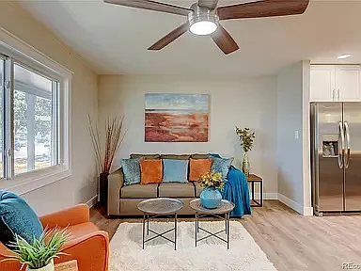
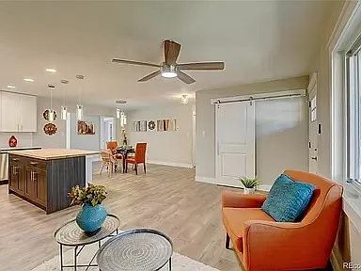
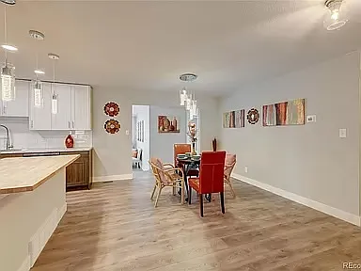
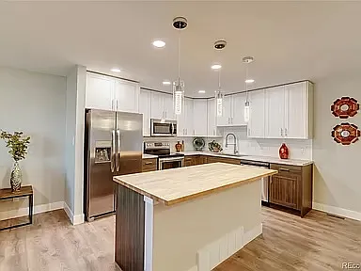
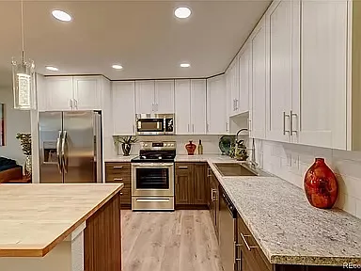
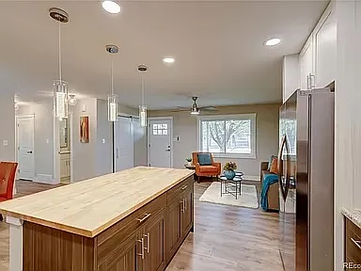
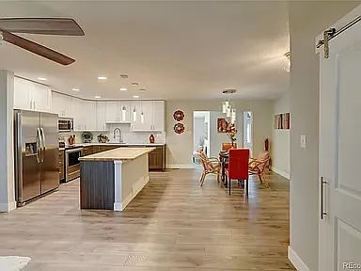
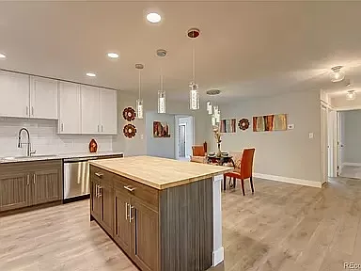
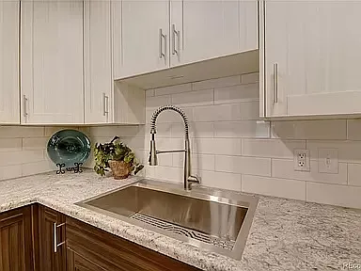
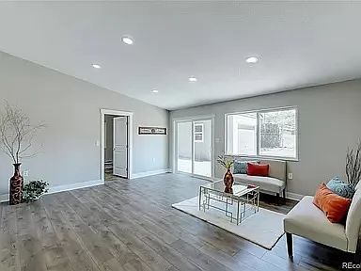
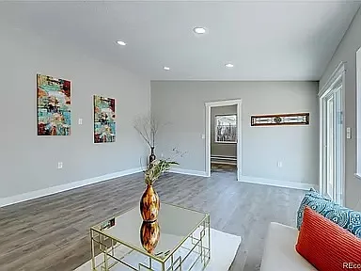
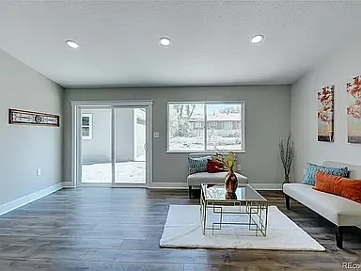
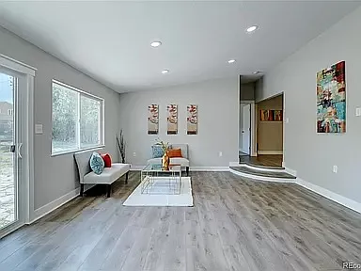
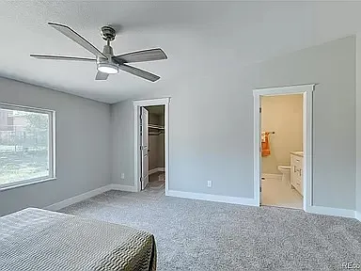
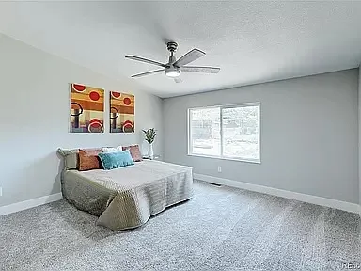
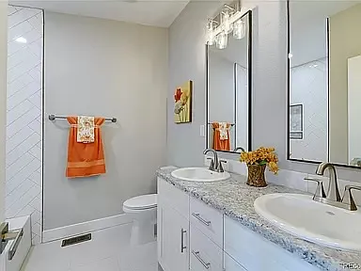
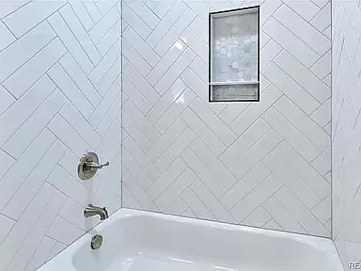
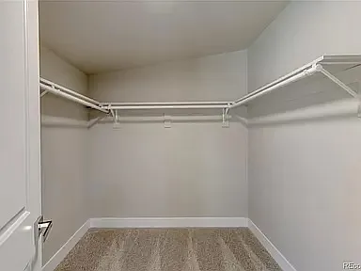
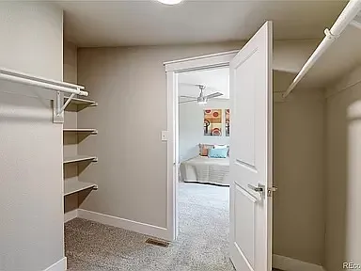
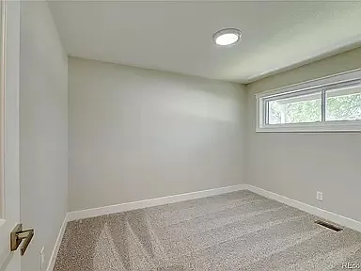
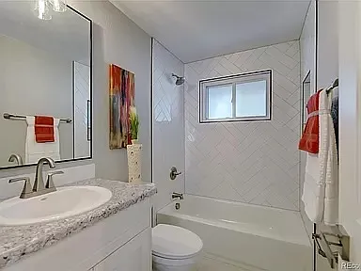
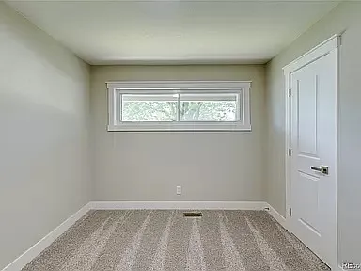
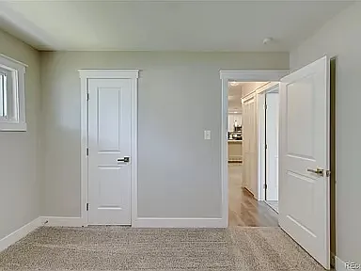
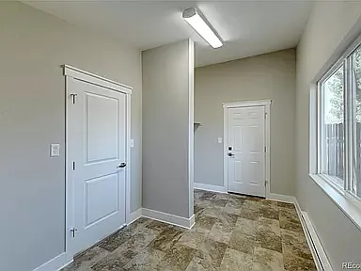
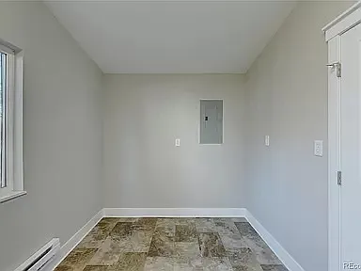
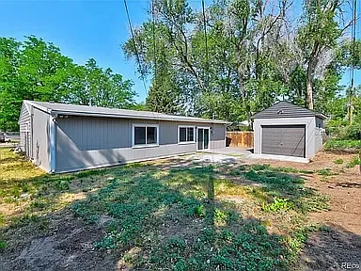
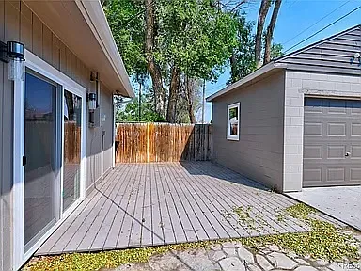
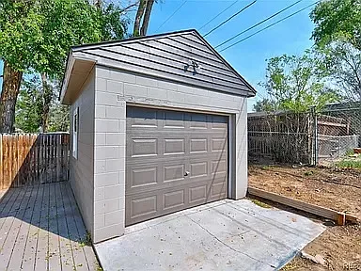
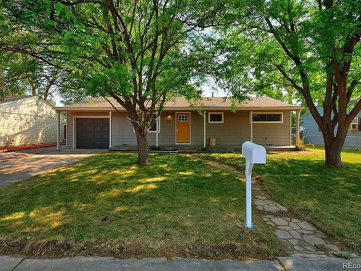
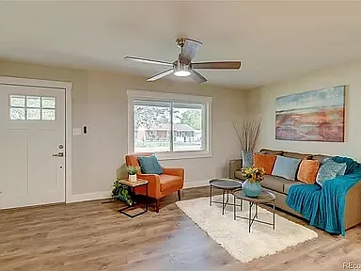
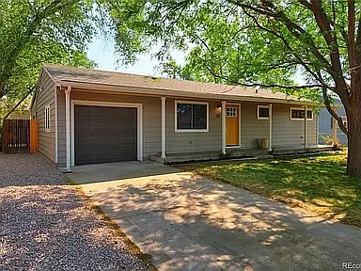
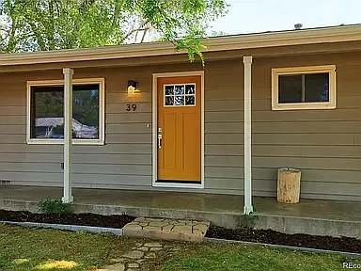
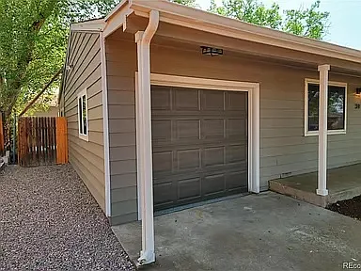
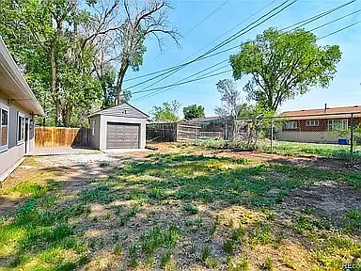
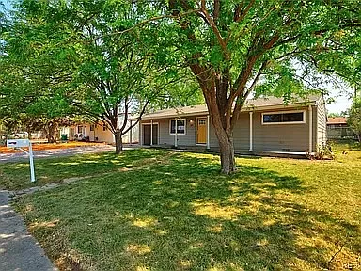
This charming 3 bedroom 2 bathroom home is fully updated and features an open concept with a modern design that includes space for all of your needs. Living room, dining room, and kitchen share one large area. Kitchen includes a large island with a butcher block top, tons of storage with full ceiling height cabinets, farmhouse style sink, and all stainless steel appliances. Secondary living room has large windows, vaulted ceiling, and a slider. 2 secondary bedrooms share the hall bath. Main bedroom includes a large window to allow natural light in, large walk in closet with built in shelves, and an attached en-suite bathroom with dual vanities. Laundry room is extra large with the washer/dryer included. Home has a split floor plan with LVP in the main areas and carpet in the bedrooms. 1 car garage is attached to the home and enters into laundry area. There is a composite deck directly outside of the secondary living room. Large shed/ garage is located in the backyard to allow for extra storage (cars cannot be parked in this garage). 2 dogs max, no cats allowed on property. 11 month initial lease. NON SMOKING! 2 dogs allowed with one time refundable pet fee. Tenant pays for all utilities. Security deposit of one month's rent is due at signing. All applicants must average a minimum of 650 credit score and pass a background check. Verifiable income 2x rent required. Nonrefundable application fee of $30/adult.

The property manager

Impact Property Management
Verified listing

Nearby schools

Students who live in 39 Otowi Dr attend the following School District No. 3 in the County of EL Paso and State Of (Unified School District) public schools:
GreatSchools ratings are based on test scores and additional metrics when available.

39 Otowi Dr
Verified listing

By contacting this property, you agree to our Terms of Use. Visit our Privacy Portal for more information. When you click “Send message”, we’ll send your inquiry to the property manager so they can reach out and answer your questions.

Find similar homes

Frequently asked questions

What is this home's pet policy?

There are cats and dogs allowed at 39 Otowi Dr. Please contact the property manager for up to date pet policy and fee information.

Is there laundry in the house?

This building offers washer/dryer hookups laundry.

Does the home offer parking?

Yes, 39 Otowi Dr provides parking.
What Colorado Springs neighborhood is 39 Otowi Dr in?
Your new apartment would be located in the Security-Widefield neighborhood.

What school district is this home in?

39 Otowi Dr is within the School District No. 3 in the County of EL Paso and State Of. Check out the additional Nearby Schools for more boundary details.
When was this listing last updated?

The property manager updated this rental listing 5 hours, 17 minutes ago.

Spot something off?Good catch. Flag it and help keep listings legit.