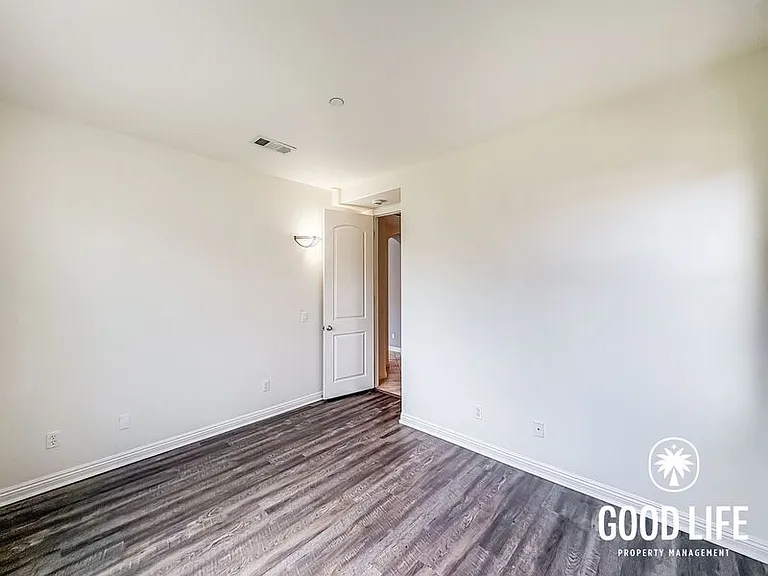
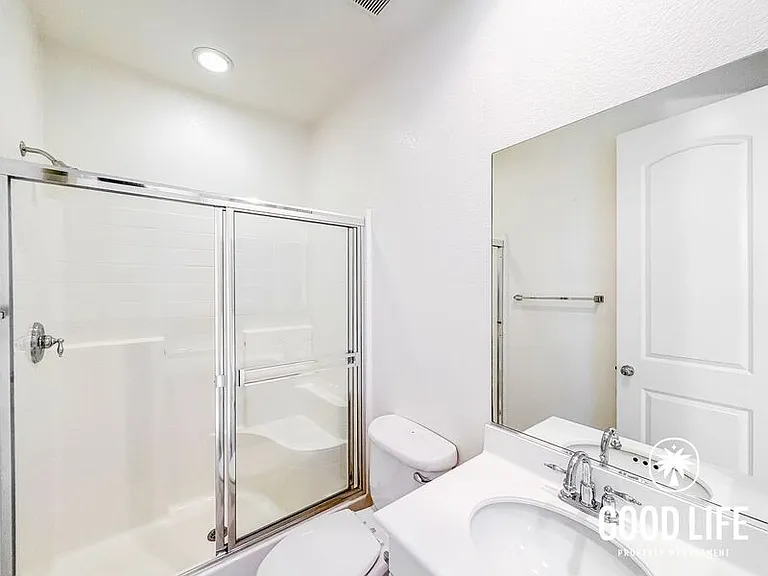
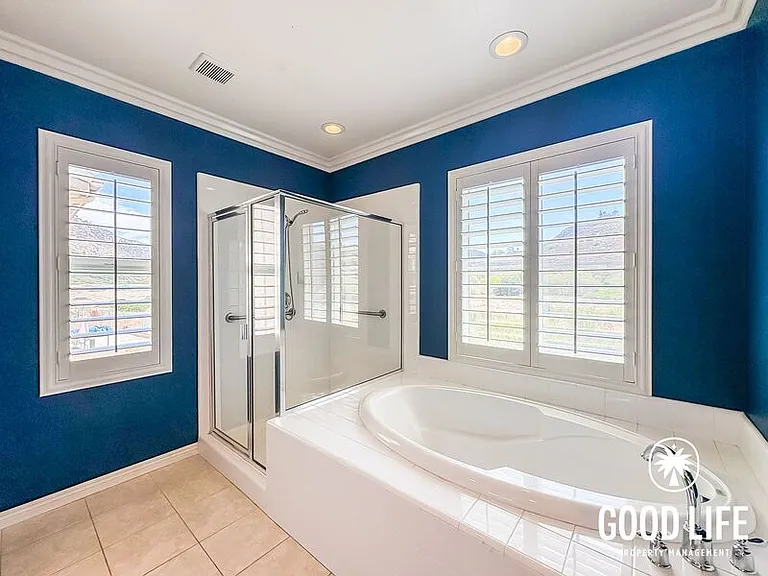
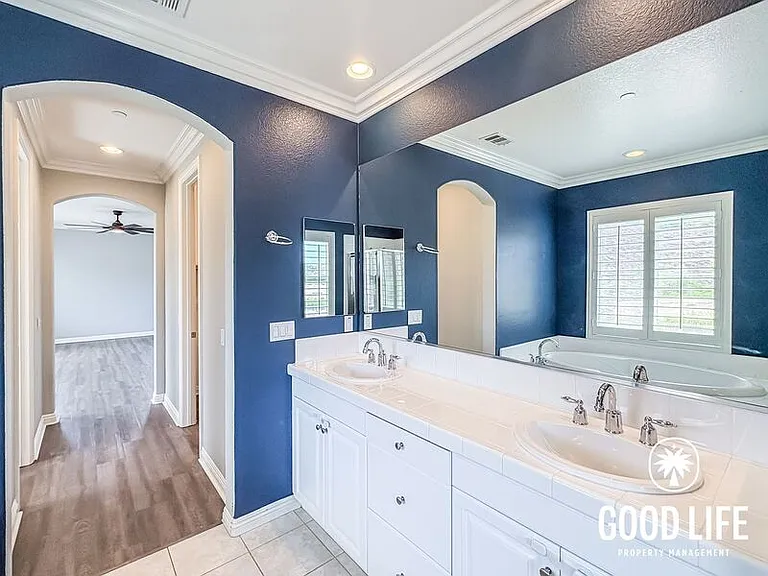
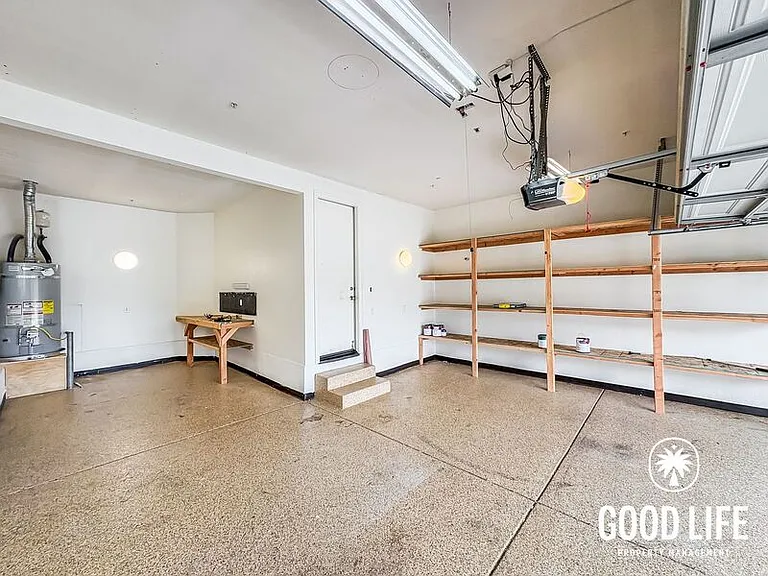
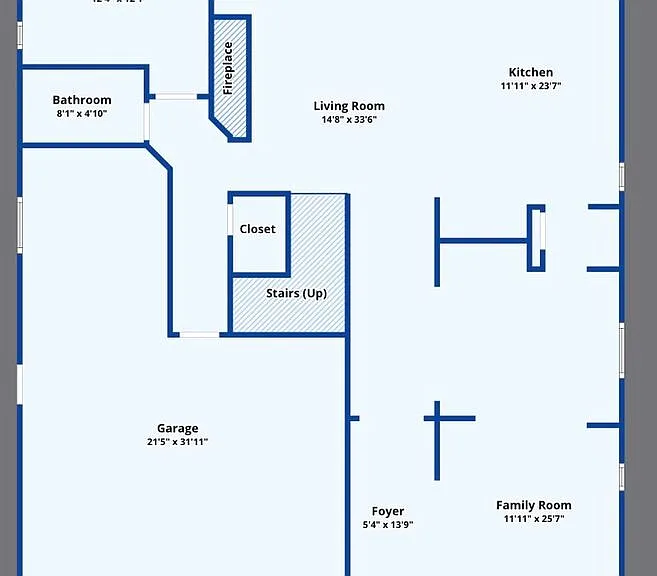
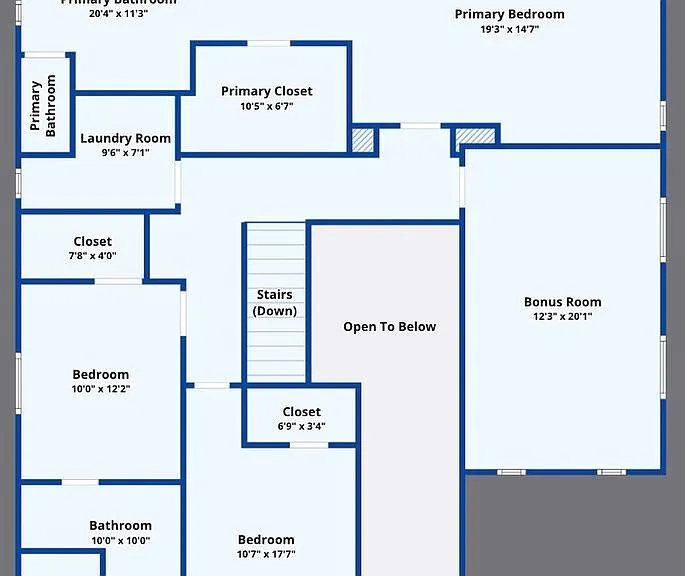
3896 Lake Circle Dr

3896 Lake Circle Dr — Photo 1
3896 Lake Circle Dr — Photo 2
3896 Lake Circle Dr — Photo 3
3896 Lake Circle Dr — Photo 4
3896 Lake Circle Dr — Photo 5
3896 Lake Circle Dr — Photo 6
3896 Lake Circle Dr — Photo 7
3896 Lake Circle Dr — Photo 8
3896 Lake Circle Dr — Photo 9
3896 Lake Circle Dr — Photo 10
3896 Lake Circle Dr — Photo 11
3896 Lake Circle Dr — Photo 12
3896 Lake Circle Dr — Photo 13
3896 Lake Circle Dr — Photo 14
3896 Lake Circle Dr — Photo 15
3896 Lake Circle Dr — Photo 16
3896 Lake Circle Dr — Photo 17
3896 Lake Circle Dr — Photo 18
3896 Lake Circle Dr — Photo 19
3896 Lake Circle Dr — Photo 20
3896 Lake Circle Dr — Photo 21
3896 Lake Circle Dr — Photo 22
3896 Lake Circle Dr — Photo 23
3896 Lake Circle Dr — Photo 24
3896 Lake Circle Dr — Photo 25
3896 Lake Circle Dr — Photo 26
3896 Lake Circle Dr — Photo 27
3896 Lake Circle Dr — Photo 28
3896 Lake Circle Dr — Photo 29
3896 Lake Circle Dr — Photo 30
3896 Lake Circle Dr — Photo 31
3896 Lake Circle Dr — Photo 32
3896 Lake Circle Dr — Photo 33
3896 Lake Circle Dr — Photo 34
3896 Lake Circle Dr — Photo 35

$4,345/ mo
Doesn't include deposits and fees
5 beds3 baths2845 sqft house
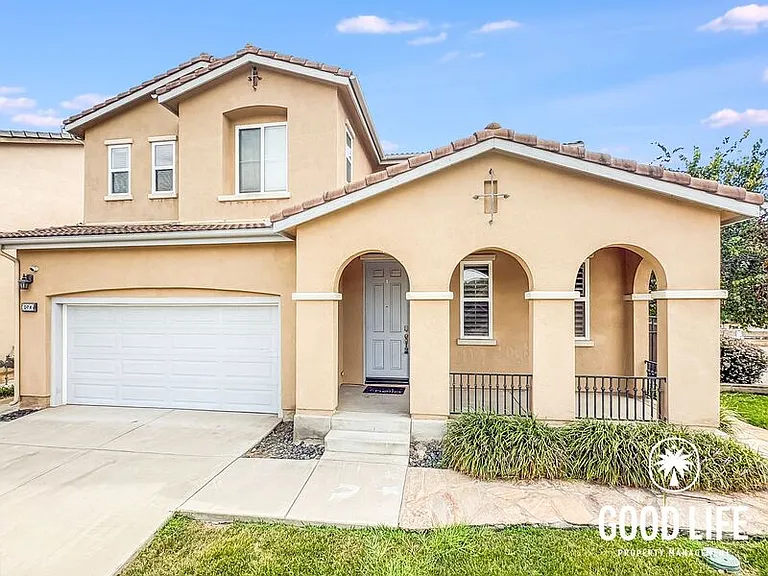
3896 Lake Circle Dr
Your booked tour

What you get

No petsIn-unit laundryParking

Costs, fees, and lease terms

Pricing comparison

$430

At $4,345, this listing is priced $430 cheaper than the current market rate for a 5 bedroom home in Fallbrook.

Pets

  • Dogs

    Not allowed
  • Cats

    Not allowed

The neighborhood

About the building

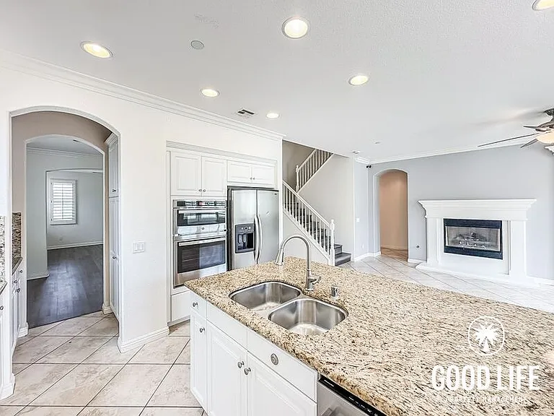
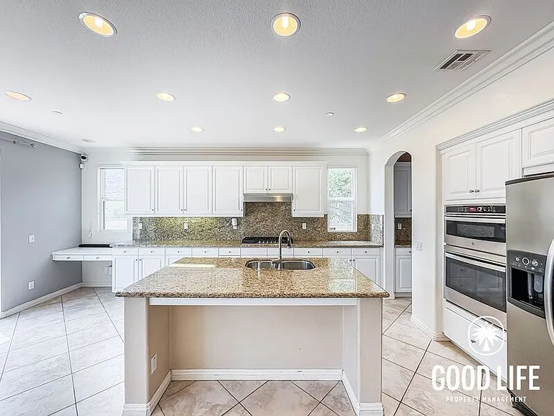
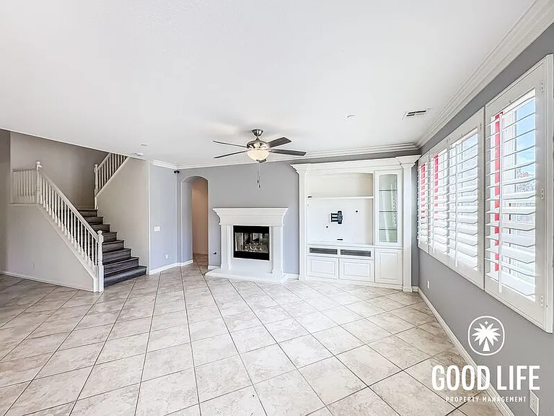
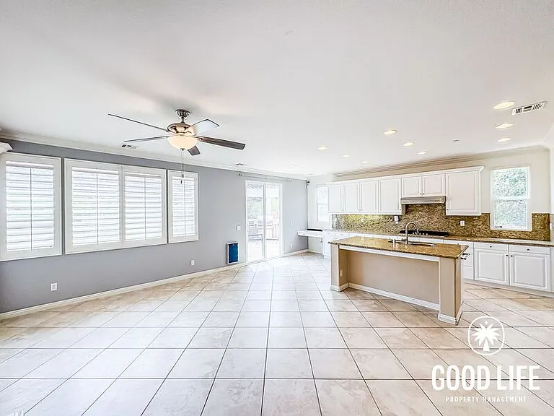
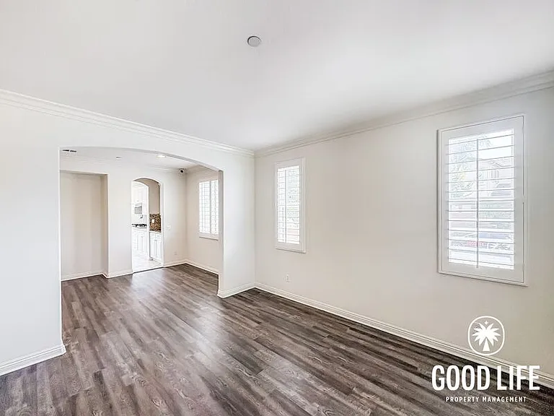
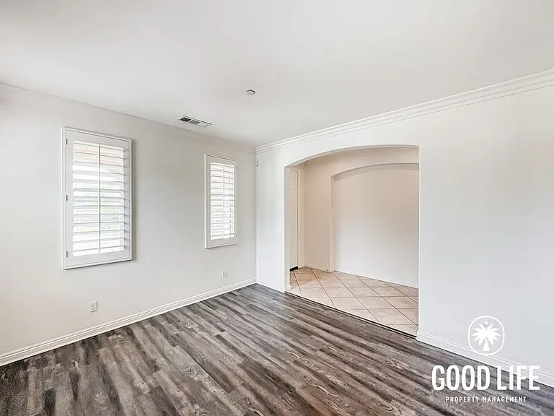
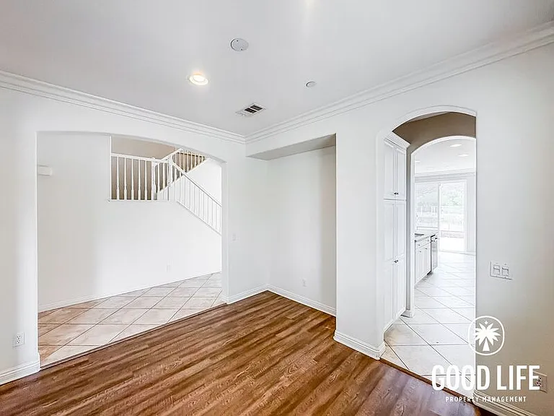
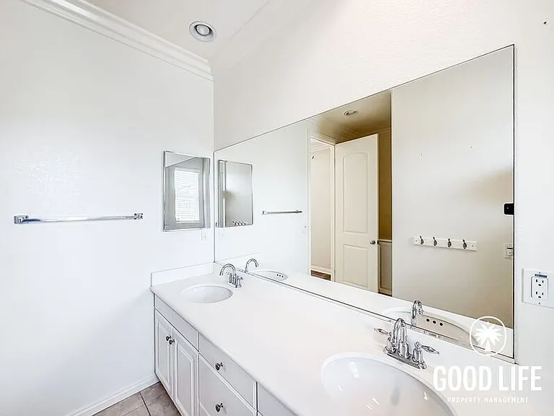
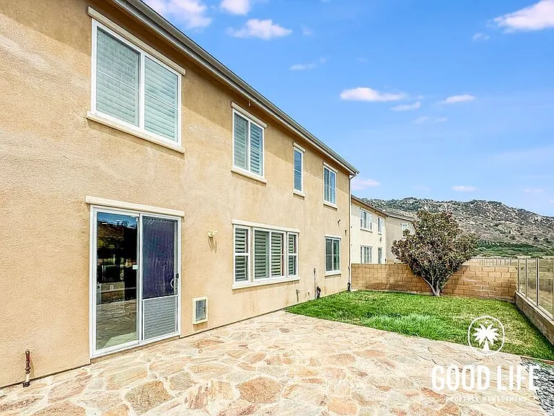
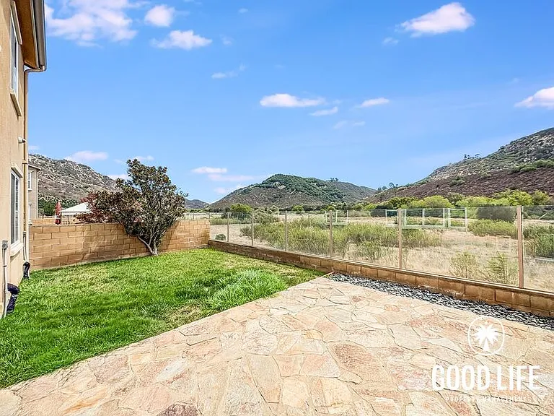
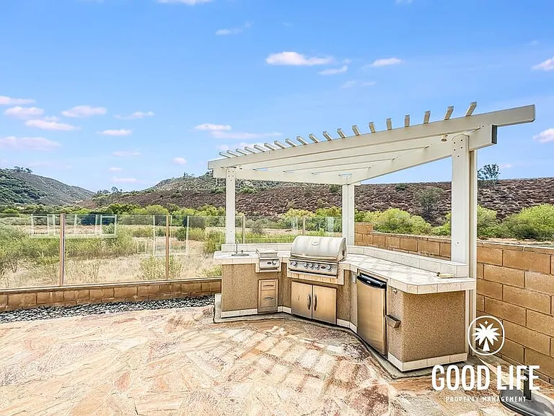
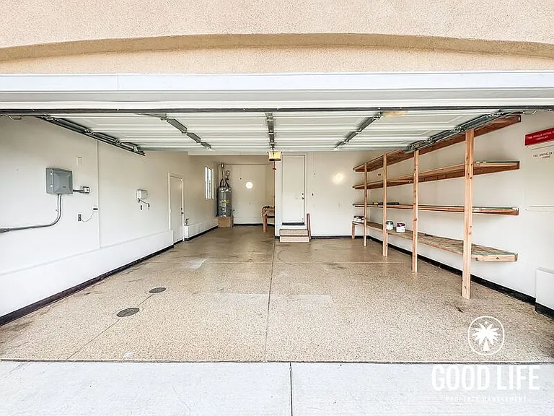
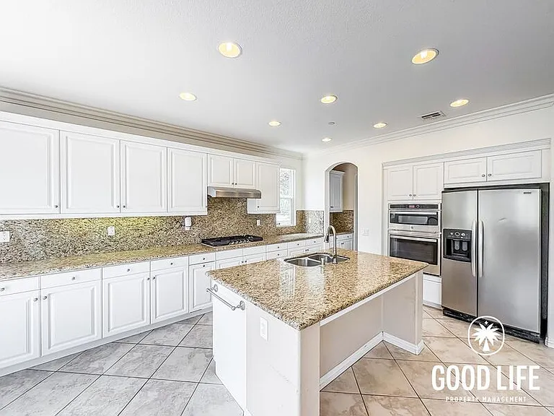
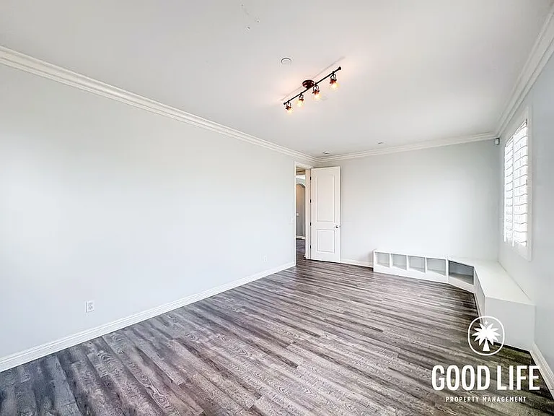
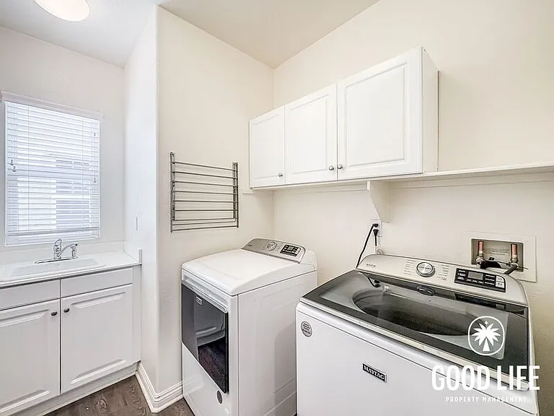
AVAILABLE NOW! For complete lease terms and how to apply, please go to our website. This 5BD/3BA, 2,845 sq. ft. home in Fallbrook is a rare and generously proportioned property set on a corner lot with a natural greenbelt behind the backyard, offering a level of privacy and open space that is genuinely hard to come by. A naturalized lake within the community and hillside views that stretch beyond the property line give this address a distinctive, almost resort-like quality from the moment you arrive. The kitchen is a standout, with granite countertops, an island with a built-in faucet and breakfast bar, and long, generous counter space that makes cooking and entertaining feel effortless. Tile flooring grounds the kitchen and dining area, which is larger than average and flows naturally out to the backyard, keeping the connection between indoor and outdoor living easy and intuitive. The dedicated living room is a spacious and comfortable gathering space, and a dedicated laundry room adds a layer of everyday practicality that keeps household routines running smoothly. The primary suite is a true highlight, with his and her closets, and a private bathroom featuring a dual vanity with ceramic tile countertops, a soaking tub, and a glass enclosed shower. The tub is positioned to take in stunning canyon views, making even the daily routine feel like something worth slowing down for. One of the additional bathrooms also features a dual vanity, giving the home a generous and comfortable feel throughout. Outside, a patio and turf backyard with breathtaking canyon views is accessed directly from the kitchen, with the greenbelt just beyond the fence ensuring the backdrop stays open, natural, and private. Solar rounds out a home built to run efficiently, with meaningful energy savings month after month. Close to the I-15 and nearby parks, this Fallbrook home offers a lifestyle that is as connected as it is serene. FREQUENTLY ASKED QUESTIONS - WASHER/DRYER: Included - AIR CONDITIONING: Included - PARKING: 3 Car Garage - UTILITIES INCLUDED: Sewer - GARDENER INCLUDED: No - PET RESTRICTIONS: Up to 2 pets are considered for an additional $50 monthly pet rent, per pet APPLICATION, LEASE TERMS, AND FEES - APPLICATION FEE: Non-Refundable $55/adult (all occupants 18+ need to submit an application) - APPLICATION TURNAROUND TIME: 2-3 business days - LEASE LENGTH: 1 year - SPECIAL LEASE PROVISIONS: - NON-WARRANTIED: The following items or personal property are included in the Premises without warranty and Landlord will not maintain, repair or replace them: ADT Security system (functional), backyard grill (functional), back yard fridge (functional), backyard sink (nonfunctional), backyard stove (not tested) - RENTER'S INSURANCE: Tenant must carry renter's insurance w/ minimum $100K liability SUMMARY RENTAL CRITERIA -We look for favorable credit history, good references, sufficient income, and the ability to move-in within 14 days of applying -If approved, we require one full month's rent, plus security deposit to move-in -Please read the full rental criteria when submitting an application. Surafiel Amanuel DRE #02250289 Good Life Property Management, Inc. CalDRE #01929564 Price, terms, offerings, availability subject to change. All information deemed reliable, tenant to verify all. *Good Life Property Management, Inc. adheres to all Fair Housing Laws* Amenities: solar, 2 Car Garage, soaking tub, Private backyard, In-Unit Laundry, Hillside views, greenbelt behind backyard, Naturalized lake inside community

The property manager

Nearby schools

Students who live in 3896 Lake Circle Dr attend the following Bonsall Union Elem (Elementary School District) and Bonsall Unified School District public schools:
GreatSchools ratings are based on test scores and additional metrics when available.

3896 Lake Circle Dr
By contacting this property, you agree to our Terms of Use. Visit our Privacy Portal for more information. When you click “Send message”, we’ll send your inquiry to the property manager so they can reach out and answer your questions.

Find similar homes

Spot something off?Good catch. Flag it and help keep listings legit.