3891 Marks Rd

3891 Marks Rd — Photo 1
3891 Marks Rd — Photo 2
3891 Marks Rd — Photo 3
3891 Marks Rd — Photo 4
3891 Marks Rd — Photo 5
3891 Marks Rd — Photo 6
3891 Marks Rd — Photo 7
3891 Marks Rd — Photo 8
3891 Marks Rd — Photo 9
3891 Marks Rd — Photo 10
3891 Marks Rd — Photo 11
3891 Marks Rd — Photo 12
3891 Marks Rd — Photo 13
3891 Marks Rd — Photo 14
3891 Marks Rd — Photo 15
3891 Marks Rd — Photo 16
3891 Marks Rd — Photo 17
3891 Marks Rd — Photo 18
3891 Marks Rd — Photo 19
3891 Marks Rd — Photo 20
3891 Marks Rd — Photo 21
3891 Marks Rd — Photo 22
3891 Marks Rd — Photo 23
3891 Marks Rd — Photo 24
3891 Marks Rd — Photo 25
3891 Marks Rd — Photo 26
3891 Marks Rd — Photo 27
3891 Marks Rd — Photo 28
3891 Marks Rd — Photo 29
3891 Marks Rd — Photo 30
3891 Marks Rd — Photo 31
3891 Marks Rd — Photo 32
3891 Marks Rd — Photo 33
3891 Marks Rd — Photo 34
3891 Marks Rd — Photo 35
3891 Marks Rd — Photo 36
3891 Marks Rd — Photo 37
3891 Marks Rd — Photo 38
3891 Marks Rd — Photo 39
3891 Marks Rd — Photo 40
3891 Marks Rd — Photo 41
3891 Marks Rd — Photo 42
3891 Marks Rd — Photo 43
3891 Marks Rd — Photo 44
3891 Marks Rd — Photo 45
3891 Marks Rd — Photo 46
3891 Marks Rd — Photo 47
3891 Marks Rd — Photo 48
3891 Marks Rd — Photo 49
3891 Marks Rd — Photo 50
3891 Marks Rd — Photo 51
3891 Marks Rd — Photo 52

$11.5k/ mo
Doesn't include deposits and fees
5 beds5 baths3908 sqft house
3891 Marks Rd

Your booked tour

What you get

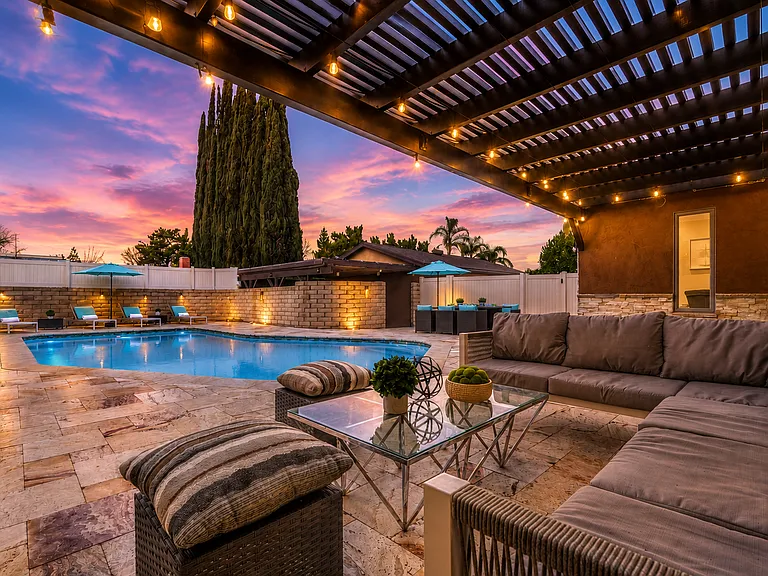
In-unit laundryParkingAir conditioningPool

Costs, fees, and lease terms

Lease terms

1+Year

The neighborhood

About the building

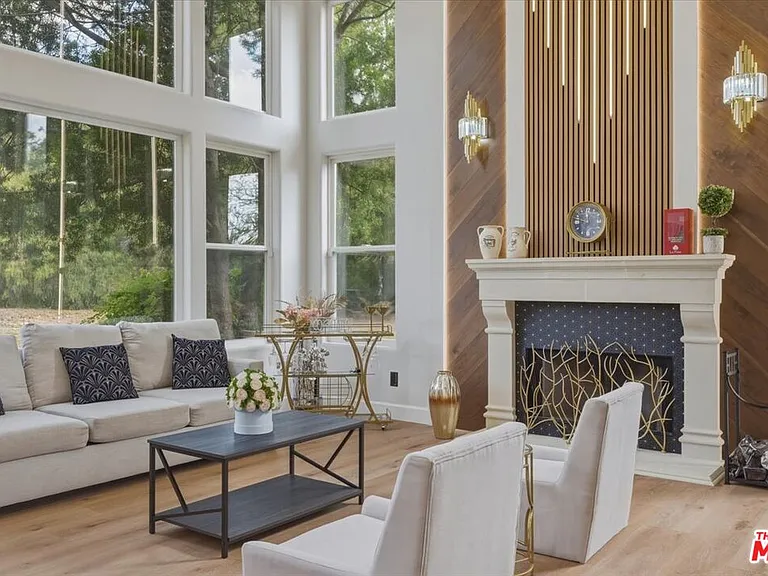
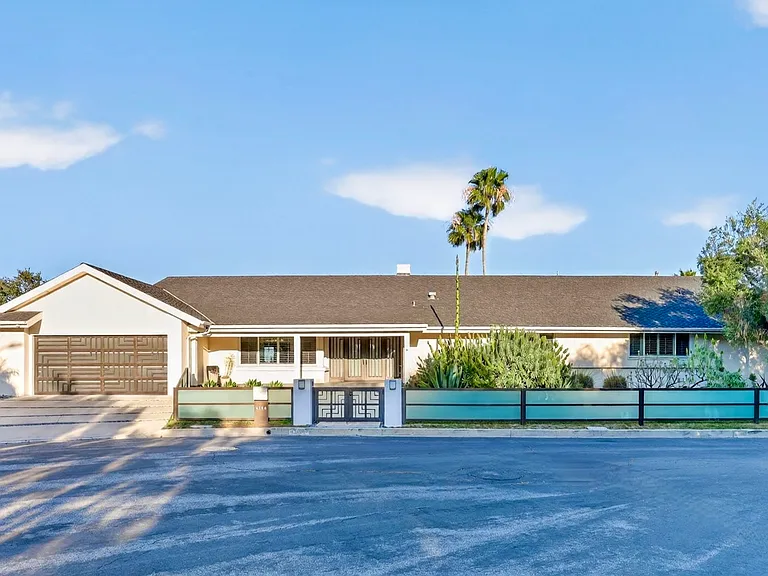
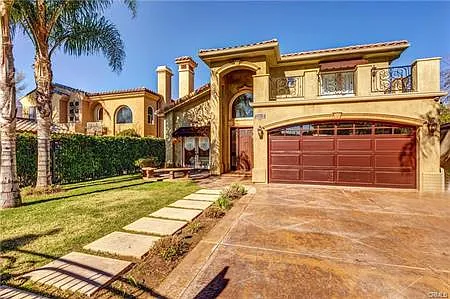
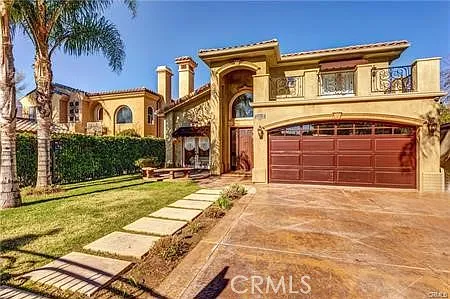
Set on over one acre in a private and peaceful pocket of Agoura Hills, this beautifully reimagined residence offers 5 bedrooms, 5 bathrooms, and approximately 3,908 square feet of thoughtfully upgraded living space. The home blends modern design with natural surroundings, creating a refined yet comfortable atmosphere throughout. A grand entry introduces soaring 18-foot ceilings and dramatic floor-to-ceiling windows that flood the interior with natural light while capturing serene outdoor views. The living room is both warm and sophisticated, centered around a fireplace and designed for both everyday living and entertaining. The fully remodeled kitchen showcases a striking combination of custom cabinetry, a spacious center island, premium appliances, and an expanded breakfast area. Clean lines and elevated finishes create a space that is both functional and visually impactful. Upstairs, the primary suite offers a private retreat with its own balcony, and a spa-inspired bathroom featuring a freestanding soaking tub, oversized glass shower, and a custom walk-in closet. Additional bedrooms are well-sized, and a versatile office or optional bedroom provides flexibility for a variety of uses. Bathrooms throughout the home have been tastefully updated with high-end materials and modern finishes. Wide-plank flooring, designer lighting, and curated details throughout enhance the overall aesthetic, creating a cohesive and elevated living experience. The expansive lot provides a sense of privacy and space, while still offering convenient access to nearby hiking and riding trails, shopping, dining, and major freeways. Located within the highly regarded Las Virgenes School District, known for its strong academic performance, and in proximity to well-known private schools, this home combines design, functionality, and a desirable location. A rare offering that delivers both quality and setting in one of Agoura Hills' most sought-after areas.

The property manager

Nearby schools

Students who live in 3891 Marks Rd attend the following Las Virgenes Unified School District public schools:

GreatSchools ratings are based on test scores and additional metrics when available.

3891 Marks Rd

By contacting this property, you agree to our Terms of Use. Visit our Privacy Portal for more information. When you click “Send message”, we’ll send your inquiry to the property manager so they can reach out and answer your questions.

Find similar homes

Spot something off?Good catch. Flag it and help keep listings legit.