3882 Ashford Dr

3882 Ashford Dr — Photo 1
3882 Ashford Dr — Photo 2
3882 Ashford Dr — Photo 3
3882 Ashford Dr — Photo 4
3882 Ashford Dr — Photo 5
3882 Ashford Dr — Photo 6
3882 Ashford Dr — Photo 7
3882 Ashford Dr — Photo 8
3882 Ashford Dr — Photo 9
3882 Ashford Dr — Photo 10
3882 Ashford Dr — Photo 11
3882 Ashford Dr — Photo 12
3882 Ashford Dr — Photo 13
3882 Ashford Dr — Photo 14
3882 Ashford Dr — Photo 15
3882 Ashford Dr — Photo 16
3882 Ashford Dr — Photo 17
3882 Ashford Dr — Photo 18
3882 Ashford Dr — Photo 19
3882 Ashford Dr — Photo 20
3882 Ashford Dr — Photo 21
3882 Ashford Dr — Photo 22
3882 Ashford Dr — Photo 23
3882 Ashford Dr — Photo 24
3882 Ashford Dr — Photo 25
3882 Ashford Dr — Photo 26
3882 Ashford Dr — Photo 27
3882 Ashford Dr — Photo 28
3882 Ashford Dr — Photo 29
3882 Ashford Dr — Photo 30
3882 Ashford Dr — Photo 31
3882 Ashford Dr — Photo 32
3882 Ashford Dr — Photo 33
3882 Ashford Dr — Photo 34
3882 Ashford Dr — Photo 35
3882 Ashford Dr — Photo 36
3882 Ashford Dr — Photo 37
3882 Ashford Dr — Photo 38
3882 Ashford Dr — Photo 39

$3,100/ mo
Doesn't include deposits and fees
4 beds2 baths2687 sqft house
3882 Ashford Dr
Your booked tour

What you get

Dog-friendlyLaundryParking

Costs, fees, and lease terms

Lease terms

1 year lease required, small dogs with references, additional pet deposit of $300 per pet.

Pricing comparison

$383

At $3,100, this listing is priced $383 cheaper than the current market rate for a 4 bedroom home in Churchill.

Pets

  • Dogs

    Allowed
    Number allowed1
  • Cats

    Not allowed

The neighborhood

About the building

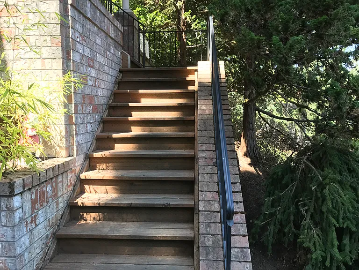
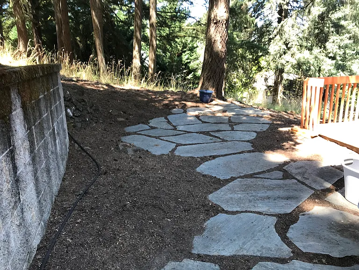
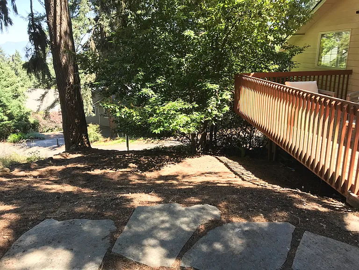
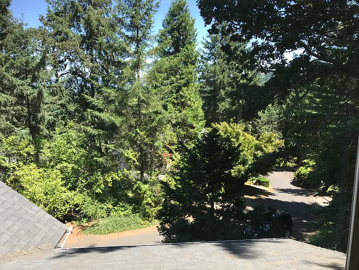
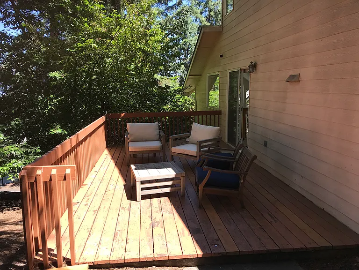
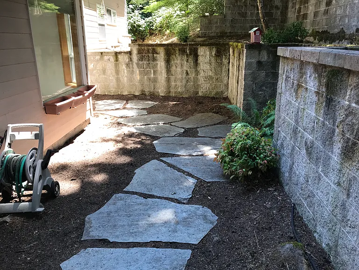
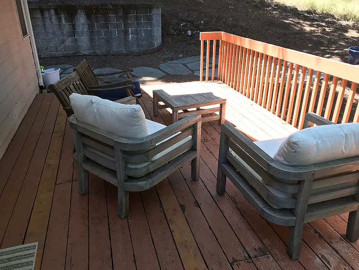
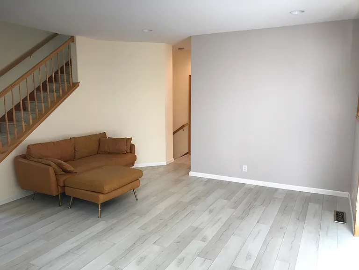
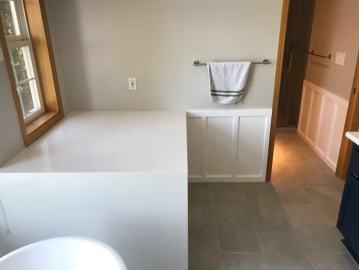
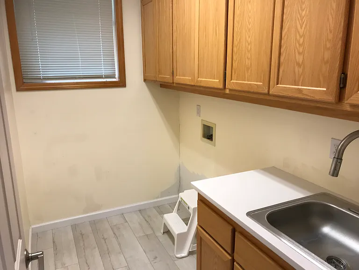
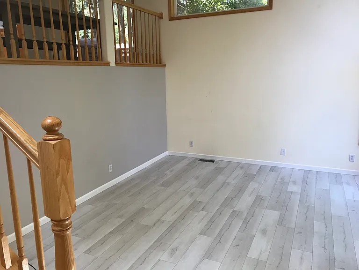
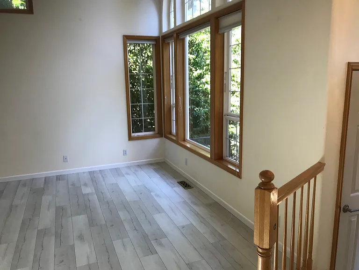
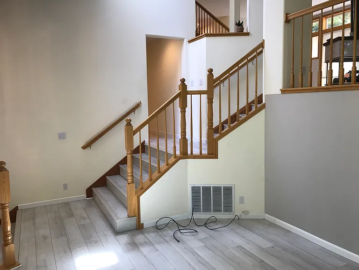
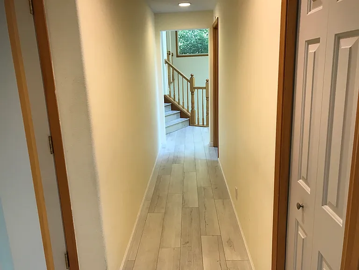
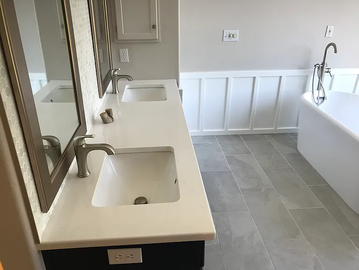
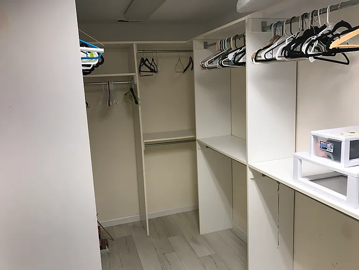
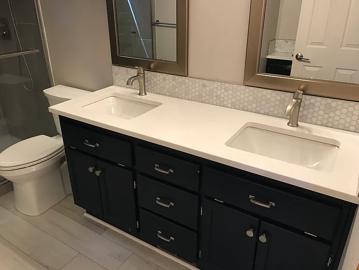
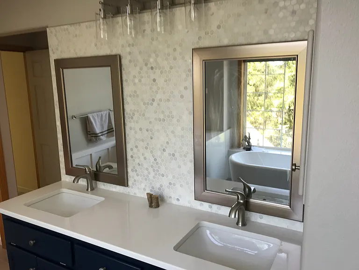
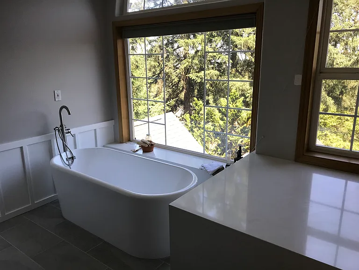
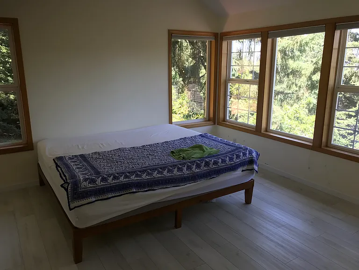
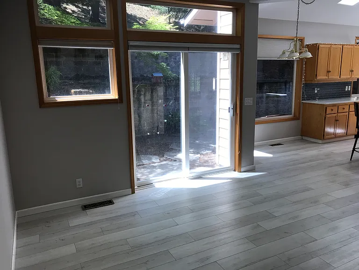
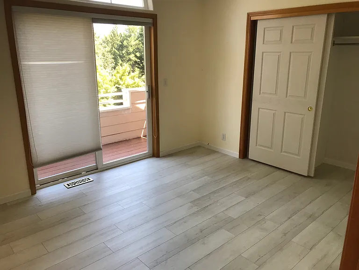
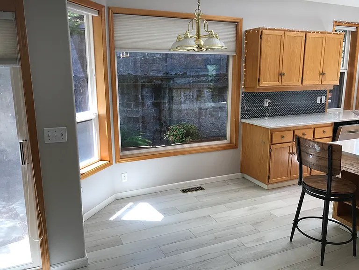
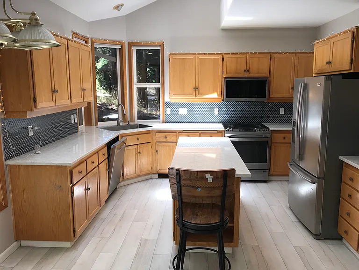
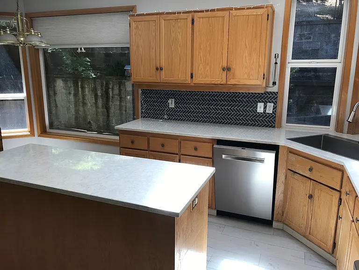
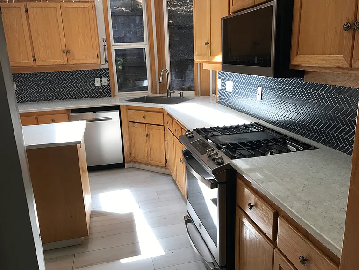
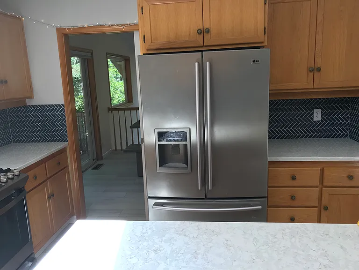
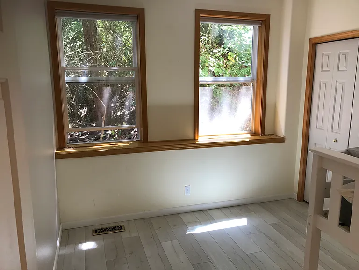
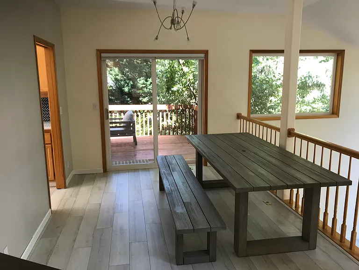
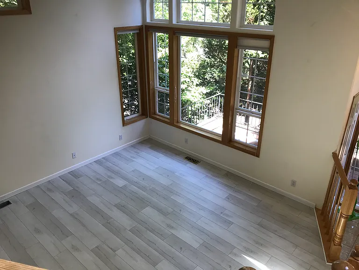
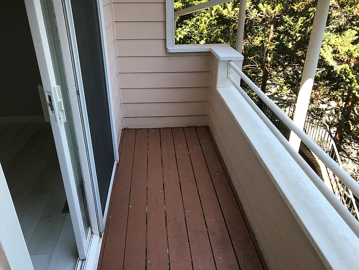
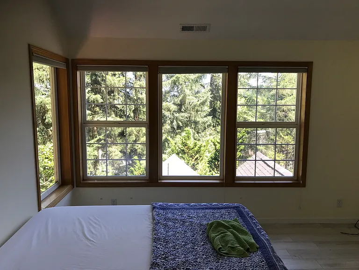
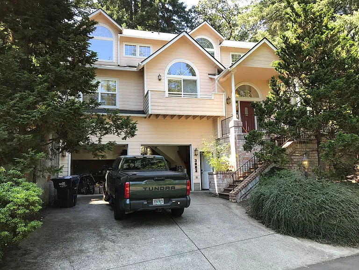
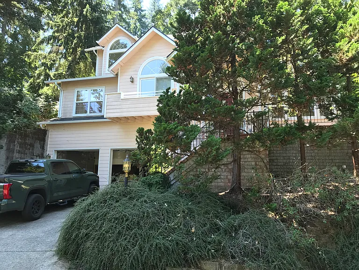
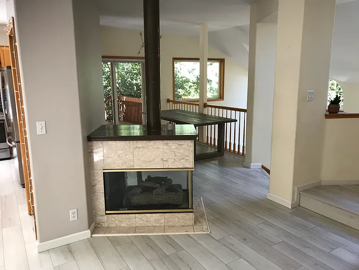
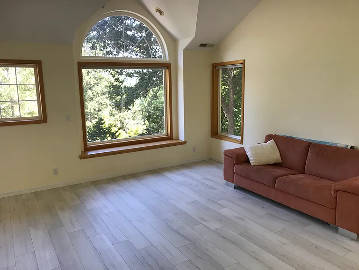
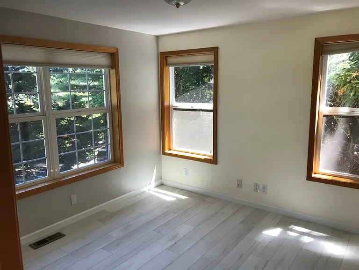
Southwest hill gem. A unique home with a gorgeous setting. 4 bedroom, 2 bathrooms, 2 car garage, 2600 square feet with so many features. Separate laundry room, gas two way fireplace, large kitchen island, luxury vinyl plank flooring throughout, three decks and a back patio area, family room, living room and a large room upstairs that could be anything you want, large walk-in closet in master bedroom, heat pump for both heat and cooling, so many windows for natural light, vaulted ceilings, his and hers sink in master bathroom with stand-alone tub. Trees and more trees. Such a natural setting and with no house to the left or to the right of you, it feels like your own private living space in the wooded setting. Guest parking on each side of the house. Do not do Zillow application!

The property manager

Nearby schools

Students who live in 3882 Ashford Dr attend the following Eugene School District 4j (Unified School District) public schools:
GreatSchools ratings are based on test scores and additional metrics when available.

3882 Ashford Dr
By contacting this property, you agree to our Terms of Use. Visit our Privacy Portal for more information. When you click “Send message”, we’ll send your inquiry to the property manager so they can reach out and answer your questions.
Find similar homes

Spot something off?Good catch. Flag it and help keep listings legit.