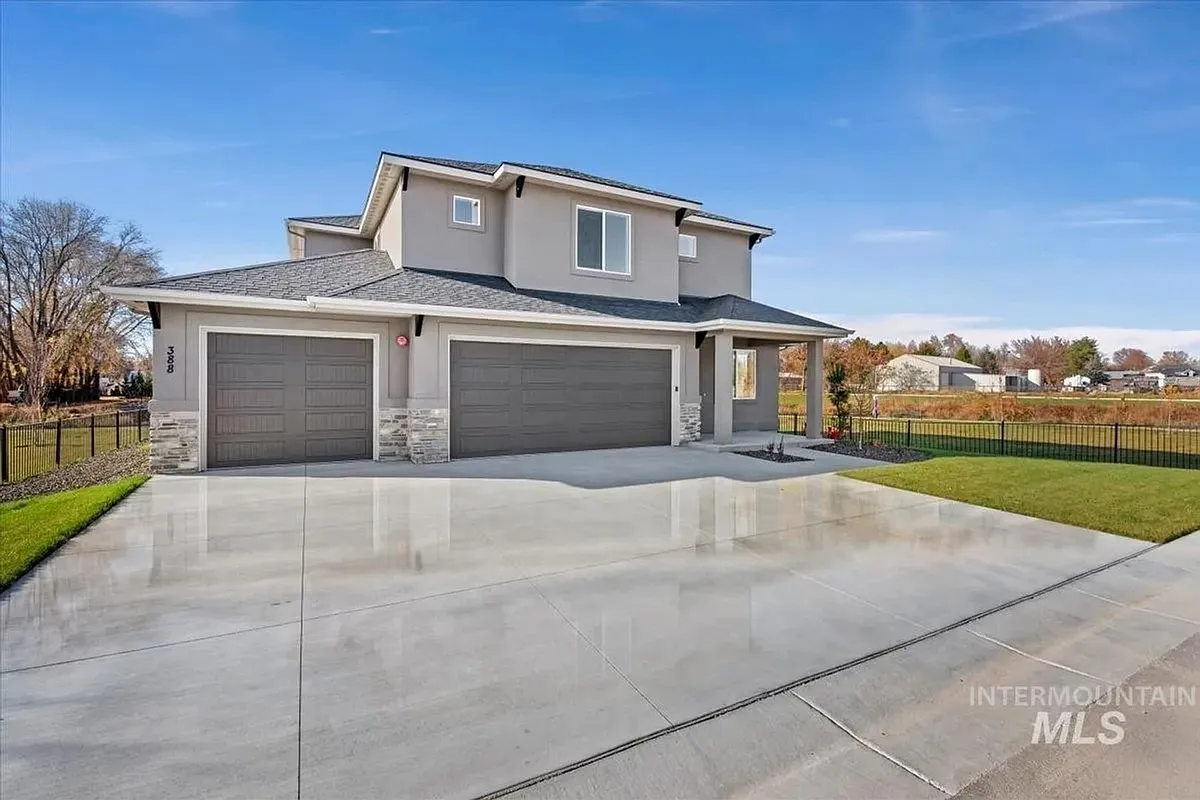
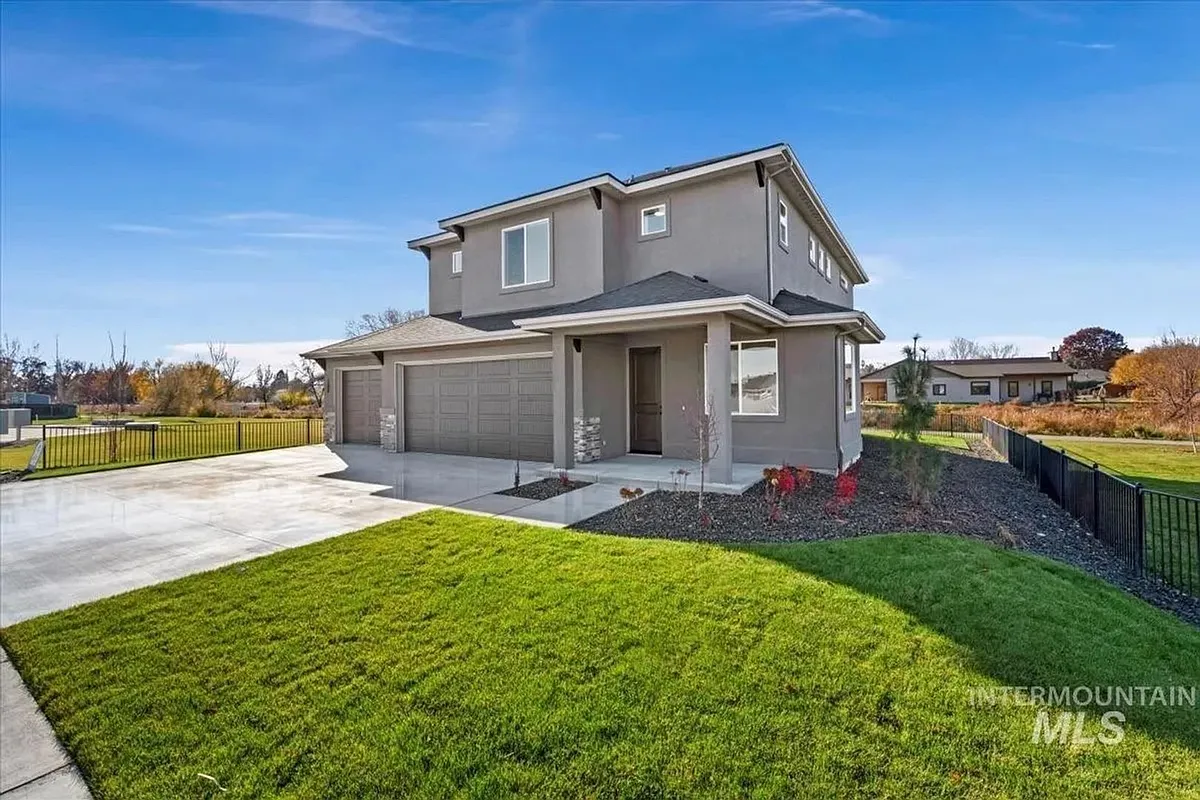
388 Hidden Mill Ct

388 Hidden Mill Ct — Photo 1
388 Hidden Mill Ct — Photo 2
388 Hidden Mill Ct — Photo 3
388 Hidden Mill Ct — Photo 4
388 Hidden Mill Ct — Photo 5
388 Hidden Mill Ct — Photo 6
388 Hidden Mill Ct — Photo 7
388 Hidden Mill Ct — Photo 8
388 Hidden Mill Ct — Photo 9
388 Hidden Mill Ct — Photo 10
388 Hidden Mill Ct — Photo 11
388 Hidden Mill Ct — Photo 12
388 Hidden Mill Ct — Photo 13
388 Hidden Mill Ct — Photo 14
388 Hidden Mill Ct — Photo 15
388 Hidden Mill Ct — Photo 16
388 Hidden Mill Ct — Photo 17
388 Hidden Mill Ct — Photo 18
388 Hidden Mill Ct — Photo 19
388 Hidden Mill Ct — Photo 20
388 Hidden Mill Ct — Photo 21
388 Hidden Mill Ct — Photo 22
388 Hidden Mill Ct — Photo 23
388 Hidden Mill Ct — Photo 24
388 Hidden Mill Ct — Photo 25
388 Hidden Mill Ct — Photo 26
388 Hidden Mill Ct — Photo 27
388 Hidden Mill Ct — Photo 28
388 Hidden Mill Ct — Photo 29
388 Hidden Mill Ct — Photo 30
388 Hidden Mill Ct — Photo 31

$3,000/ mo
Doesn't include deposits and fees
4 beds3.5 baths2678 sqft house
388 Hidden Mill Ct

Your booked tour

What you get

No petsParkingAir conditioning

Costs, fees, and lease terms

Pricing comparison

$196

At $3,000, this listing is priced $196 more than the current market rate for a 4 bedroom home in Middleton.

Pets

  • Dogs

    Not allowed
  • Cats

    Not allowed

The neighborhood

About the building

Beautiful brand new 4 bed, 3.5 bath home in Middleton featuring 9-ft vaulted ceilings and a functional open layout. The front entry opens to a private office, with carpeted stairs leading into a bright living room with a gas fireplace flowing seamlessly into the kitchen. Enjoy granite countertops, a large island, soft-close custom cabinets, and a walk-in pantryplus ample storage throughout the main level. Refrigerator will be provided. Just off the 3-car garage, you'll find a convenient mudroom area with a half bathperfect for everyday functionality. Step outside to a covered back patio ideal for relaxing or entertaining, with easy access to a walking trail leading directly to Mill Creek Elementary. Upstairs offers a versatile landing area, full bathroom with dual sinks and granite counters, and a spacious laundry room with cabinetry and hookups. Three guest rooms provide generous space, including one with a large walk-in closet and another with a private bathroom featuring a walk-in shower. The primary suite includes tiled flooring, a tiled tub, glass walk-in shower, separate toilet room, dual vanities, and a large walk-in closet. Washer/Dryer available for an additional $50/month. Self Showing: Application Submission: Lease Term: 12 Months Other Charges: * $200 one-time administration fee * Monthly Tenant Benefits Package

The property manager

Nearby schools

Students who live in 388 Hidden Mill Ct attend the following Middleton District (Unified School District) public schools:

GreatSchools ratings are based on test scores and additional metrics when available.

388 Hidden Mill Ct

By contacting this property, you agree to our Terms of Use. Visit our Privacy Portal for more information. When you click “Send message”, we’ll send your inquiry to the property manager so they can reach out and answer your questions.

Find similar homes

Spot something off?Good catch. Flag it and help keep listings legit.