388 Glasgow Dr

388 Glasgow Dr — Photo 1
388 Glasgow Dr — Photo 2
388 Glasgow Dr — Photo 3
388 Glasgow Dr — Photo 4
388 Glasgow Dr — Photo 5
388 Glasgow Dr — Photo 6
388 Glasgow Dr — Photo 7
388 Glasgow Dr — Photo 8
388 Glasgow Dr — Photo 9
388 Glasgow Dr — Photo 10
388 Glasgow Dr — Photo 11
388 Glasgow Dr — Photo 12
388 Glasgow Dr — Photo 13
388 Glasgow Dr — Photo 14
388 Glasgow Dr — Photo 15
388 Glasgow Dr — Photo 16
388 Glasgow Dr — Photo 17
388 Glasgow Dr — Photo 18
388 Glasgow Dr — Photo 19
388 Glasgow Dr — Photo 20
388 Glasgow Dr — Photo 21
388 Glasgow Dr — Photo 22
388 Glasgow Dr — Photo 23
388 Glasgow Dr — Photo 24
388 Glasgow Dr — Photo 25
388 Glasgow Dr — Photo 26
388 Glasgow Dr — Photo 27
388 Glasgow Dr — Photo 28
388 Glasgow Dr — Photo 29

$2,650/ mo
Doesn't include deposits and fees
3 beds2 baths1701 sqft house
388 Glasgow Dr

Your booked tour

What you get

Dog-friendlyIn-unit laundryParkingAir conditioningGym

Costs, fees, and lease terms

Lease terms

No Smoking Allowed inside the home. Renter is responsible for Water, Reclamation Water, Natural Gas, Electricity, Lawn Care (including feed and lawn maintenance) and Pest Control.

Pets

  • Dogs

    Not allowed
  • Cats

    Not allowed

The neighborhood

About the building

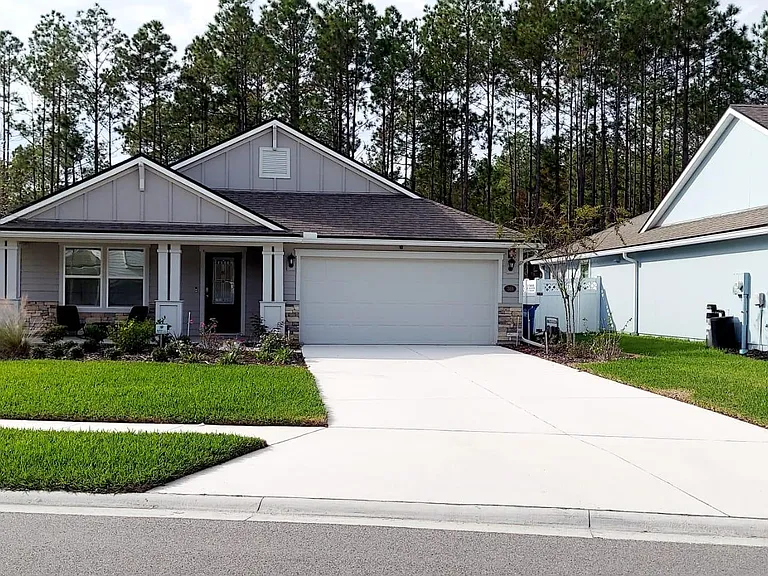
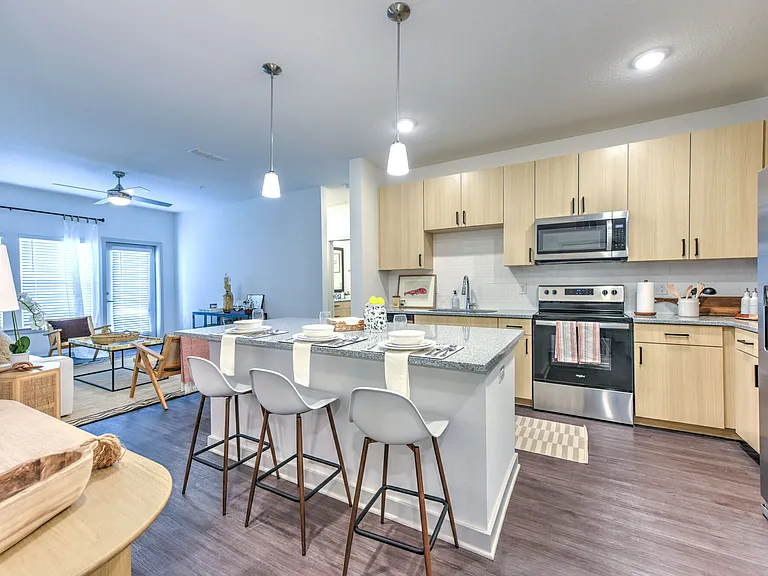
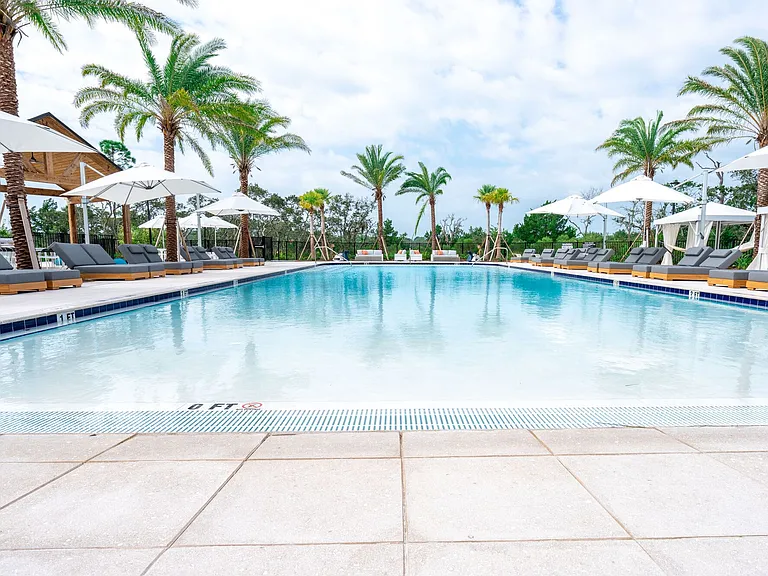
Stunning single-family Home for Rent, and it's very close to A+ rating middle school (lesser than a mile) and high school in St. Johns. Beautiful 3 bed 2 bath home with open concept design seamlessly integrates living, dinning, kitchen creating a spacious and inviting atmosphere. Great preserve wood facing, and it also has a very long driveway (can park up to 6 cars) along with 2 car garages. This home has stainless steel appliances with gas cook top(natural gas), oven, dishwasher, French door refrigerator, and microwave oven. Also has wood looking tile flooring, carpets in all bedrooms, spacious kitchen with quartz countertop Island, 42-inch white cabinets(upgraded), crown ceiling in living, foyer, master bed and kitchen, Washer, Dryer, Ceiling Fans in every room, screened in Lanai, garage floor paint, vinyl fenced backyard and water softener system installed for whole home. Fully automated sprinkler system for Lawn. Private fenced and excellent preserve view backyard. Walk-able distance to Freedom Crossing Elementary school (9/10 rating), Restaurants (Cantina Louie), Day care, Urgent Care, ICE cream shop, Pizza (Miei Amici) and Abeerdeen quick mart. Fantastic community amenities include Club house, Club pool, Children pool, Tennis court, basketball court, soccer field, baseball field, children play area.

The property manager

388 Glasgow Dr

By contacting this property, you agree to our Terms of Use. Visit our Privacy Portal for more information. When you click “Send message”, we’ll send your inquiry to the property manager so they can reach out and answer your questions.

Find similar homes

Spot something off?Good catch. Flag it and help keep listings legit.